Back to search
Reference: 34649998
Back to search
Reference: 34649998
Upton upon Severn, United Kingdom
 3 Bed
3 Bed
 1 Bath
Share this property


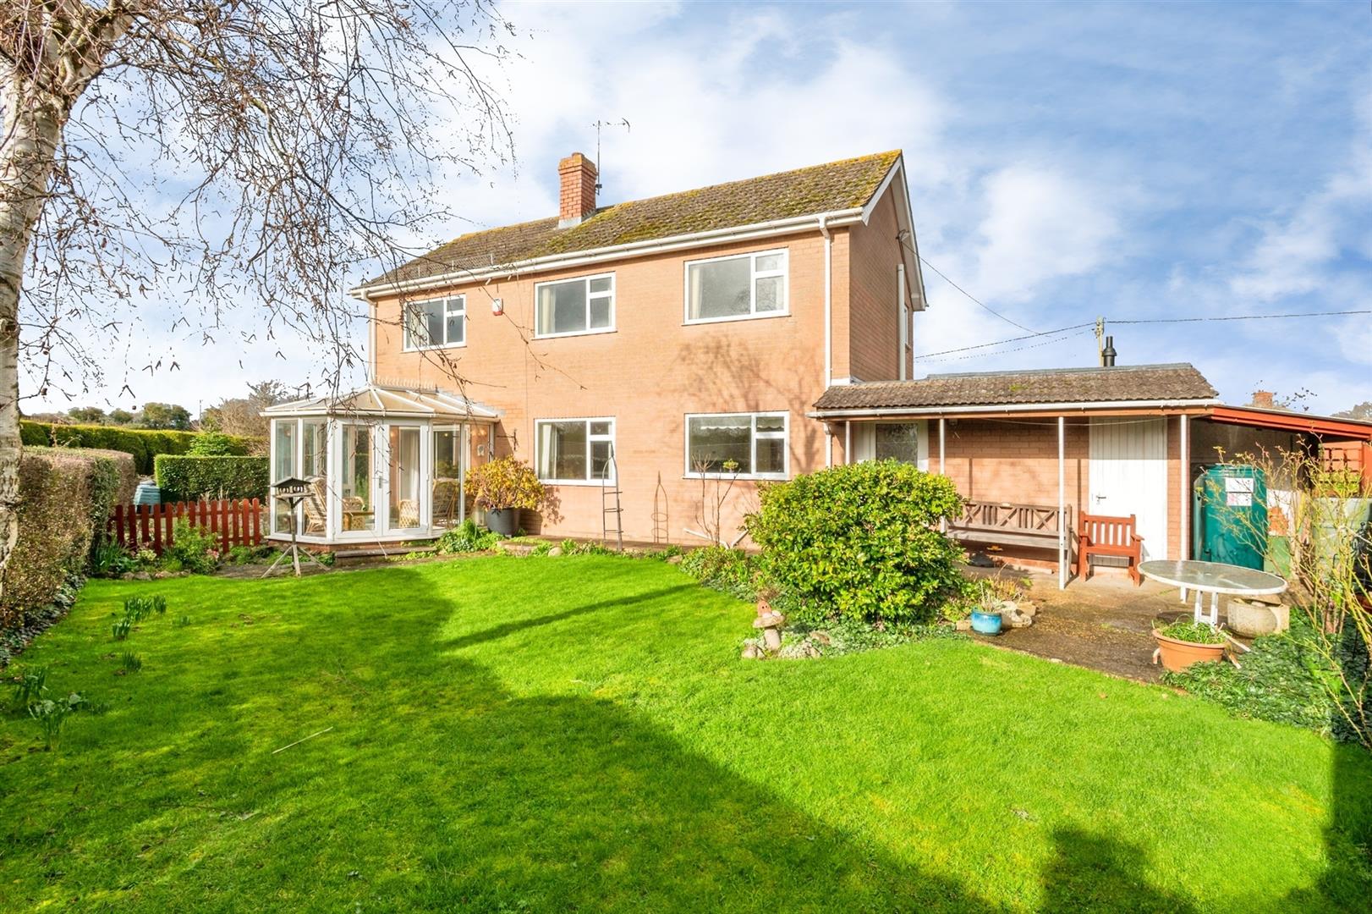
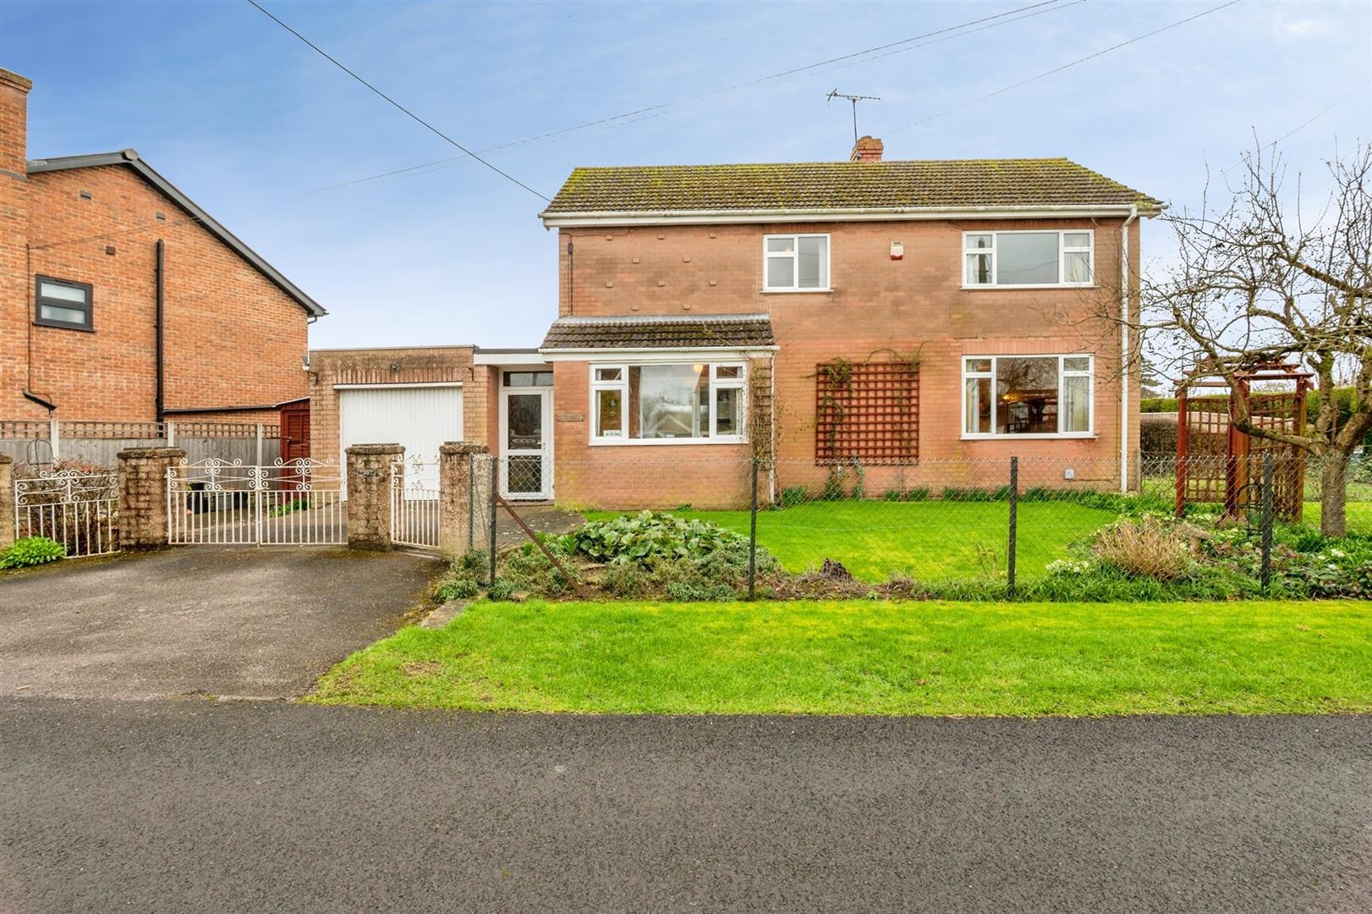
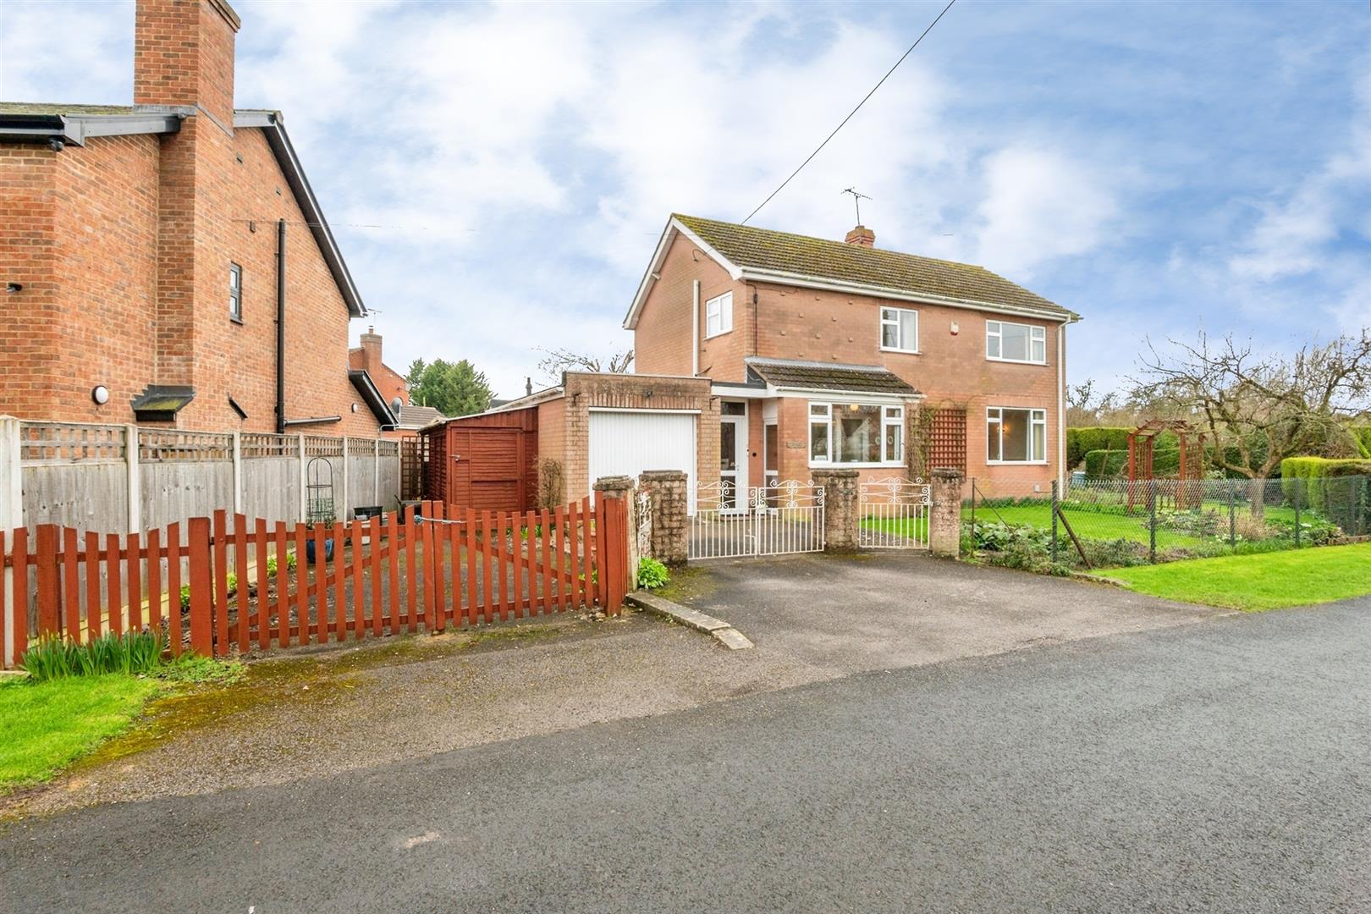
Built in the 1960's, this spacious three bedroom detached home, has been well maintained and cared for by one family owner, but could now benefit from some updating.
Located just outside Upton-upon-Severn, this family home offers a perfect blend of space, light, and has the potential for extending, subject to planning. The property boasts 3 generous bedrooms, bright, airy rooms throughout, and a spacious interior with plenty of storage. The secluded garden plot is perfect for outdoor enthusiasts.
This property offers huge potential and is perfectly placed to enjoy Upton's vibrant shops, cafes, music festivals and riverside walks. Pop into the local pub for a Sunday roast, grab a coffee in the village, or stroll along the Severn's banks - this home's got it all nearby.
Offered for sale with no onward chain.
Entrance Porch
Double glazed door opens into the Porch. With tile flooring, double glazed window to the front aspect and door to the Entrance Hall.
Entrance Hall
With doors off to the Kitchen, Living Room, Dining Room and WC. Stairs rise to the First Floor, door to a useful understairs storage cupboard housing the electric meters. Radiator.
WC
Fitted with a low flush WC, wash hand basin and double glazed window to side aspect.
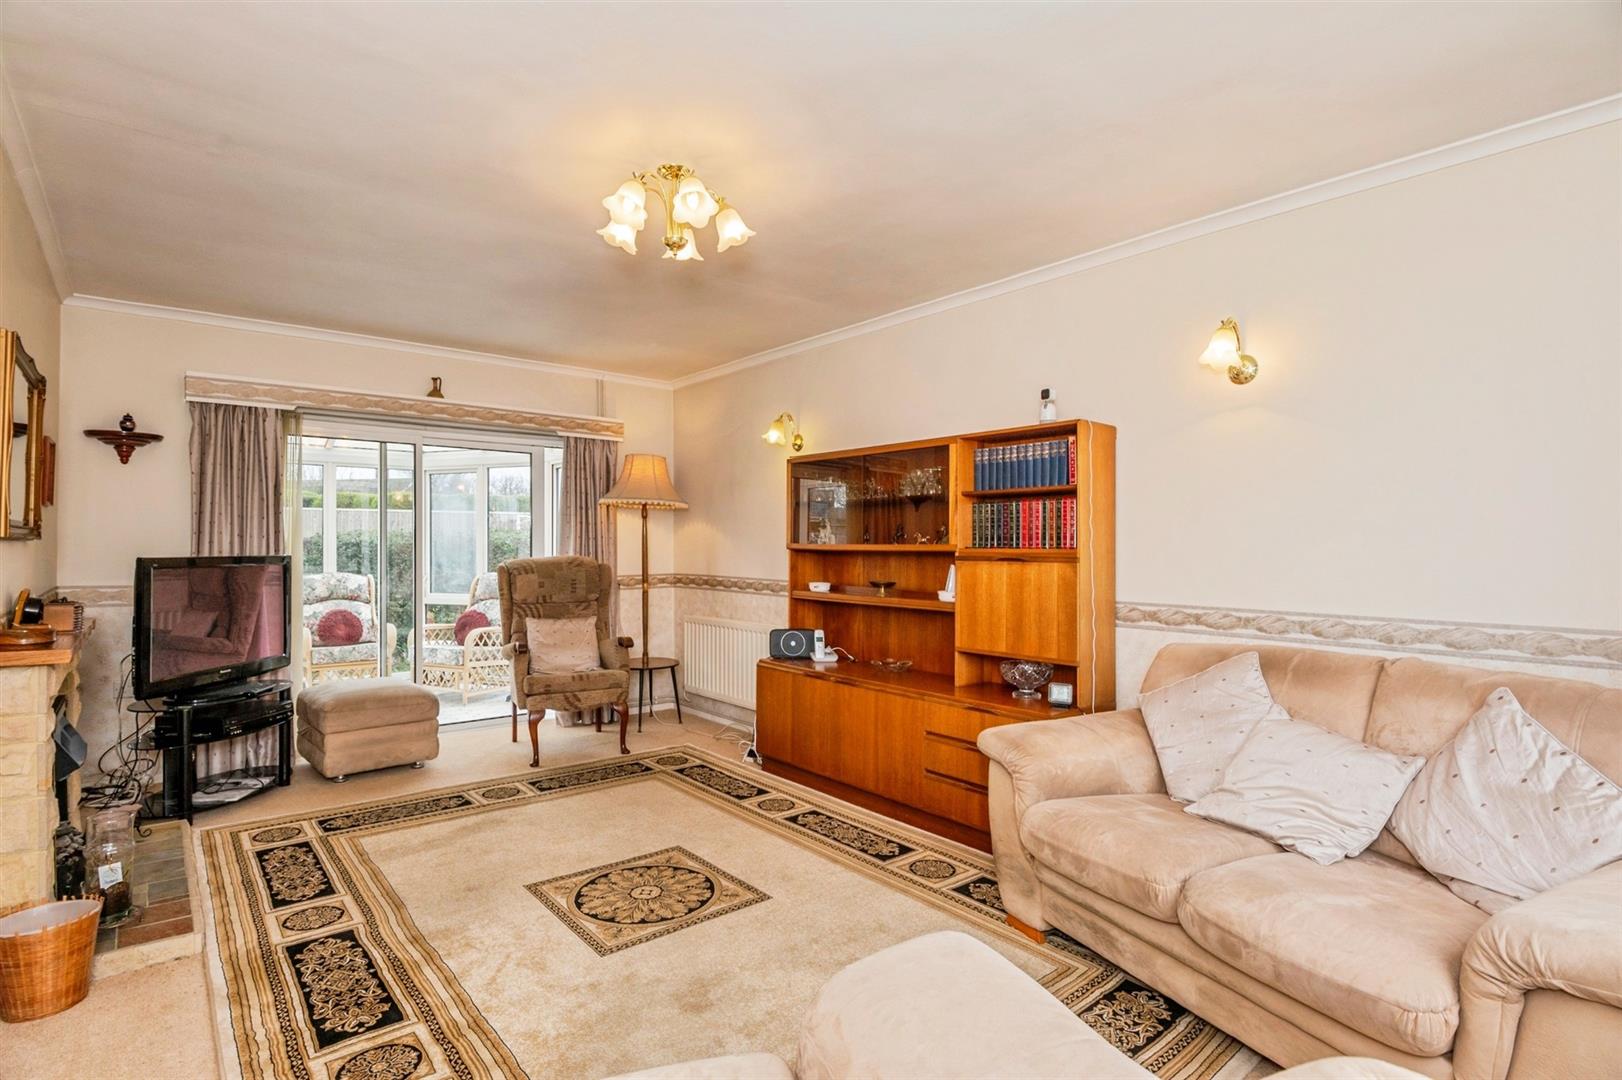
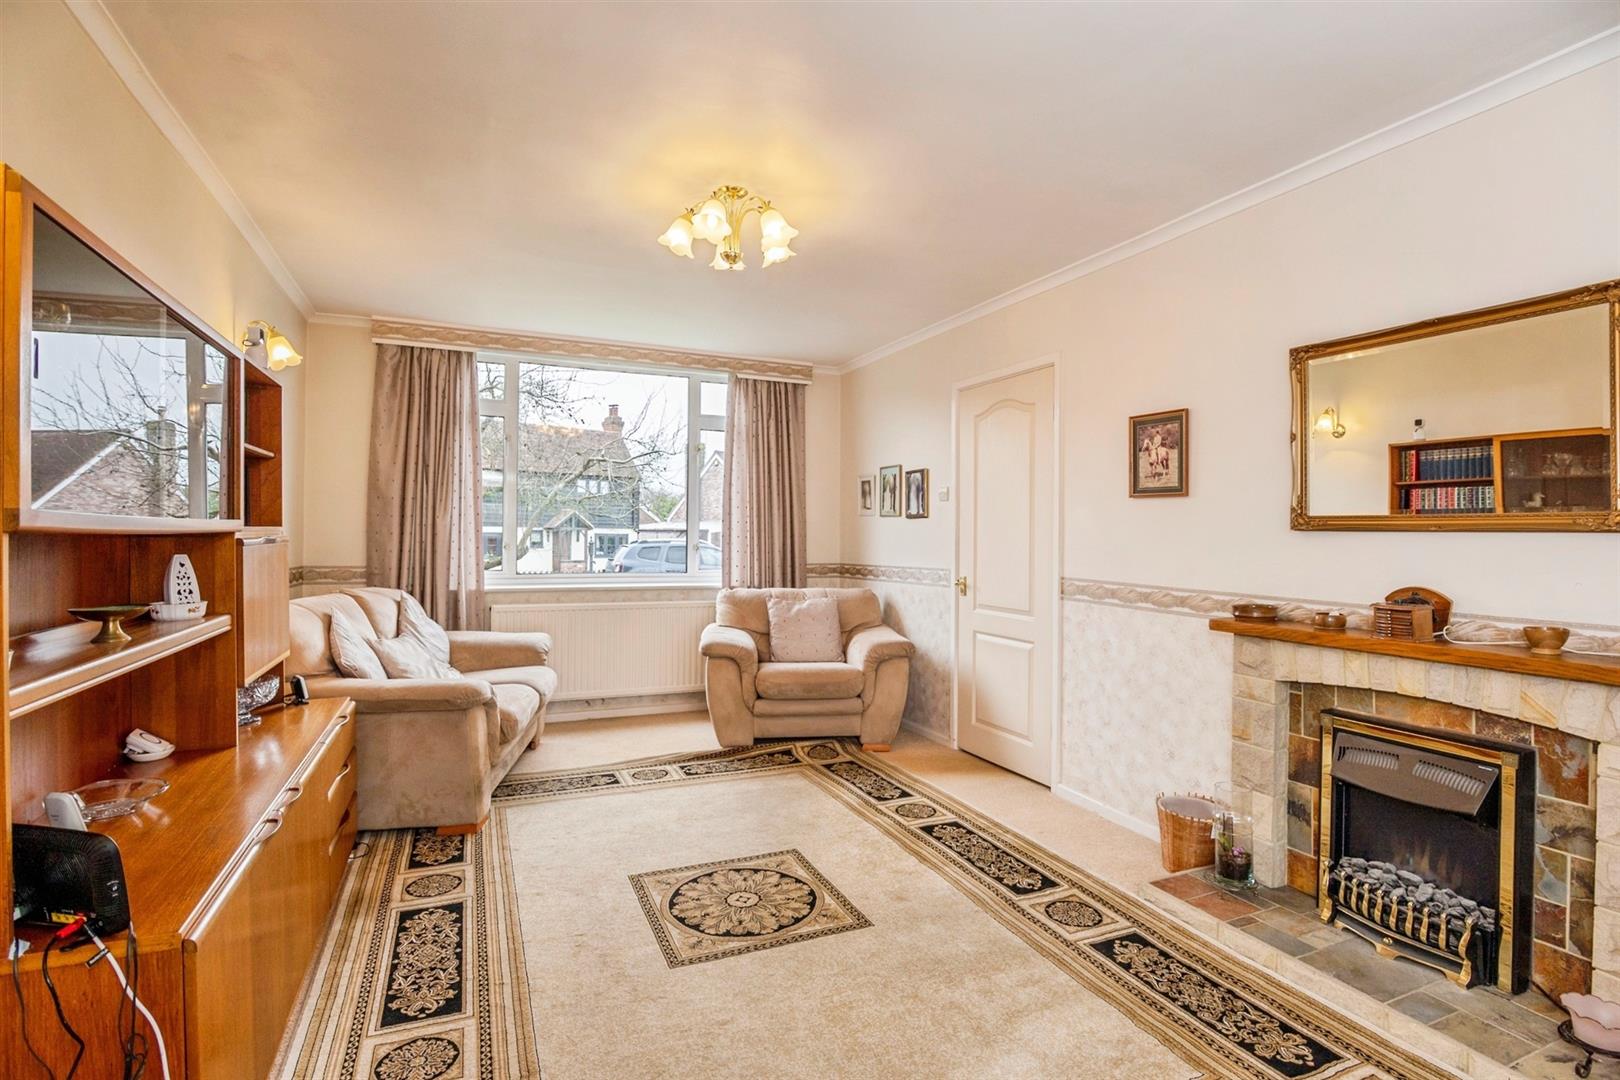
Living Room
Measurements: 5.46m x 3.33m (17'11 x 10'11)
A spacious room, benefitting from dual aspect double glazed windows to the front aspect, and sliding double glazed doors to the rear aspect opening to the Conservatory. Two radiators and electric fire.
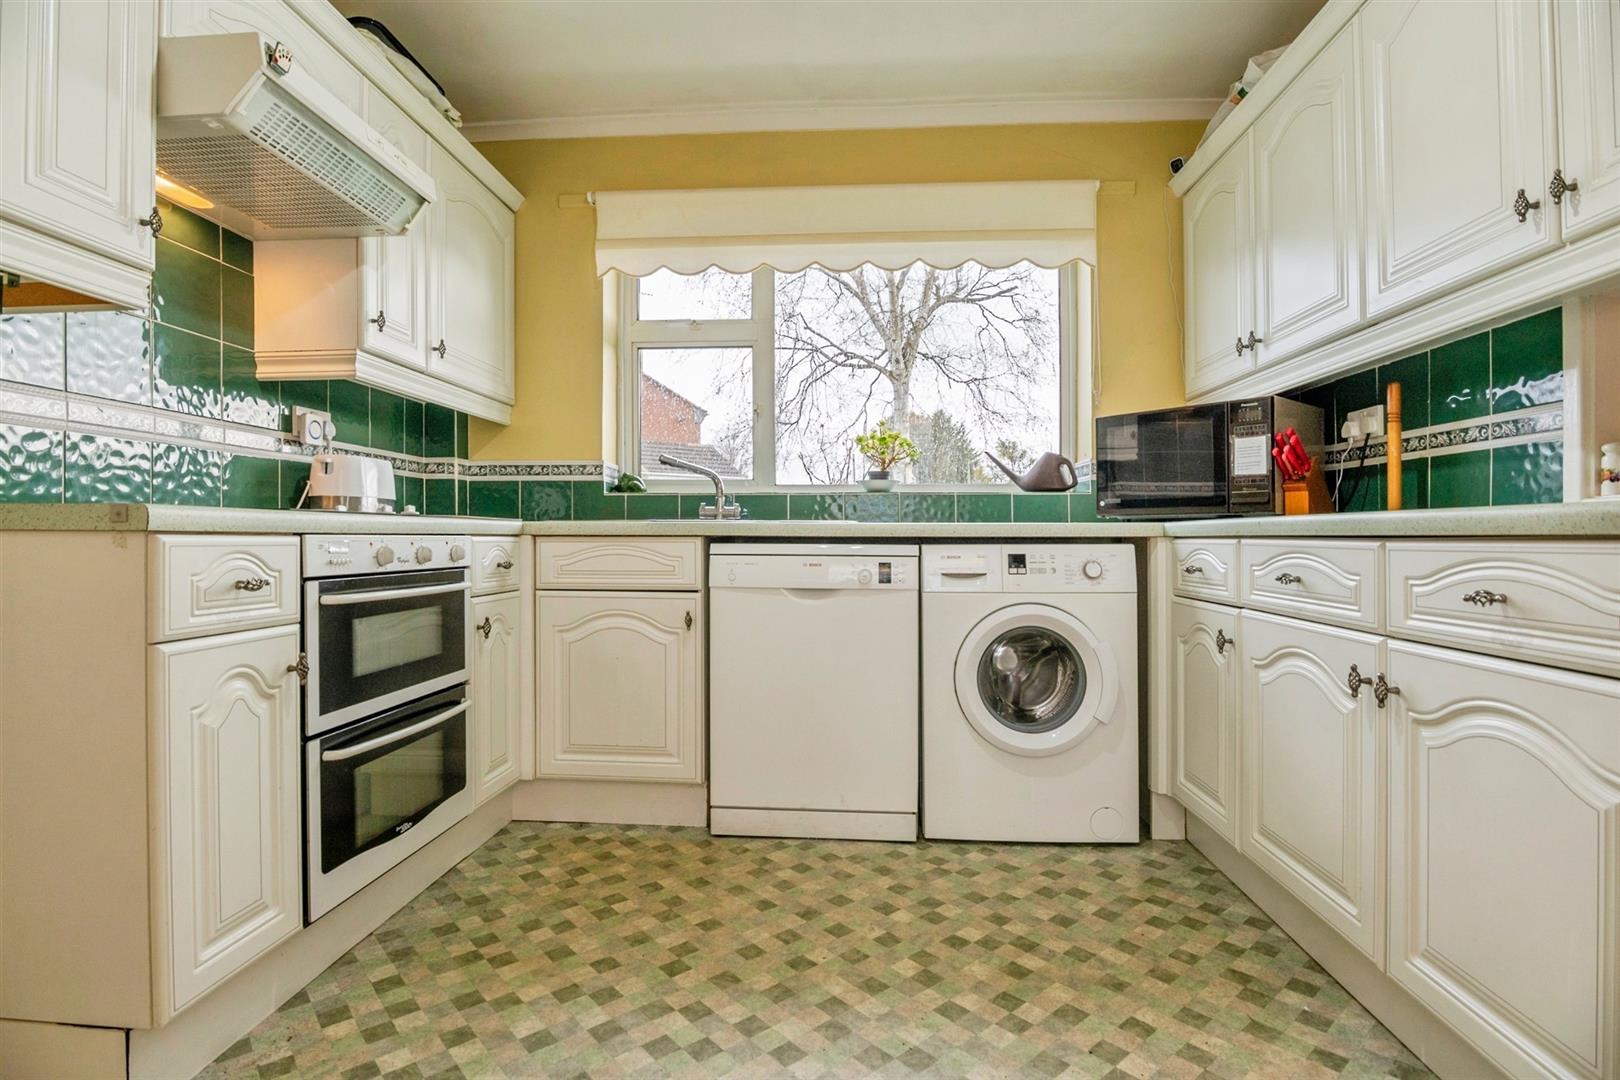
Kitchen
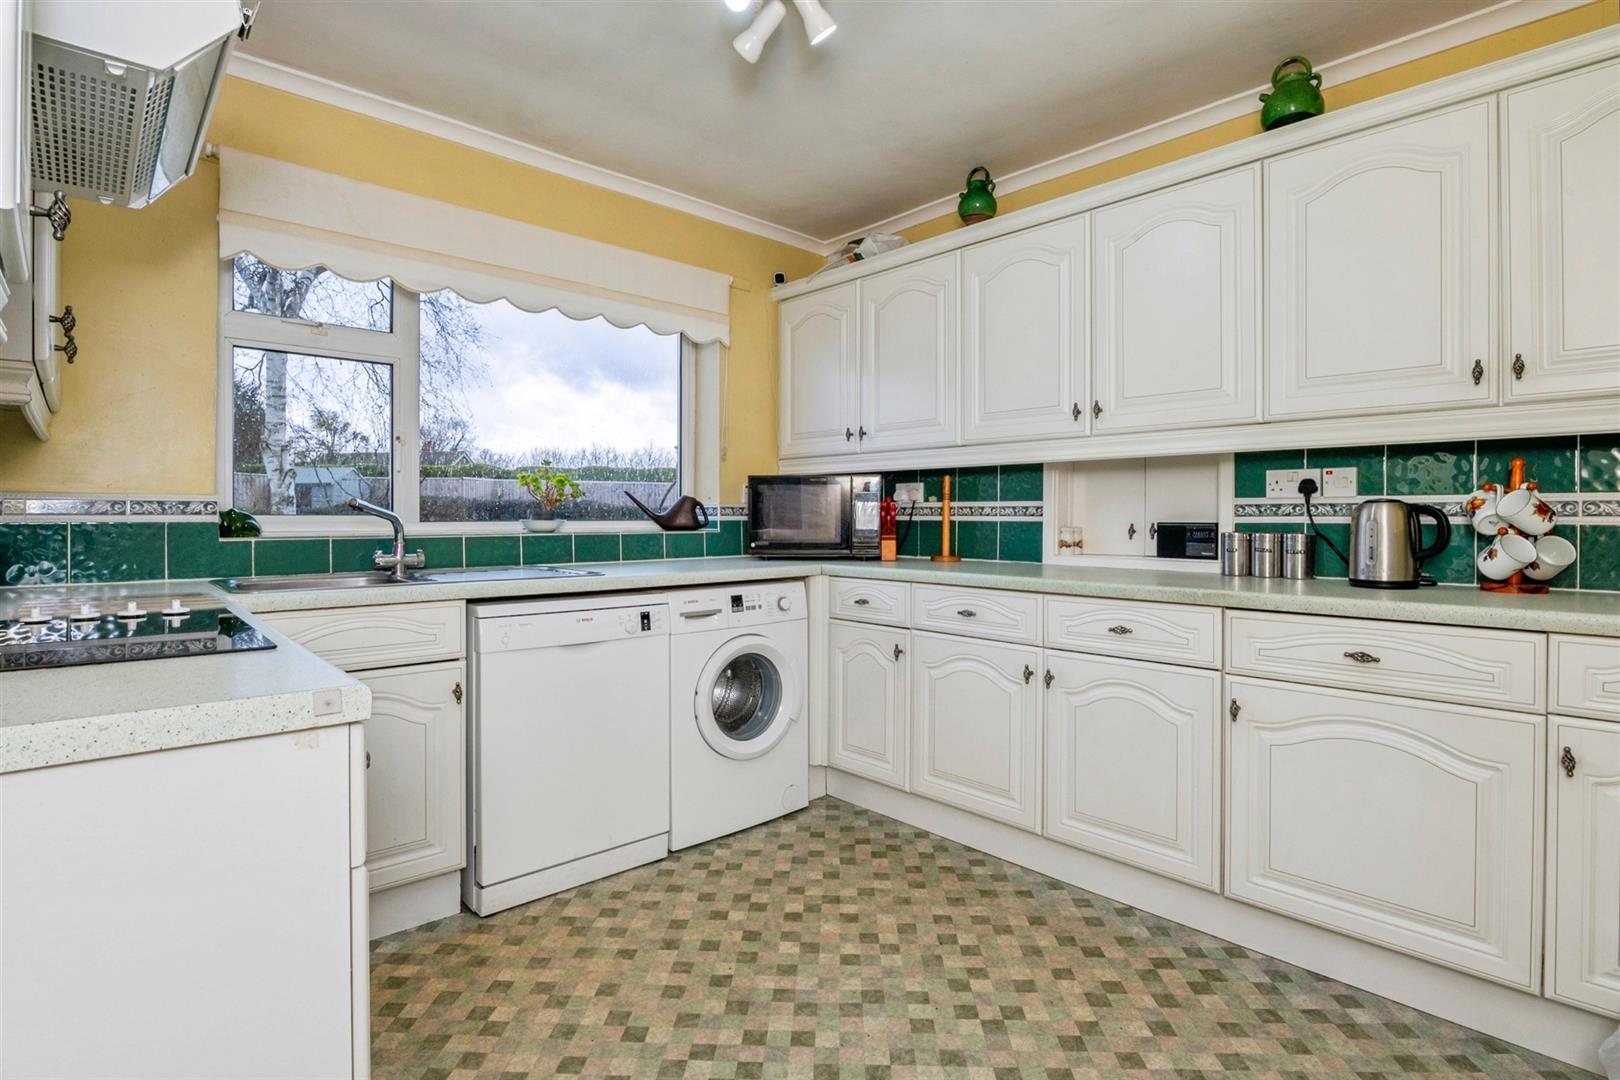
Measurements: 3.02m x 3.00m (9'11 x 9'10)
Fitted with a range of eye and base level units, with working surfaces. Electric hob, single oven, sink unit with drainer, space and plumbing for a washing machine and dishwasher. Double glazed window to the rear aspect, overlooking the rear garden.
Dining Room
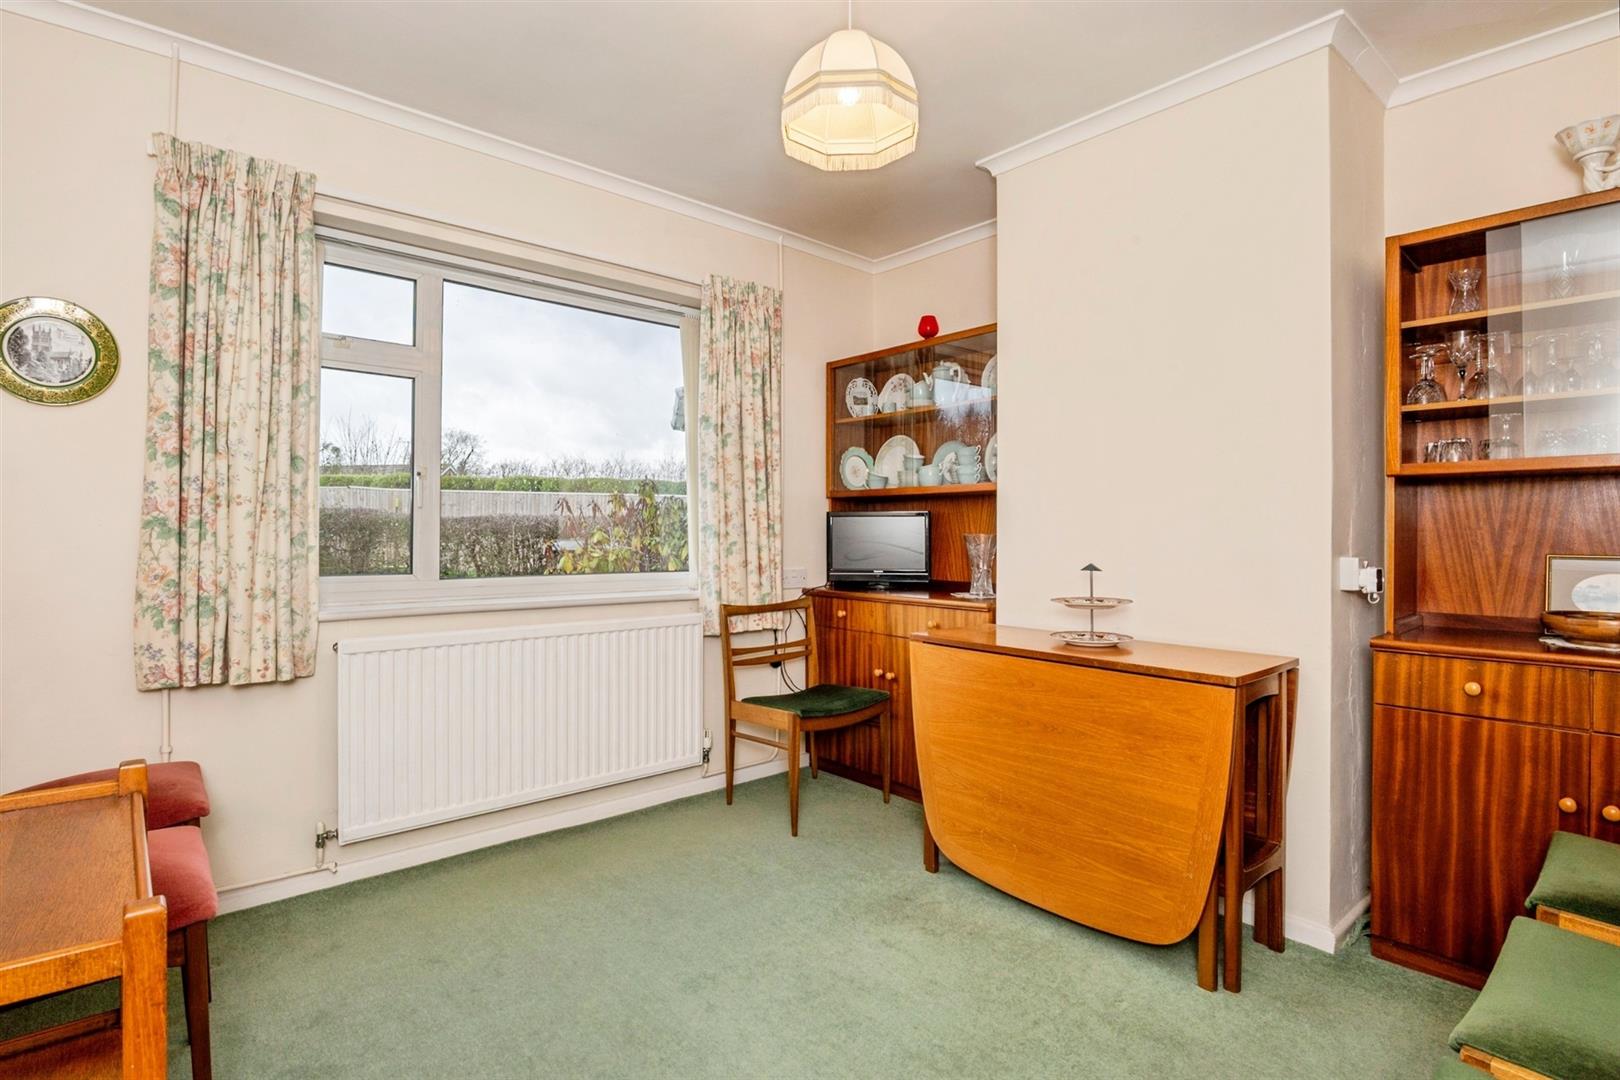
Measurements: 3.18m x 3.05m (10'5 x 10')
Double glazed window to the rear aspect, overlooking the rear garden. Radiator.
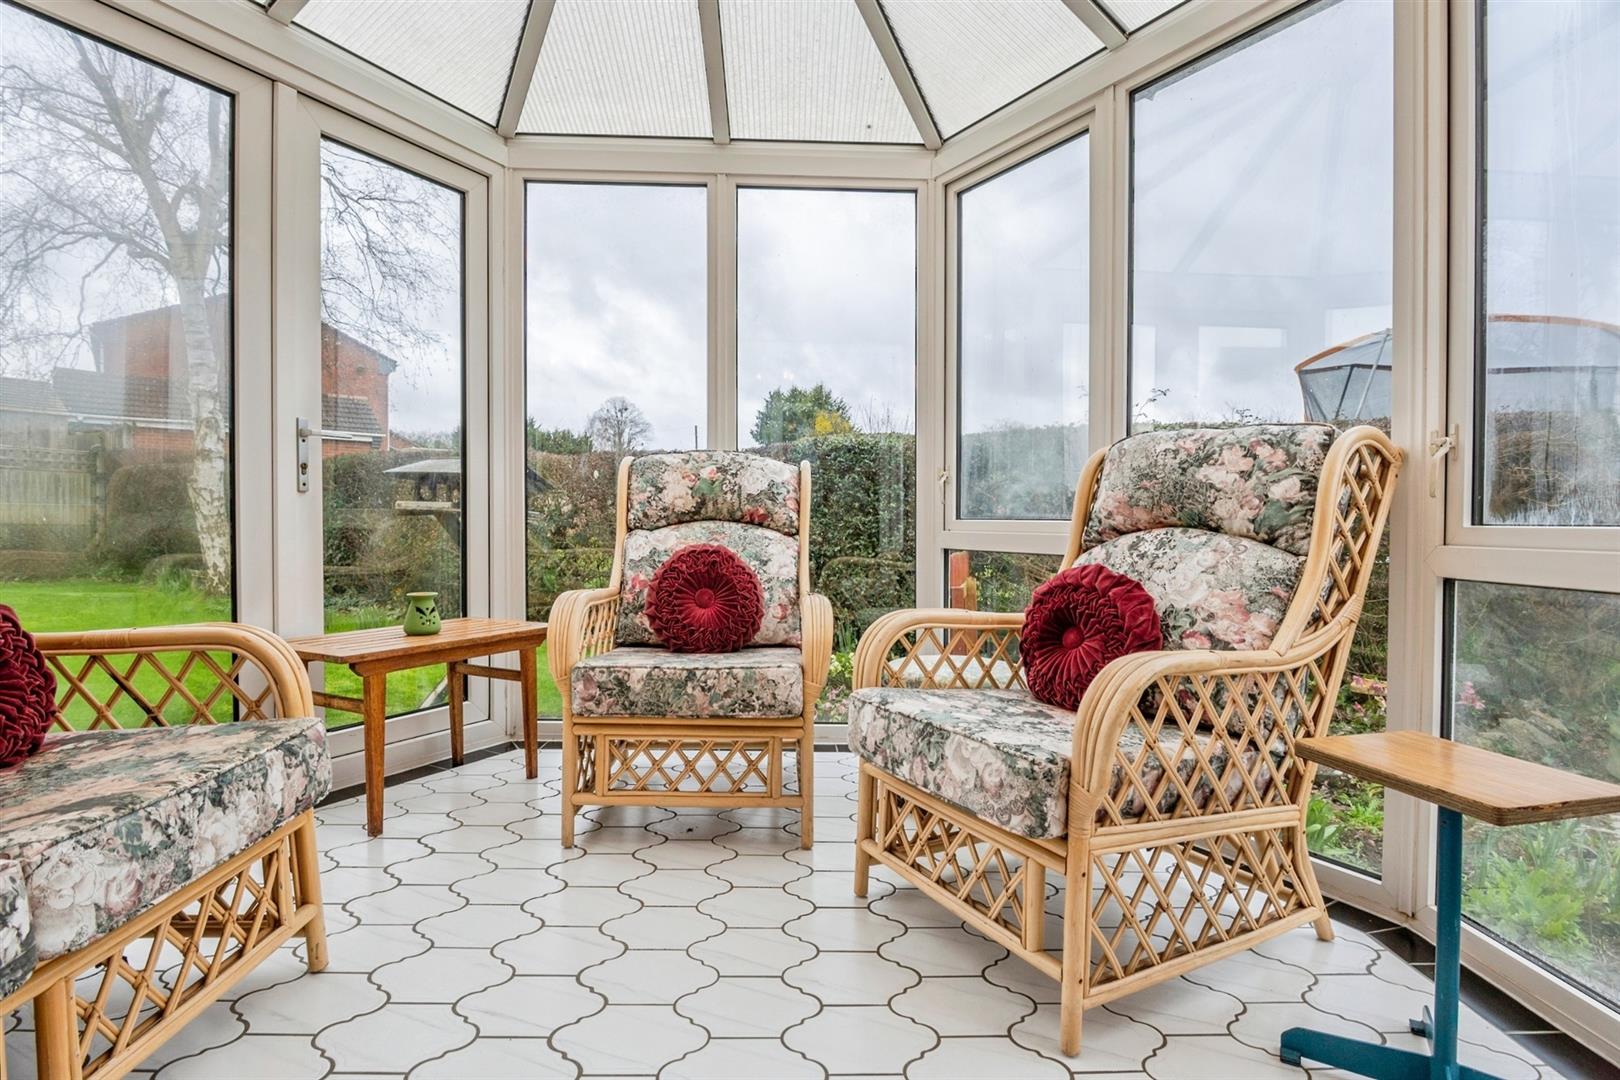
Conservatory
Measurements: 2.97m max x2.84m max (9'9 max x9'4 max)
Double glazed windows to all aspects with a perspex roof. With lighting and tiled flooring, this is the perfect room to sit and enjoy the garden. Double glazed door opens out to the Garden.
First Floor Landing
From the Entrance hall, stairs rise to the First Floor landing. With doors off to all Bedrooms and Bathroom and double glazed window to the front aspect.
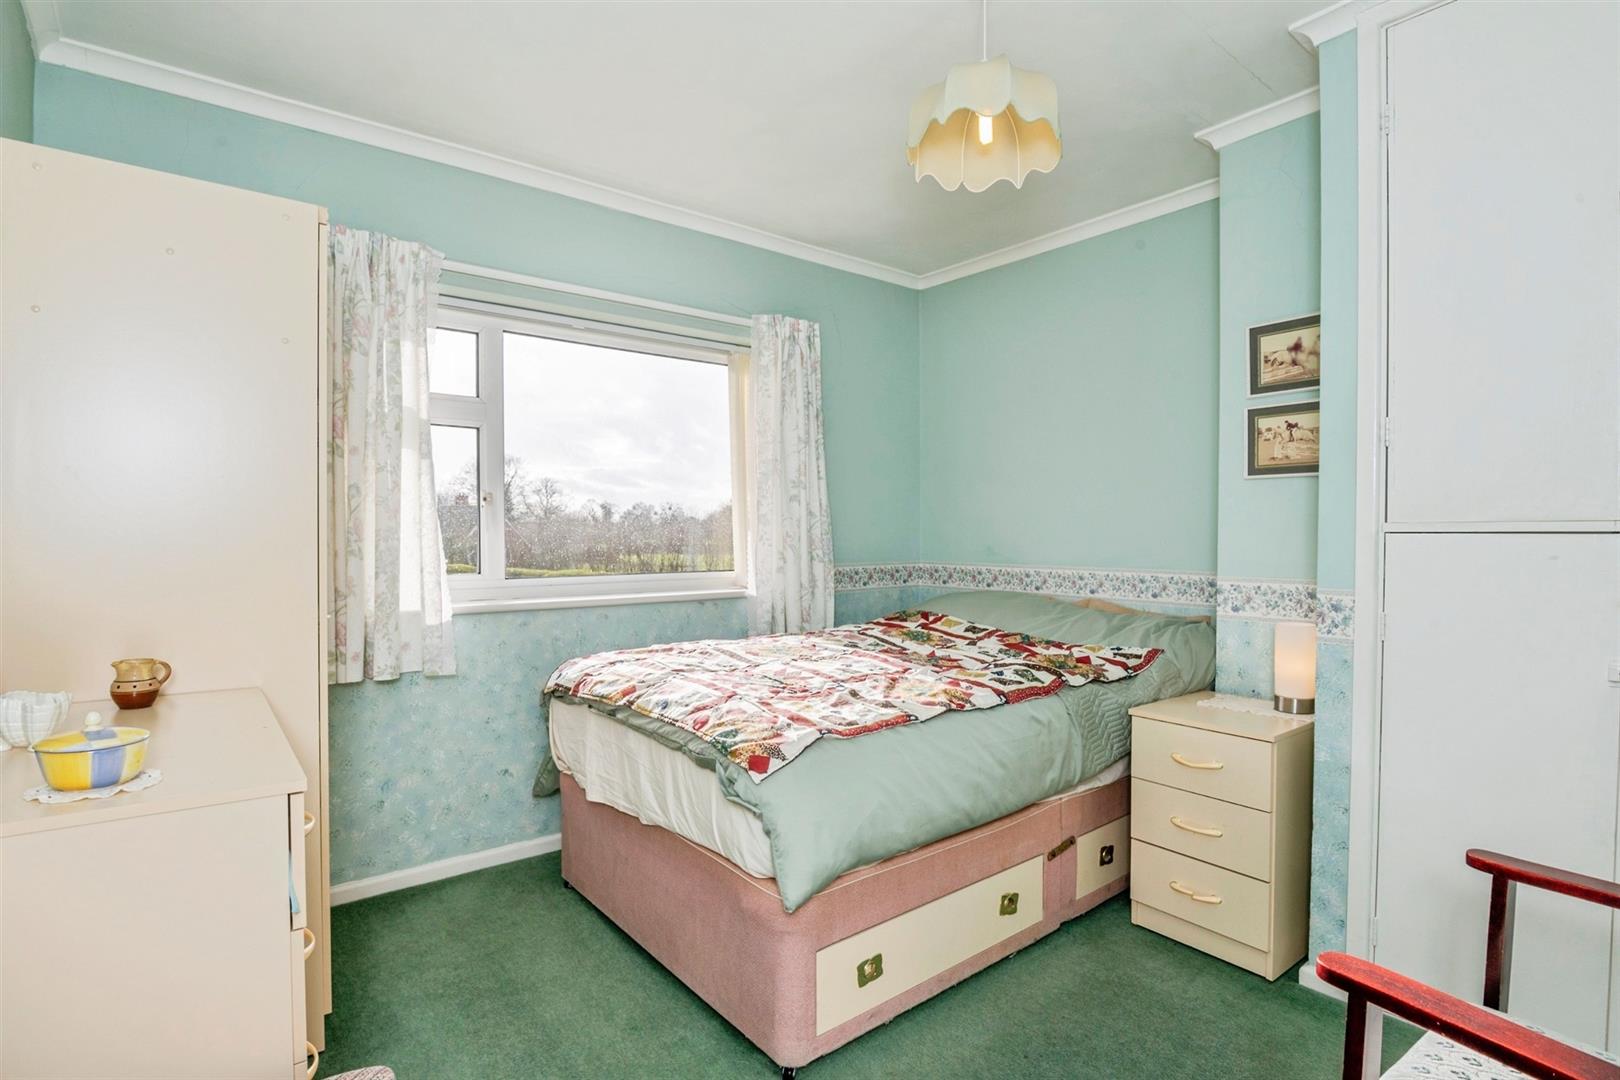
Bedroom One
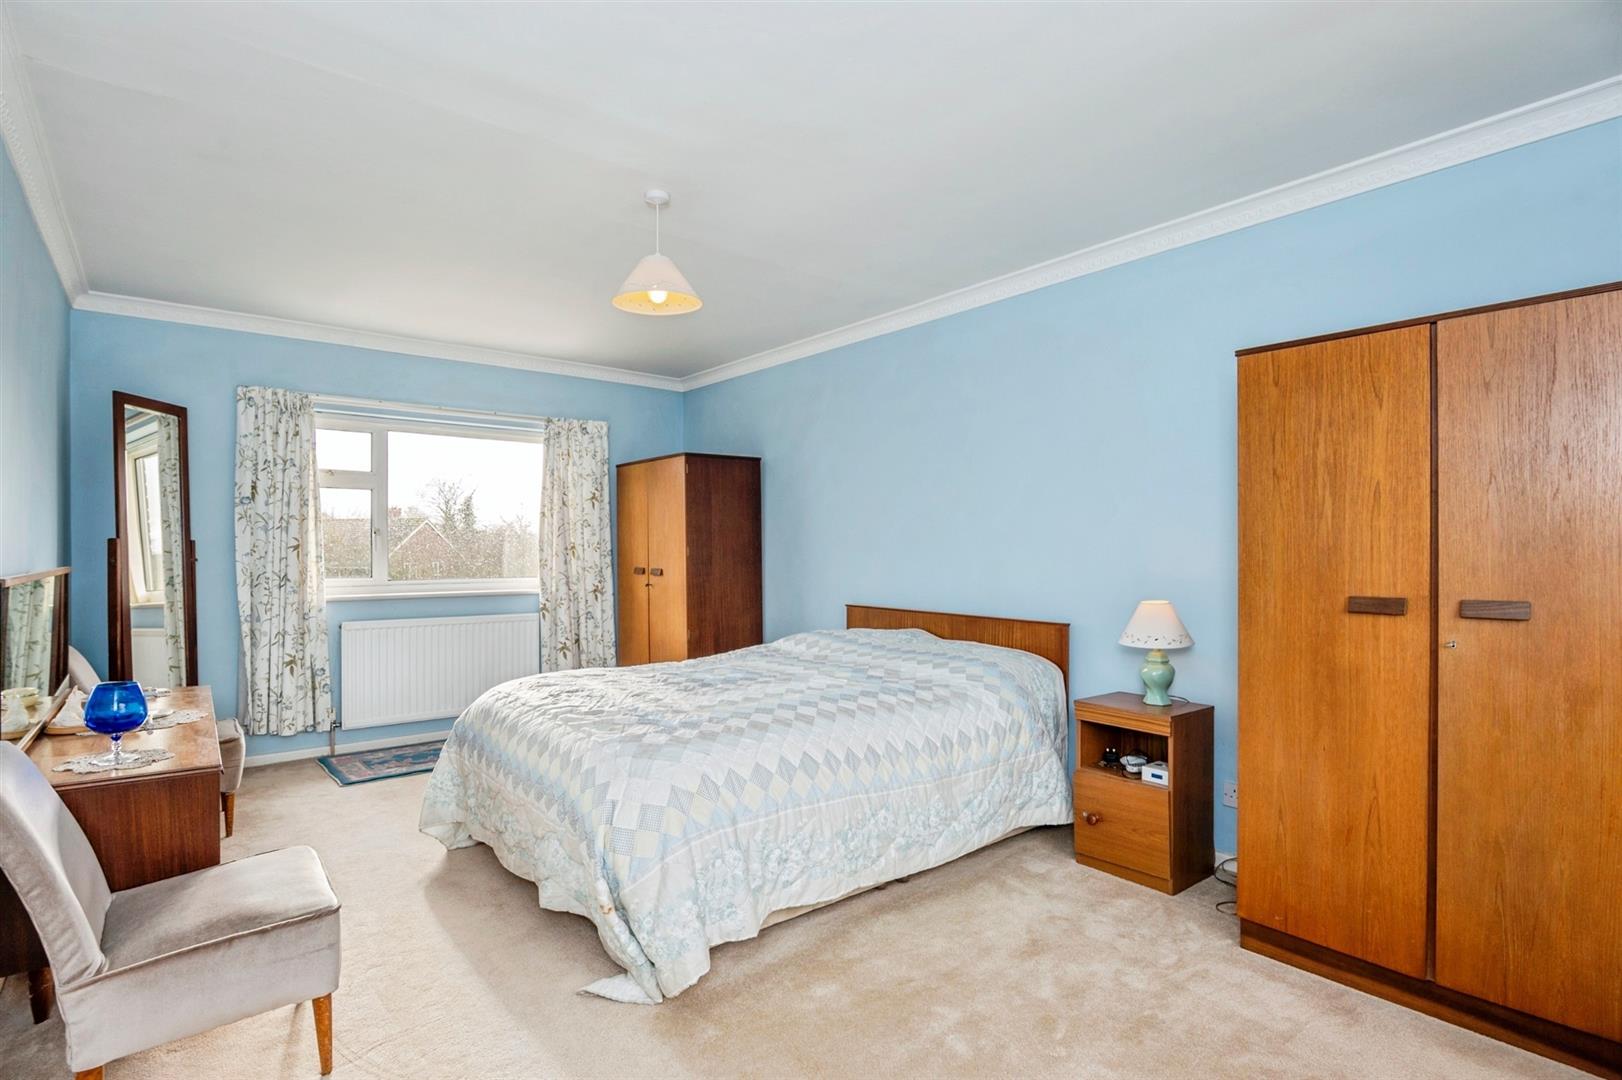
Measurements: 5.46m x 3.05m 3.35m (17'11 x 10' 11)
A spacious Bedroom with dual aspect double glazed windows to the front and rear aspects. Radiator.
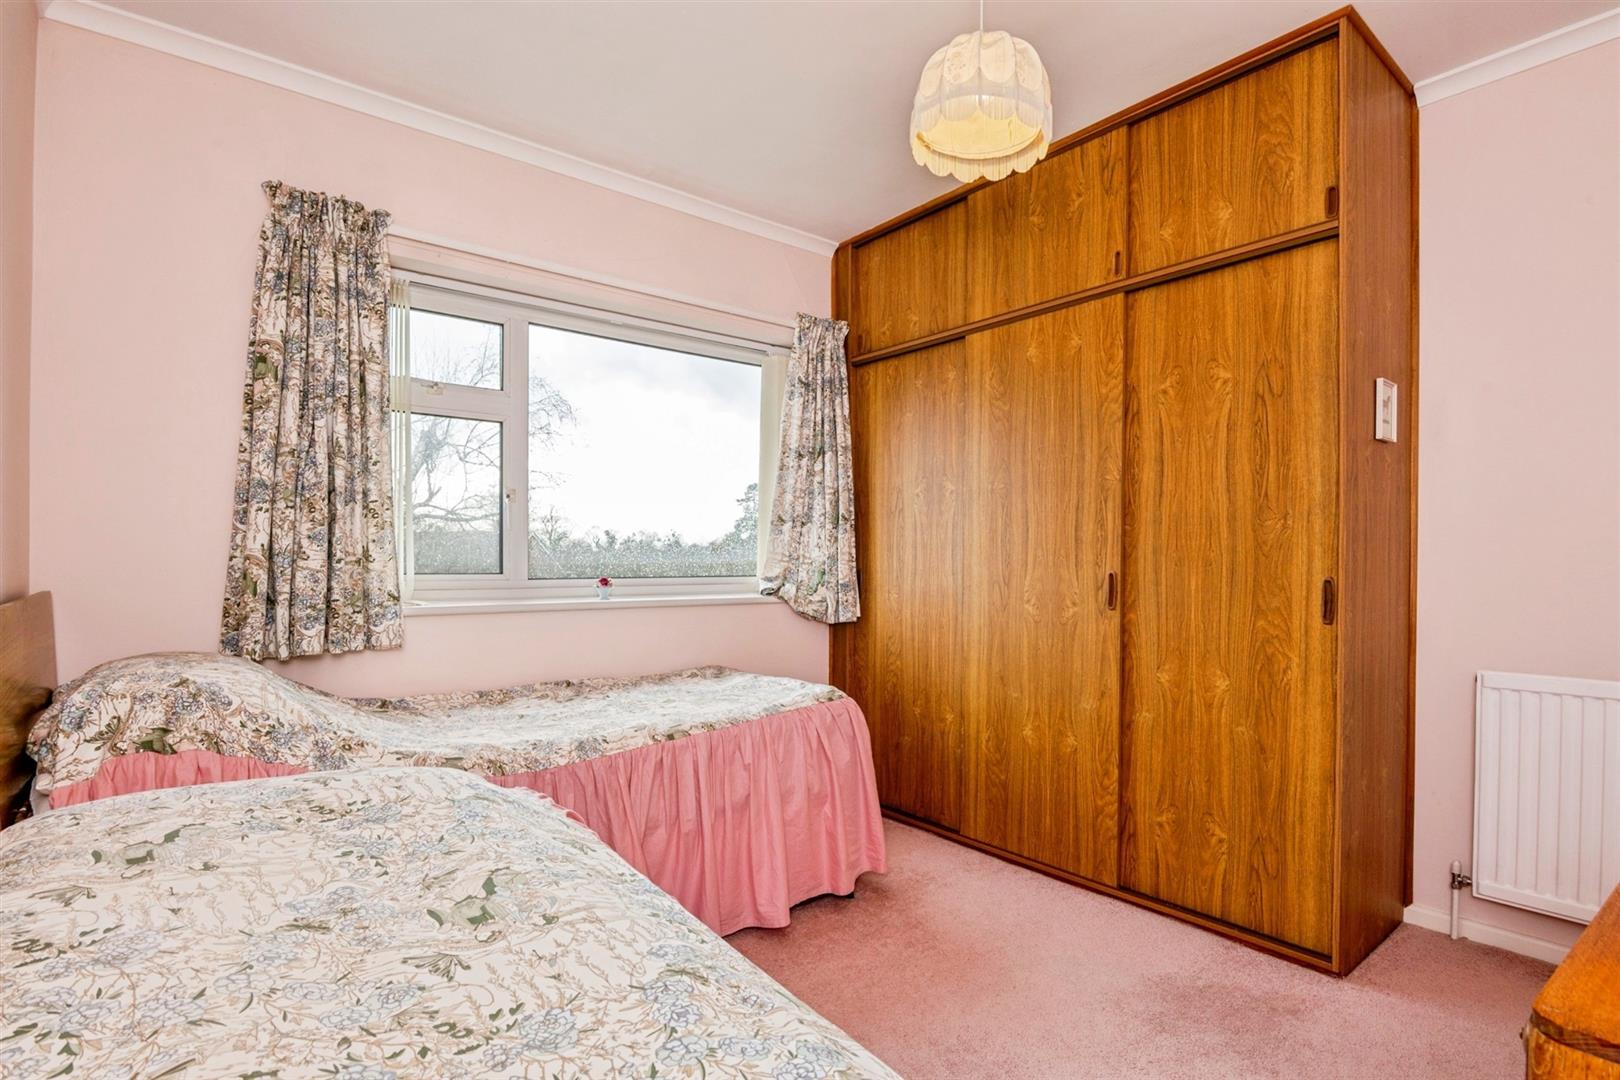
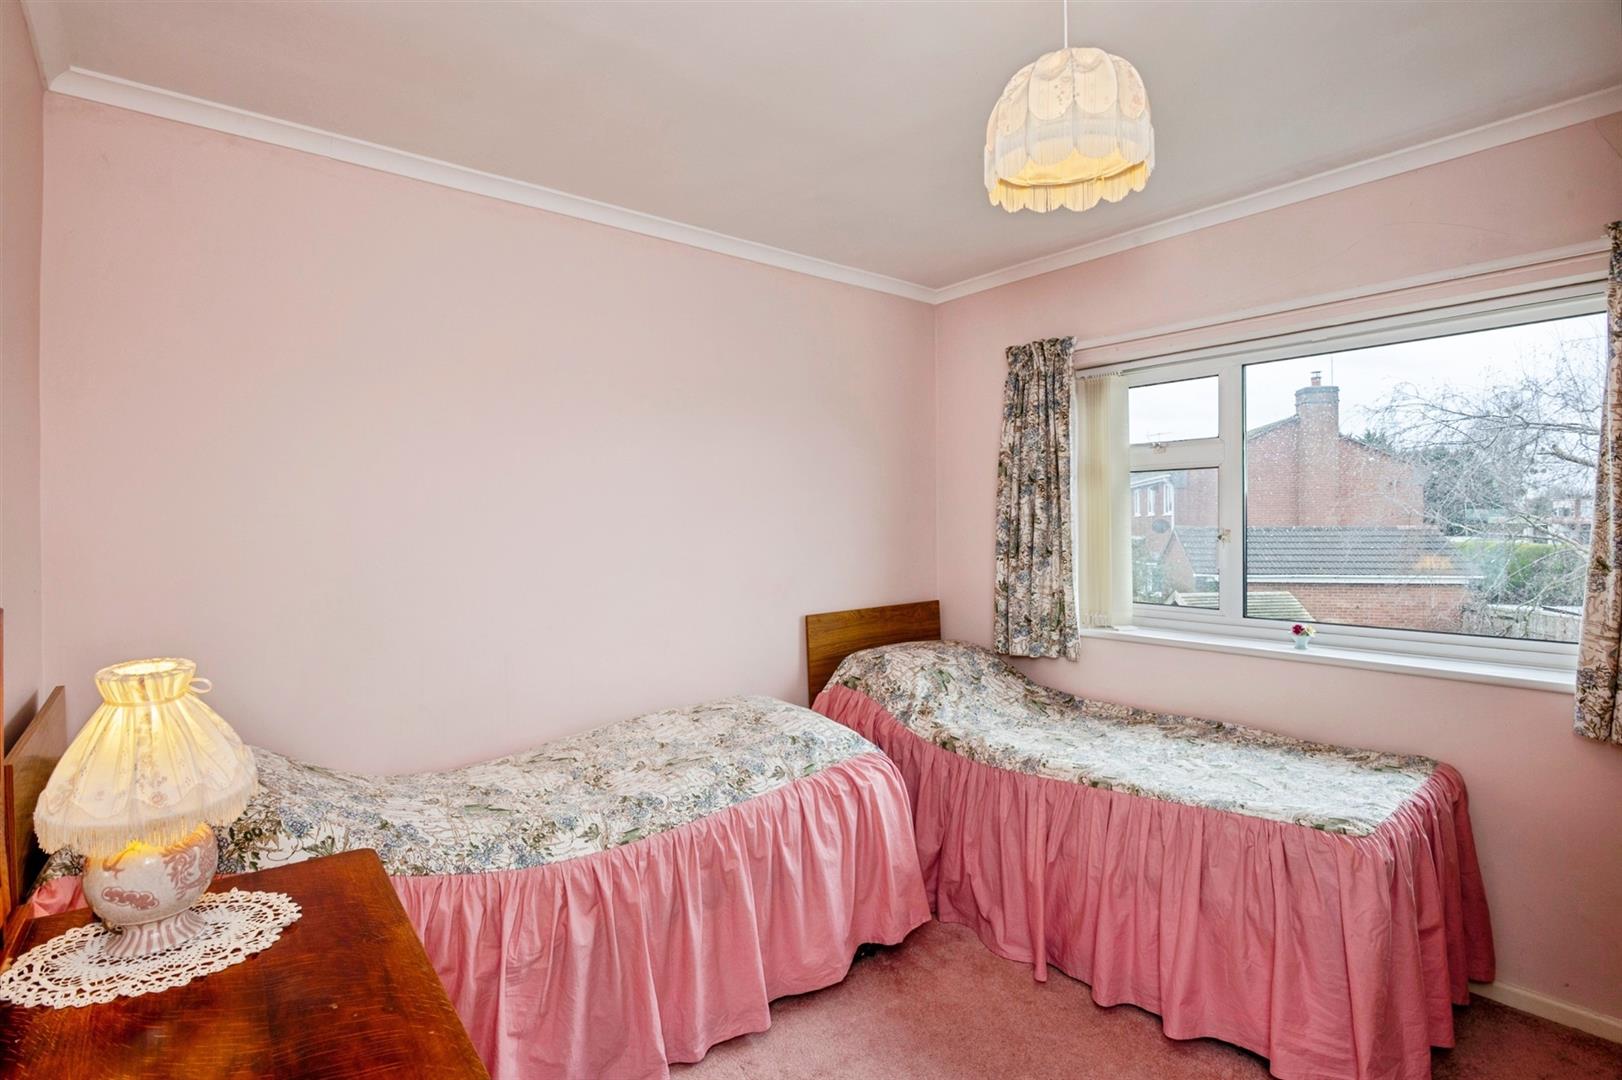
Bedroom Two
Measurements: 3.18m x 3.02m (10'5 x 9'11)
Double glazed window to the rear aspect, overlooking the rear garden. Radiator.
Bedroom Three
Measurements: 3.02m x 3.02m (9'11 x 9'11)
Double glazed window to the rear aspect, overlooking the rear garden. Radiator and door to Airing Cupboard housing slatted shelving for storage and water tank.
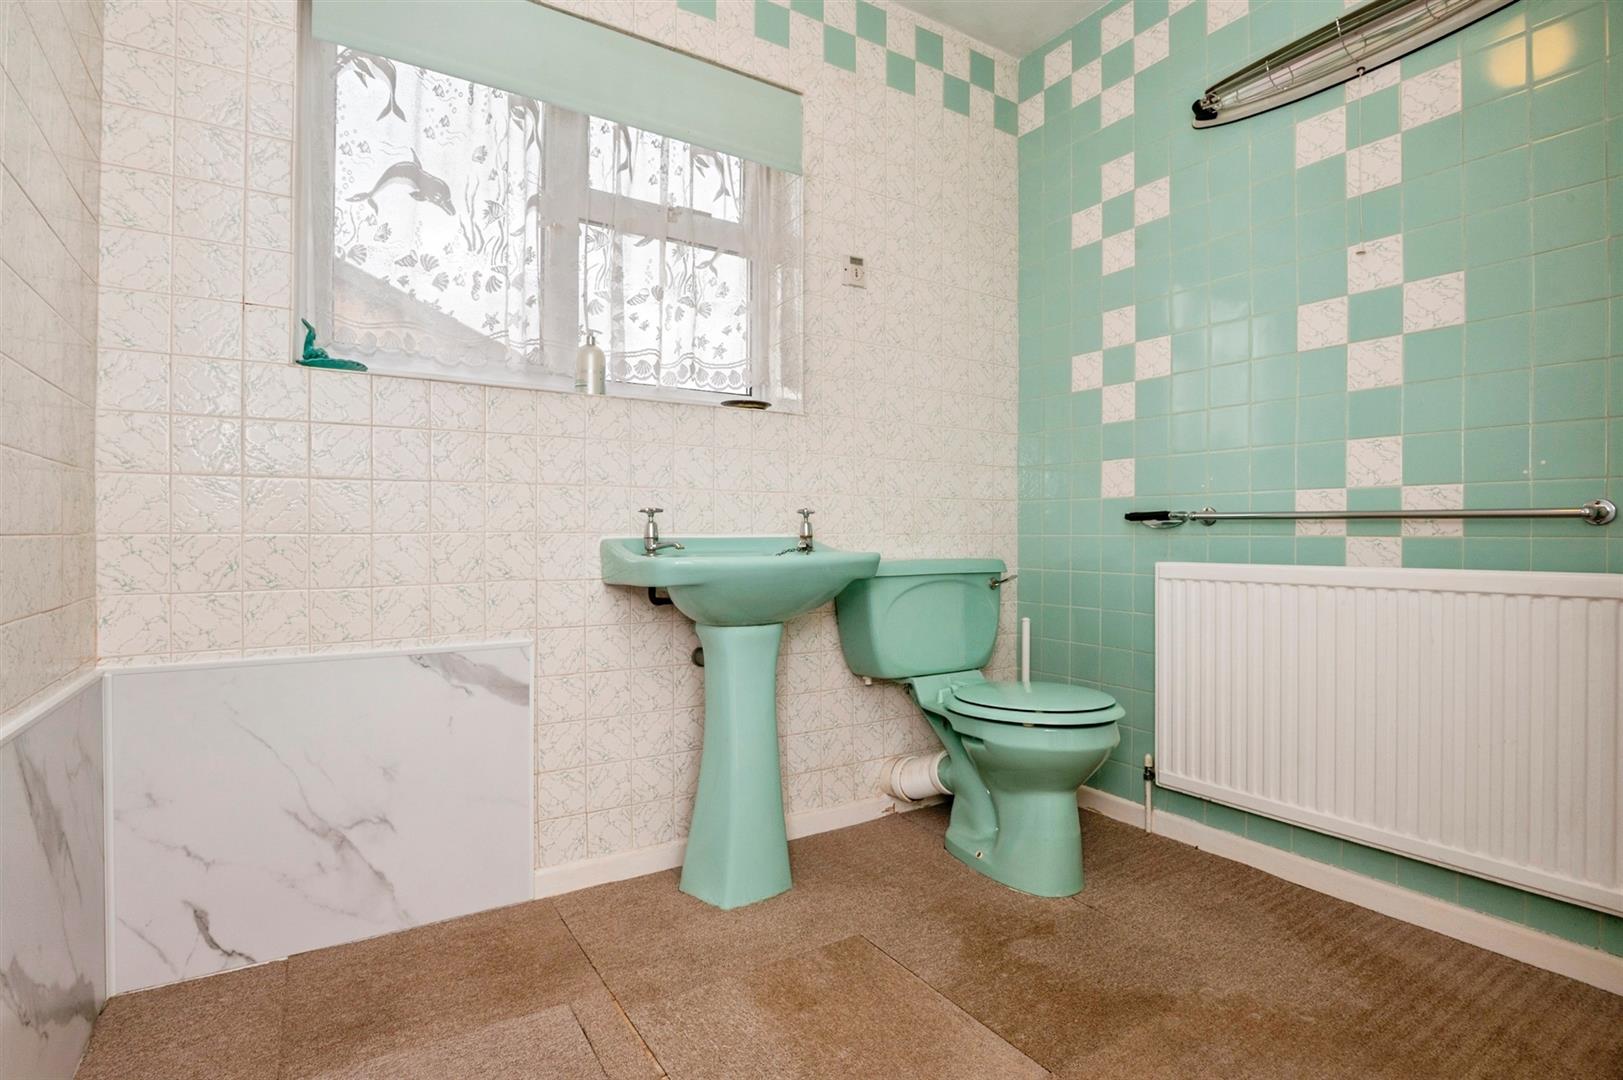
Bathroom
Fitted with a coloured suite, comprising, low flush WC and pedestal wash hand basin. Walk-in shower, with aqua boarding to the walls. Obscured double glazed window to the side aspect, radiator and electric heater.
Garage
With Electric up and over door to the driveway, window to the side aspect and courtesy door to side passage.
Outside
The Fore-Garden is predominantly laid to lawn with low level hedging, flower and shrub filled borders. Drive way parking for several vehicles leading to the Garage.
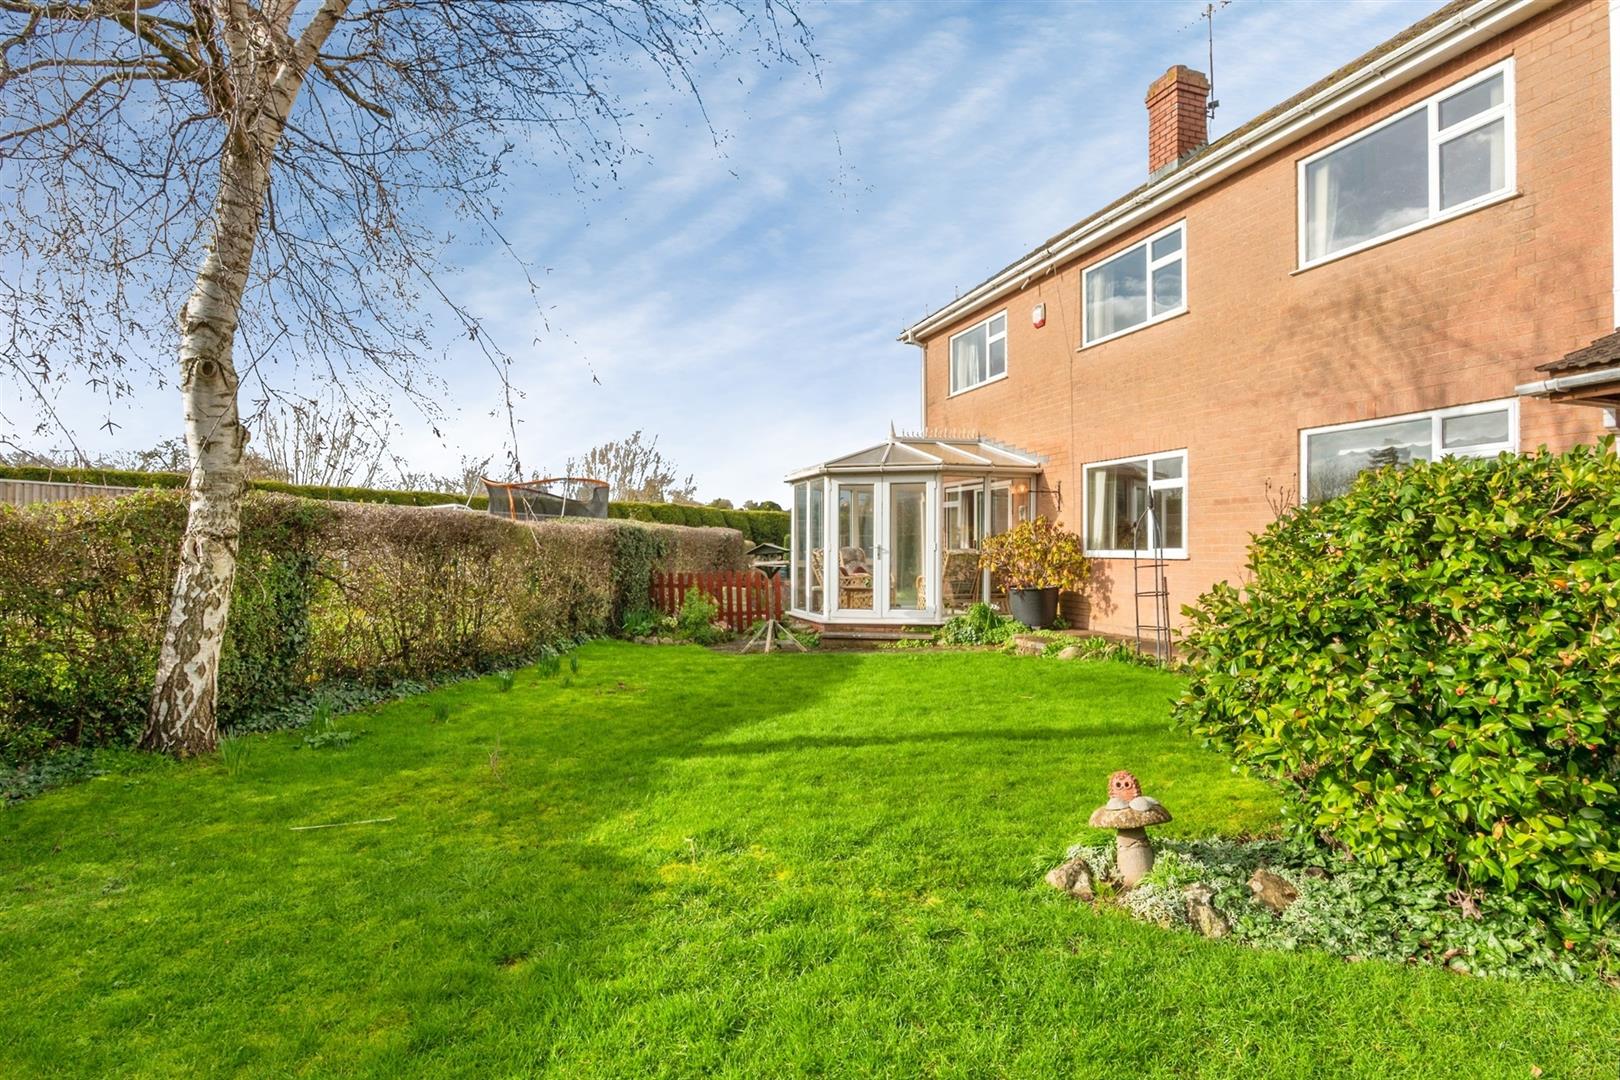
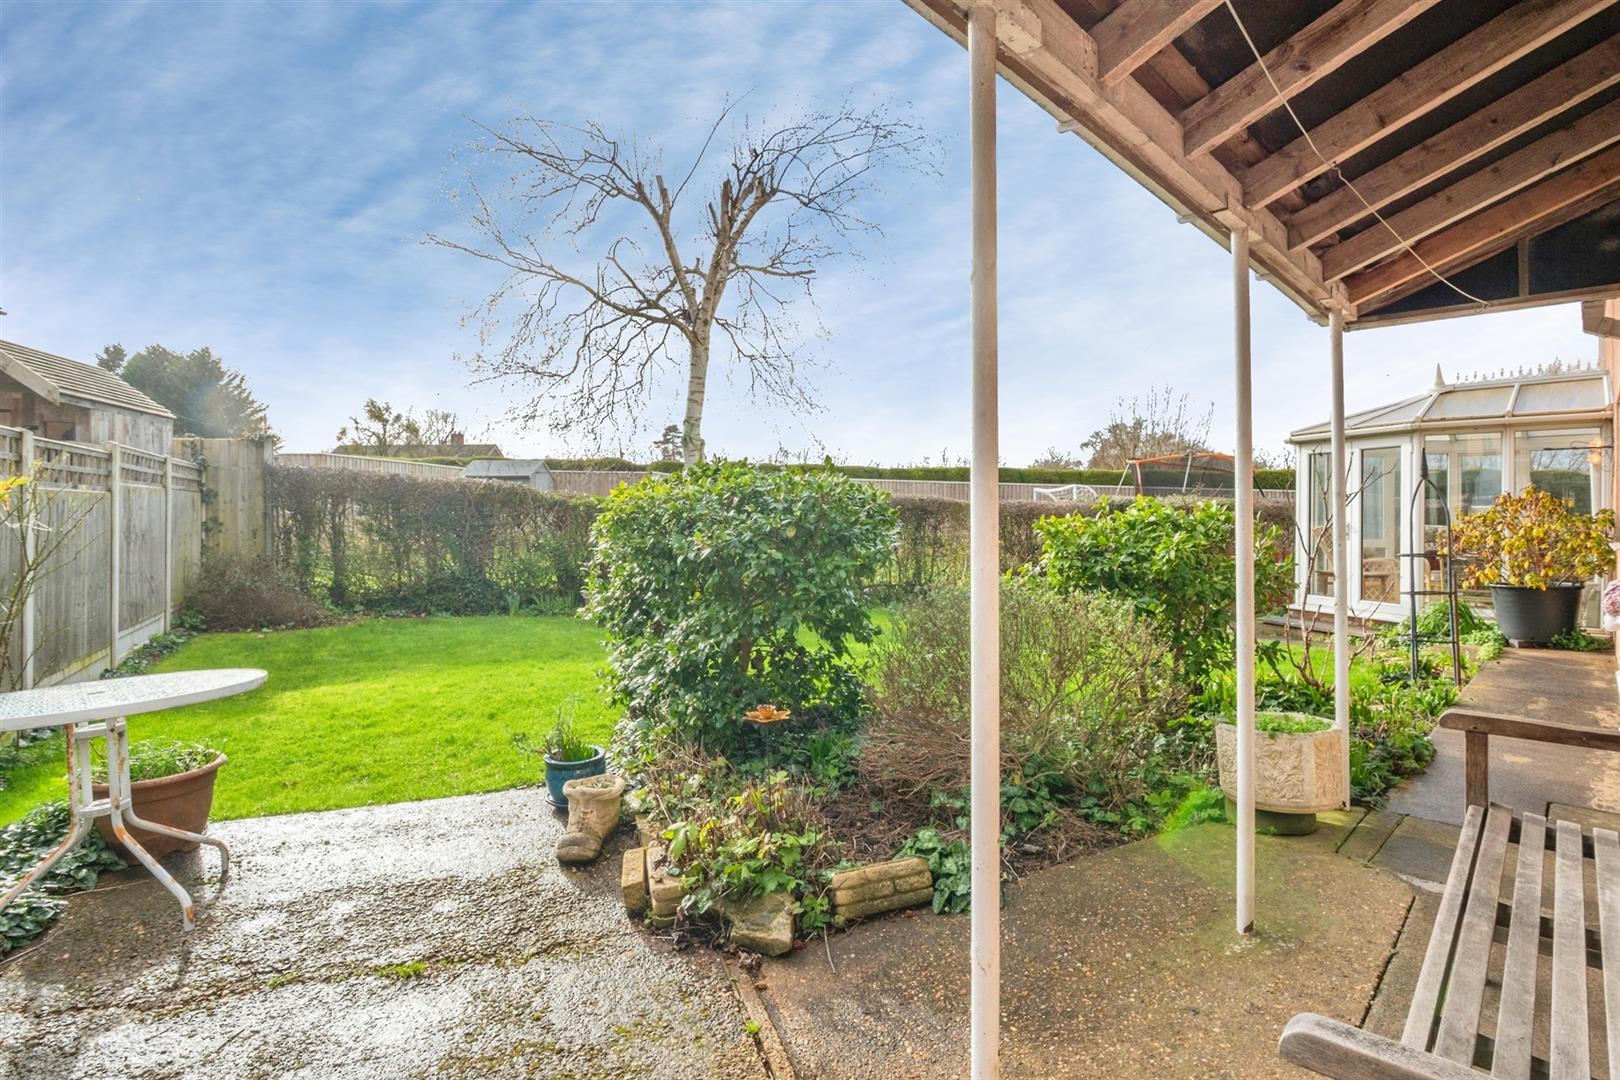
The Garden to the rear of the property, is predominantly laid to lawn with numerous flower filled areas with hedge boundary. A paved seating area adjoins the Conservatory. To the side of the property, historically was a very productive vegetable patch.
Door to the boiler room, housing floor mounted Worcester oil boiler. To the side of the Garage is the oil tank.
Council Tax Band
We understand that this property is council tax band E.
This information may have been obtained via www.voa.gov.uk and applicants are advised to make their own enquiries before proceeding as Denny & Salmond will not be held responsible for any inaccurate information.
Disclosure
Denny & Salmond has made every effort to ensure that measurements and particulars are accurate however prospective purchasers must satisfy themselves as to the accuracy of the information provided. No information with regard to planning use, structural integrity, services or appliances has been formally verified and therefore prospective purchasers are requested to seek validation of all such matters prior to submitting a formal offer to purchase the property.
Freehold
Our client advises us that the property is Freehold however should you proceed to purchase this property these details must be confirmed via your solicitor within the pre-contract enquiries.
Money Laundering Regulations
Should a purchaser(s) have an offer accepted on a property marketed by Denny & Salmond they will need to undertake an identification check and asked to provide information on the source and proof of funds. This is done to meet our obligation under Anti Money Laundering Regulations (AML) and is a legal requirement
 4
2
4
2
4
2
4
2
4
2
4
2