Property details
Key features
Council Tax Band:
Contact Branch
Security Deposit:
Contact Branch
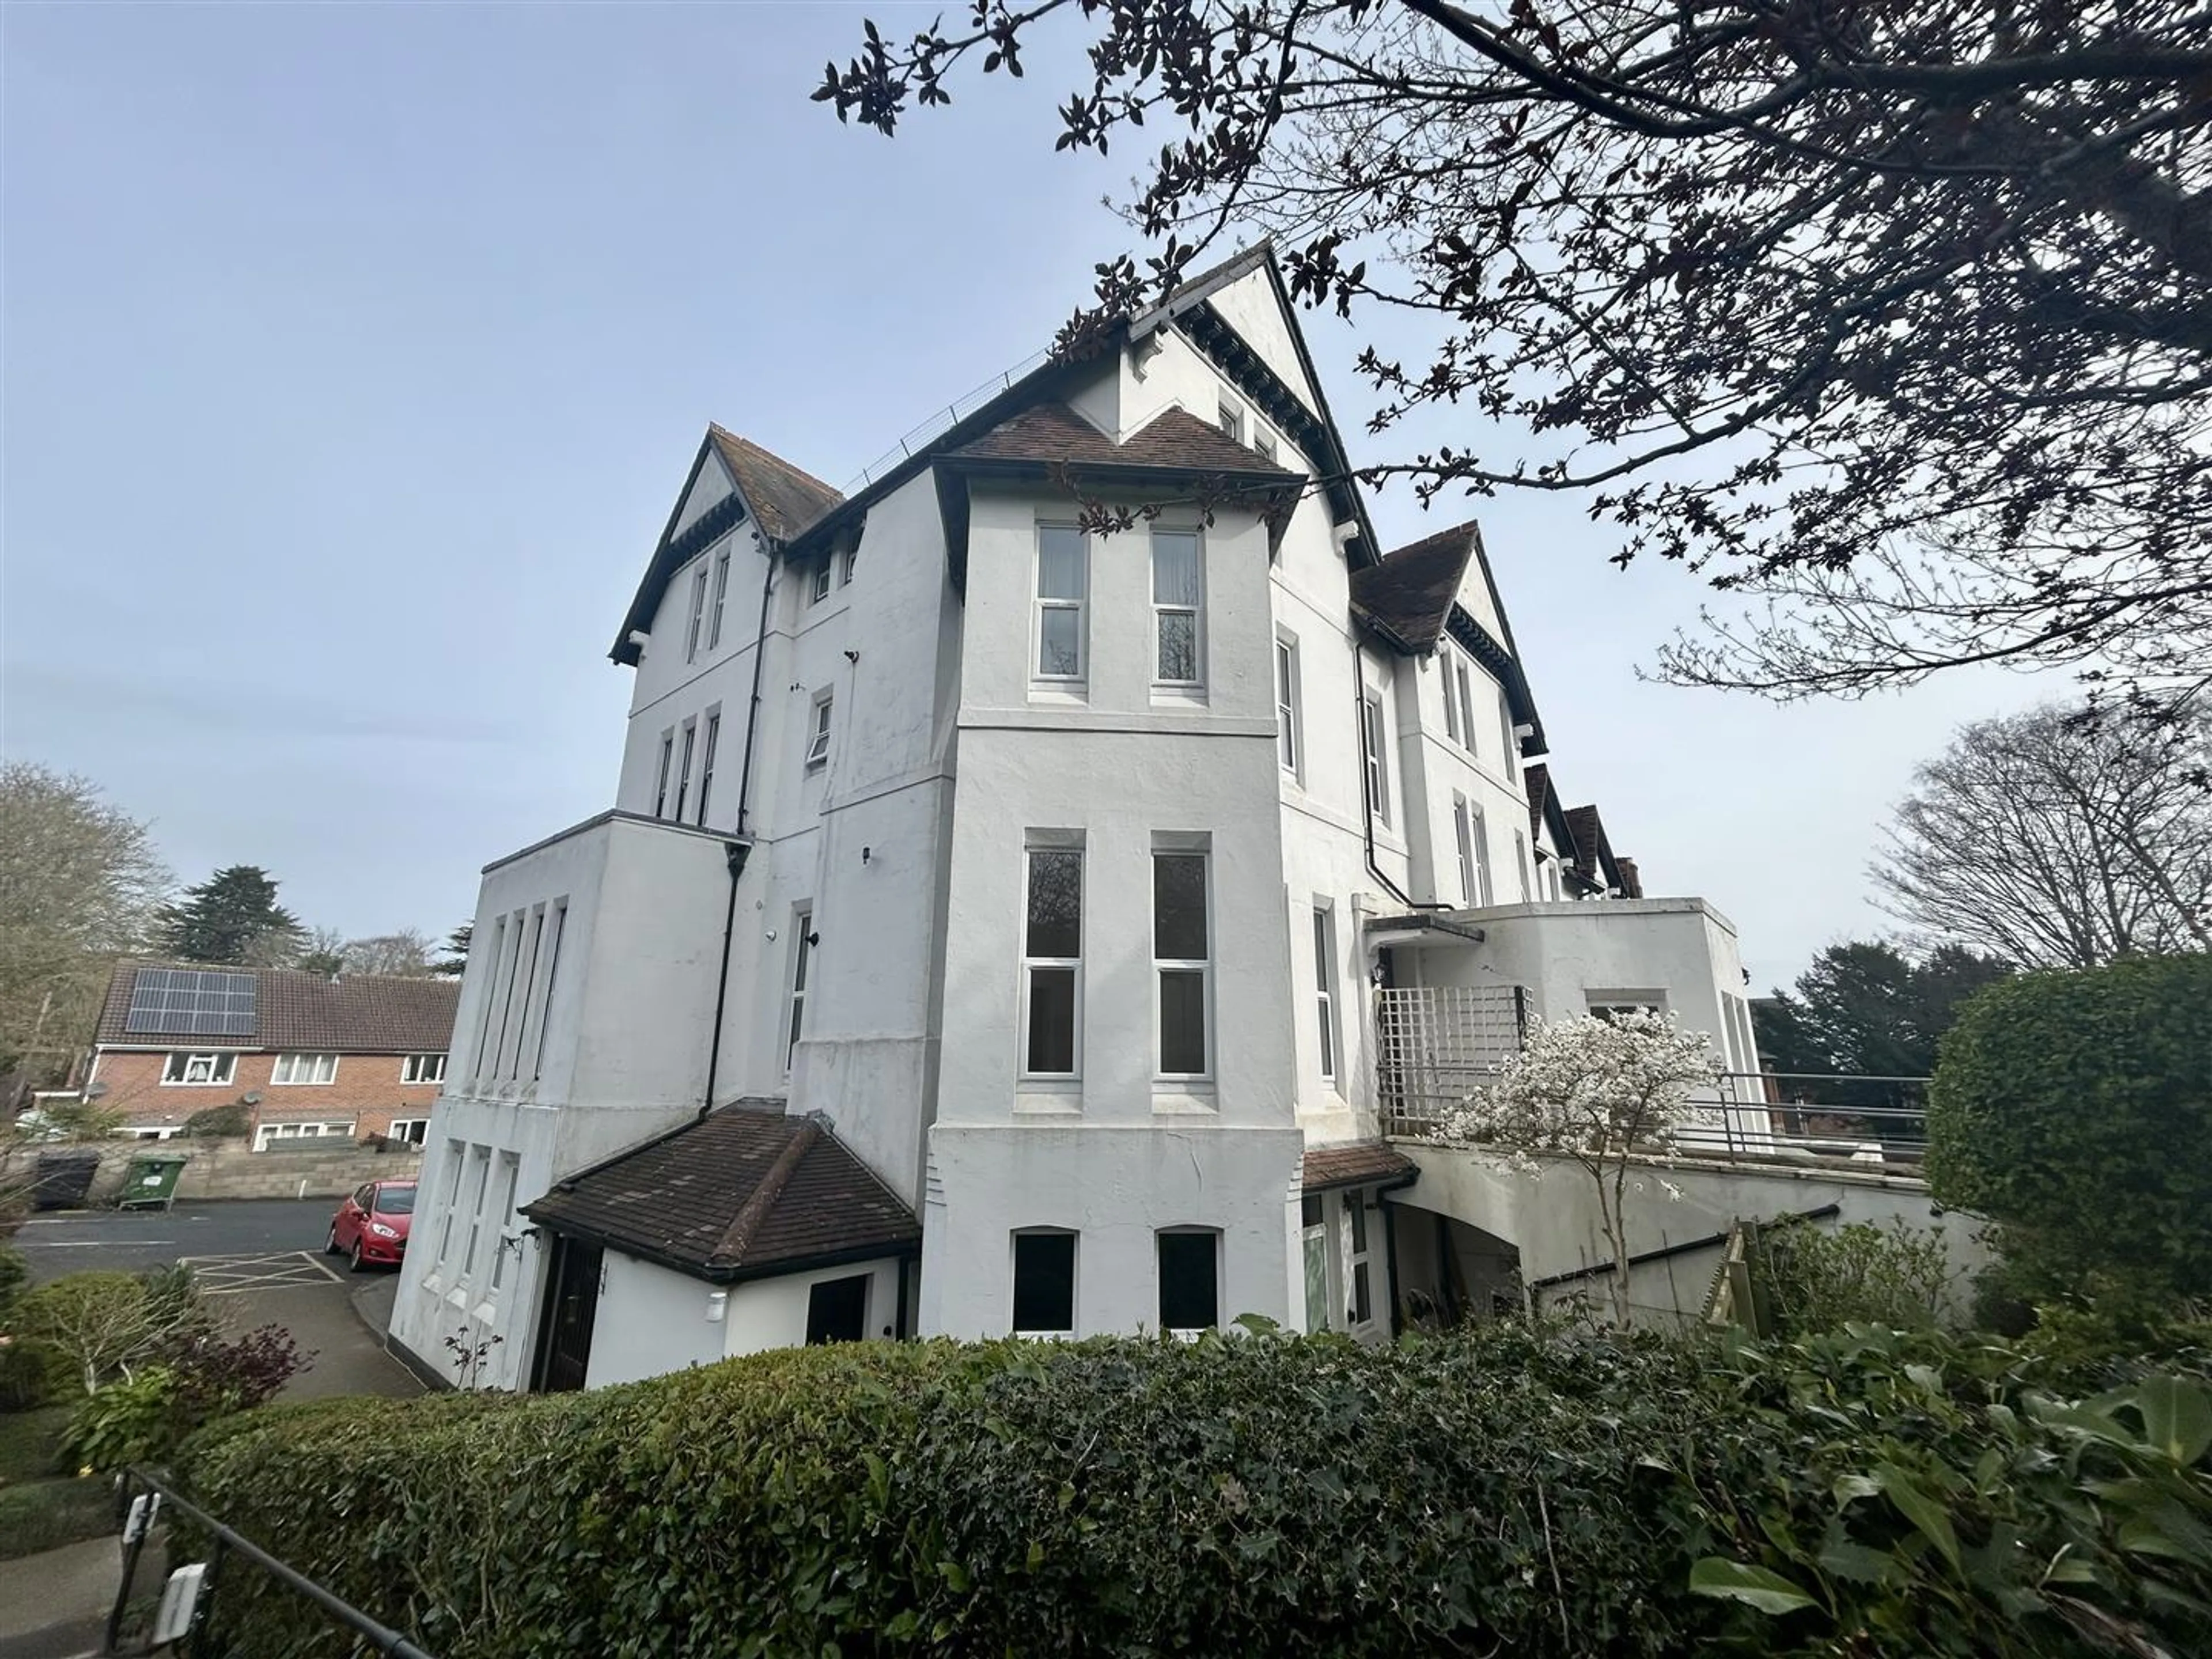
This spacious two bedroom apartment conveniently situated off Worcester Road. Close to local amenities in Great Malvern and Malvern Link and only a short distance away from the train station. In brief the accommodation comprises; Entrance Hall, Kitchen, Living Room, Refitted Bathroom and Two Bedrooms. Benefitting from double glazing, gas central heating and allocated parking.
Communal Entrance
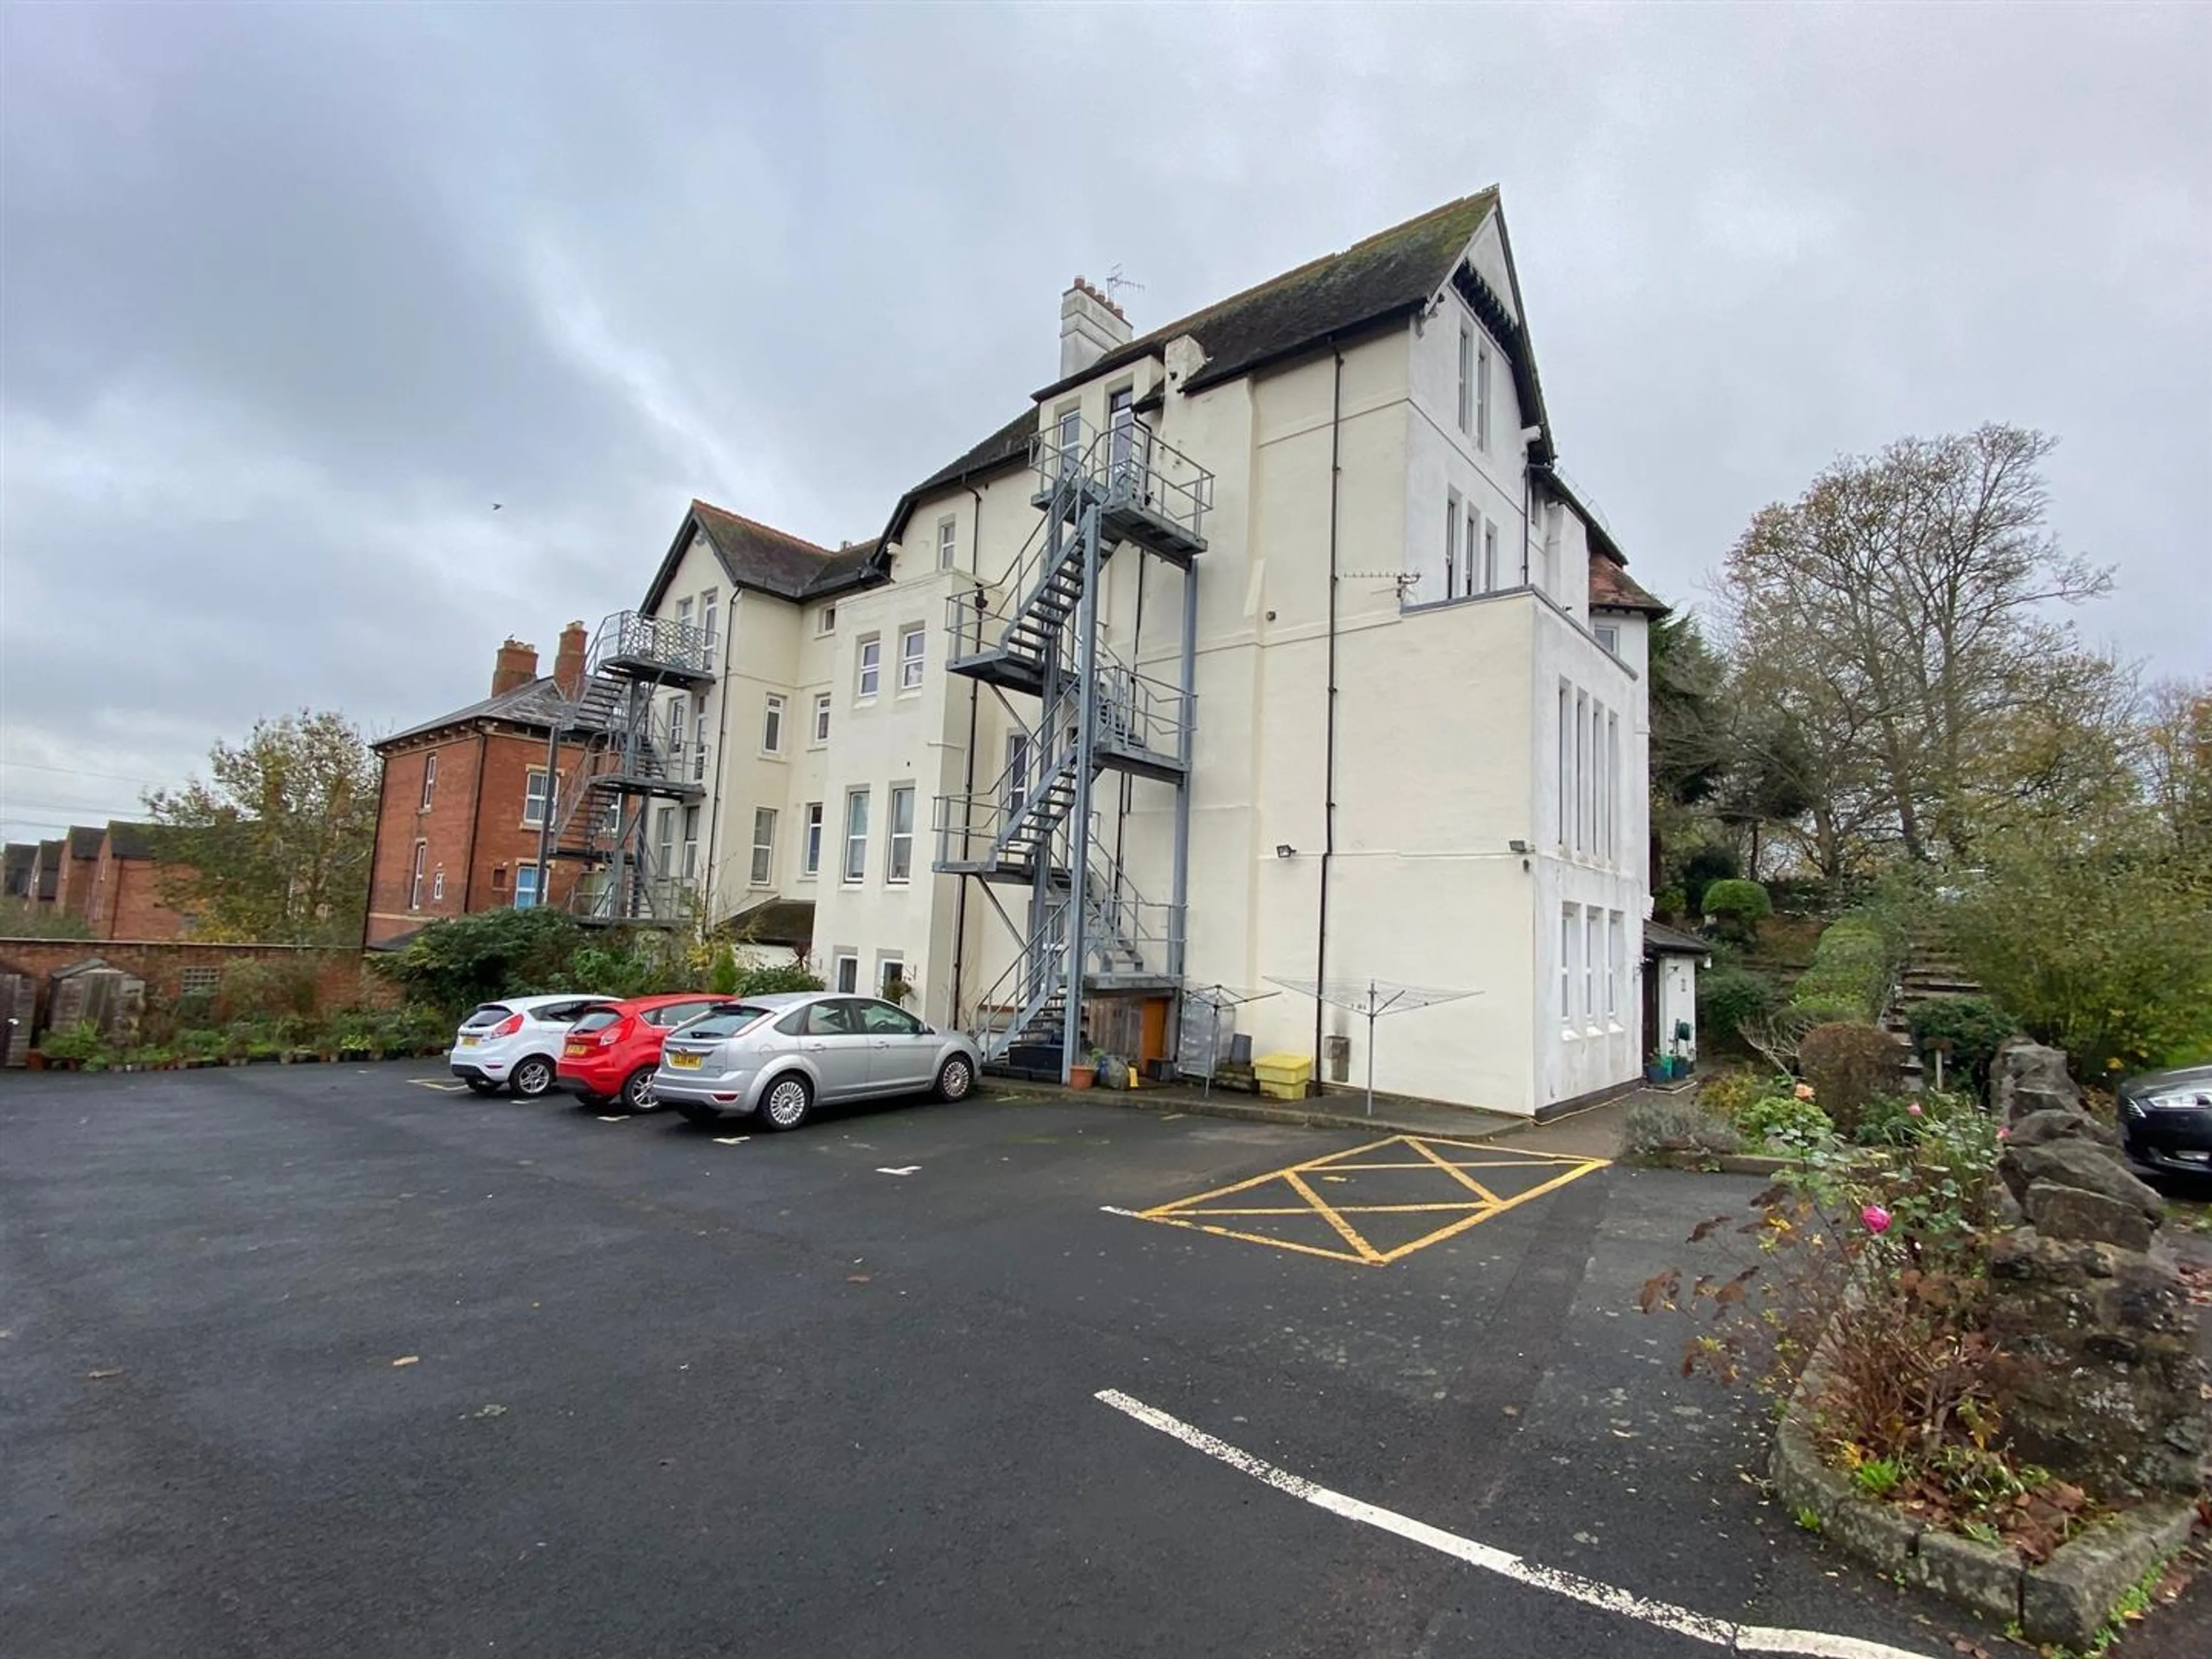
An intercom entry system provides access into the Communal Entrance Hall with staircase rising to the Upper Floors. Apartment 11 is located on the second floor.
Entrance Hall
Entrance door opens into the Entrance Hall, with doors off to all rooms and double glazed window to the rear aspect. Wood effect flooring, wall mounted intercom and consumer unit.
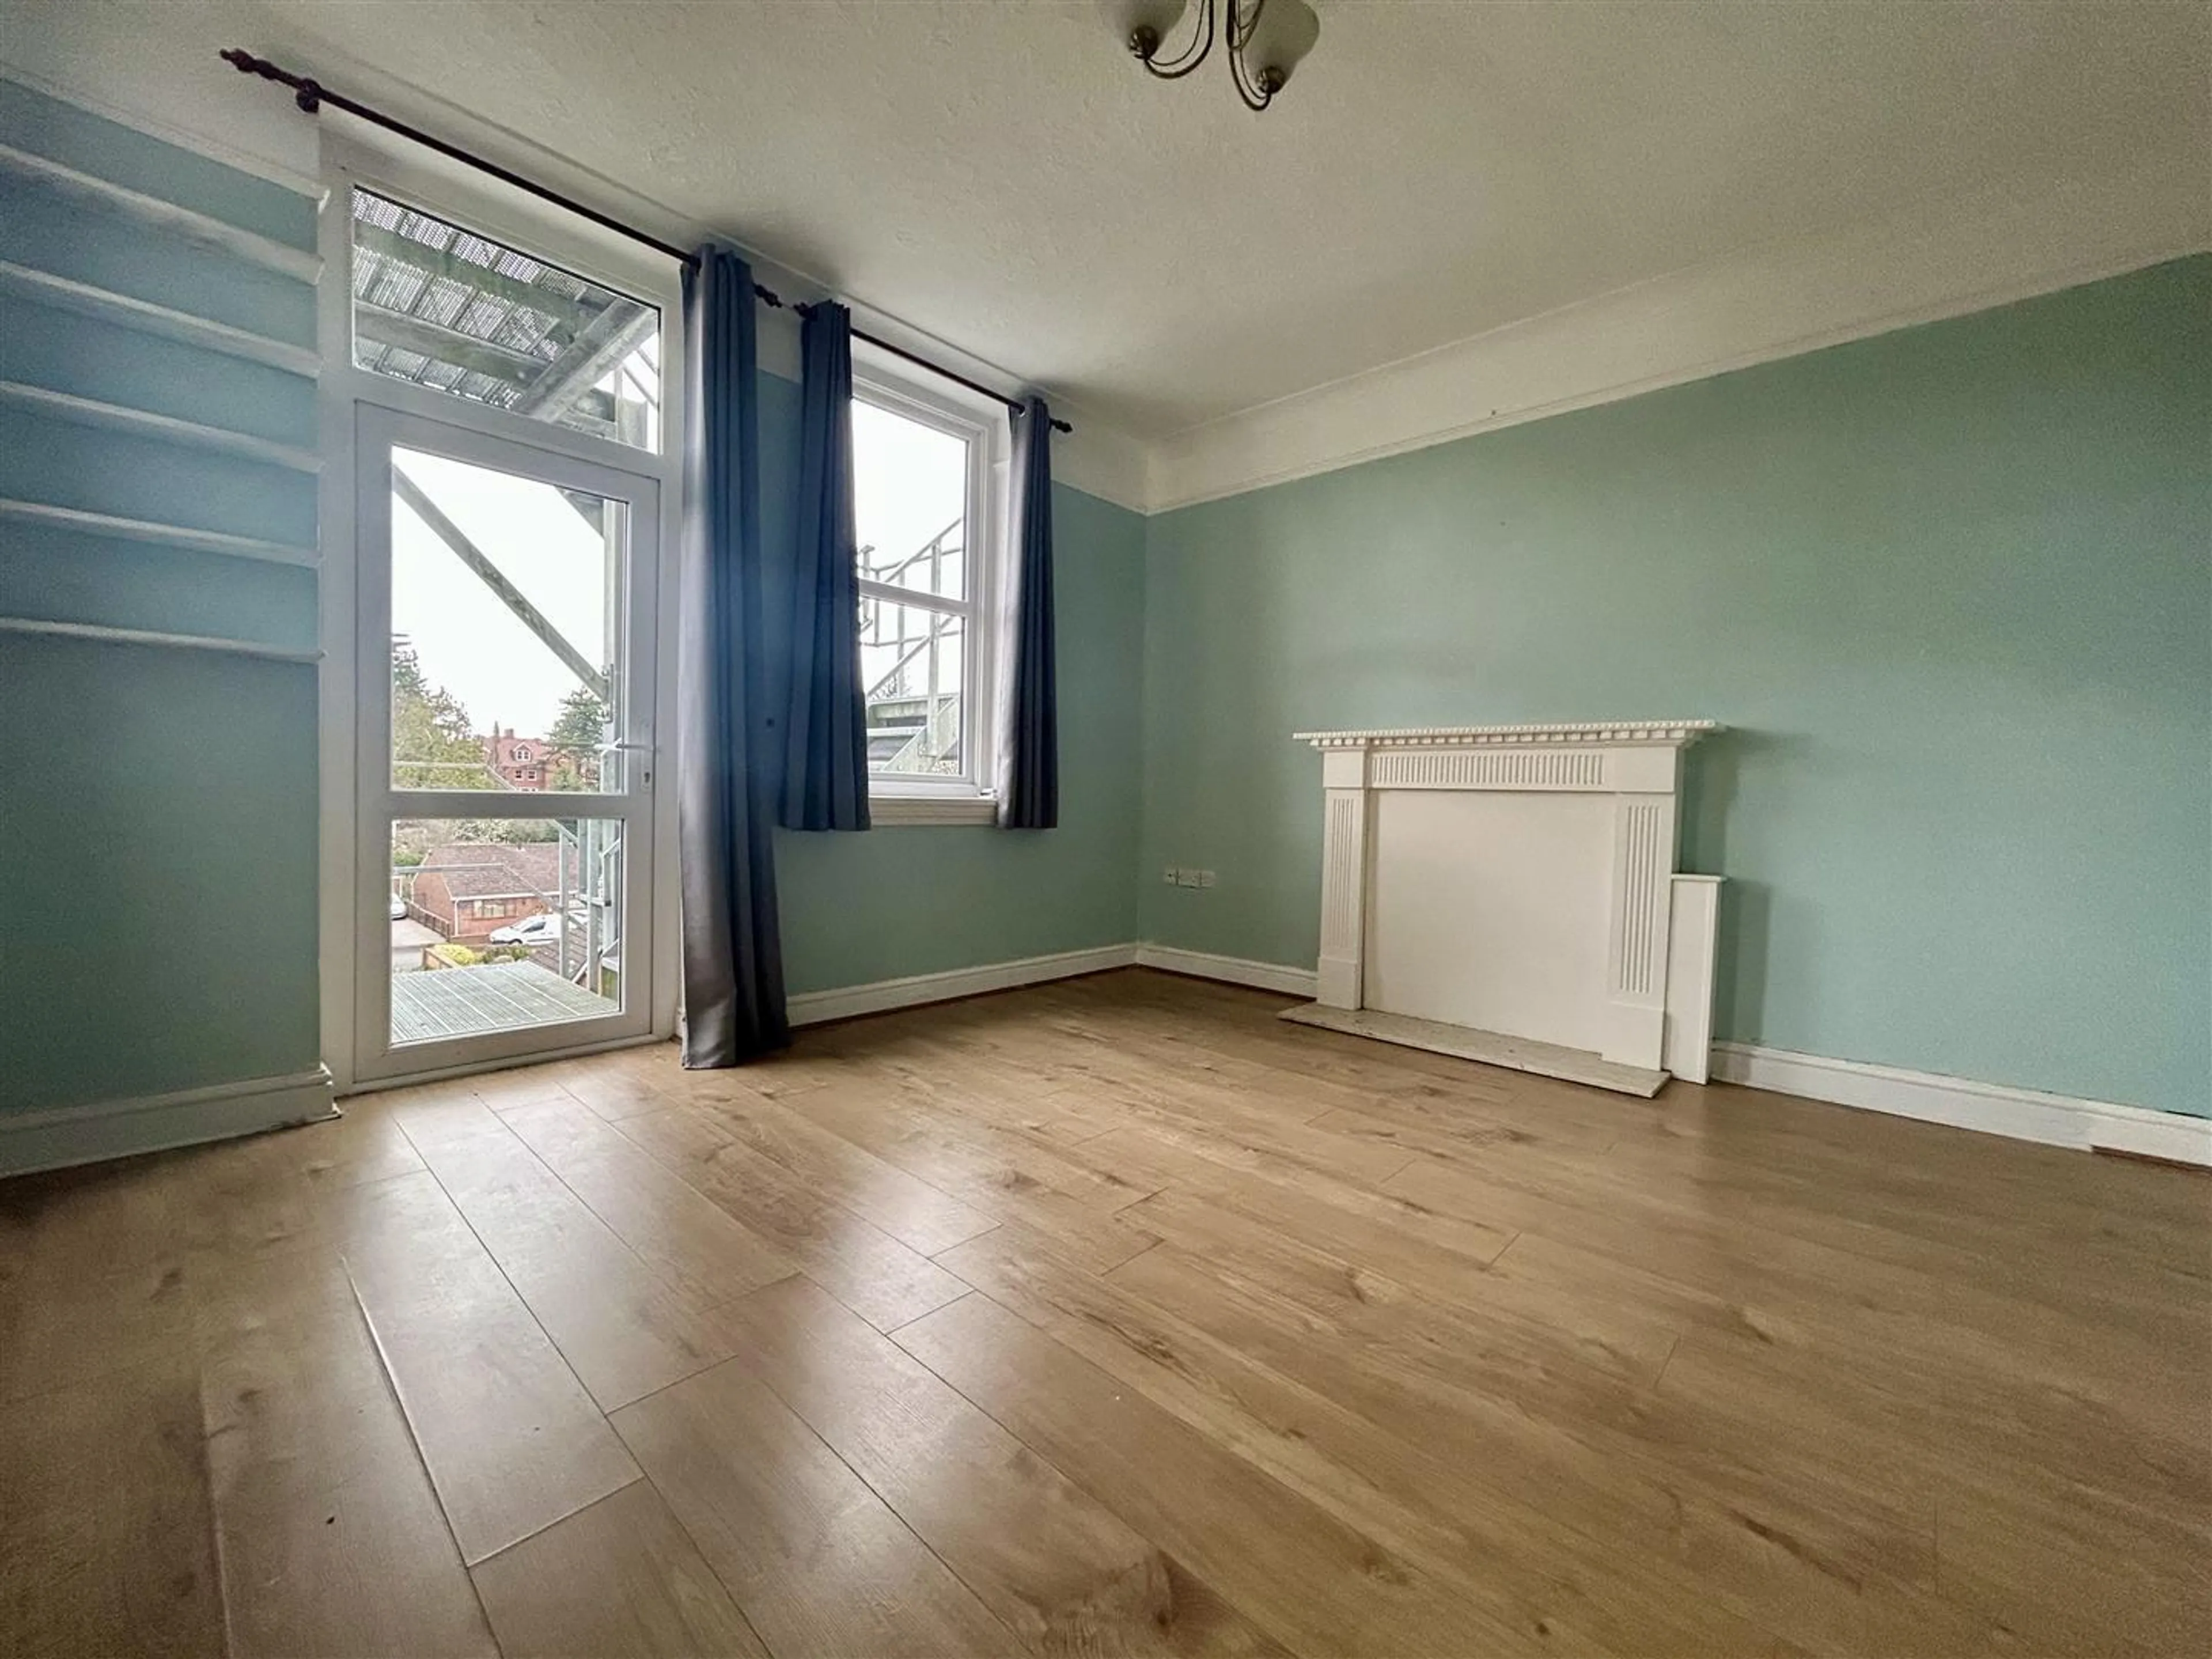
Living Room
4.10 x 3.61m
13'5" x 11'10"
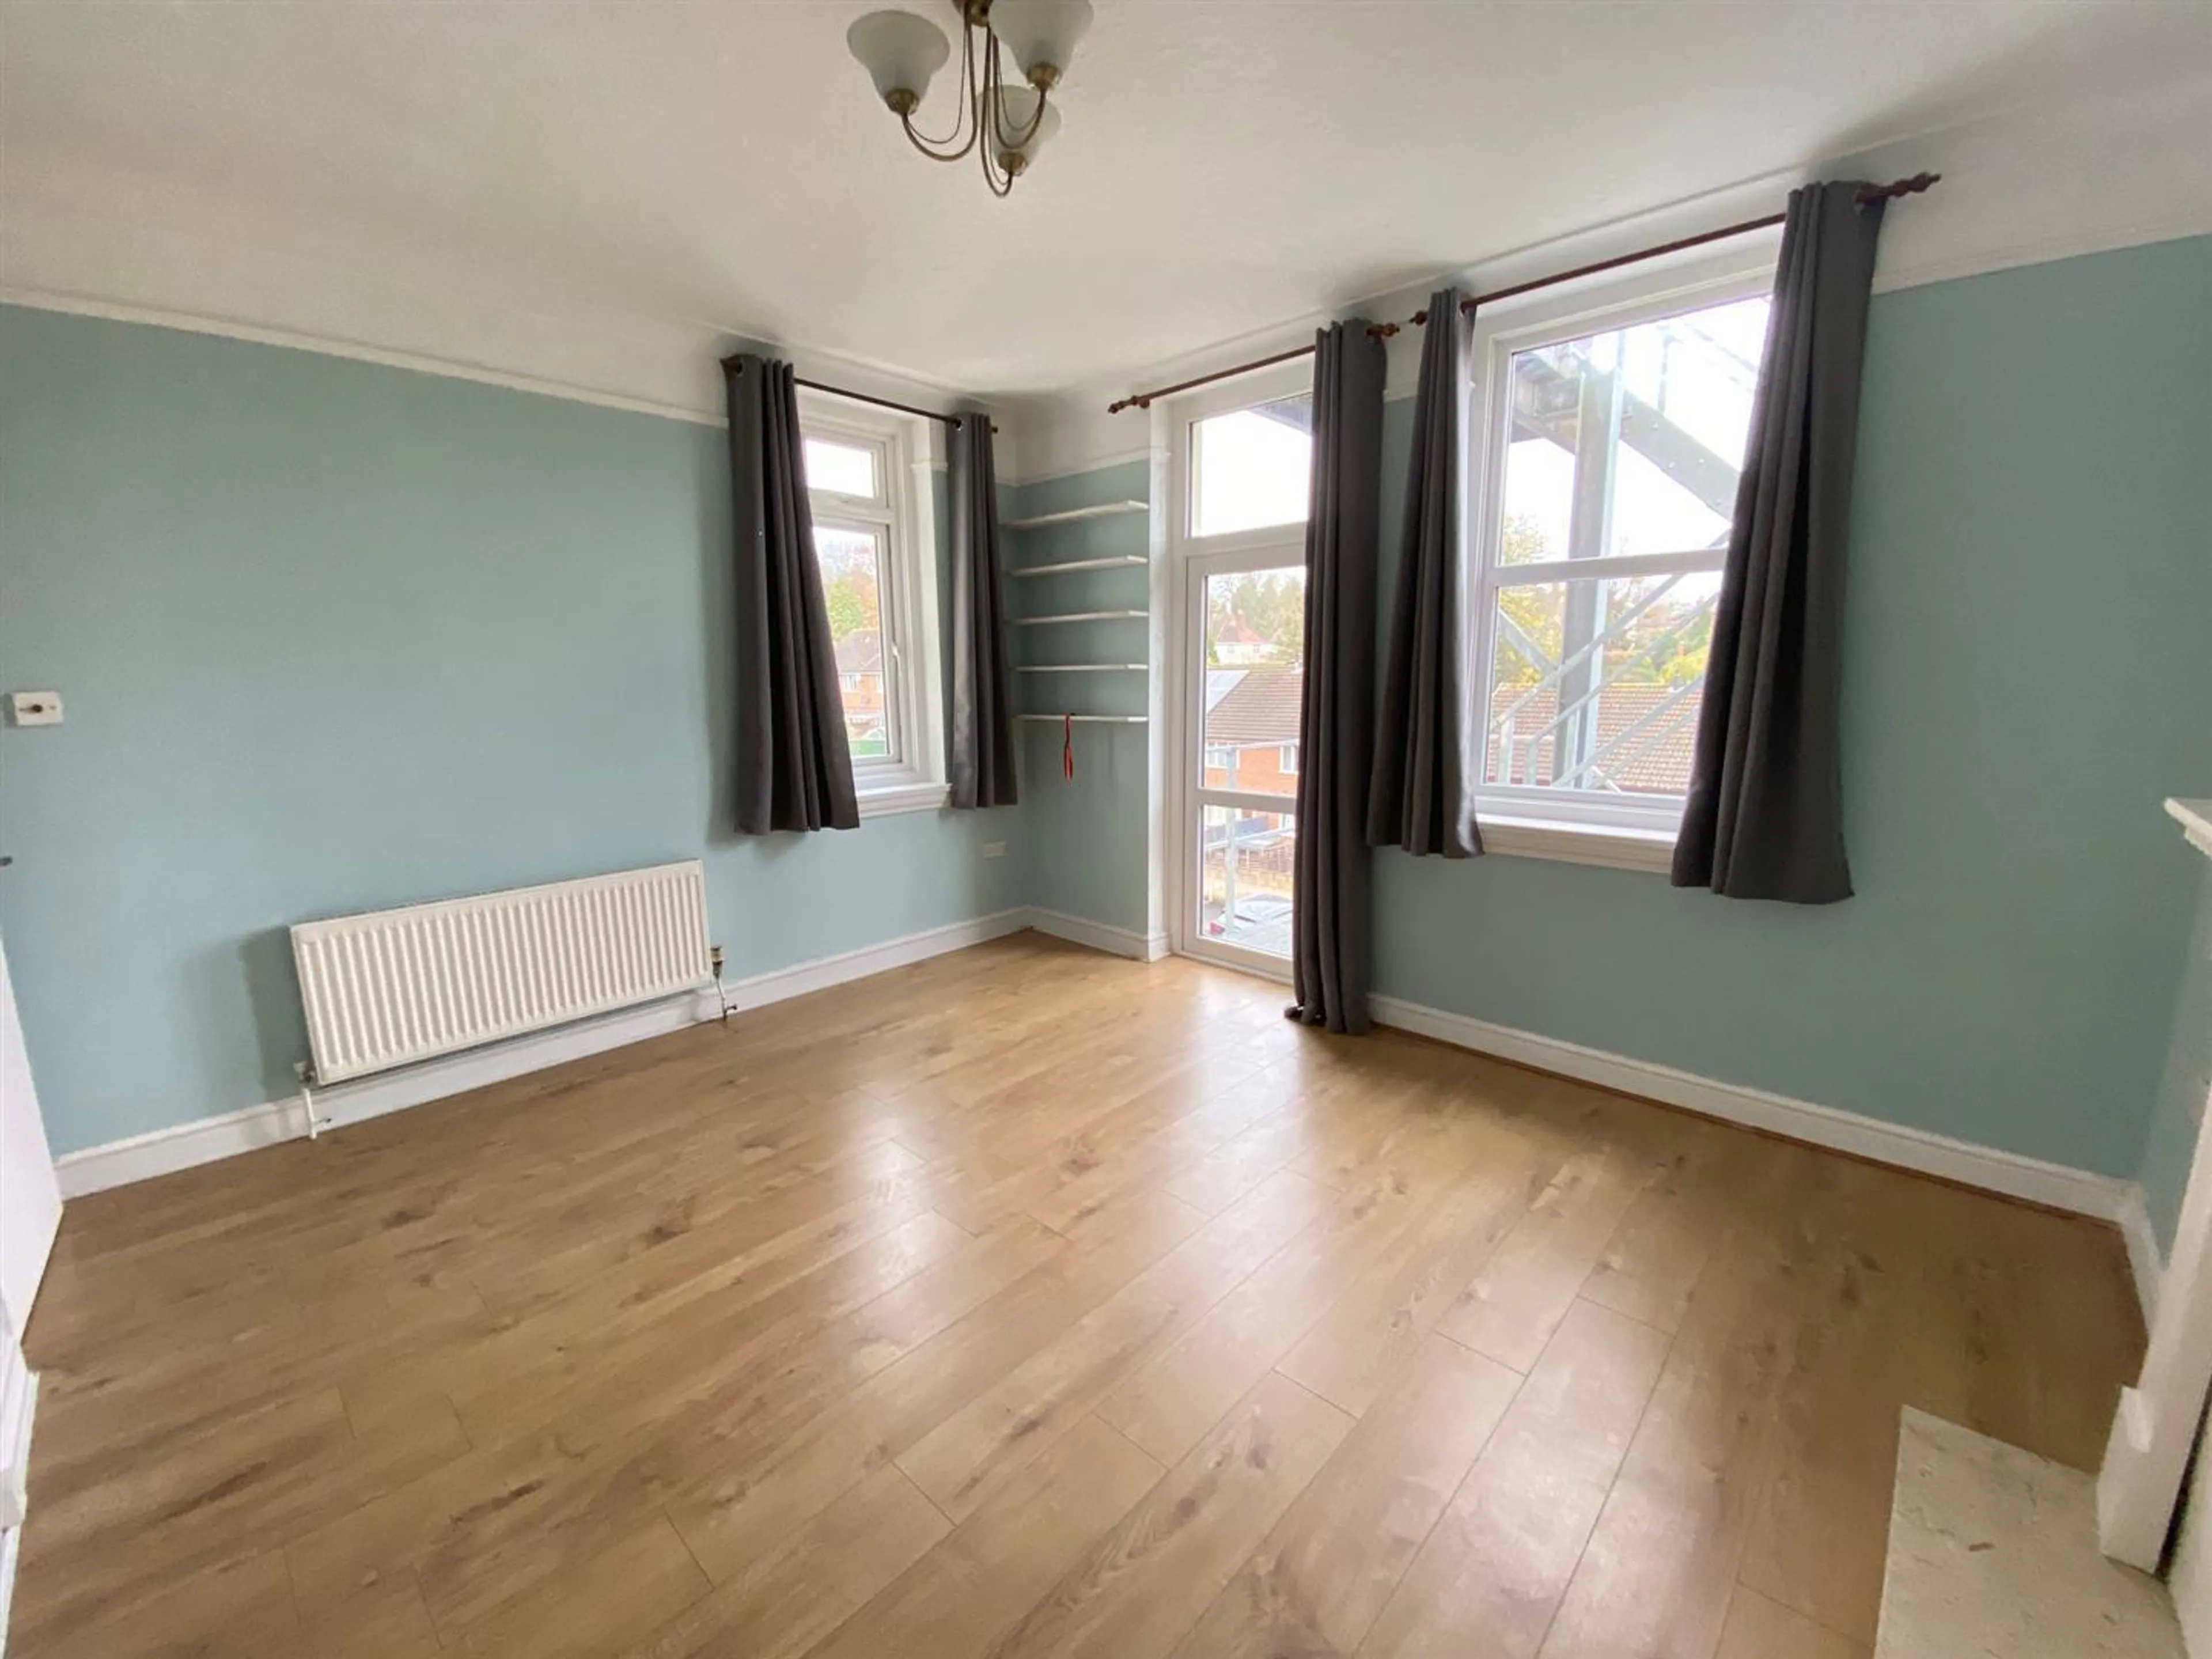
A generous room with dual aspect double glazed windows to the rear and side, making this room extremely light. Door leading to the external fire escape stairway. Painted wooden Adams fire surround and marble effect hearth, wood effect flooring, coving to ceiling and radiator.
Kitchen
3.00m x 1.98m
9'10" x 6'6"
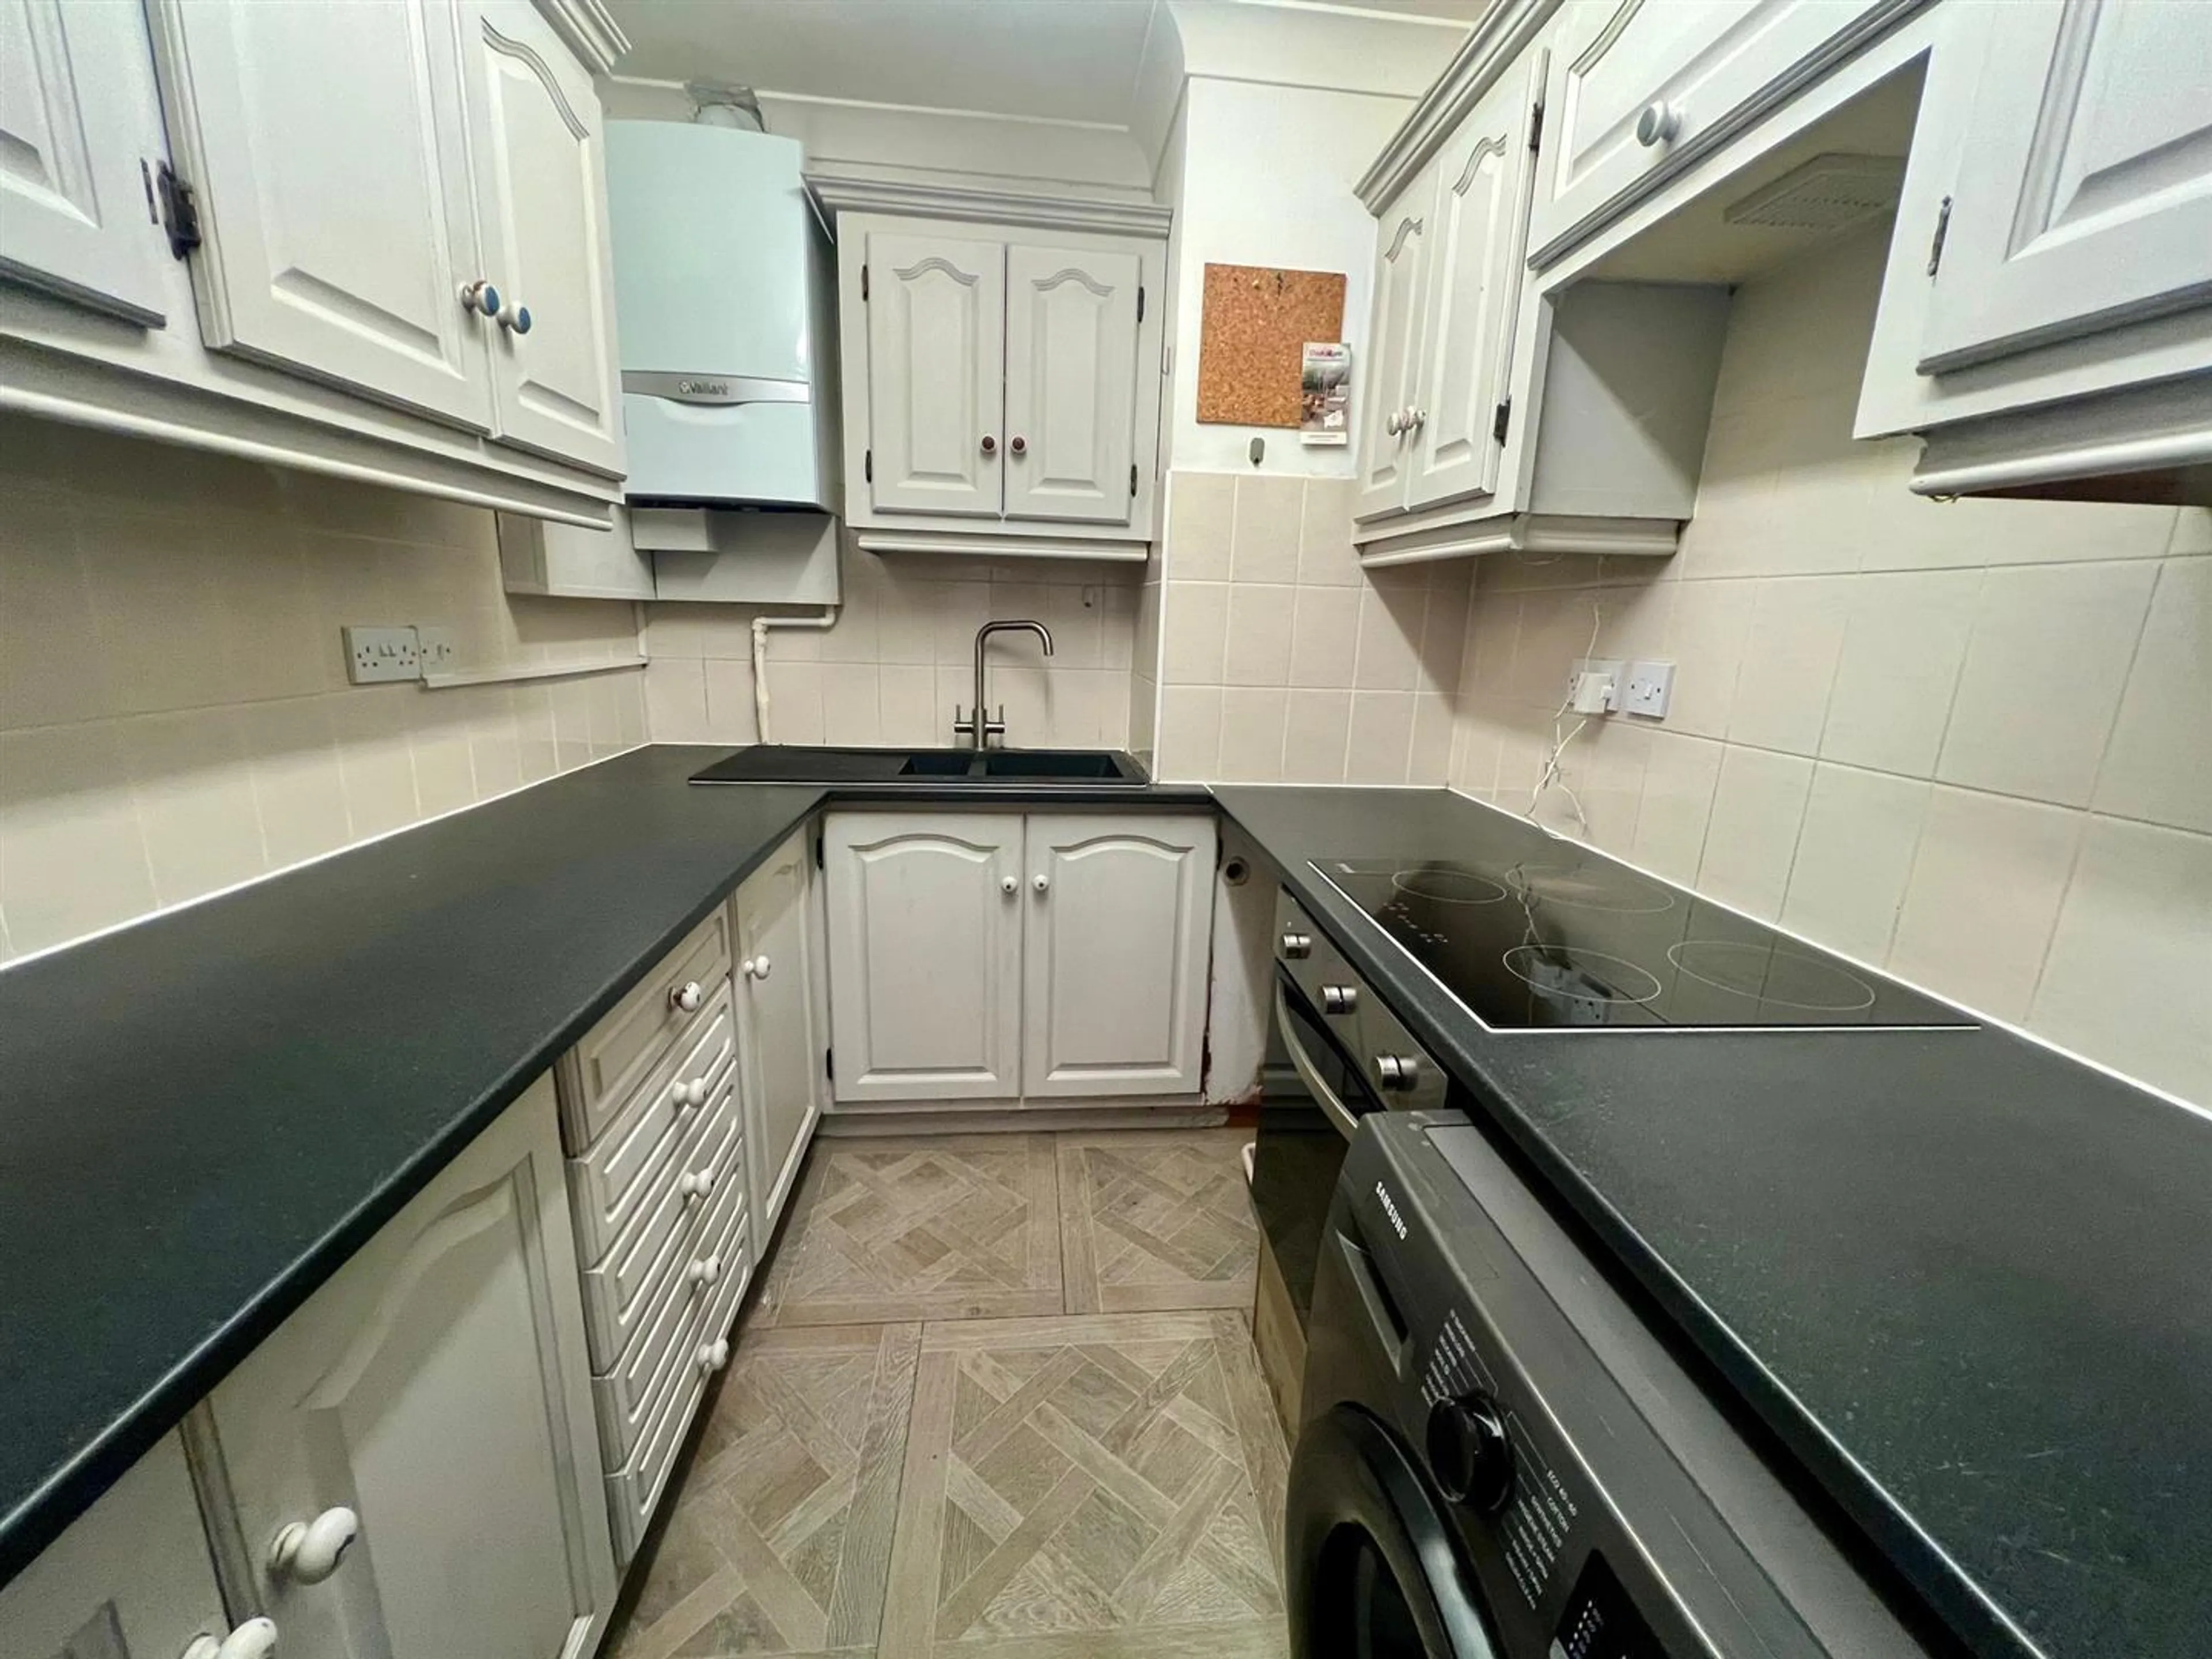
The Kitchen is fitted with a range of base and eye level units with working surfaces and tiled splashback. Integrated single electric oven with four ring hob and extractor above. Undercounter washing machine, space and plumbing for a further undercounter appliance. Tall fridge freezer and composite sink unit with drainer and mixer tap. Recently installed wall mounted Vallient Boiler, coving to ceiling and wood effect flooring.
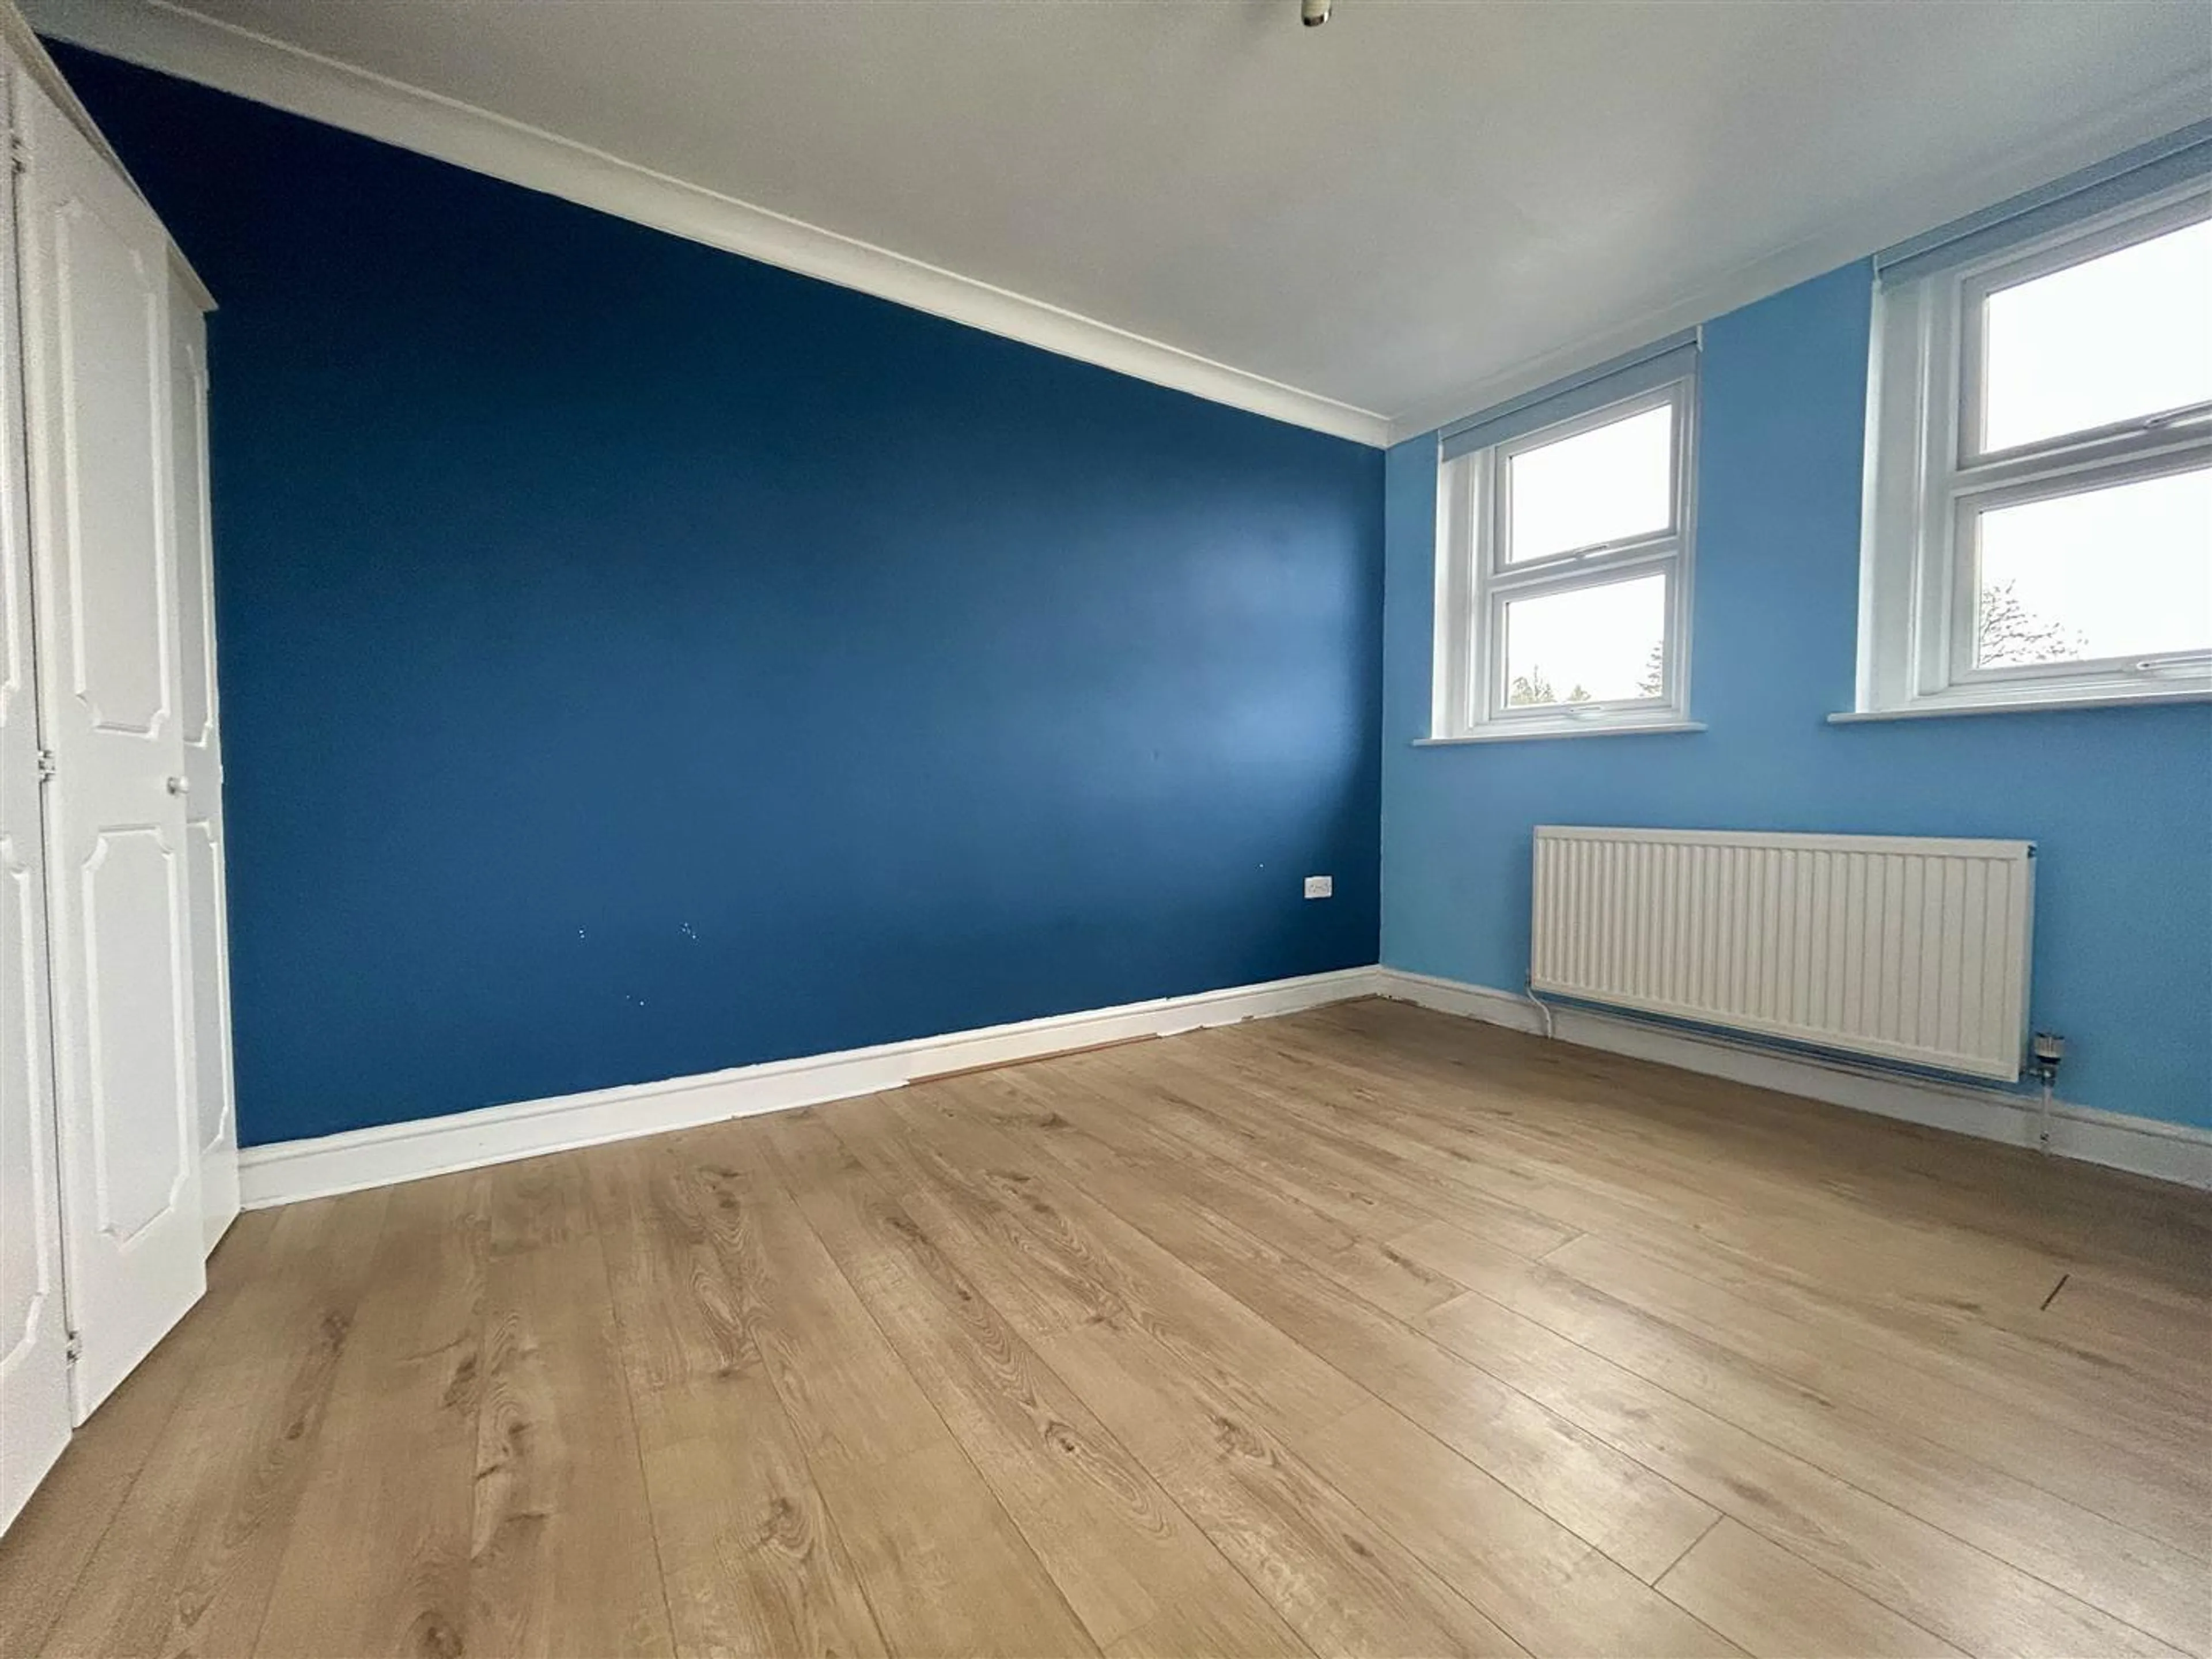
Bedroom One
4.37m x 3.00m
14'4" x 9'10"
Built-in wardrobes and further freestanding wardrobe. Dual aspect double glazed windows to the rear and side. Wood effect flooring, radiator and coving to ceiling.
Bedroom Two
2.95m x 2.69m
9'8" x 8'10"
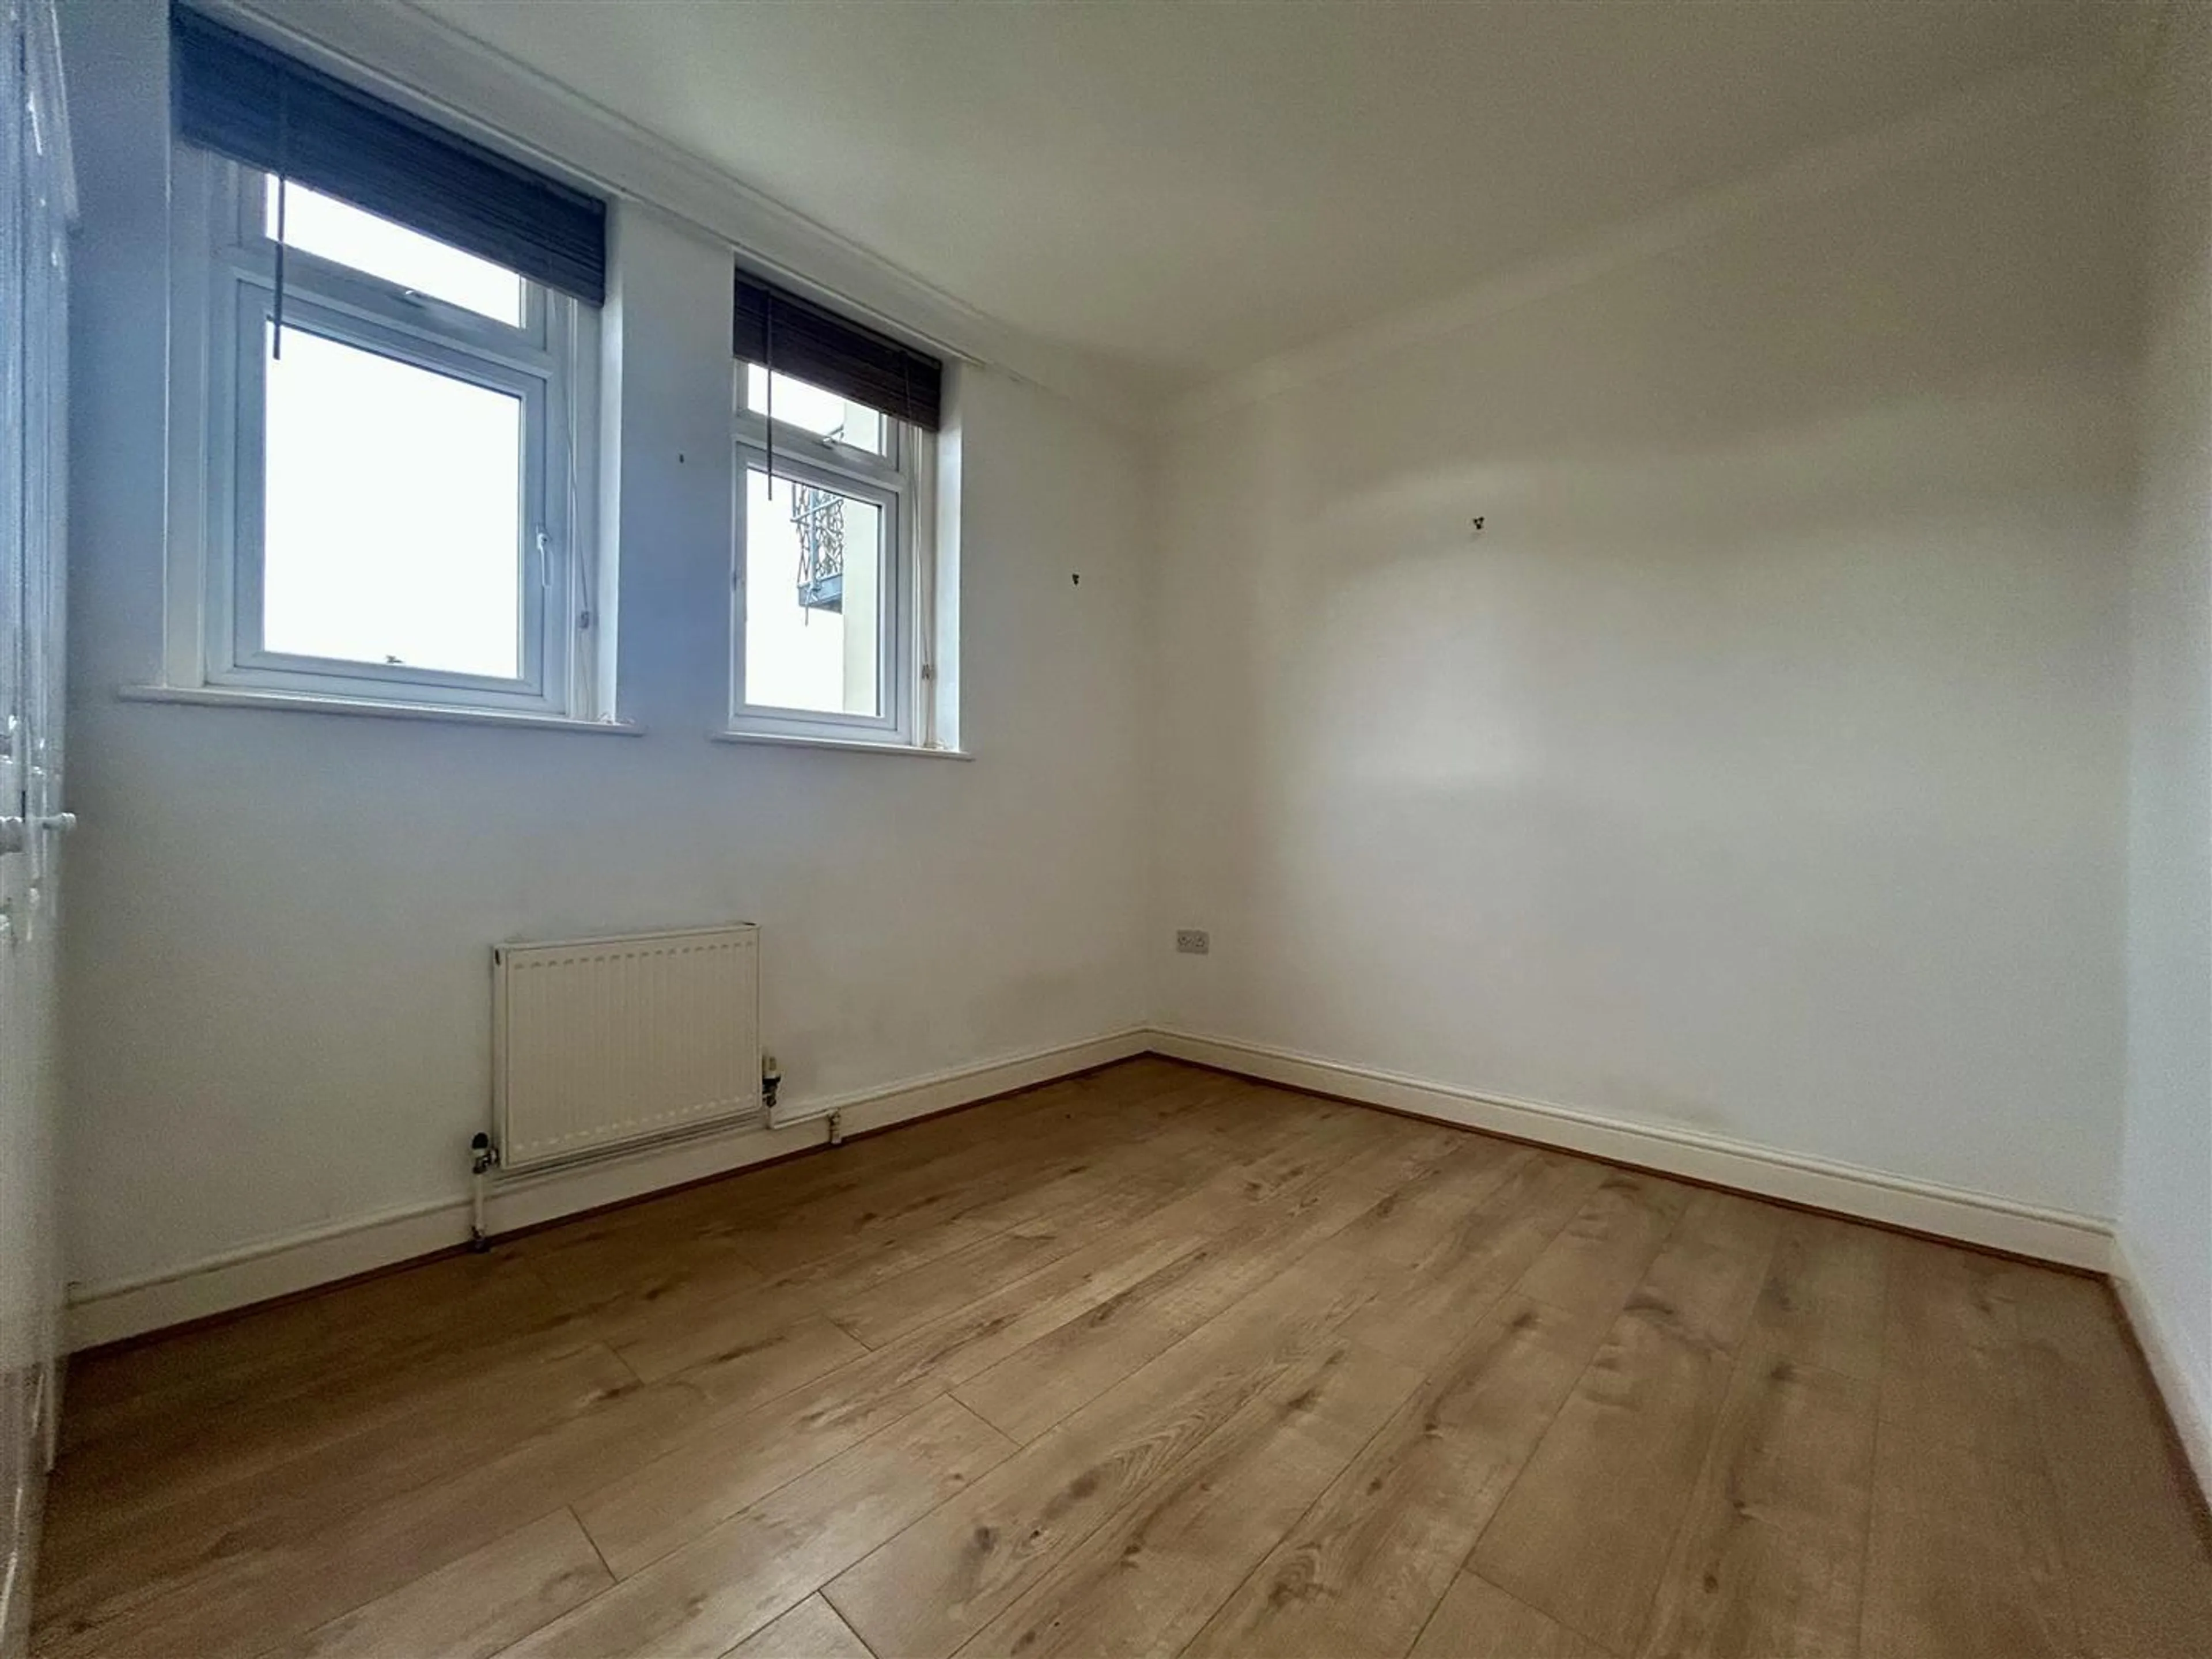
Built in wardrobes and two double glazed windows to the rear aspect. Radiator, coving to ceiling and wood effect flooring.
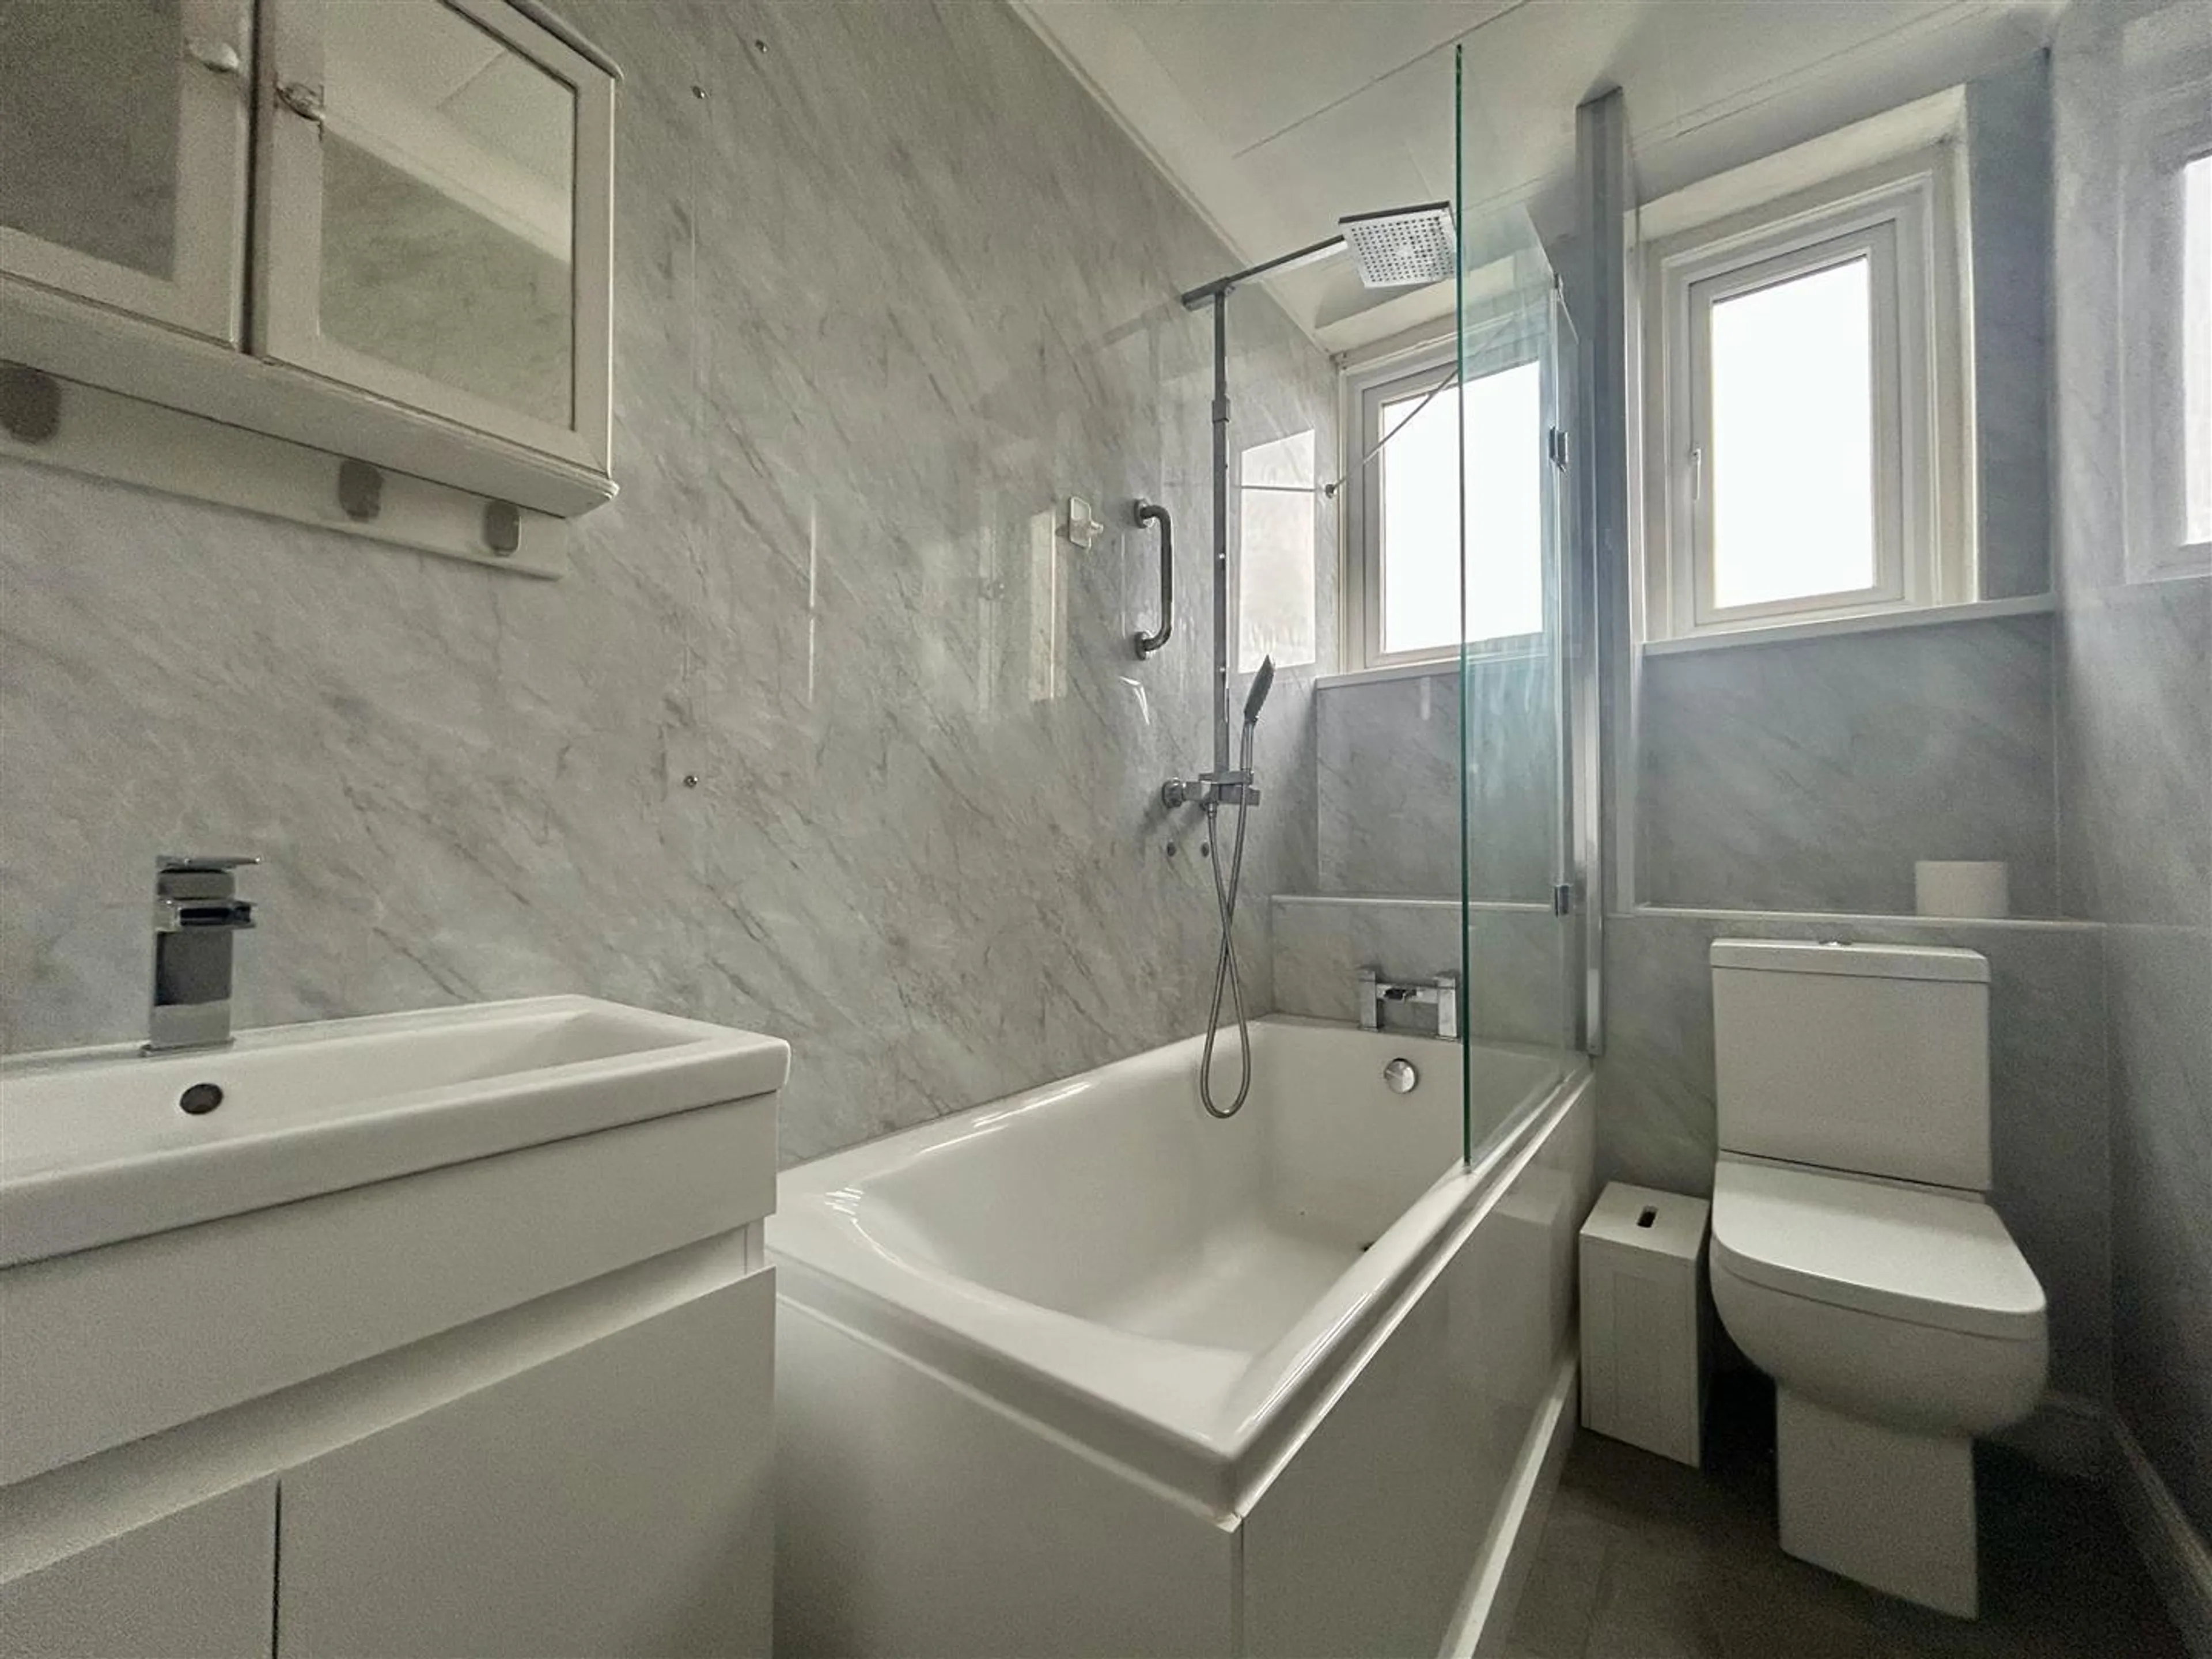
Bathroom
This modern bathroom is fitted with a white suite, comprising panel bath with glazed screen and mains water fall shower with additional attachment. Low flush WC, vanity sink unit with waterfall mixer tap and cupboards below. Wall mounted mirror cabinet, 'ladder' style radiator and two obscured double glazed windows to the rear aspect. Tiled flooring, aqua boarding to walls and coving to ceiling.
Outside
Summerfield Court has pleasant communal gardens and a pathway leading to the Worcester Road. A communal drying area and a large parking area for all Summerfield Court residents, located at the rear of the building.
We understand that this property is council tax band B.
This information may have been obtained via www.gov.uk and applicants are advised to make their own enquiries before proceeding as Denny & Salmond will not be held responsible for any inaccurate information. Council Tax Band: Holding Deposit: £0.00
Utilities, rights & restrictions
Expand
Utility Supply:
- ElectricityContact branch
- WaterContact branch
- HeatingContact branch
- BroadbandContact branch
- SewerageContact branch
Rights & Restrictions:
- Private rights of wayContact branch
- Public rights of wayContact branch
- Listed propertyContact branch
- RestrictionsContact branch
Risks:
- Flooded in last 5 yearsContact branch
- Flood defencesfalse
- Source of floodContact branch
Guidance Notes
While every reasonable effort is made to ensure the accuracy of descriptions and content, we should make you aware of the following guidance or limitations.
(1) MONEY LAUNDERING REGULATIONS Intending purchasers will be asked to produce identification documentation at a later stage and we would ask for your co-operation in order that there will be no delay in agreeing the sale. (2) These particulars do not constitute part or all of an offer or contract. (3) The measurements indicated are supplied for guidance only and as such must be considered incorrect. (4) Potential buyers are advised to recheck the measurements before committing to any expense. (5) We have not tested any apparatus, equipment, fixtures, fittings or services and it is the buyers interests to check the working condition of any appliances. (6) We have not sought to verify the legal title of the property and the buyers must obtain verification from their solicitor.