Worcester Road
Malvern
1Bedrooms1Bathroomsretirement property
Price:£60,000
1/22
Price:£60,000
Property details
Key features
- Close to local amenities of Malvern Link
- Within Walking Distance of Malvern Link Common
- Light and Bright rooms
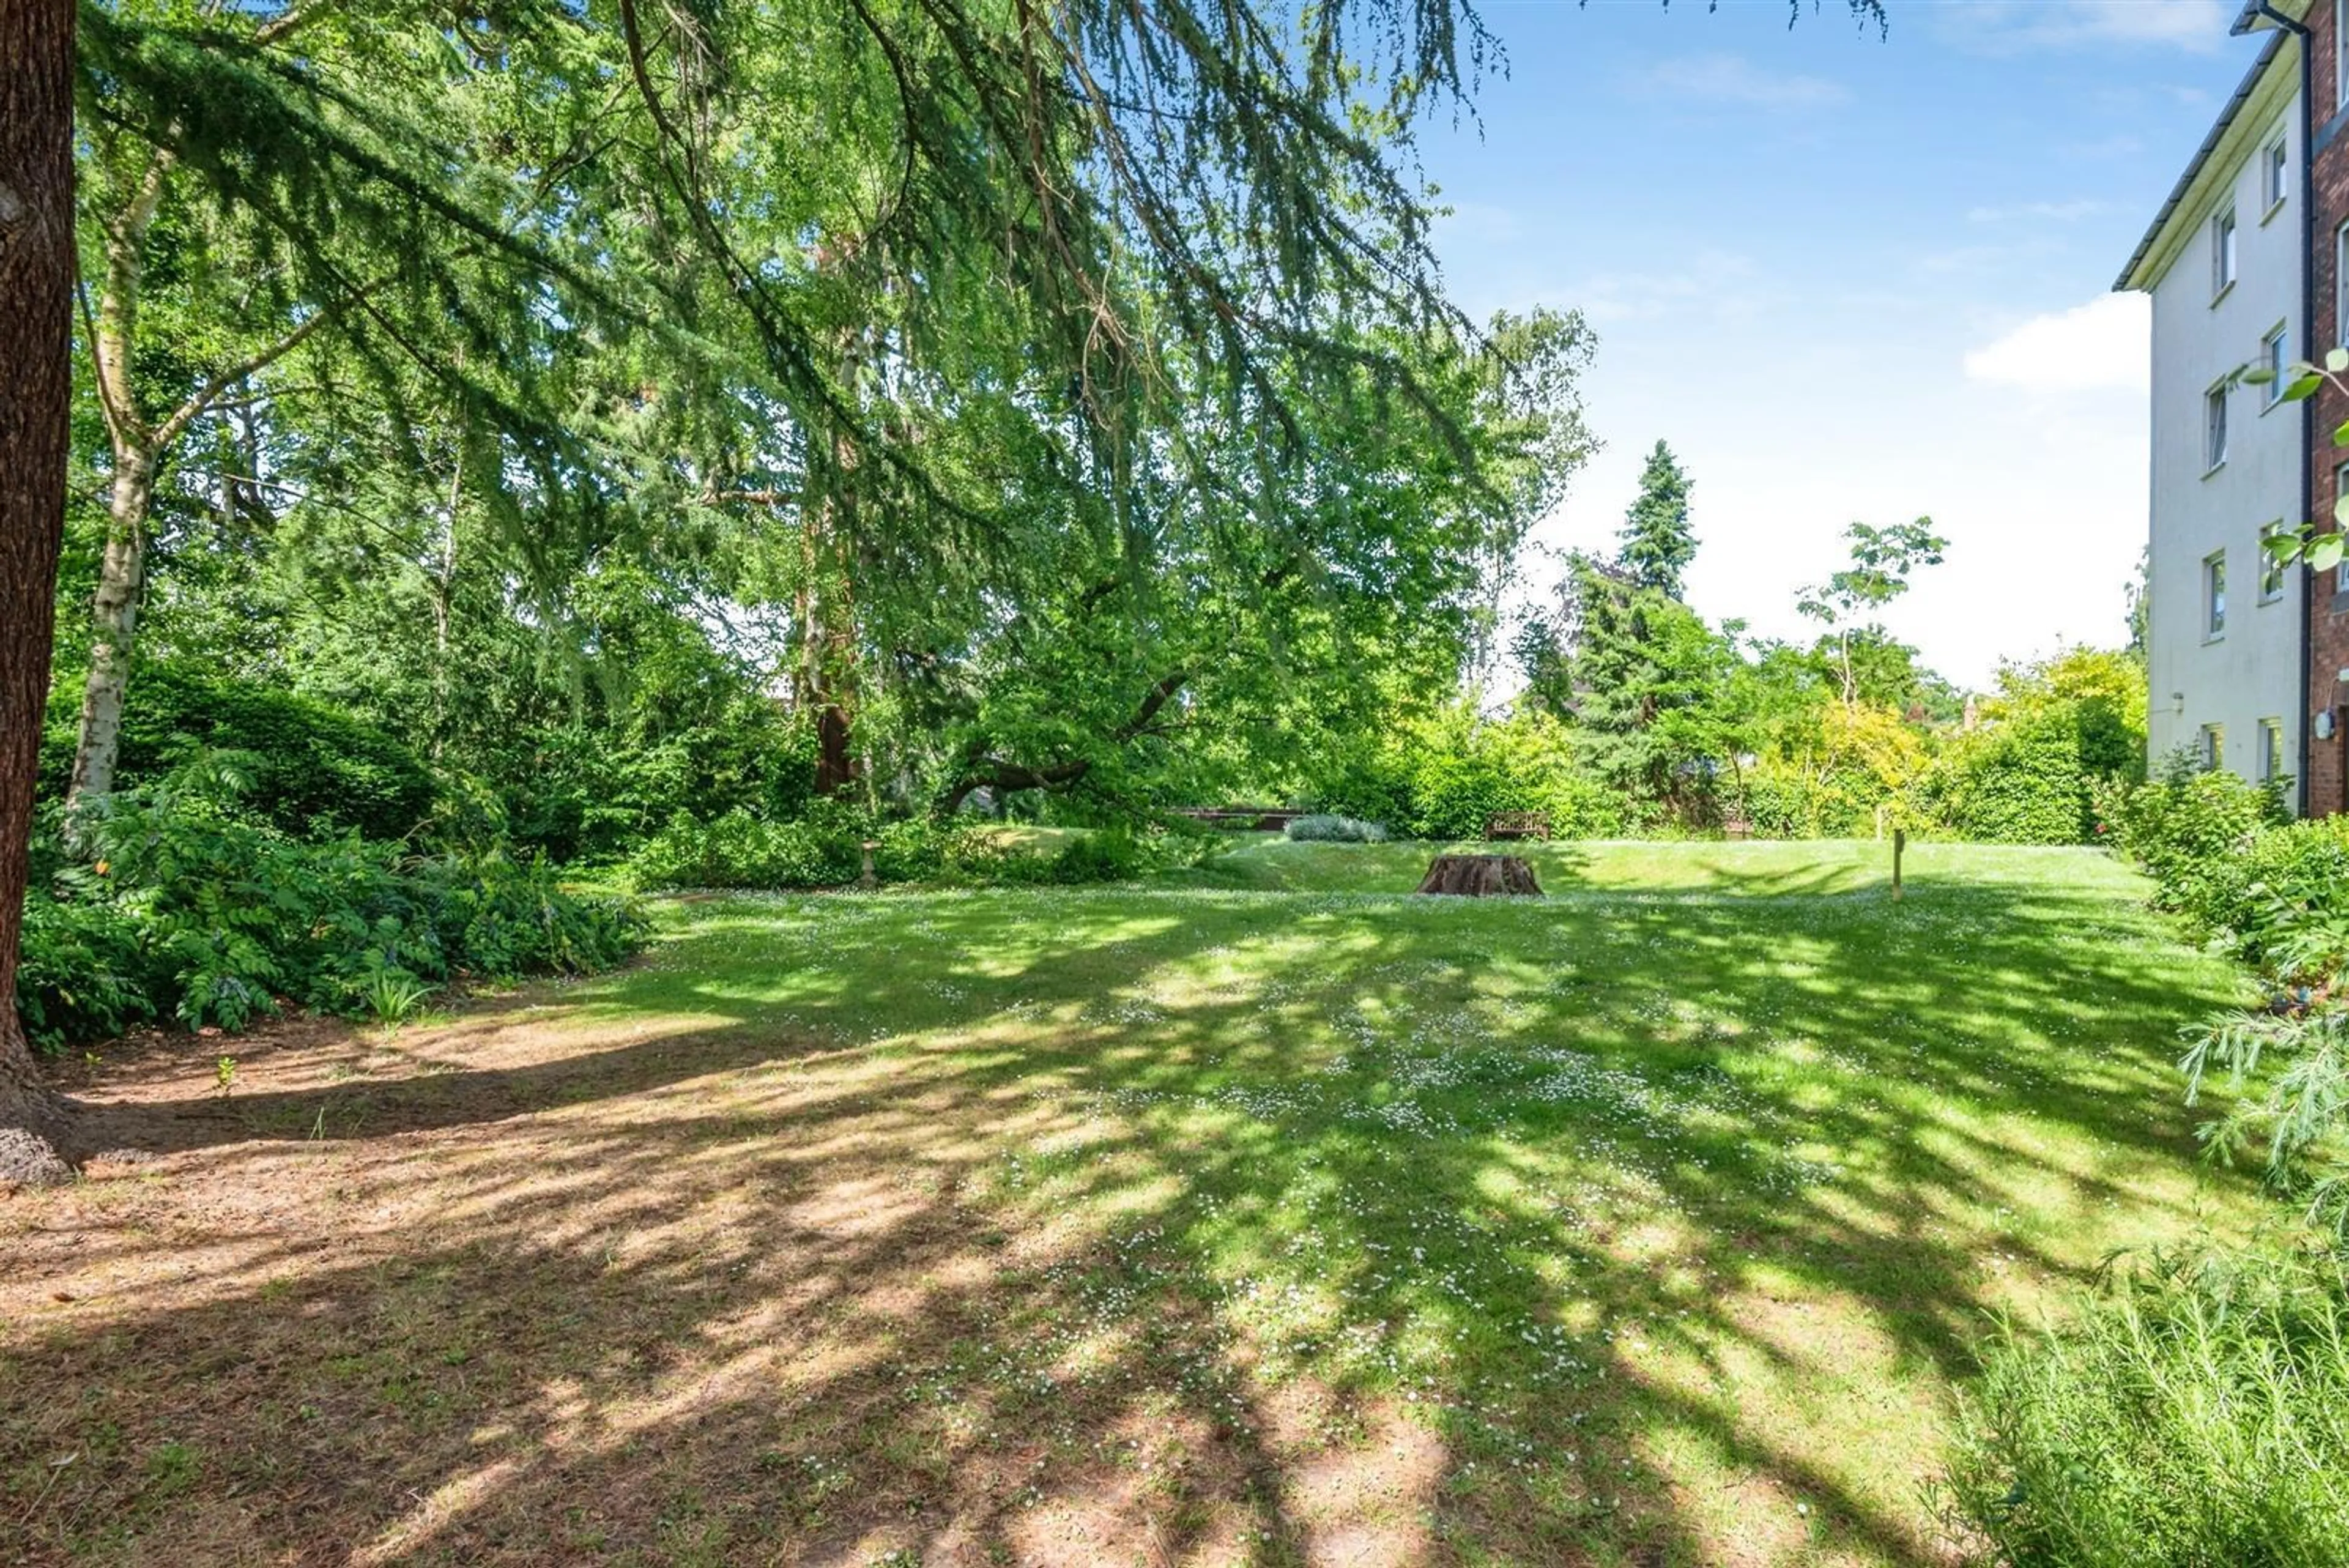
- Stunning Communal Gardens
- Apartments For The Retired
- Offered For Sale With No Onward Chain
Council Tax Band:
B
Tenure:
Leasehold
Ground Rent:
Contact Branch
Ground Rent Review Period:
Contact Branch
Annual Service Charge:
Contact Branch
Length of Lease:
87 years
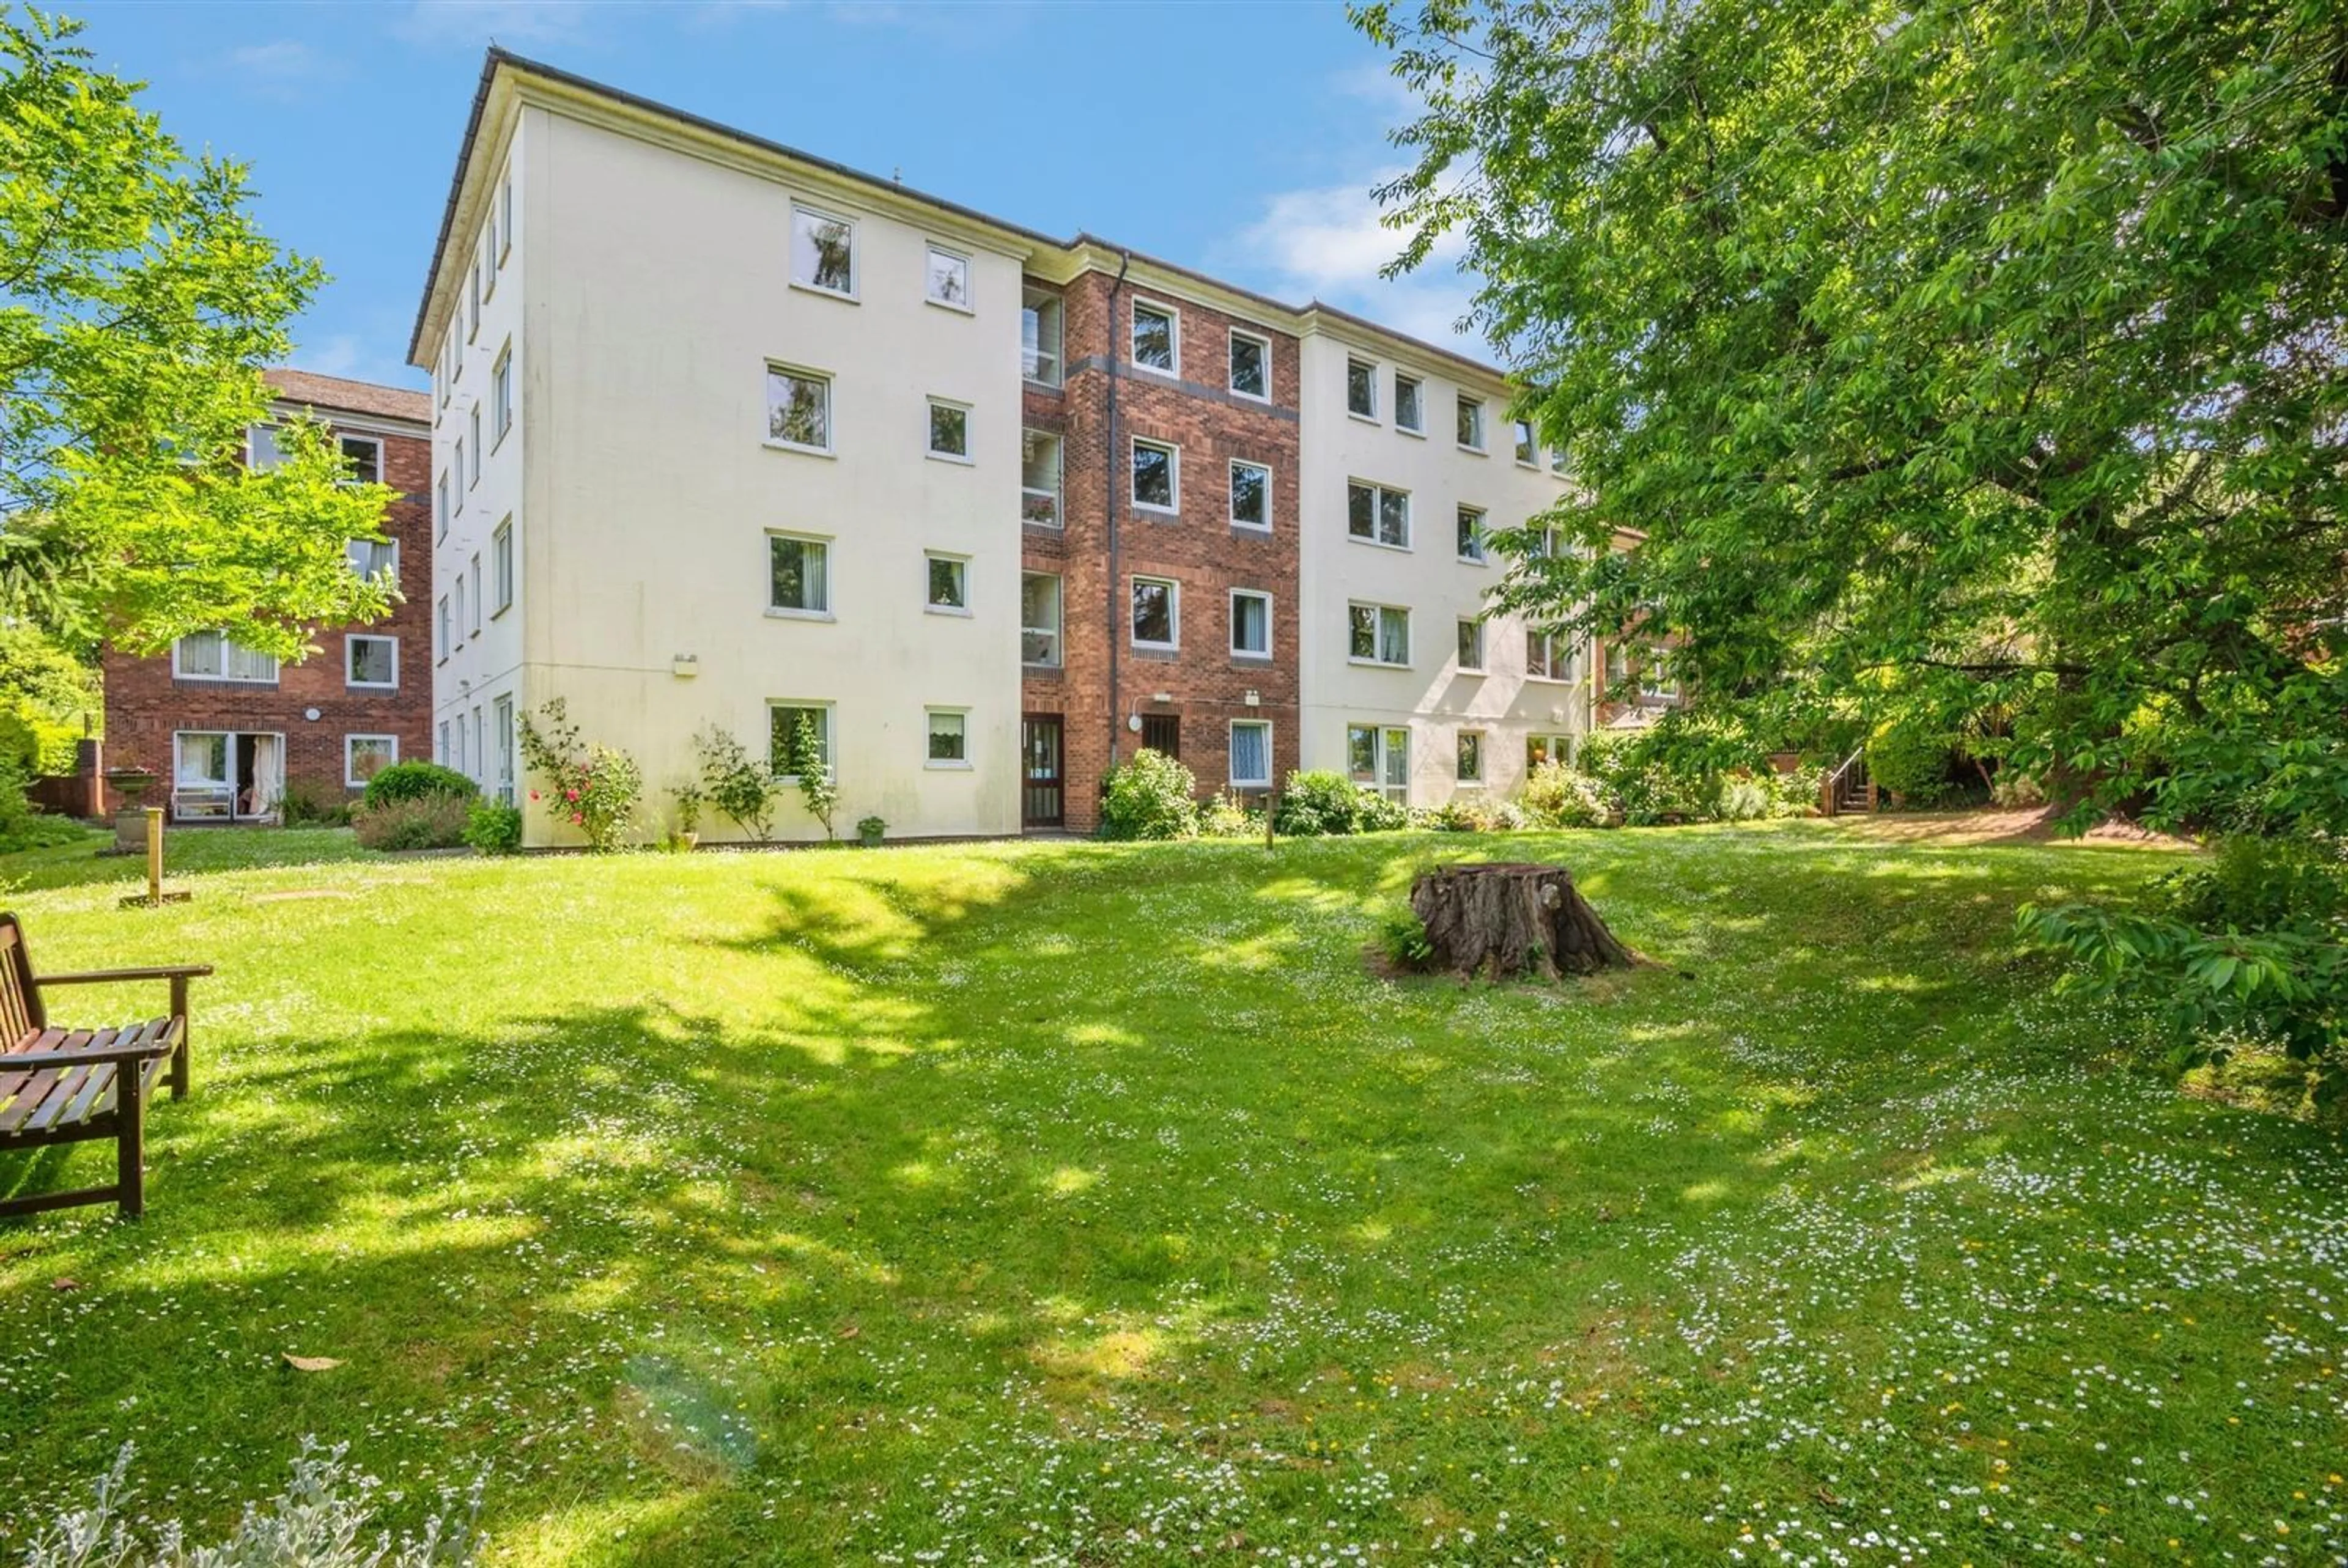
Morgan Court is an established retirement development, suitable for the over 60's. Located within easy reach of amenities of Malvern Link and the train station, this First Floor, One Bedroom retirement apartment comprises, Entrance Hall, Living Room, Kitchen, Bedroom and Bathroom.
The property further benefits from residents facilities which include; a large Lounge with Kitchen, bookable Guest Suite, Laundry Facilities, Property Manager and Careline Alarm Pull Cords. A particular feature of Morgan Court are the extensive well maintained Gardens with numerous seating areas, beautiful Red Wood trees and a larger than average Car Park to the front of the building. Offered for sale with no onward chain.
Disclosure: *Please note that an AML fee is chargeable to the buyer once an offer is accepted to cover the cost of carrying out the required identity and anti-money laundering checks. Once these checks have been completed, the fee cannot be refunded, even if the property purchase does not go ahead.*
Communal Entrance
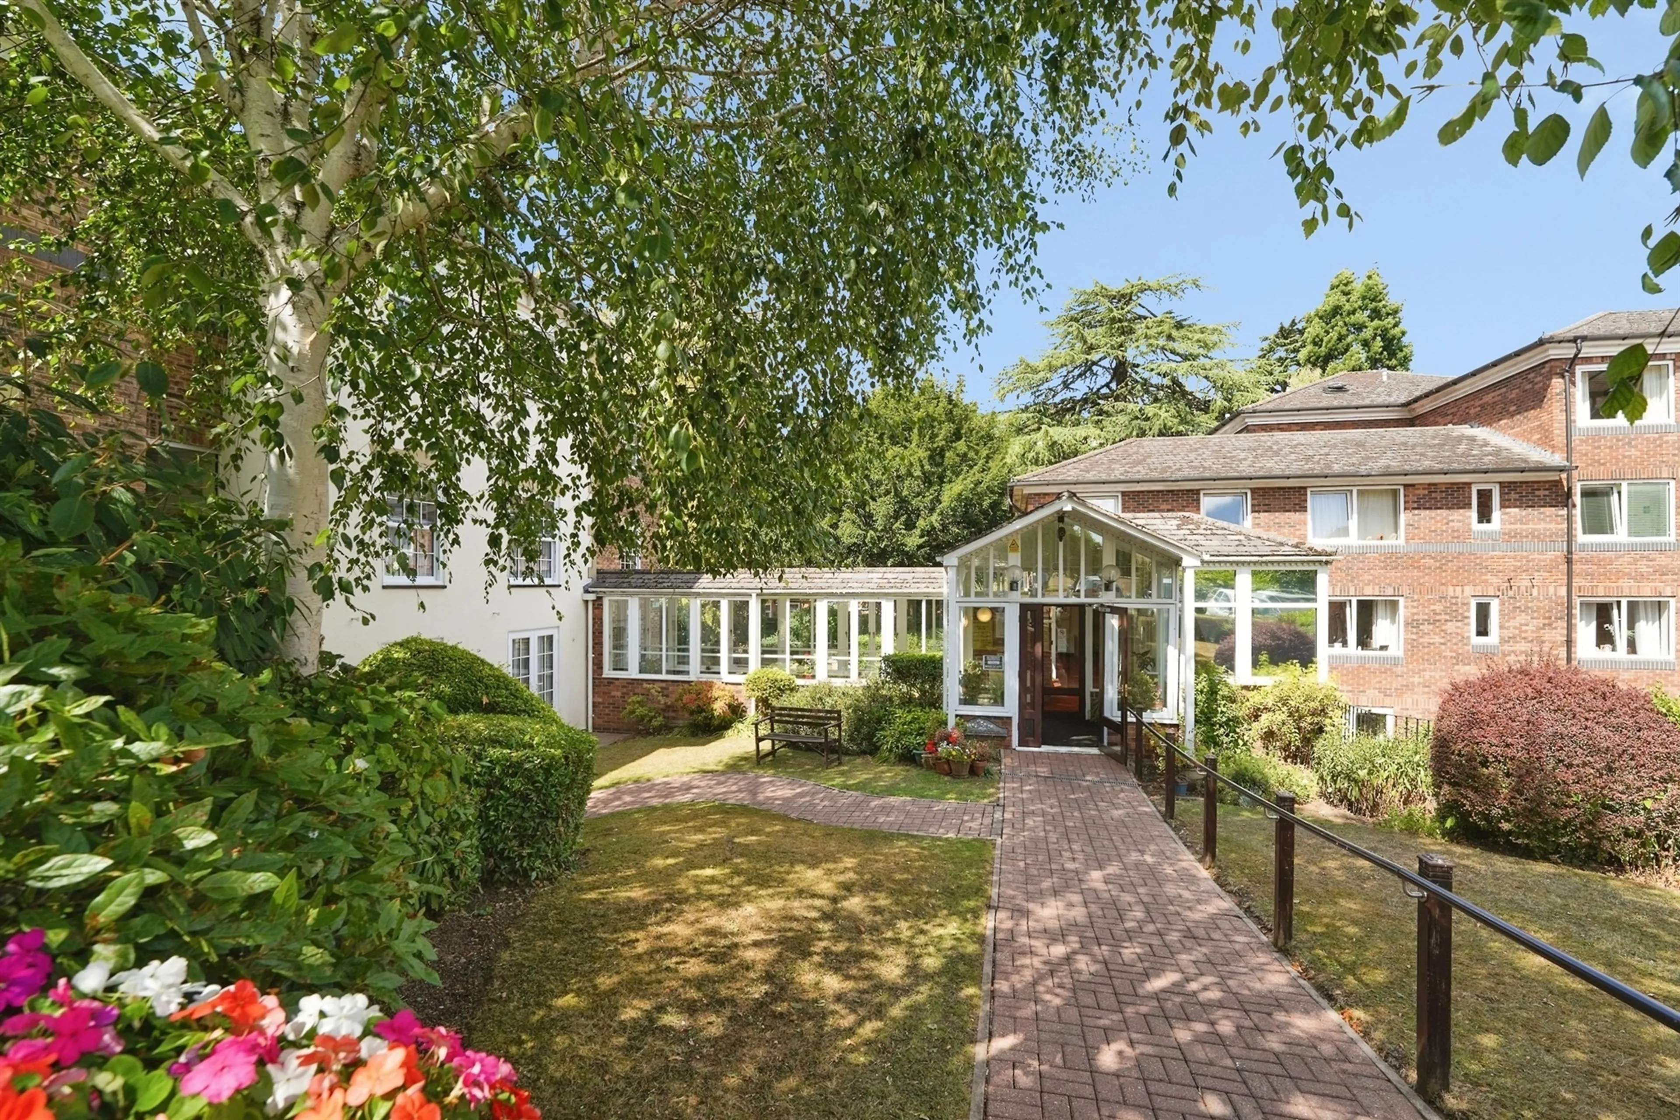
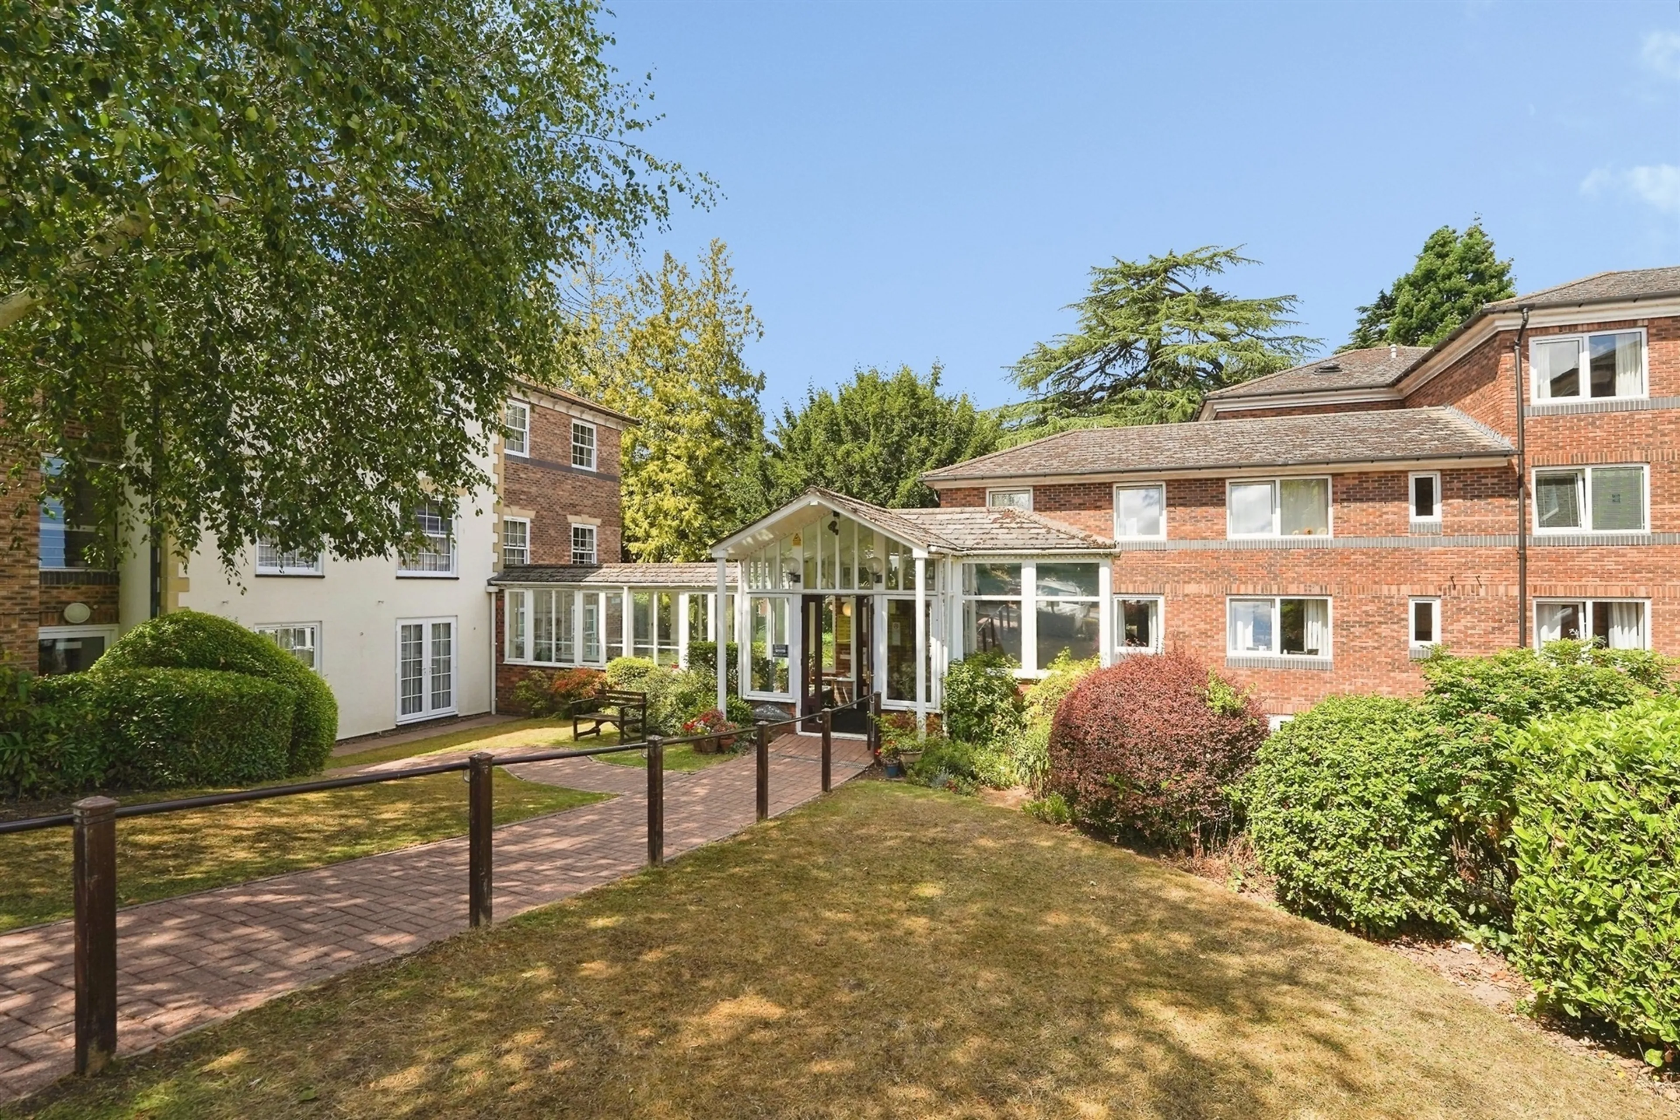
Morgan Court has a secure entry system with intercom to each apartment, lifts and staircases to all levels. Apartment 40 is located on the First Floor within easy reach of the lift and stairs.
Entrance Hall
Entrance door opens into the Entrance Hall with radiator, coving to ceiling and doors off to all rooms.
Living Room
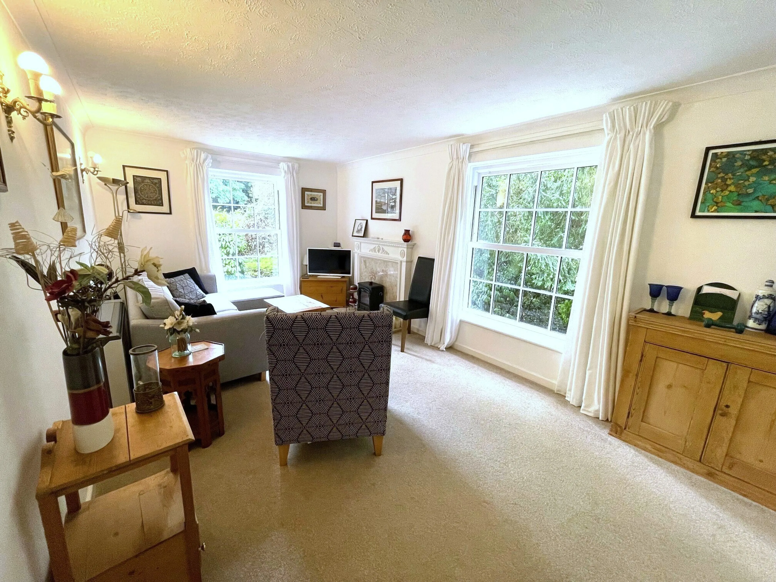
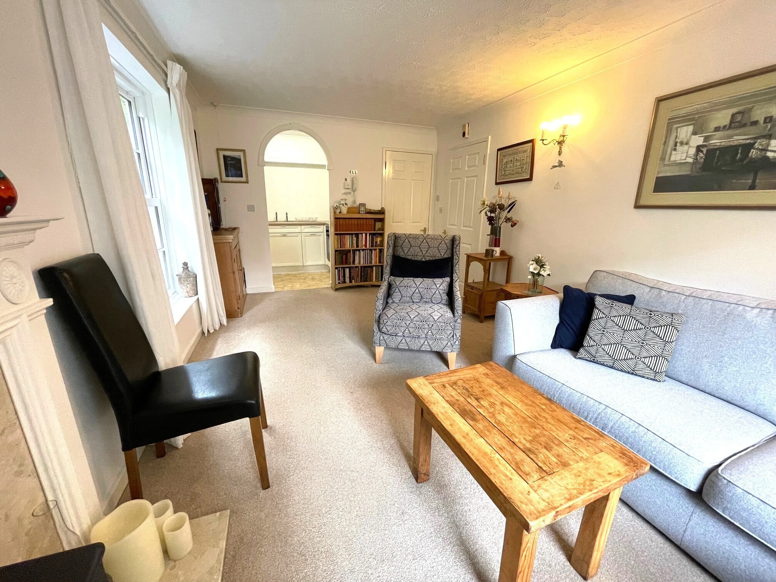
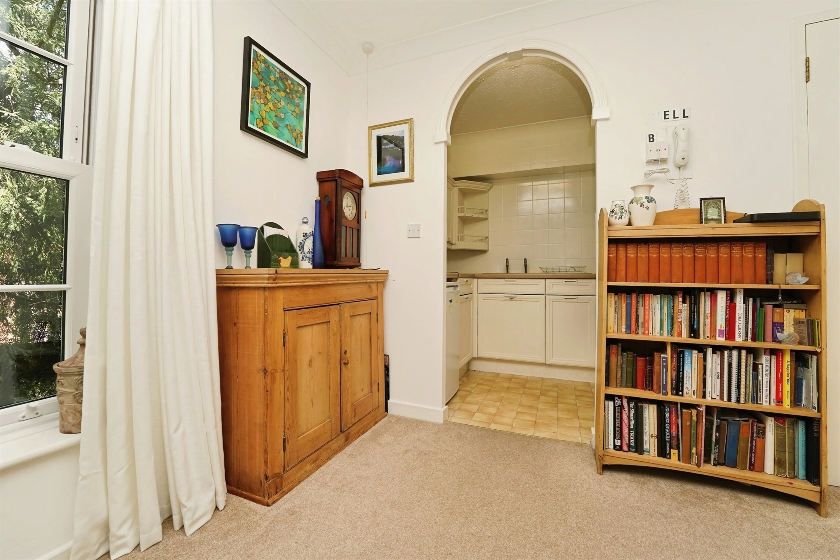
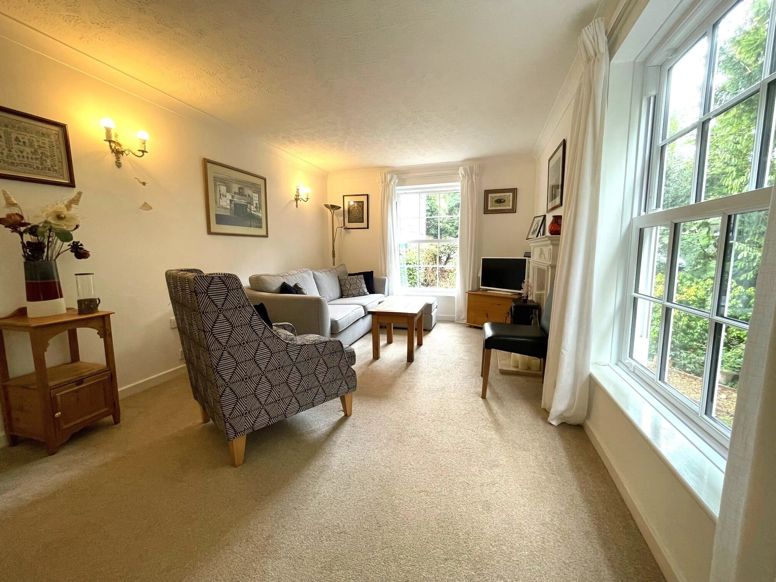
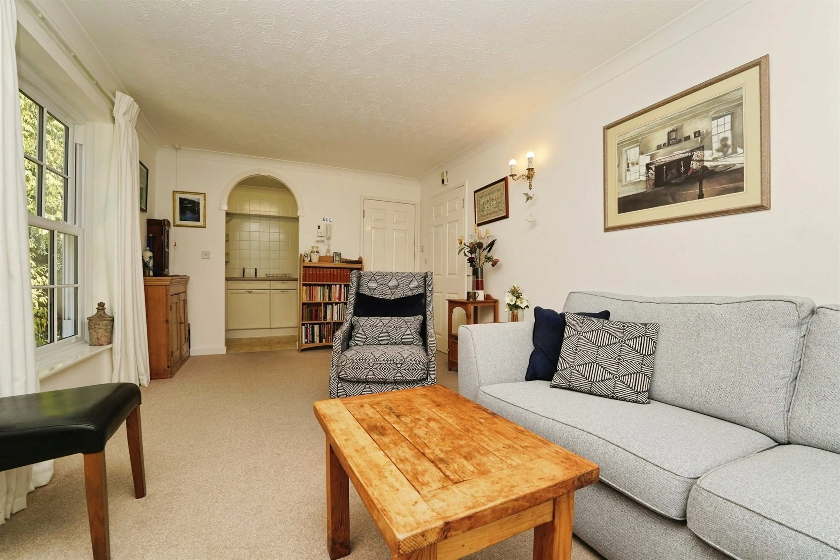
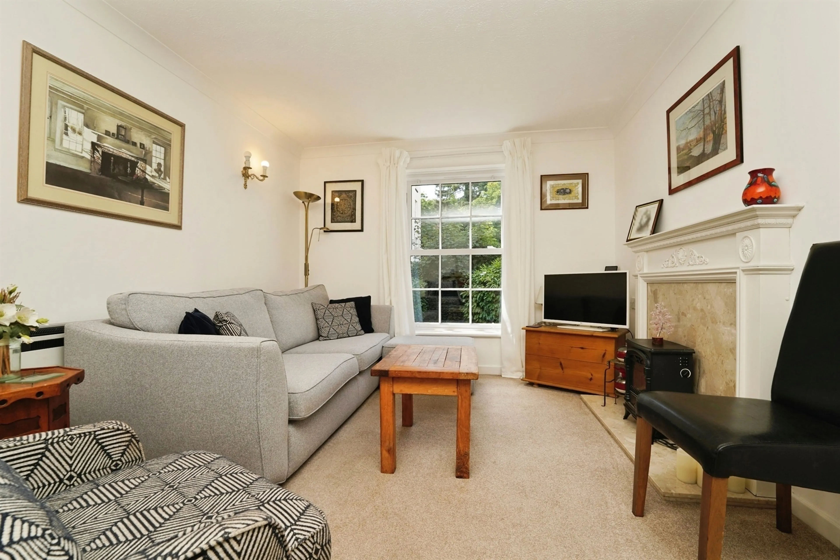
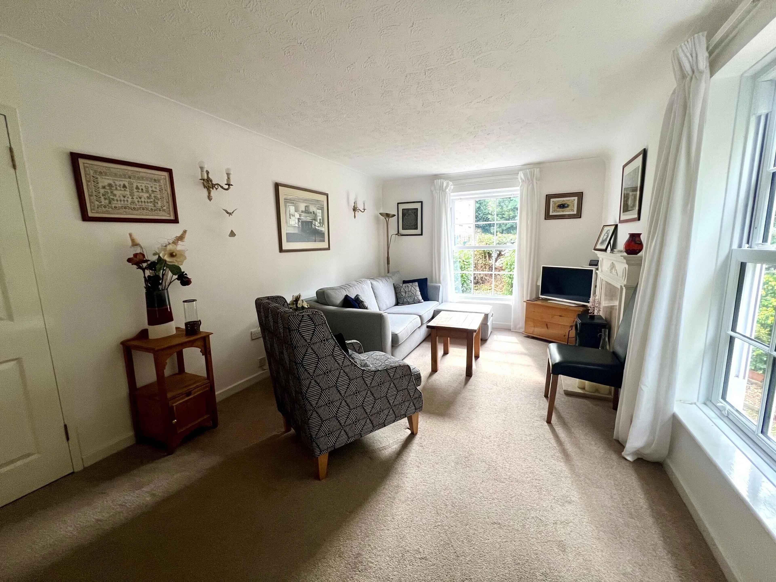
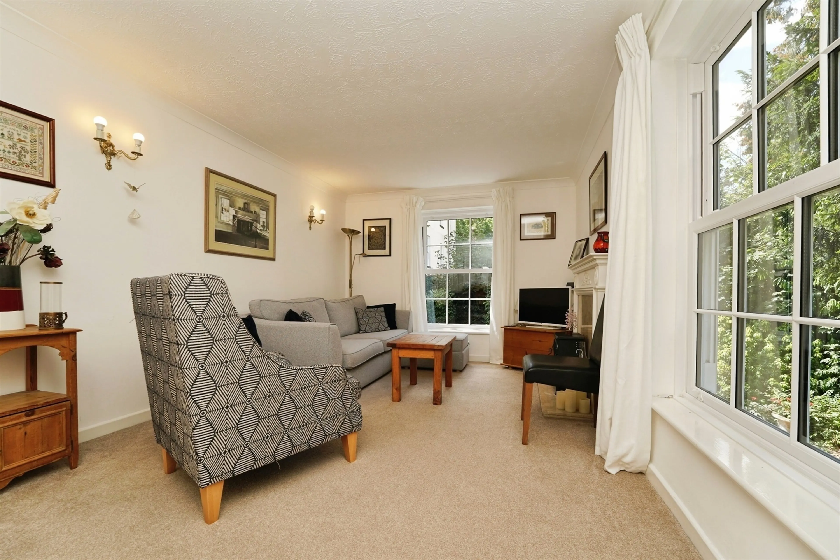
The Living Room is a bright and spacious room, benefitting from dual aspect double glazed sash windows to the side and rear aspects. From these you can enjoy views towards the Malvern Hills and of the Communal Garden. A particular feature of this room is the fireplace with wooden mantle, marble surround and hearth. Wall mounted electric heater, intercom system and archway to the Kitchen.
Door to a large storage cupboard housing the water tank, shelving for storage and electric fuse board.
Kitchen
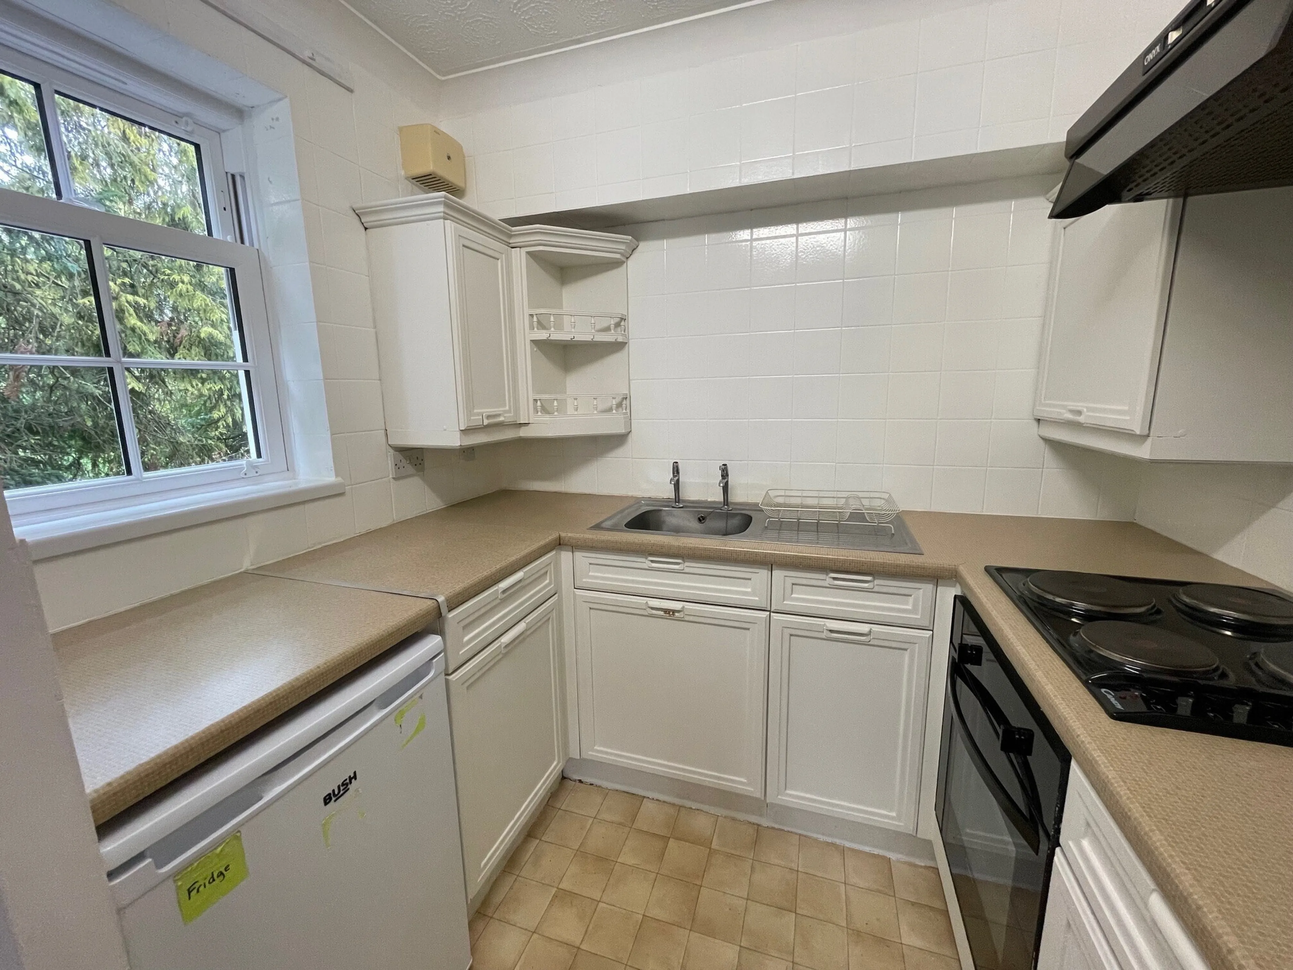
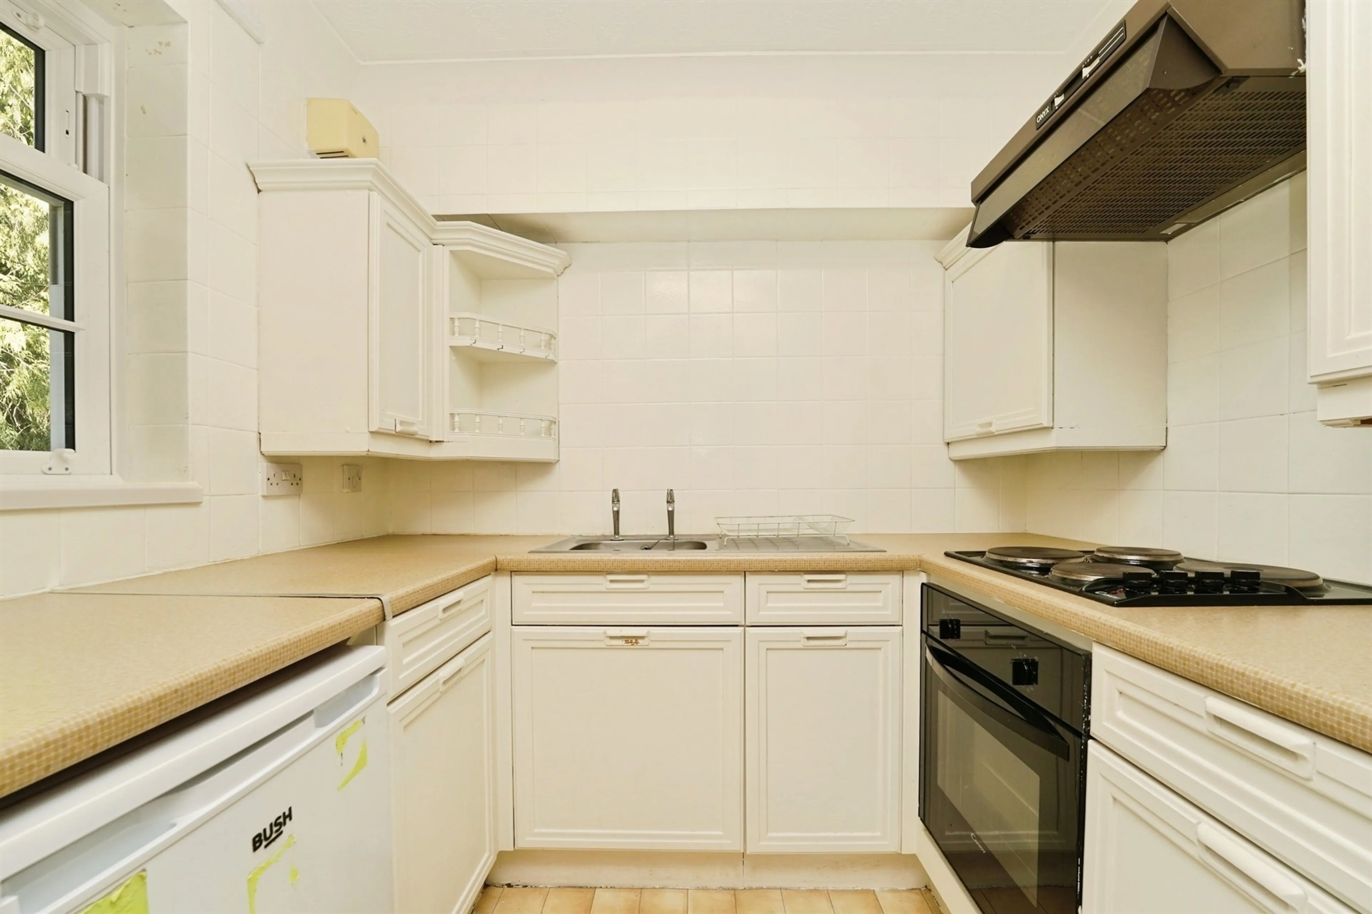
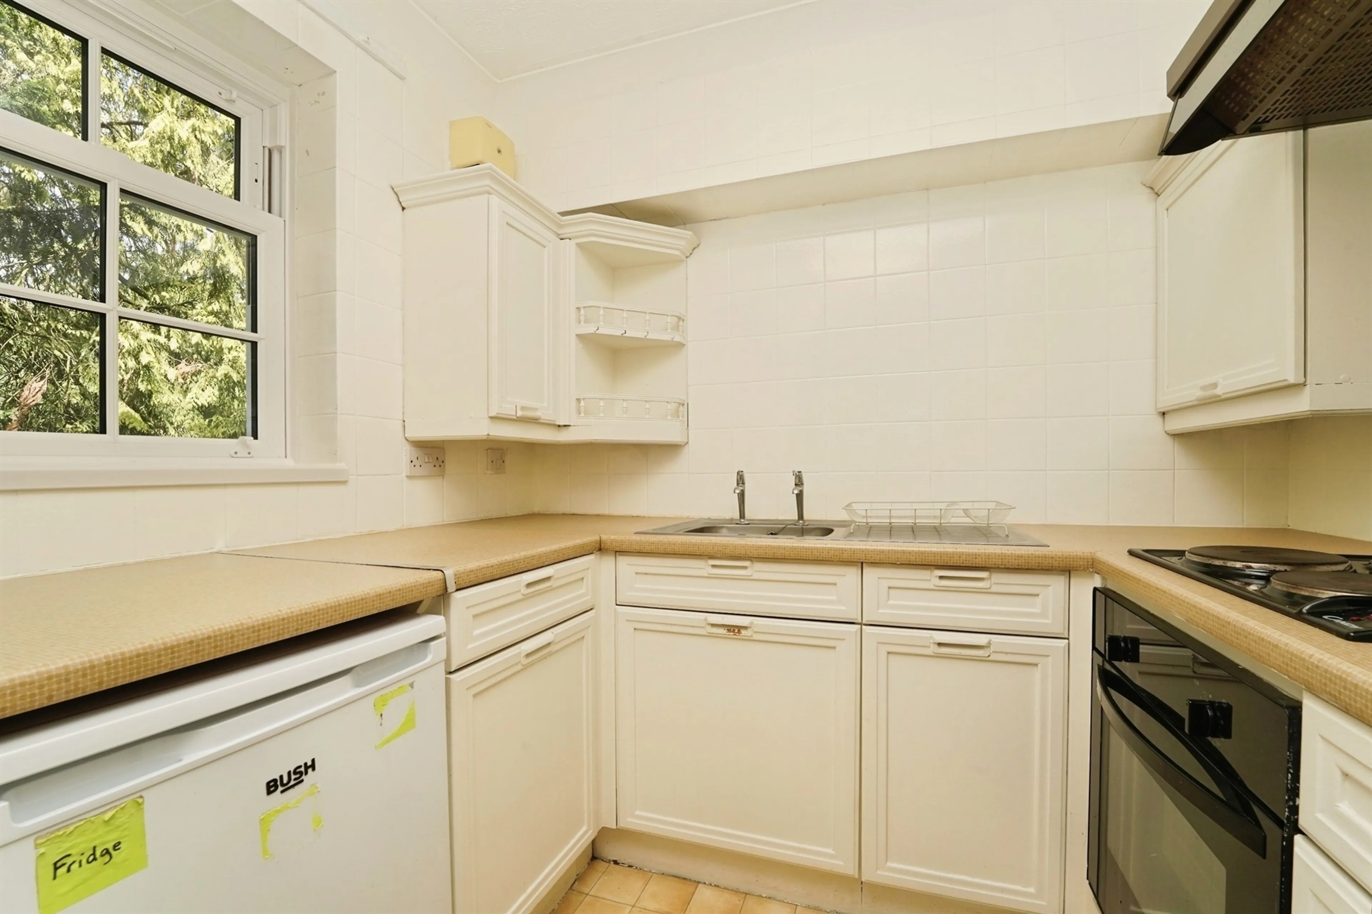
Fitted with a range of base and eye level units with working surfaces and fully tiled splashback. Single electric oven with four ring hob and extractor above. Stainless steel sink unit with drainer and taps. Space for undercounter appliance, double glazed window to the rear aspect, tile effect flooring and coving to ceiling.
Bedroom
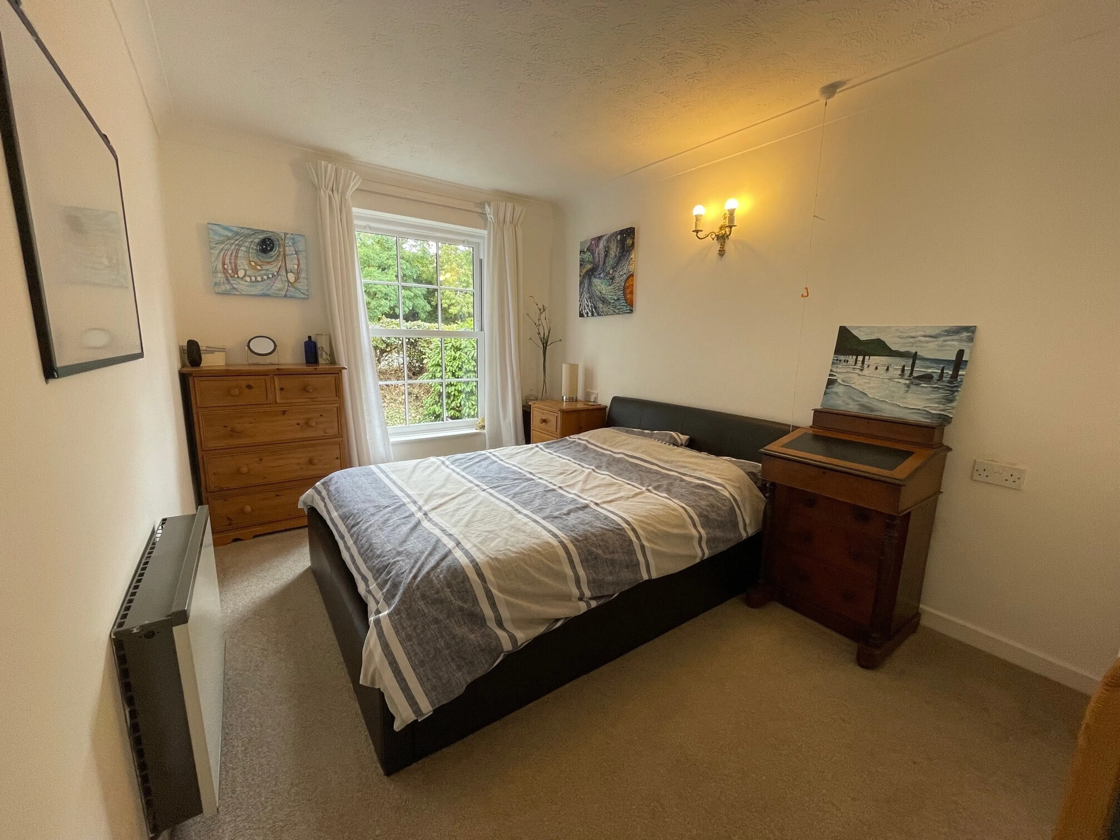
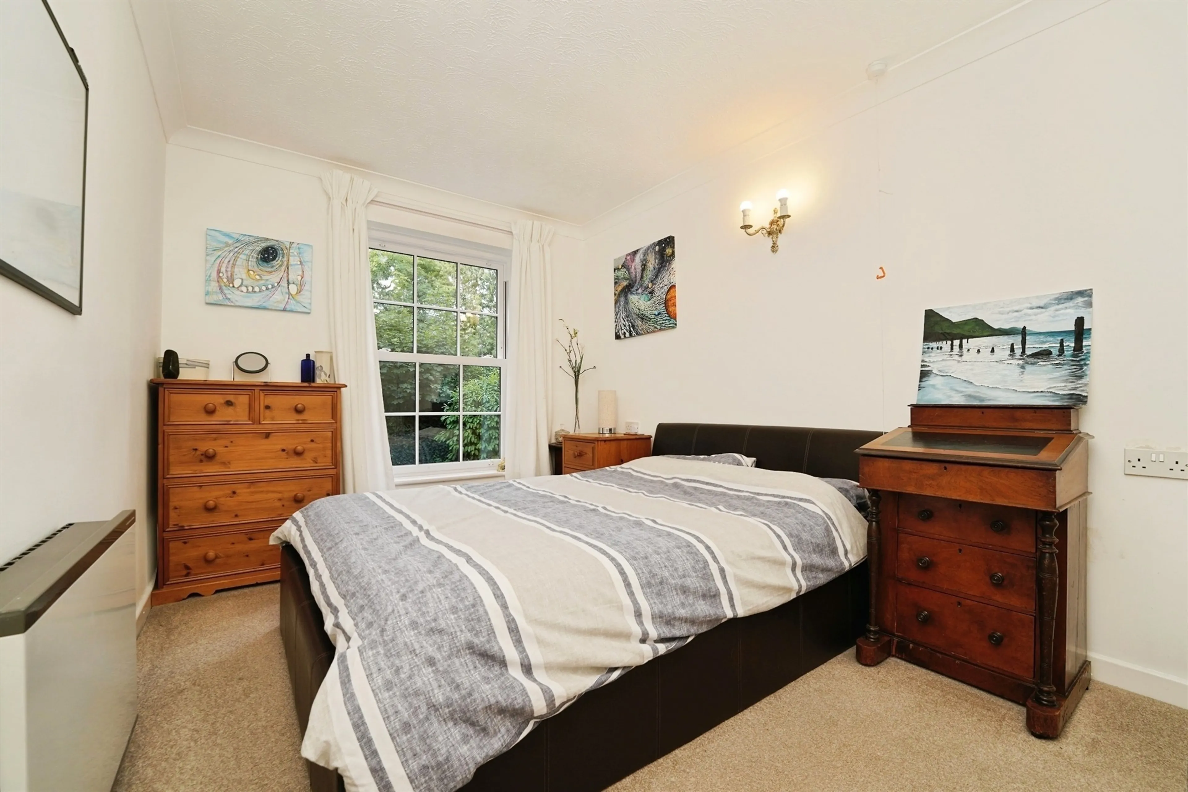
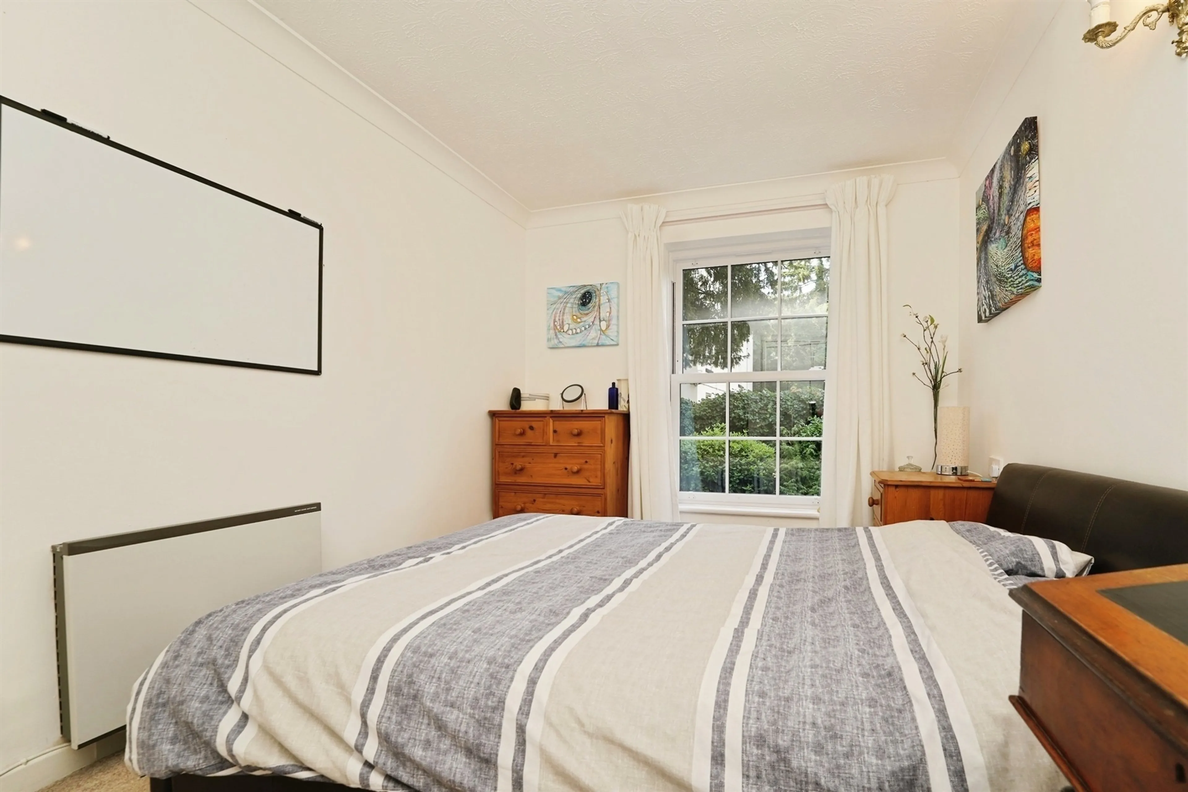
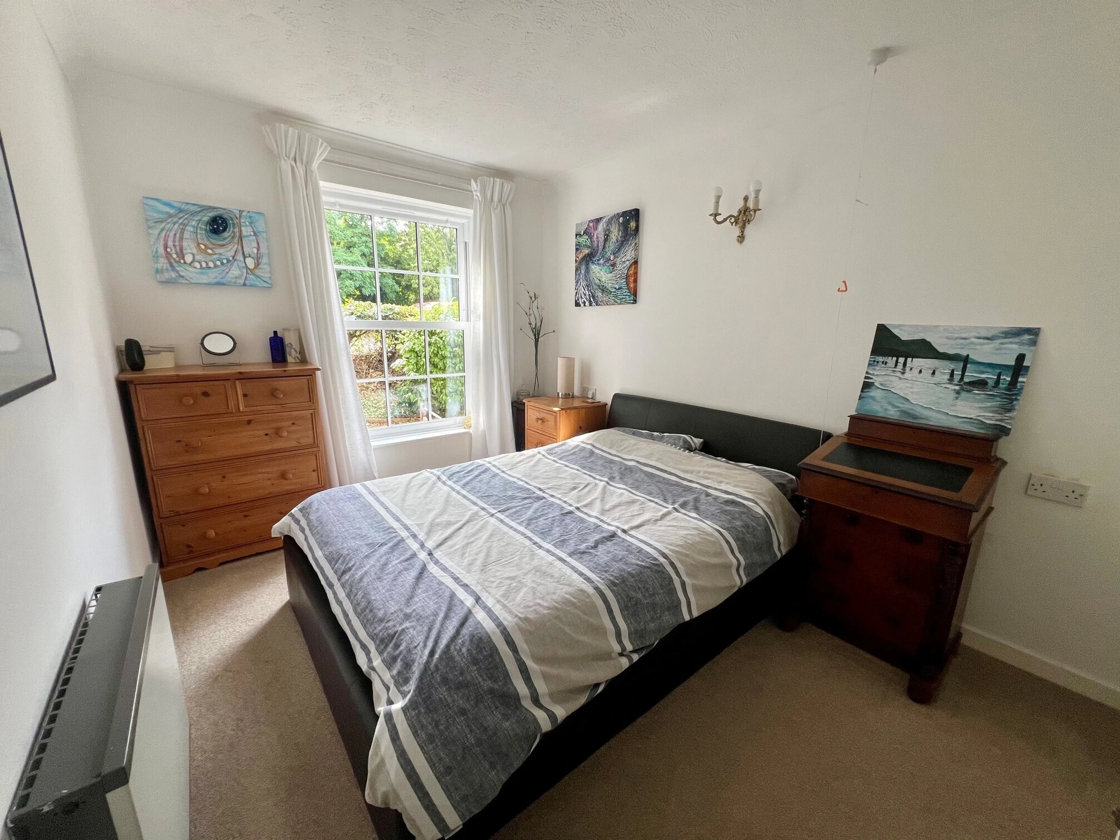
A spacious and light room with large double glazed sash window to the side aspect, wall mounted electric heater, coving to ceiling and doors to fitted wardrobe.
Bathroom
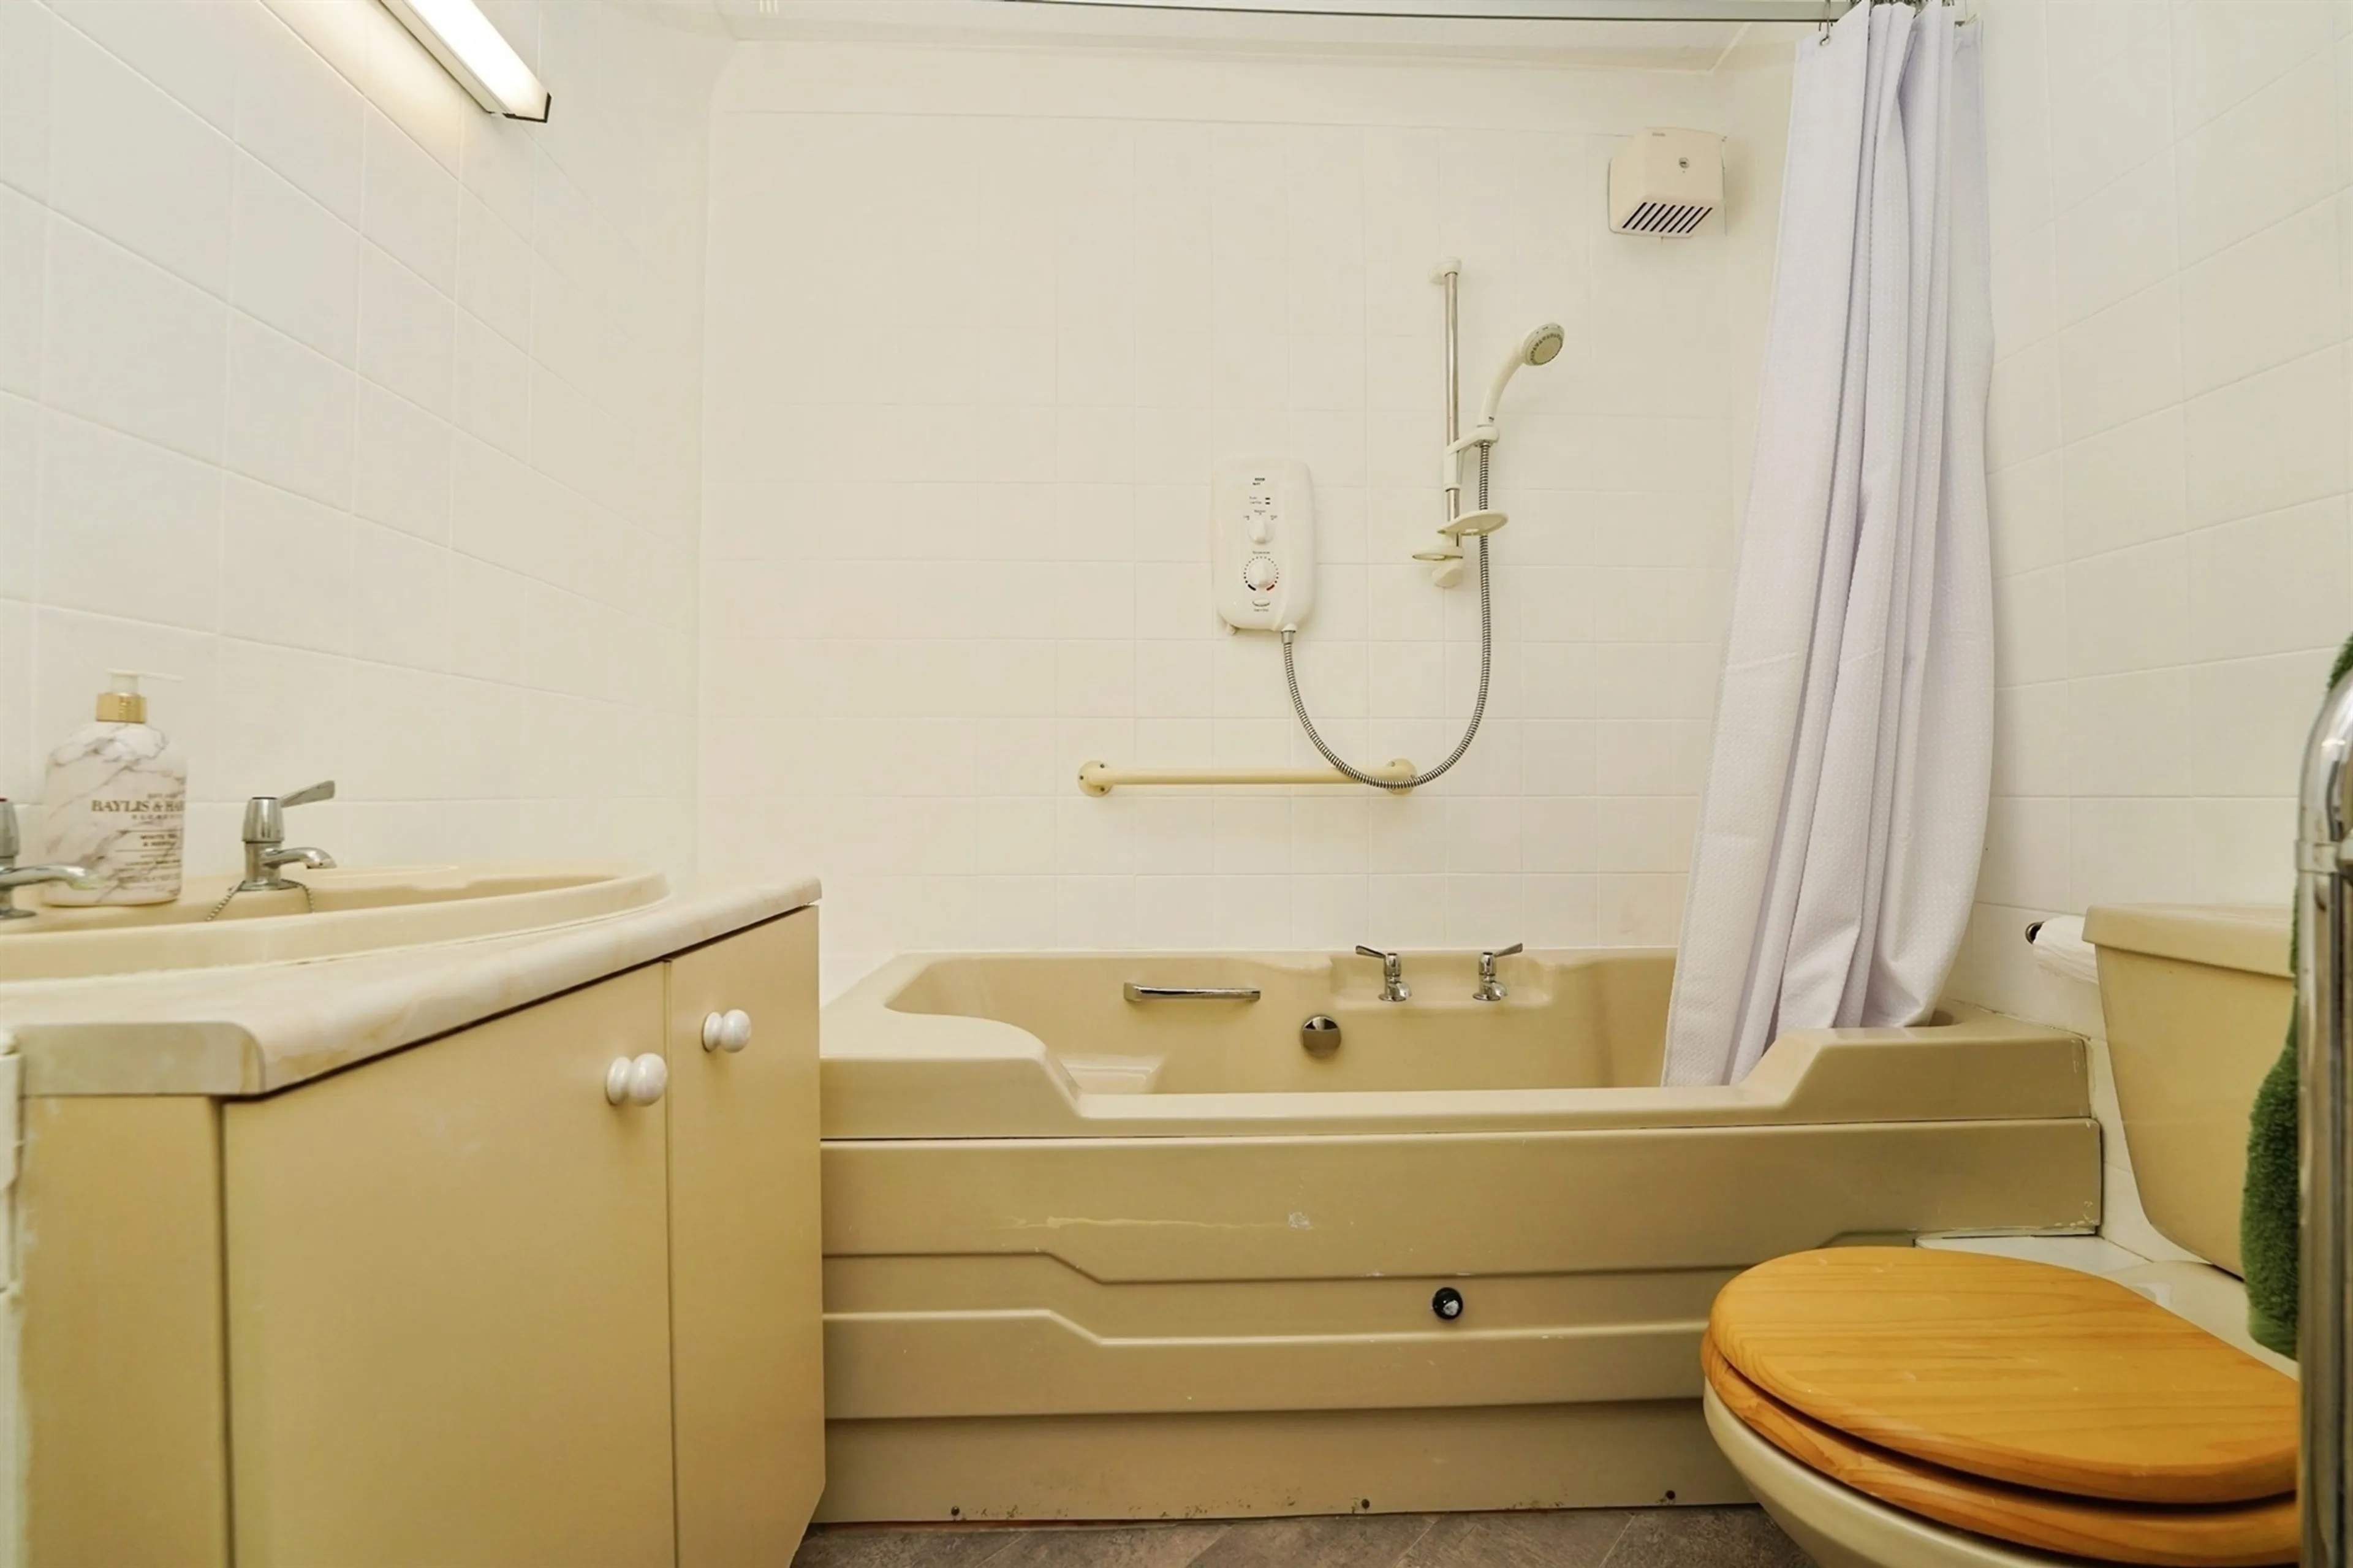
Fitted with a coloured suite comprising low flush WC, panel bath with electric shower over and fully tiled walls. Vanity sink unit with wash hand basin and cupboards below. Extractor fan, wall mounted heater, heated towel rail, coving to ceiling and tile effect flooring.
Outside
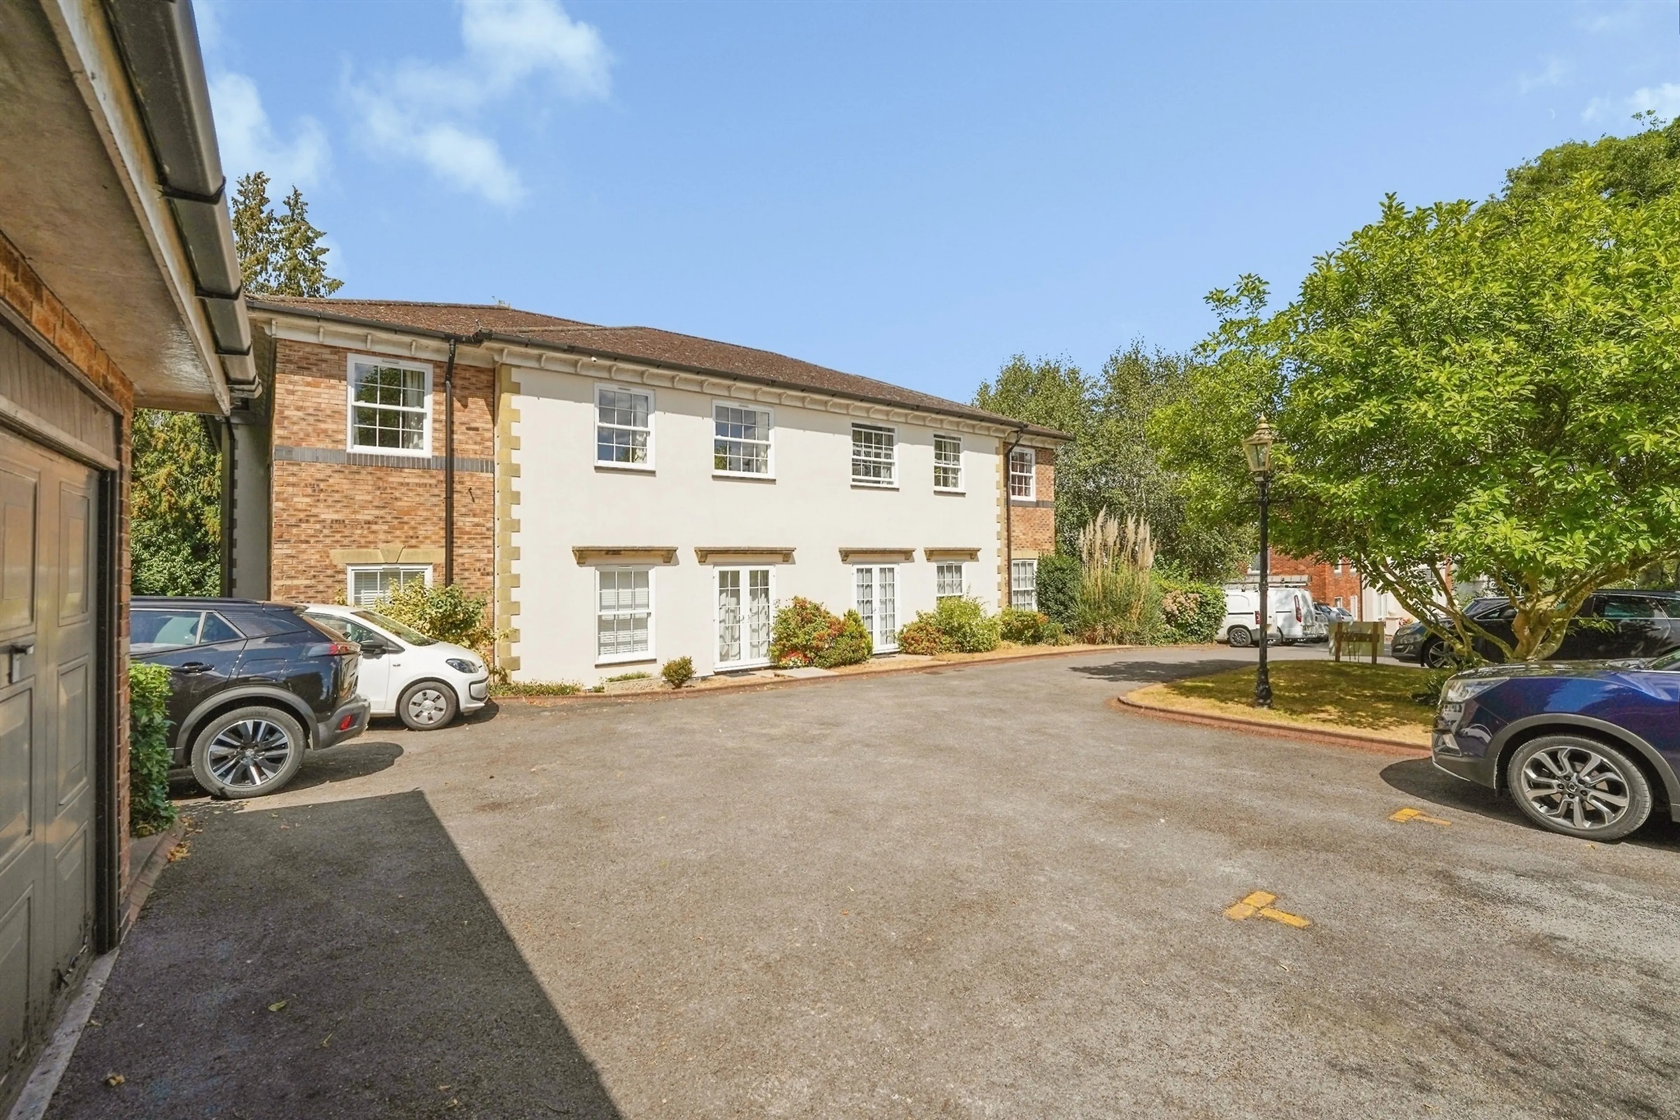
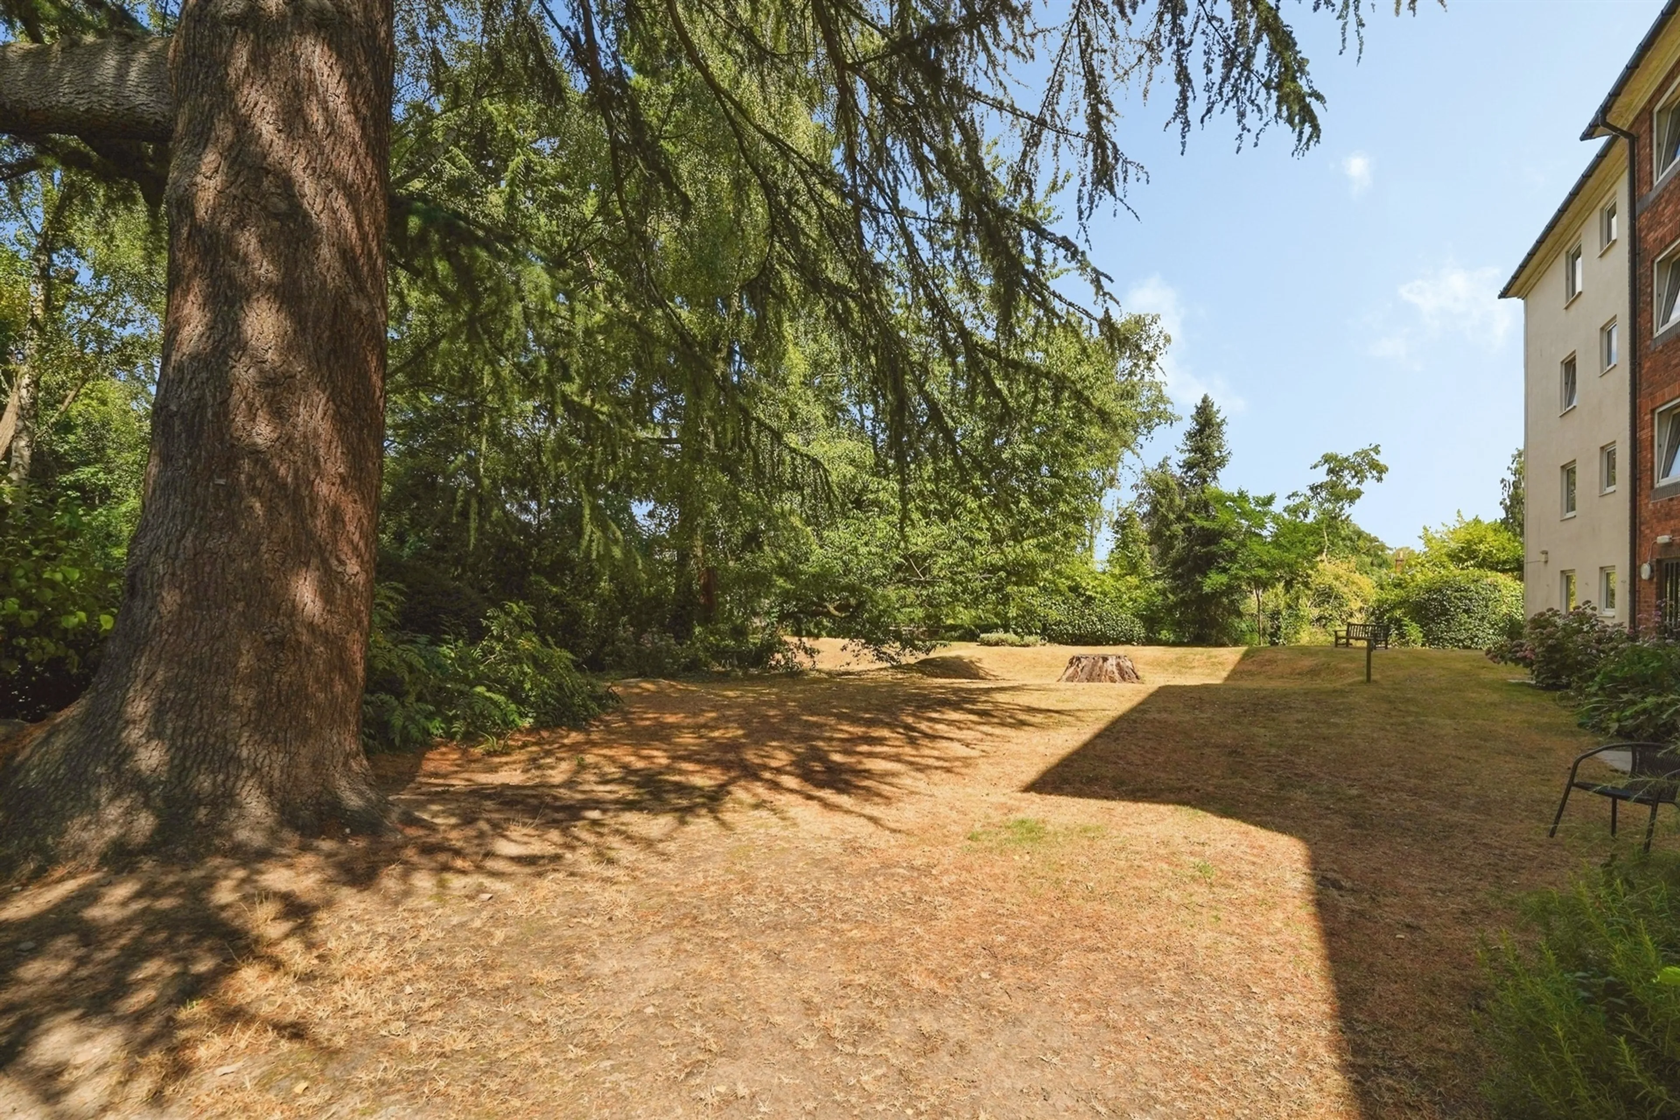
Morgan Court is set amidst sizeable, well maintained gardens to the front and rear of the property with a number of mature trees, plants and shrubs, as well as paved seating areas, which offers a quiet place to sit and enjoy the outdoors which are a real feature of Morgan Court. Off road parking to the front of the property on a first come basis is a huge benefit as well as visitor spaces.
Residents Facilities
Morgan Court benefits from a Property Manager, emergency cords throughout, offering peace of mind to all residents. Located on the Lower Ground Floor is the spacious Residents Lounge from where you can access all areas of the Gardens.
A pre-bookable guest suite is available for hire at a modest charge and the use of the well appointed on site Laundry Facilities is included within the service charge.
To the front of the development, are a limited amount of parking bays with further on road parking available on Worcester Road.
Leasehold
Our client advises us that the property is Leasehold on a 125 year Lease commencing on 01/04/1988. we understand that there is an annual ground rent of £500 with an annual maintenance charge of £3335.20 Should you proceed to purchase the property, these details must be confirmed via your solicitor within the pre-contract enquiries.
The property further benefits from residents facilities which include; a large Lounge with Kitchen, bookable Guest Suite, Laundry Facilities, Property Manager and Careline Alarm Pull Cords. A particular feature of Morgan Court are the extensive well maintained Gardens with numerous seating areas, beautiful Red Wood trees and a larger than average Car Park to the front of the building. Offered for sale with no onward chain.
Disclosure: *Please note that an AML fee is chargeable to the buyer once an offer is accepted to cover the cost of carrying out the required identity and anti-money laundering checks. Once these checks have been completed, the fee cannot be refunded, even if the property purchase does not go ahead.*
Communal Entrance
Morgan Court has a secure entry system with intercom to each apartment, lifts and staircases to all levels. Apartment 40 is located on the First Floor within easy reach of the lift and stairs.
Entrance Hall
Entrance door opens into the Entrance Hall with radiator, coving to ceiling and doors off to all rooms.
Living Room
The Living Room is a bright and spacious room, benefitting from dual aspect double glazed sash windows to the side and rear aspects. From these you can enjoy views towards the Malvern Hills and of the Communal Garden. A particular feature of this room is the fireplace with wooden mantle, marble surround and hearth. Wall mounted electric heater, intercom system and archway to the Kitchen.
Door to a large storage cupboard housing the water tank, shelving for storage and electric fuse board.
Kitchen
Fitted with a range of base and eye level units with working surfaces and fully tiled splashback. Single electric oven with four ring hob and extractor above. Stainless steel sink unit with drainer and taps. Space for undercounter appliance, double glazed window to the rear aspect, tile effect flooring and coving to ceiling.
Bedroom
A spacious and light room with large double glazed sash window to the side aspect, wall mounted electric heater, coving to ceiling and doors to fitted wardrobe.
Bathroom
Fitted with a coloured suite comprising low flush WC, panel bath with electric shower over and fully tiled walls. Vanity sink unit with wash hand basin and cupboards below. Extractor fan, wall mounted heater, heated towel rail, coving to ceiling and tile effect flooring.
Outside
Morgan Court is set amidst sizeable, well maintained gardens to the front and rear of the property with a number of mature trees, plants and shrubs, as well as paved seating areas, which offers a quiet place to sit and enjoy the outdoors which are a real feature of Morgan Court. Off road parking to the front of the property on a first come basis is a huge benefit as well as visitor spaces.
Residents Facilities
Morgan Court benefits from a Property Manager, emergency cords throughout, offering peace of mind to all residents. Located on the Lower Ground Floor is the spacious Residents Lounge from where you can access all areas of the Gardens.
A pre-bookable guest suite is available for hire at a modest charge and the use of the well appointed on site Laundry Facilities is included within the service charge.
To the front of the development, are a limited amount of parking bays with further on road parking available on Worcester Road.
Leasehold
Our client advises us that the property is Leasehold on a 125 year Lease commencing on 01/04/1988. we understand that there is an annual ground rent of £500 with an annual maintenance charge of £3335.20 Should you proceed to purchase the property, these details must be confirmed via your solicitor within the pre-contract enquiries.
Utilities, rights & restrictions
Expand
Utility Supply:
- ElectricityContact branch
- WaterContact branch
- HeatingContact branch
- BroadbandContact branch
- SewerageContact branch
Rights & Restrictions:
- Private rights of wayContact branch
- Public rights of wayContact branch
- Listed propertyContact branch
- RestrictionsContact branch
Risks:
- Flooded in last 5 yearsContact branch
- Flood defencesContact branch
- Source of floodContact branch
Guidance Notes
While every reasonable effort is made to ensure the accuracy of descriptions and content, we should make you aware of the following guidance or limitations.
(1) MONEY LAUNDERING REGULATIONS Intending purchasers will be asked to produce identification documentation at a later stage and we would ask for your co-operation in order that there will be no delay in agreeing the sale. (2) These particulars do not constitute part or all of an offer or contract. (3) The measurements indicated are supplied for guidance only and as such must be considered incorrect. (4) Potential buyers are advised to recheck the measurements before committing to any expense. (5) We have not tested any apparatus, equipment, fixtures, fittings or services and it is the buyers interests to check the working condition of any appliances. (6) We have not sought to verify the legal title of the property and the buyers must obtain verification from their solicitor.Our handy mortgage calculator helps you to estimate what your monthly repayments could be. * Terms and conditions apply.
Please be aware, these results are for illustrative purposes only and should not be considered as a mortgage quote. These are based on a repayment mortgage and may vary depending on the term and interest rate of your mortgage. Lender fees may also be applicable.
If you would like guidance on the right mortgage for you, we recommend booking a mortgage appointment and speak to one of our mortgage consultants who will be more than happy to help.
** The 4.19% annual interest rate is based on the Connells Group average mortgage interest rate taken from this year YTD and is correct as at 29/01/26.
Any fees payable will be explained in your initial no-obligation appointment, before you choose whether to use our Mortgage Services.