Property details
Key features
Council Tax Band:
Contact Branch
Security Deposit:
Contact Branch
Reception Hall
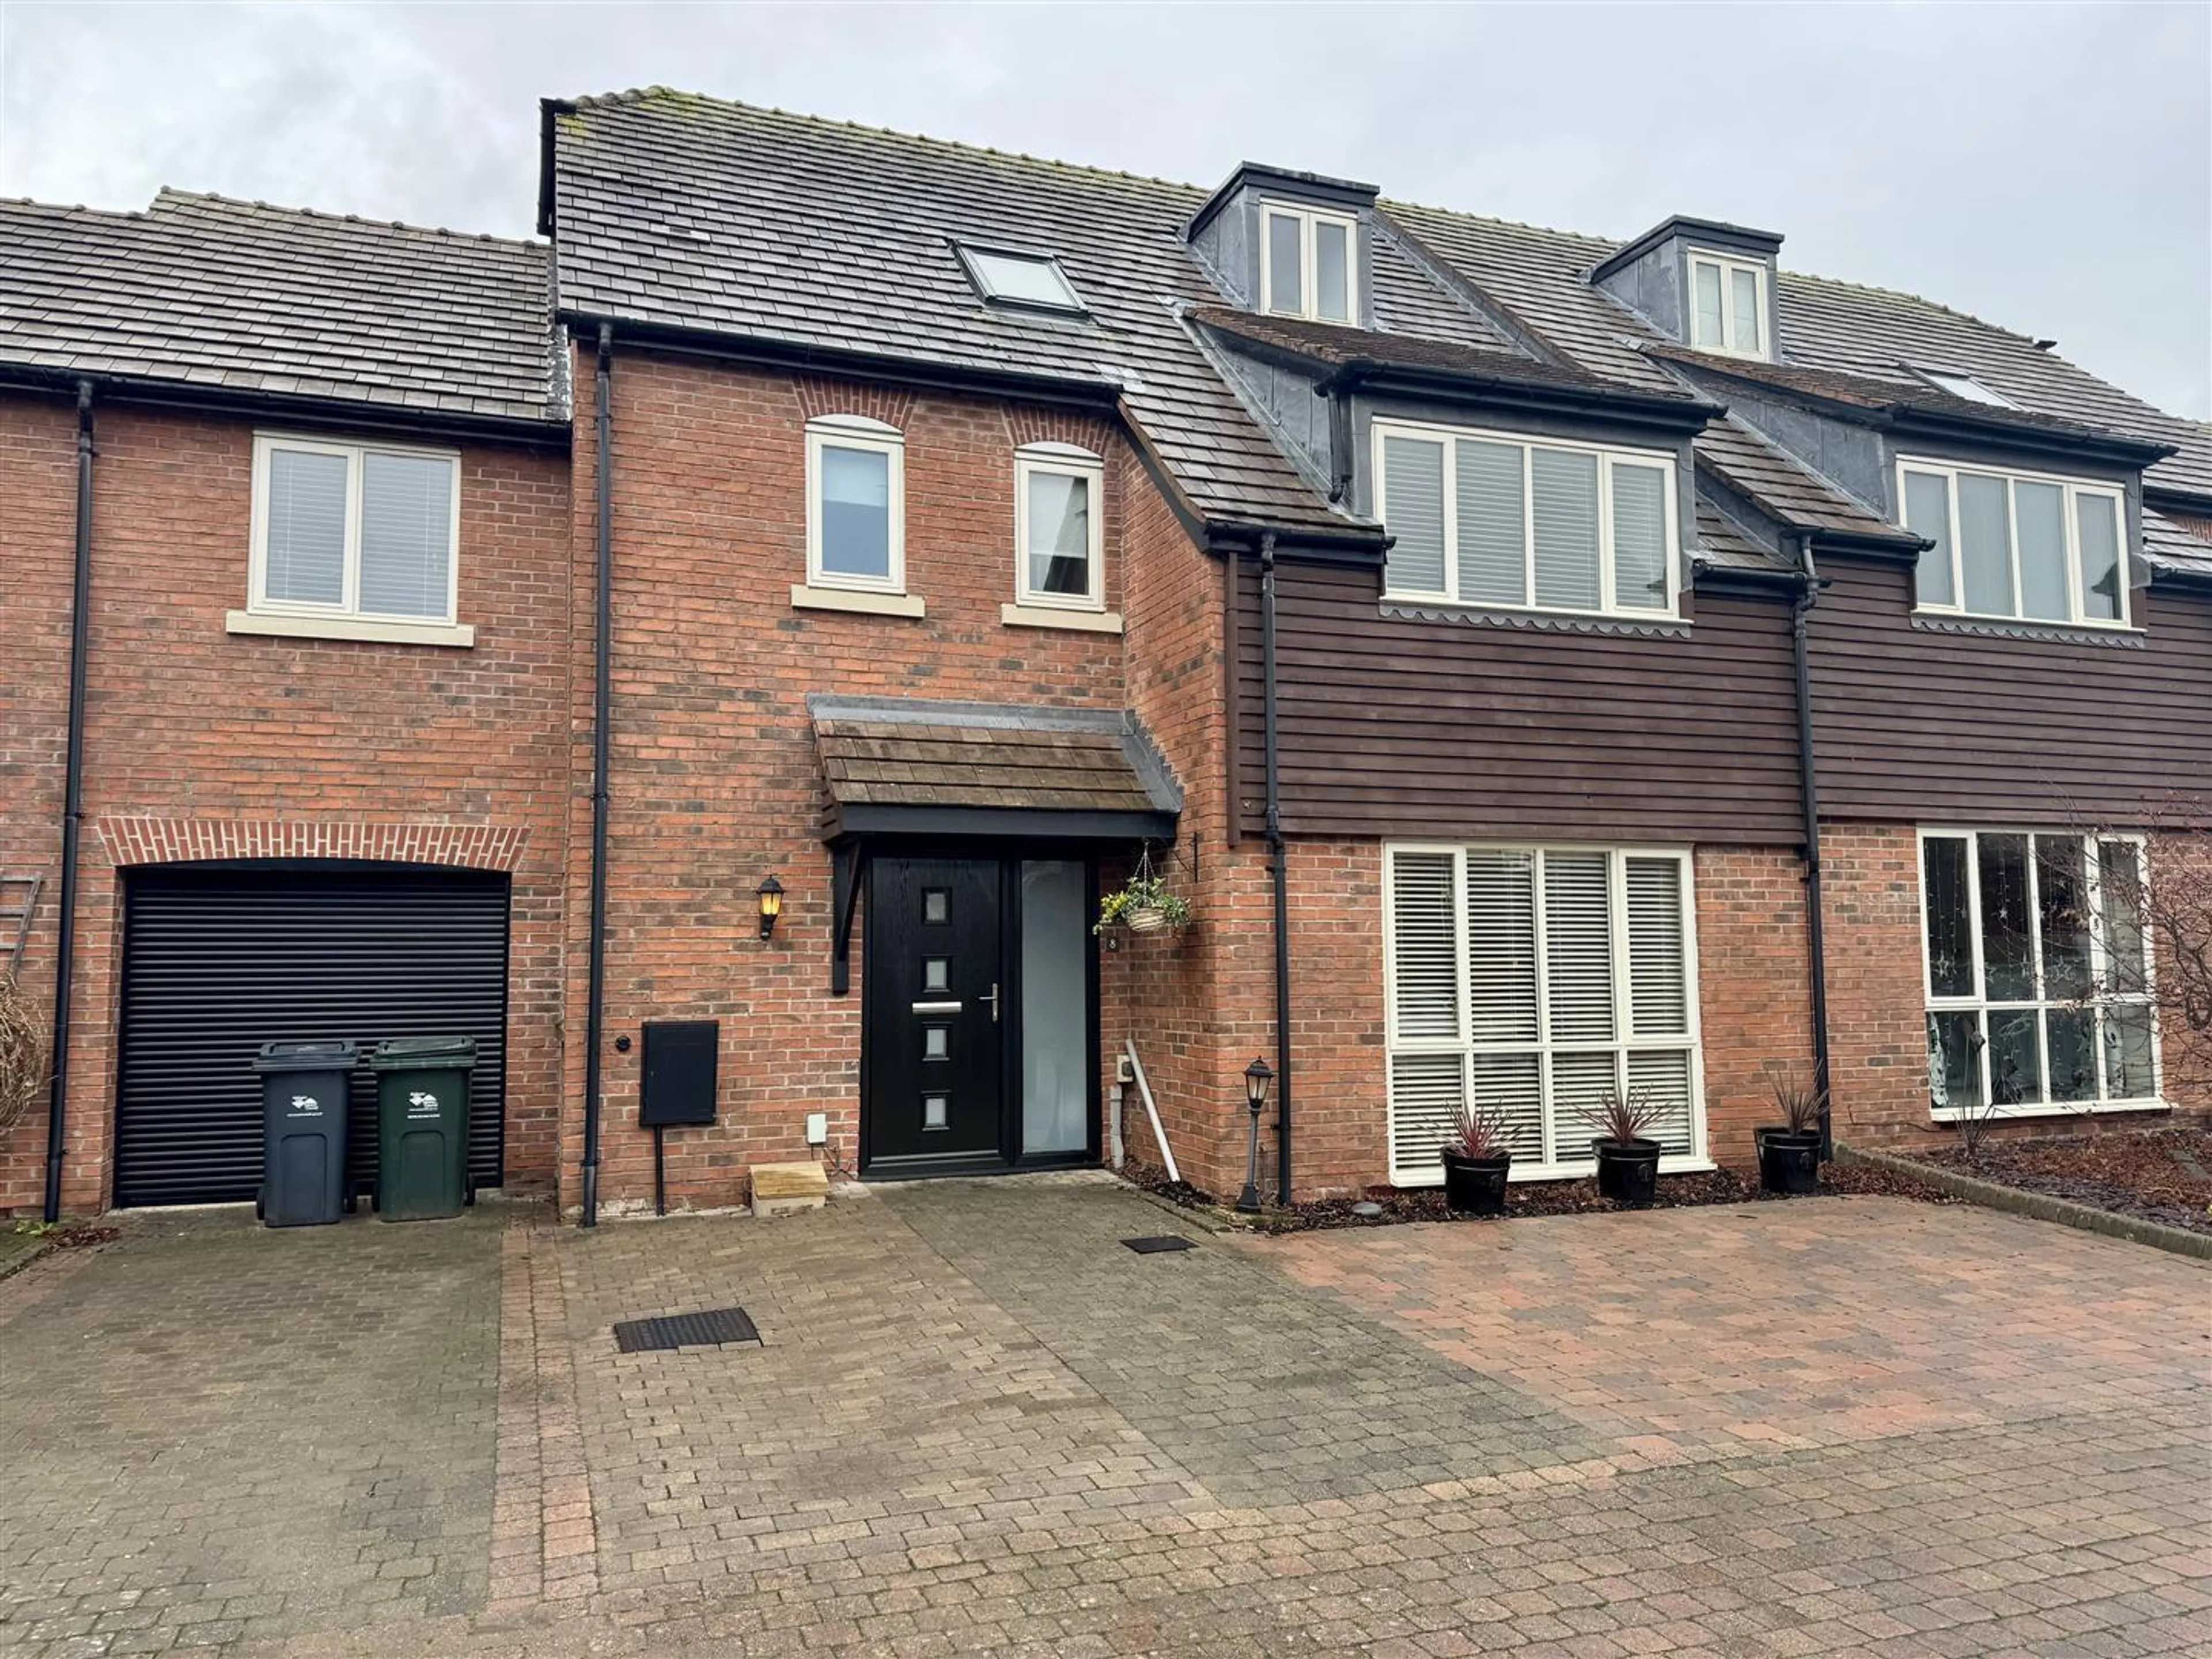
Composite entrance door with double glazed side panels leading into the spacious reception hall with radiator, staircase rising to the first floor landing and doors to the living room, sitting room, kitchen and cloakroom.
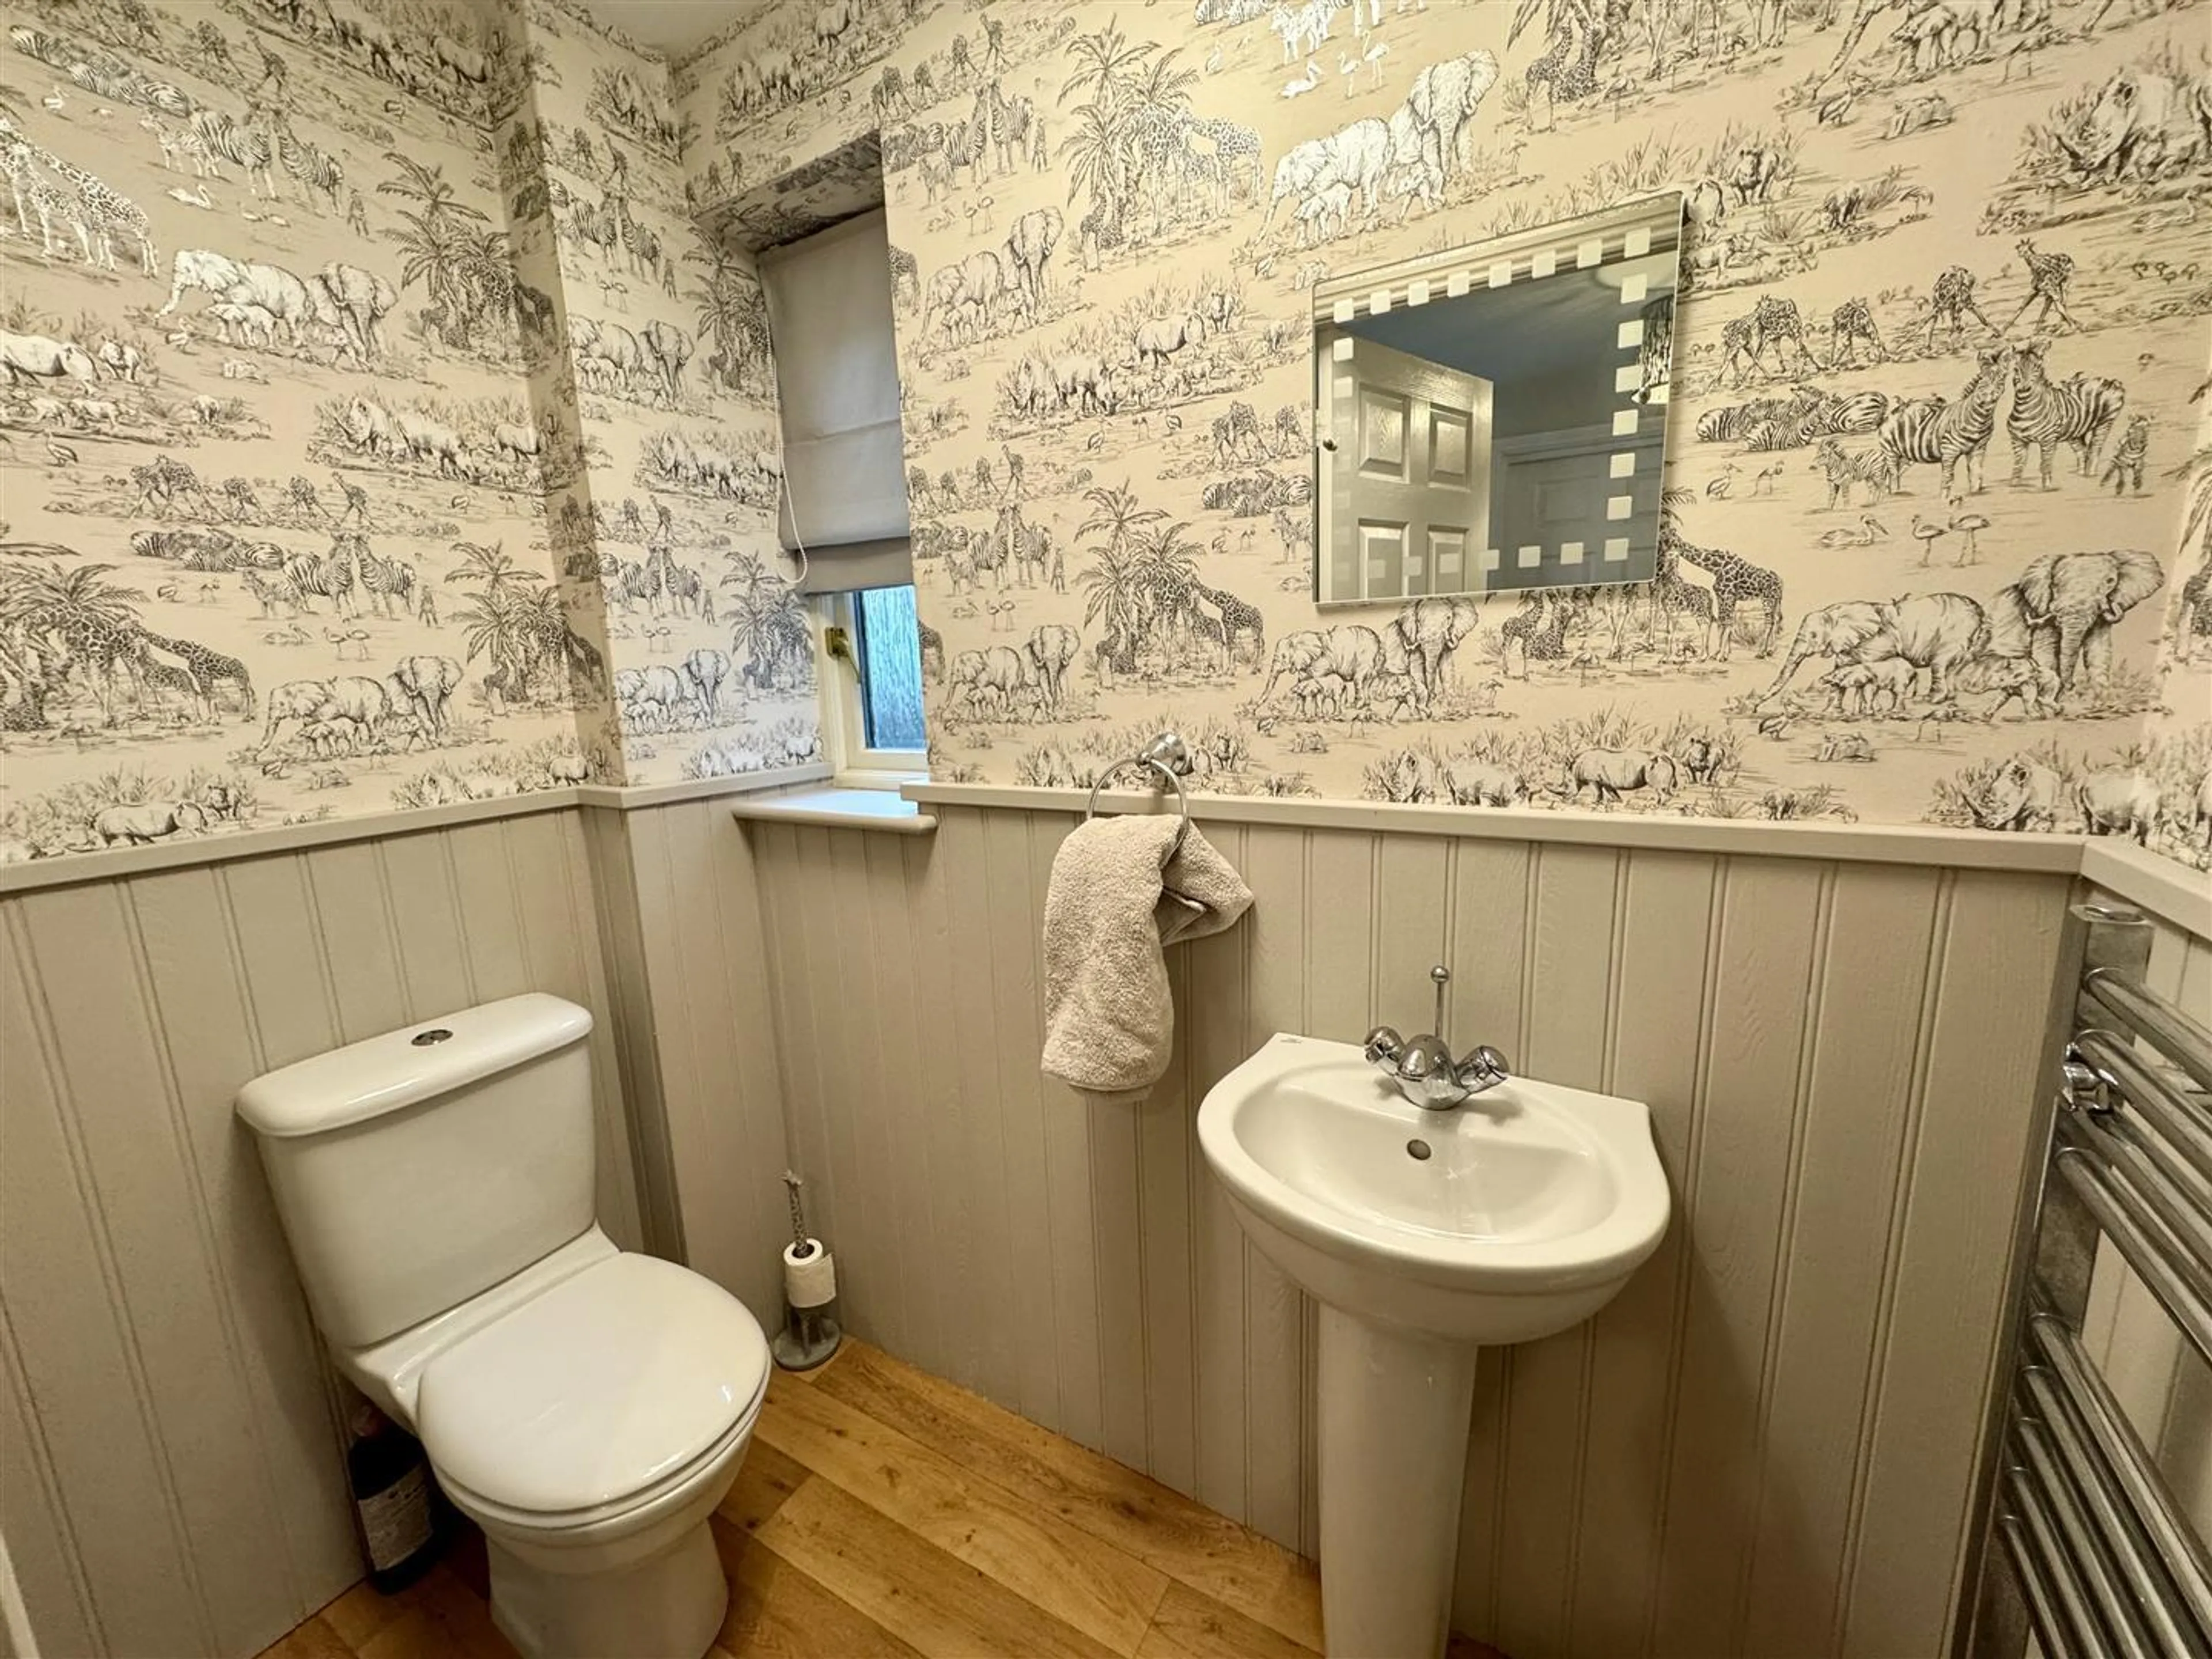
Cloakroom
Fitted with a low-level WC and space saver wash and basin. Heated towel rail, wood panelling to half height and obscure double glazed window to side.
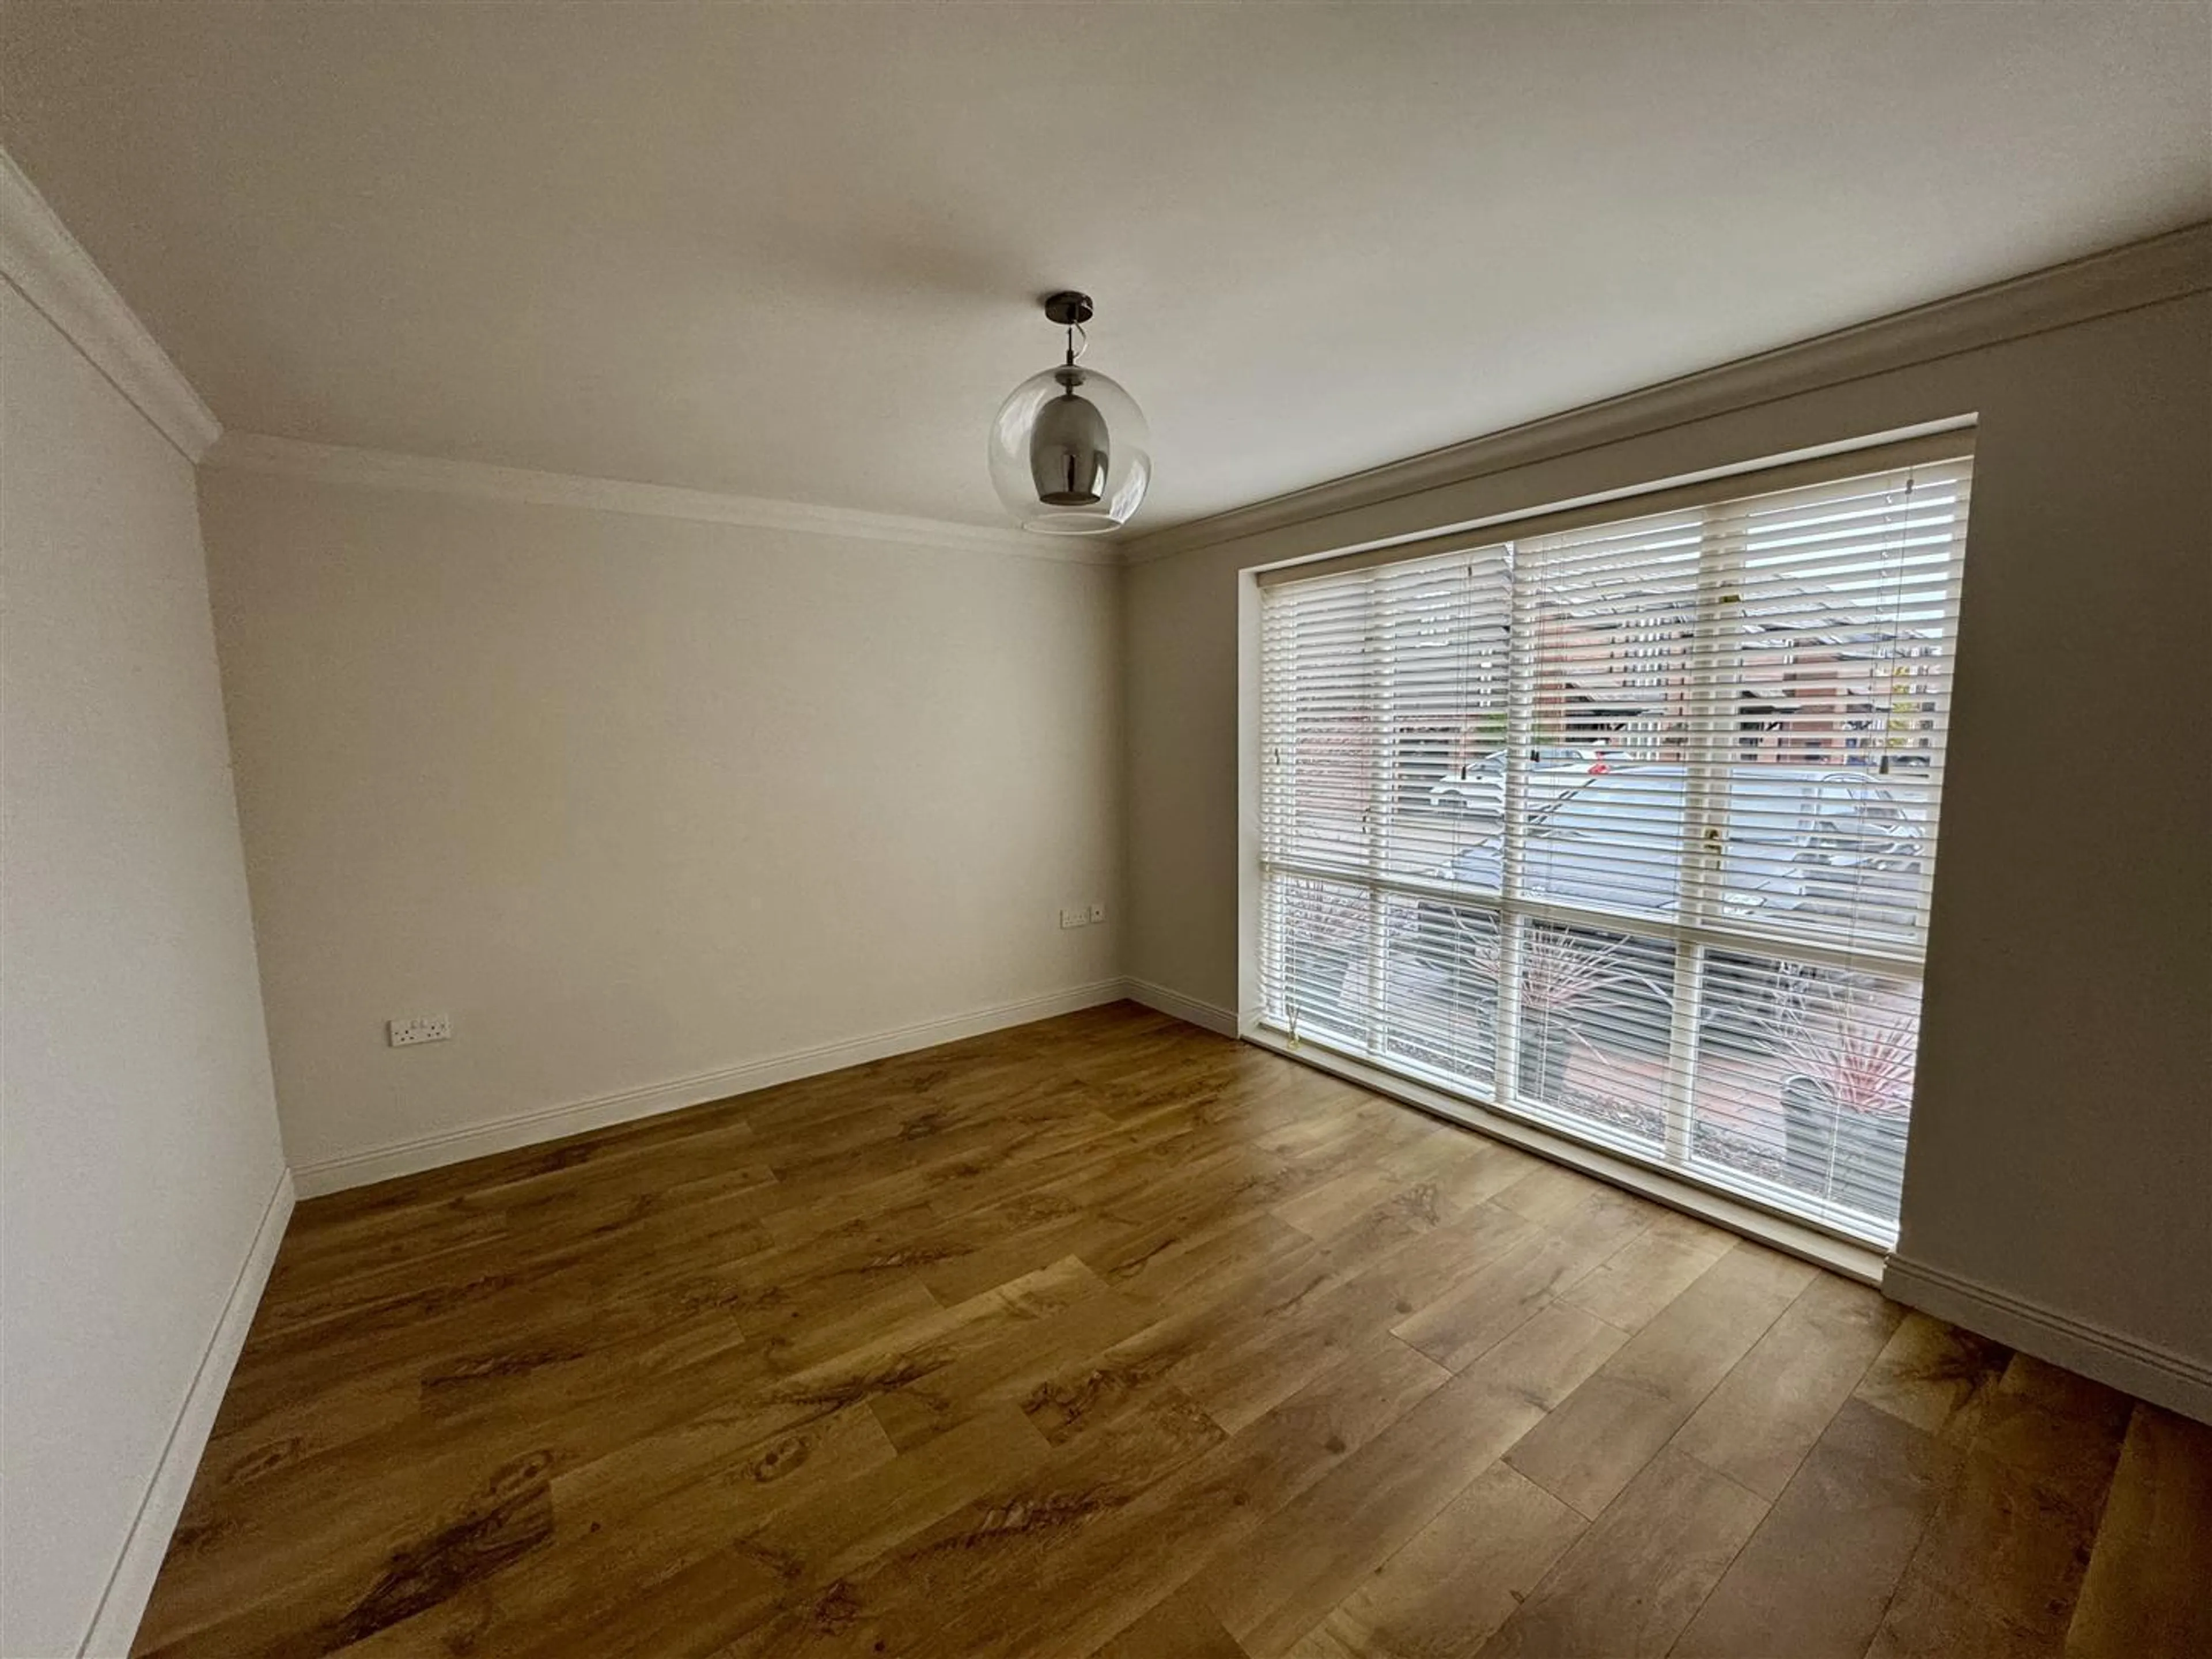
Dining Room - 3.96 x 3.31m
Full height double glazed window to front elevation with fitted blinds, wood effect flooring, radiator and centre light.
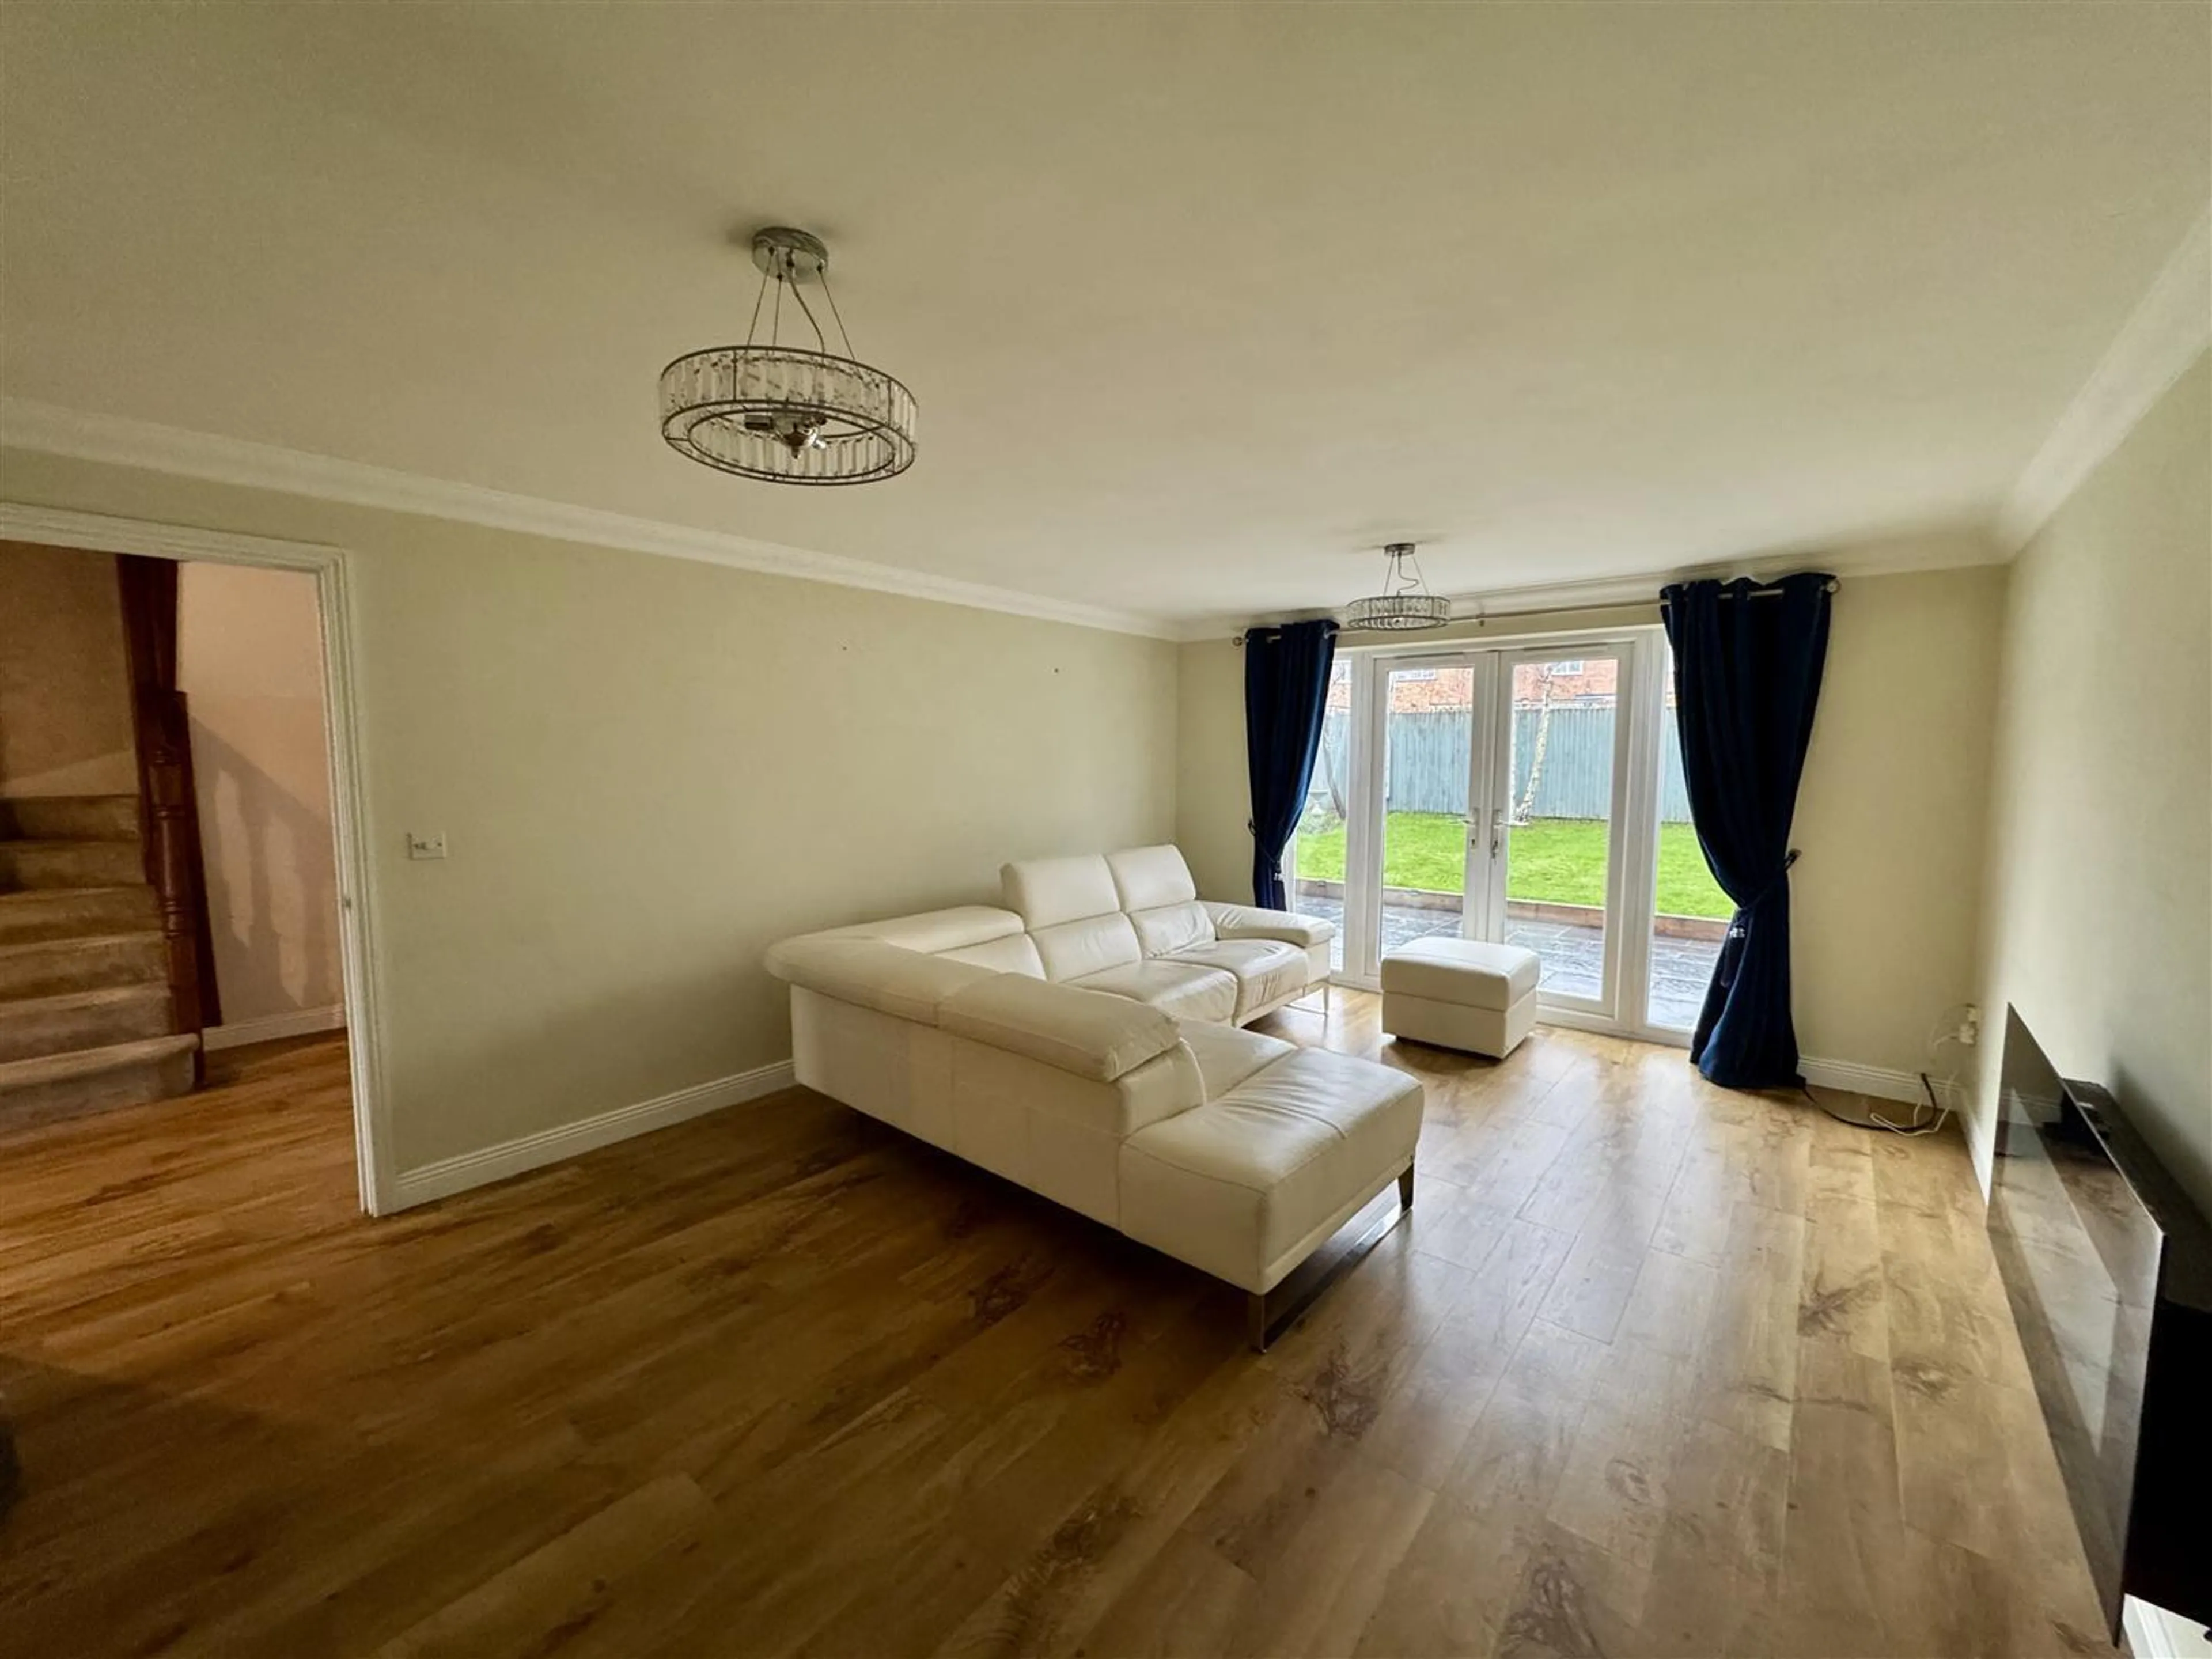
Living Room - 5.44 x 3.96m
A spacious room with wood flooring, double glazed French doors leading to the rear patio, vertical radiator, coving to ceiling, TV aerial point and living flame effect contemporary wall mounted electric fire.
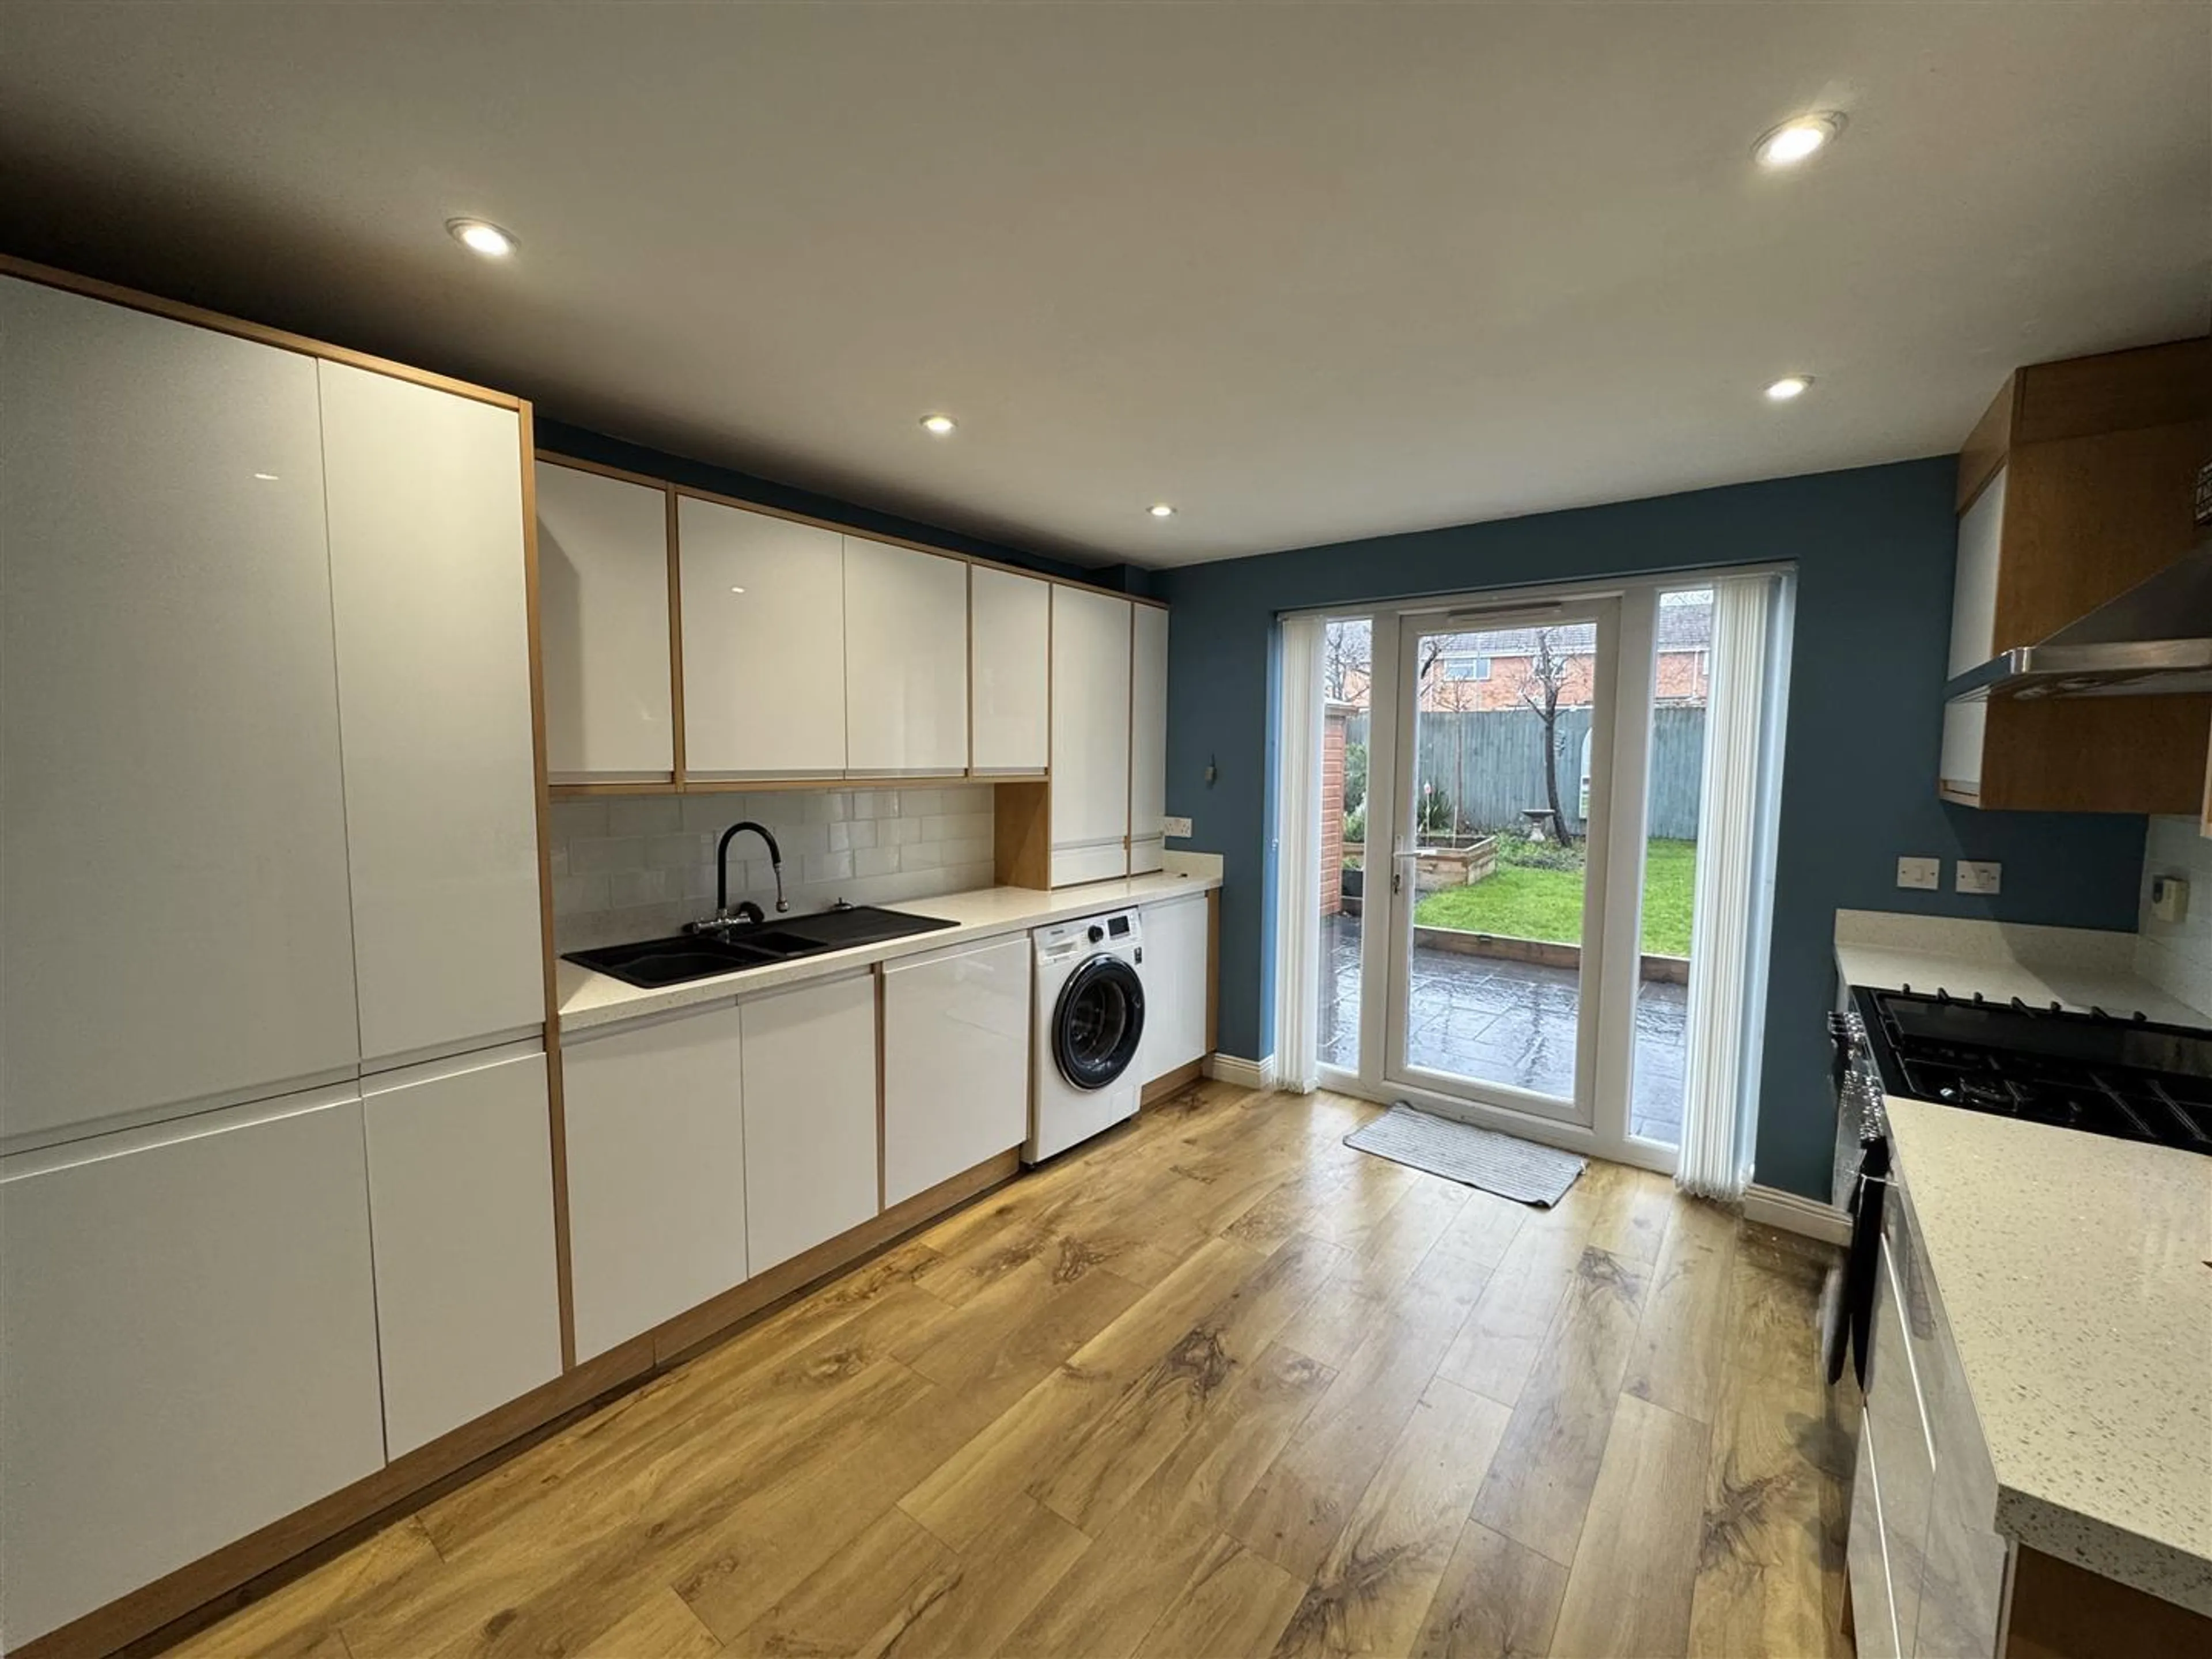
Kitchen - 3.63 x 3.33m
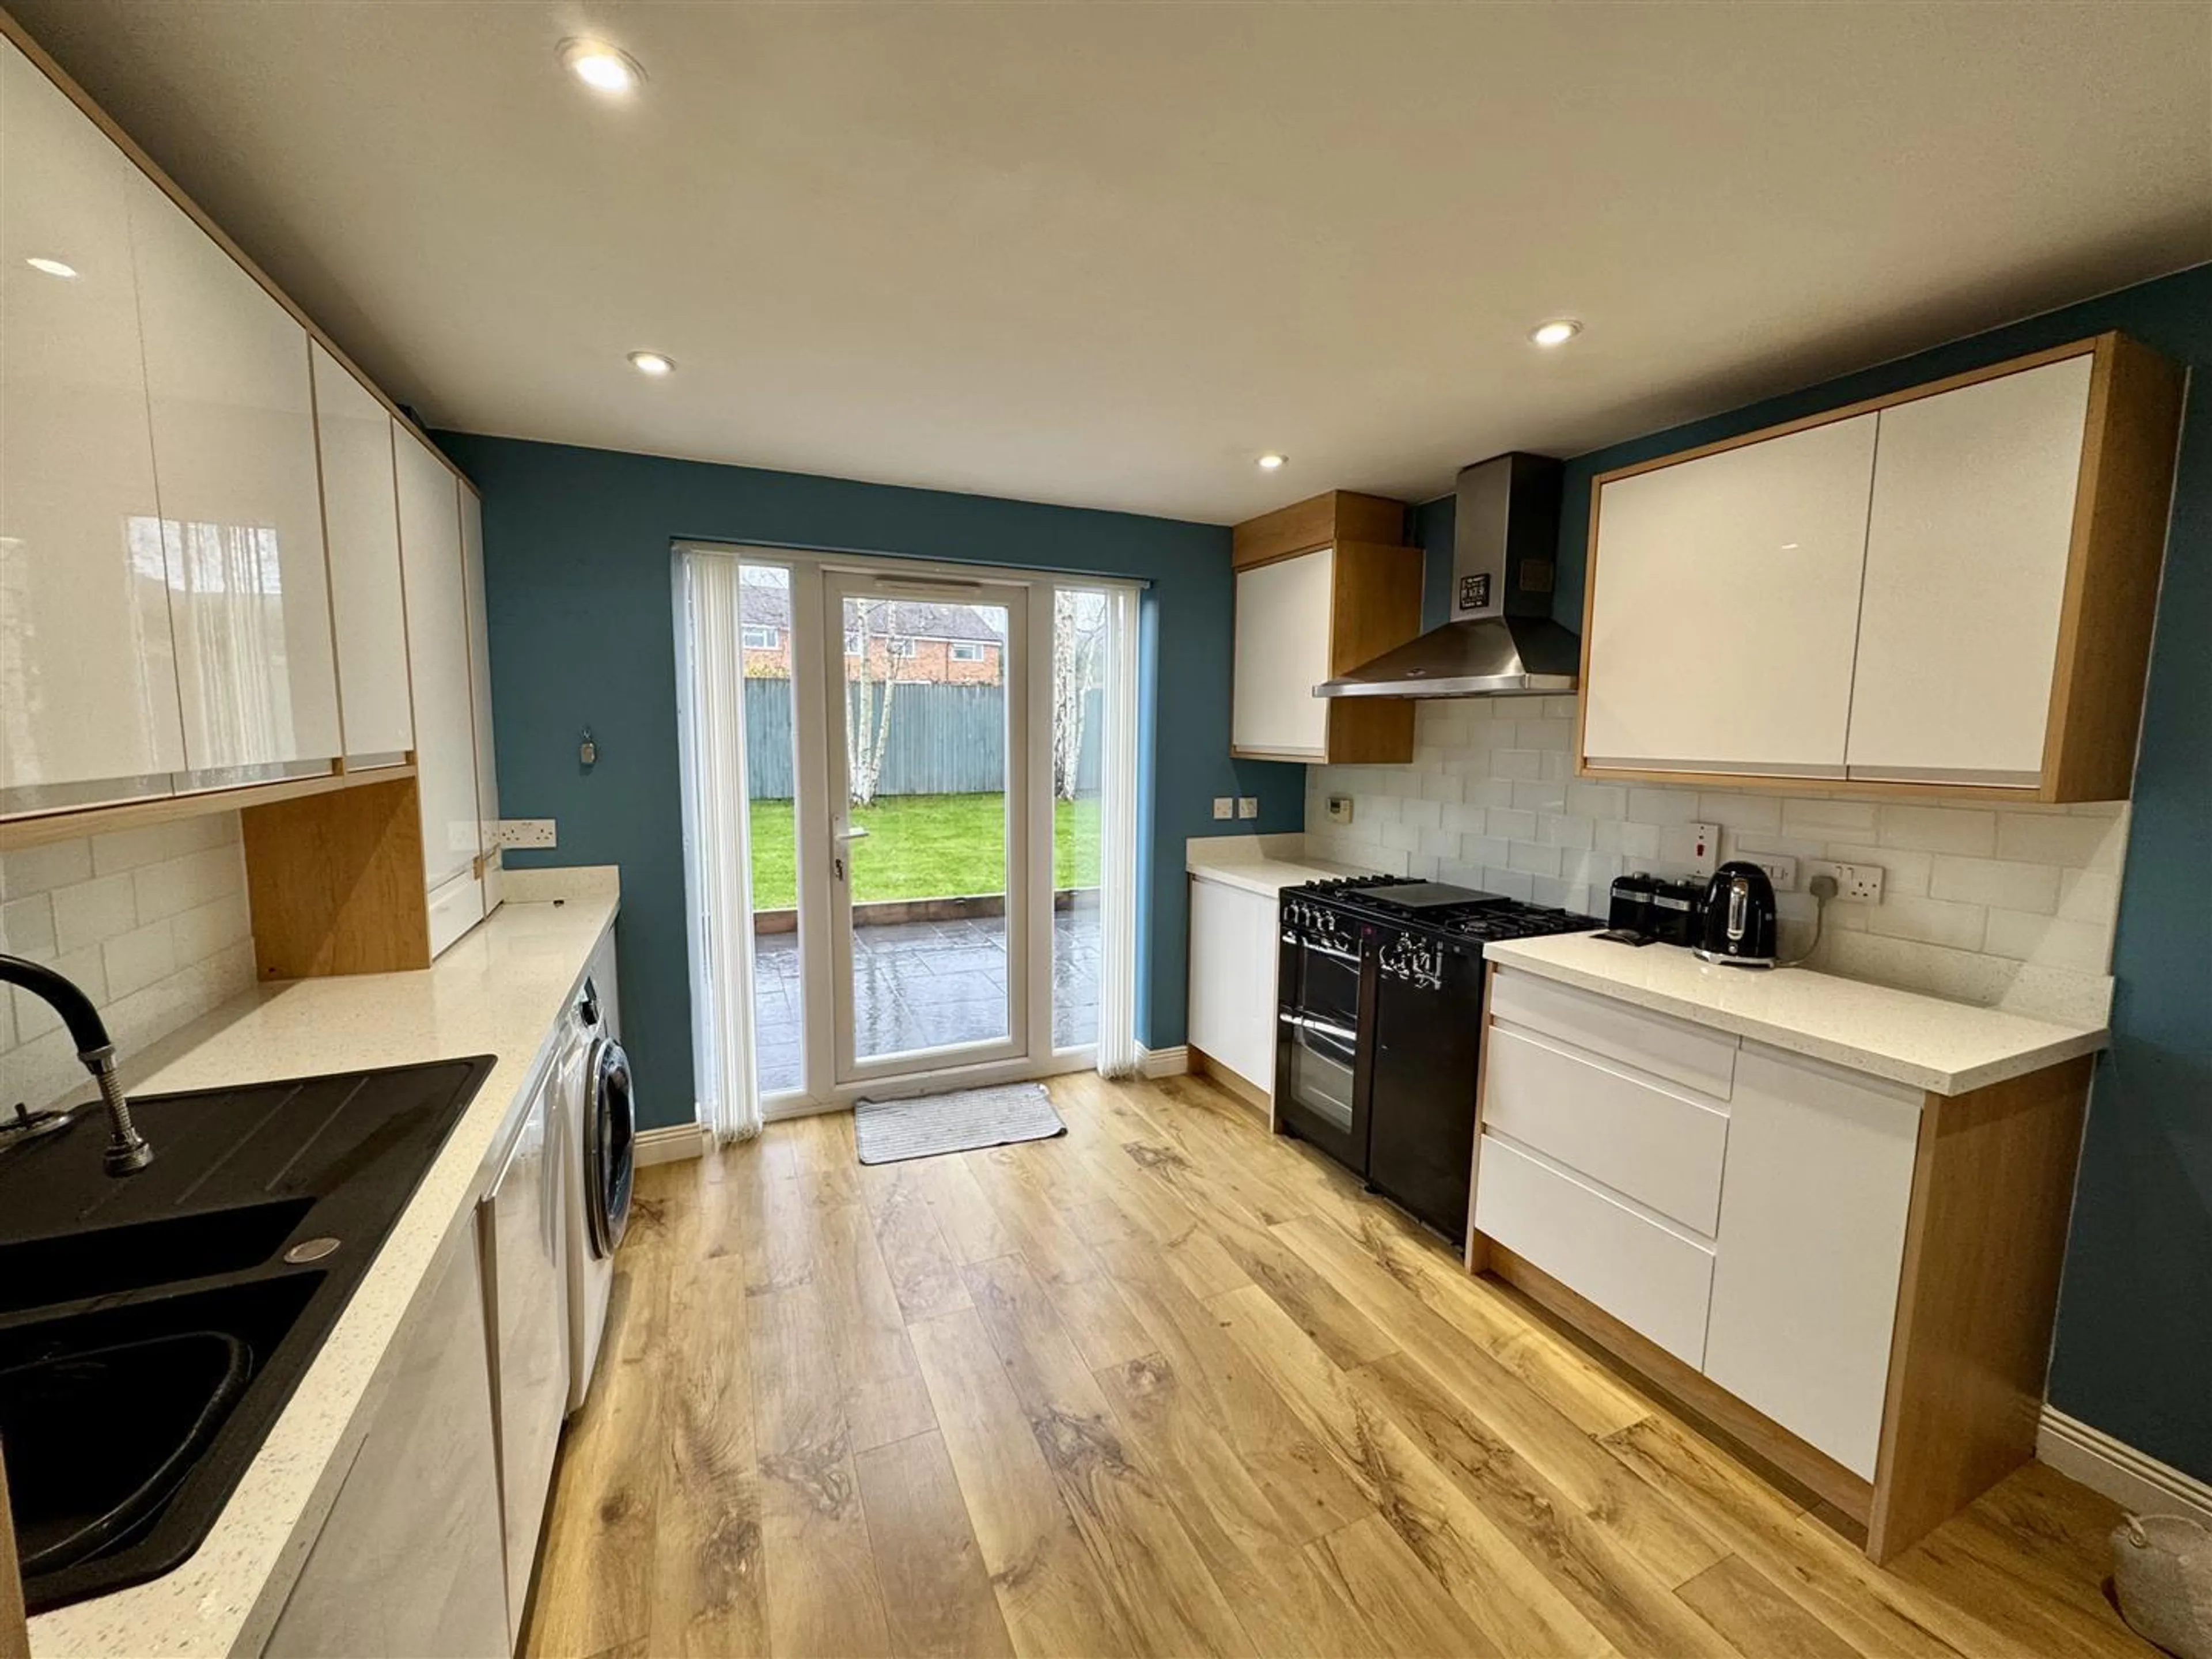
The kitchen is comprehensively fitted with a range of white high gloss base and eyelevel units with co-ordinating work surface with tile splash back and charcoal coloured composite one and a half bowl sink unit with spray head mixer tap. Five burner gas range cooker with twin ovens and grill with Rangemaster stainless steel extractor canopy above. Washing machine and integrated dishwasher, spot lighting, flooring as before, radiator with decorative cover and double glazed door with side panels leading to the rear garden.
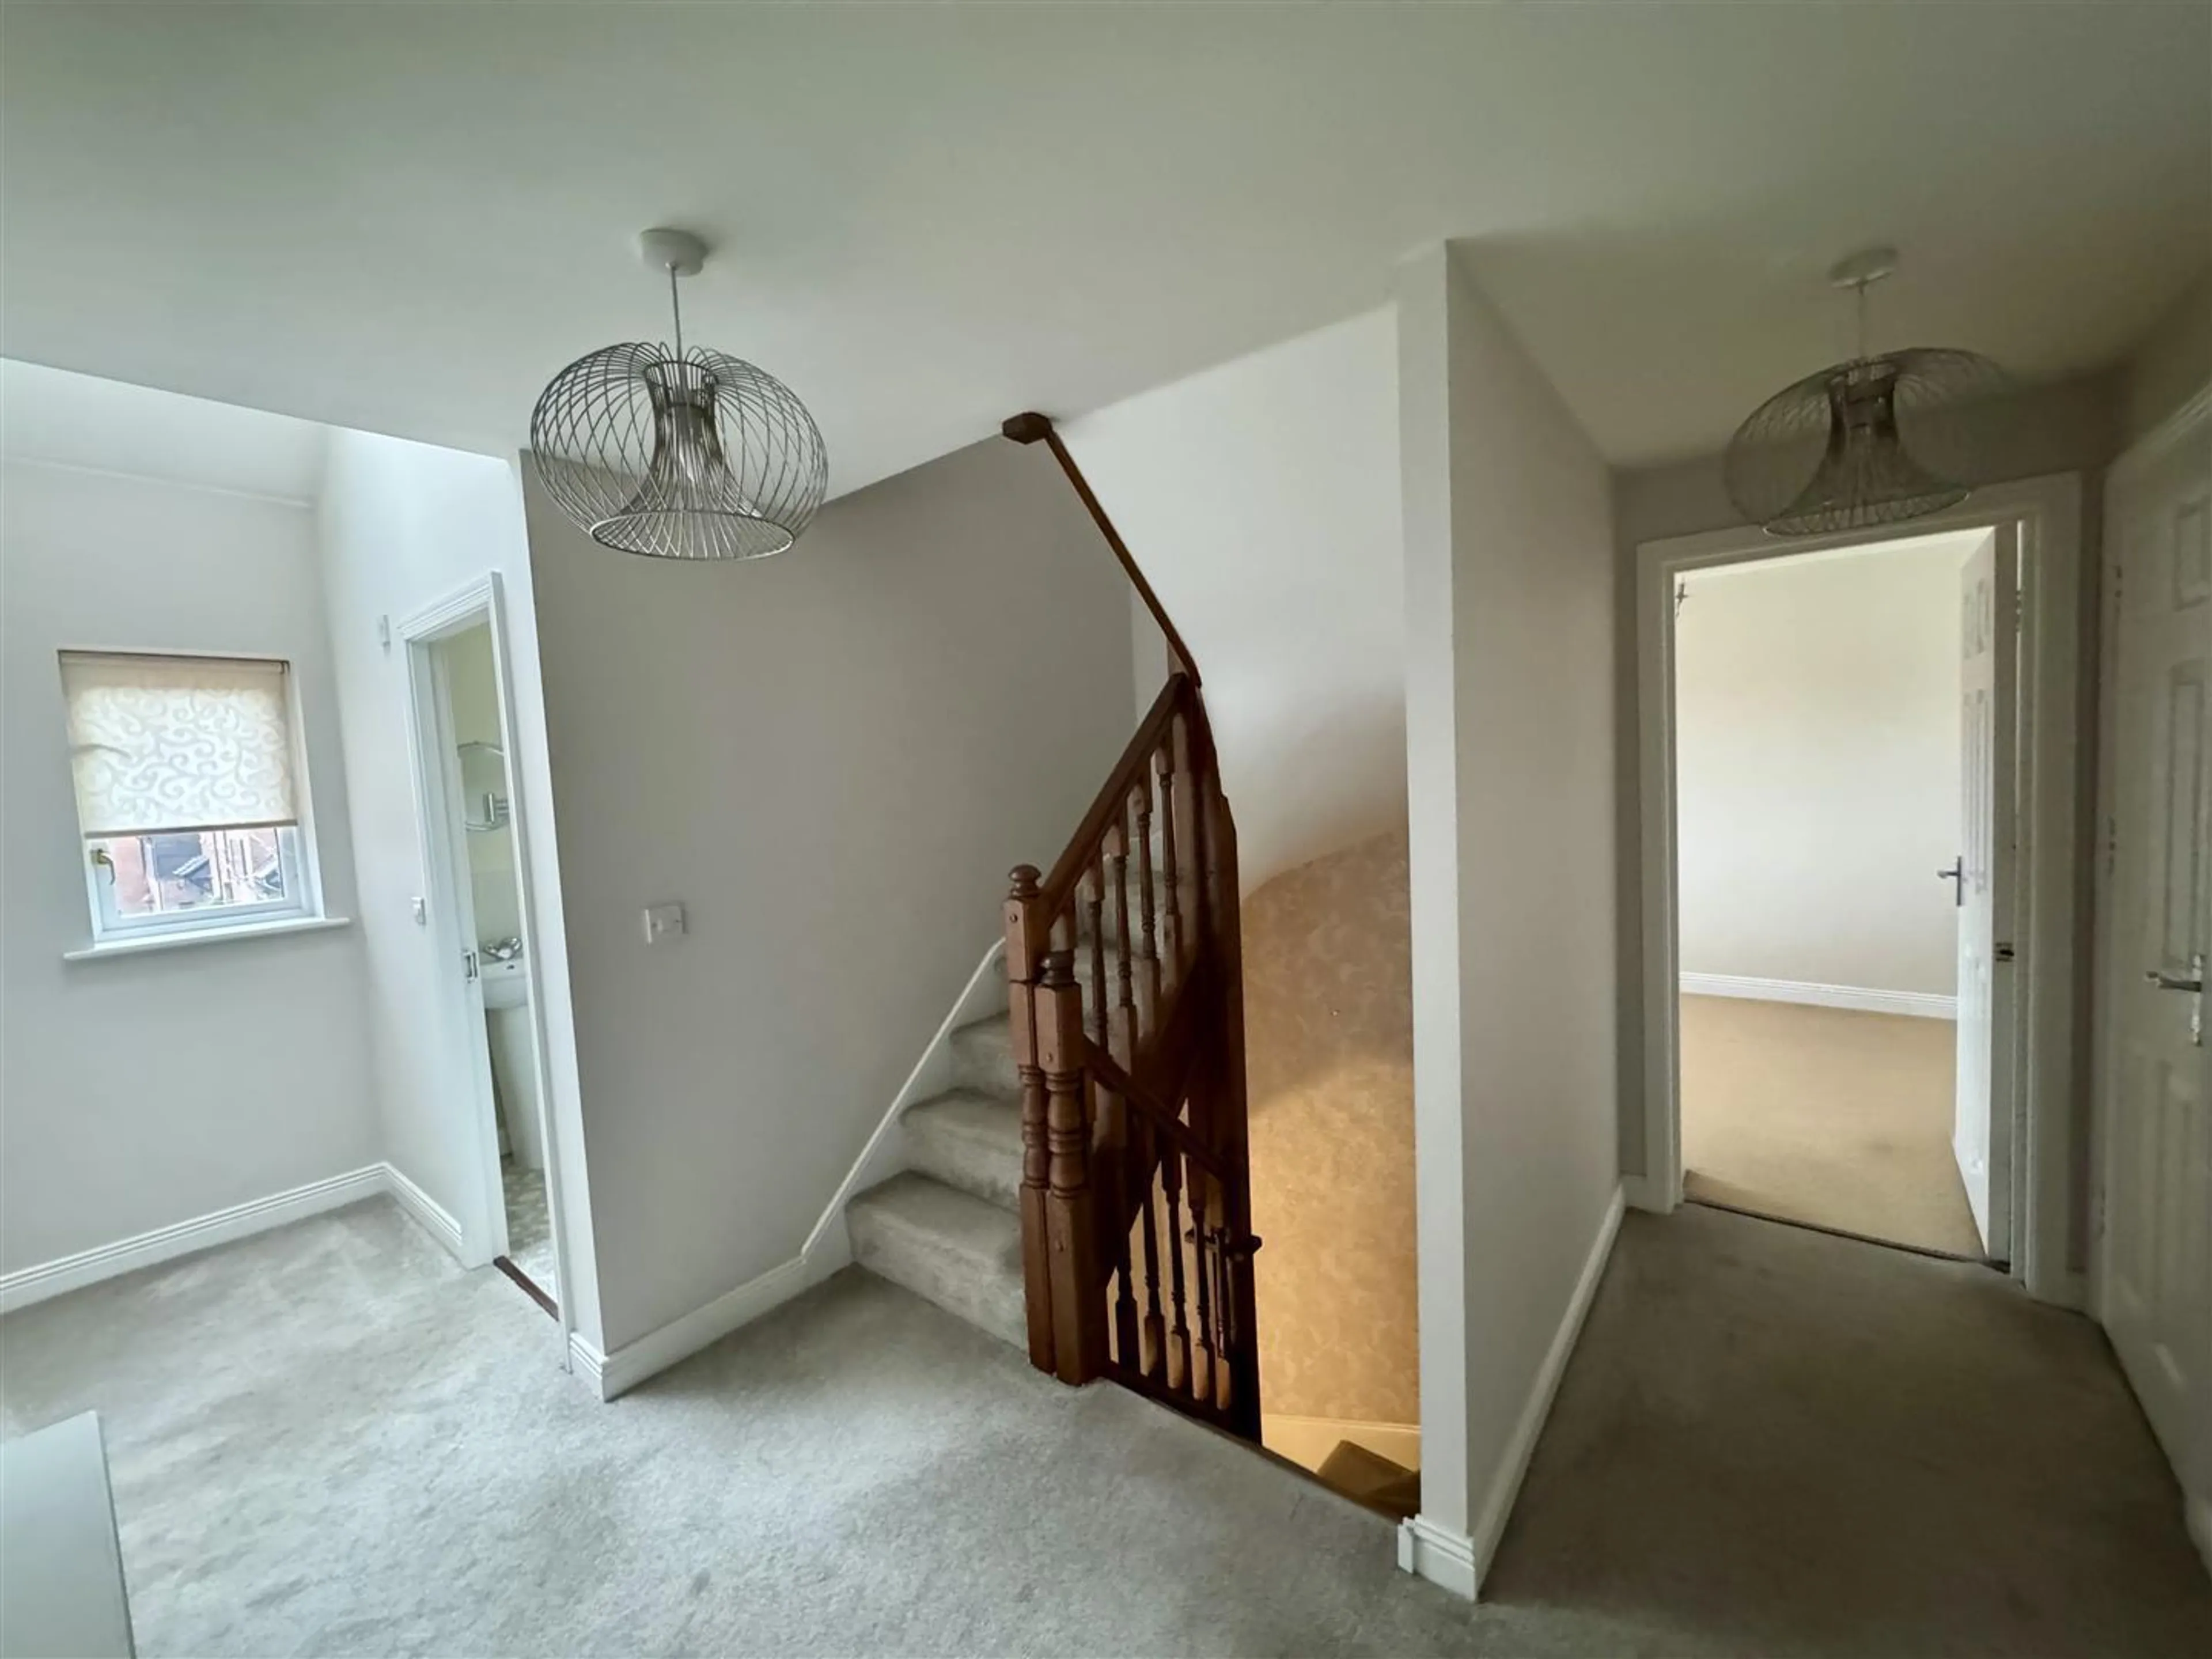
First Floor Landing
From the reception hall, the staircase rises to the first floor landing with linen storage cupboards and further airing cupboard housing hot water cylinder. Radiator with decorative cover, double glazed window to front and doors to three bedrooms and the family bathroom.
Bathroom
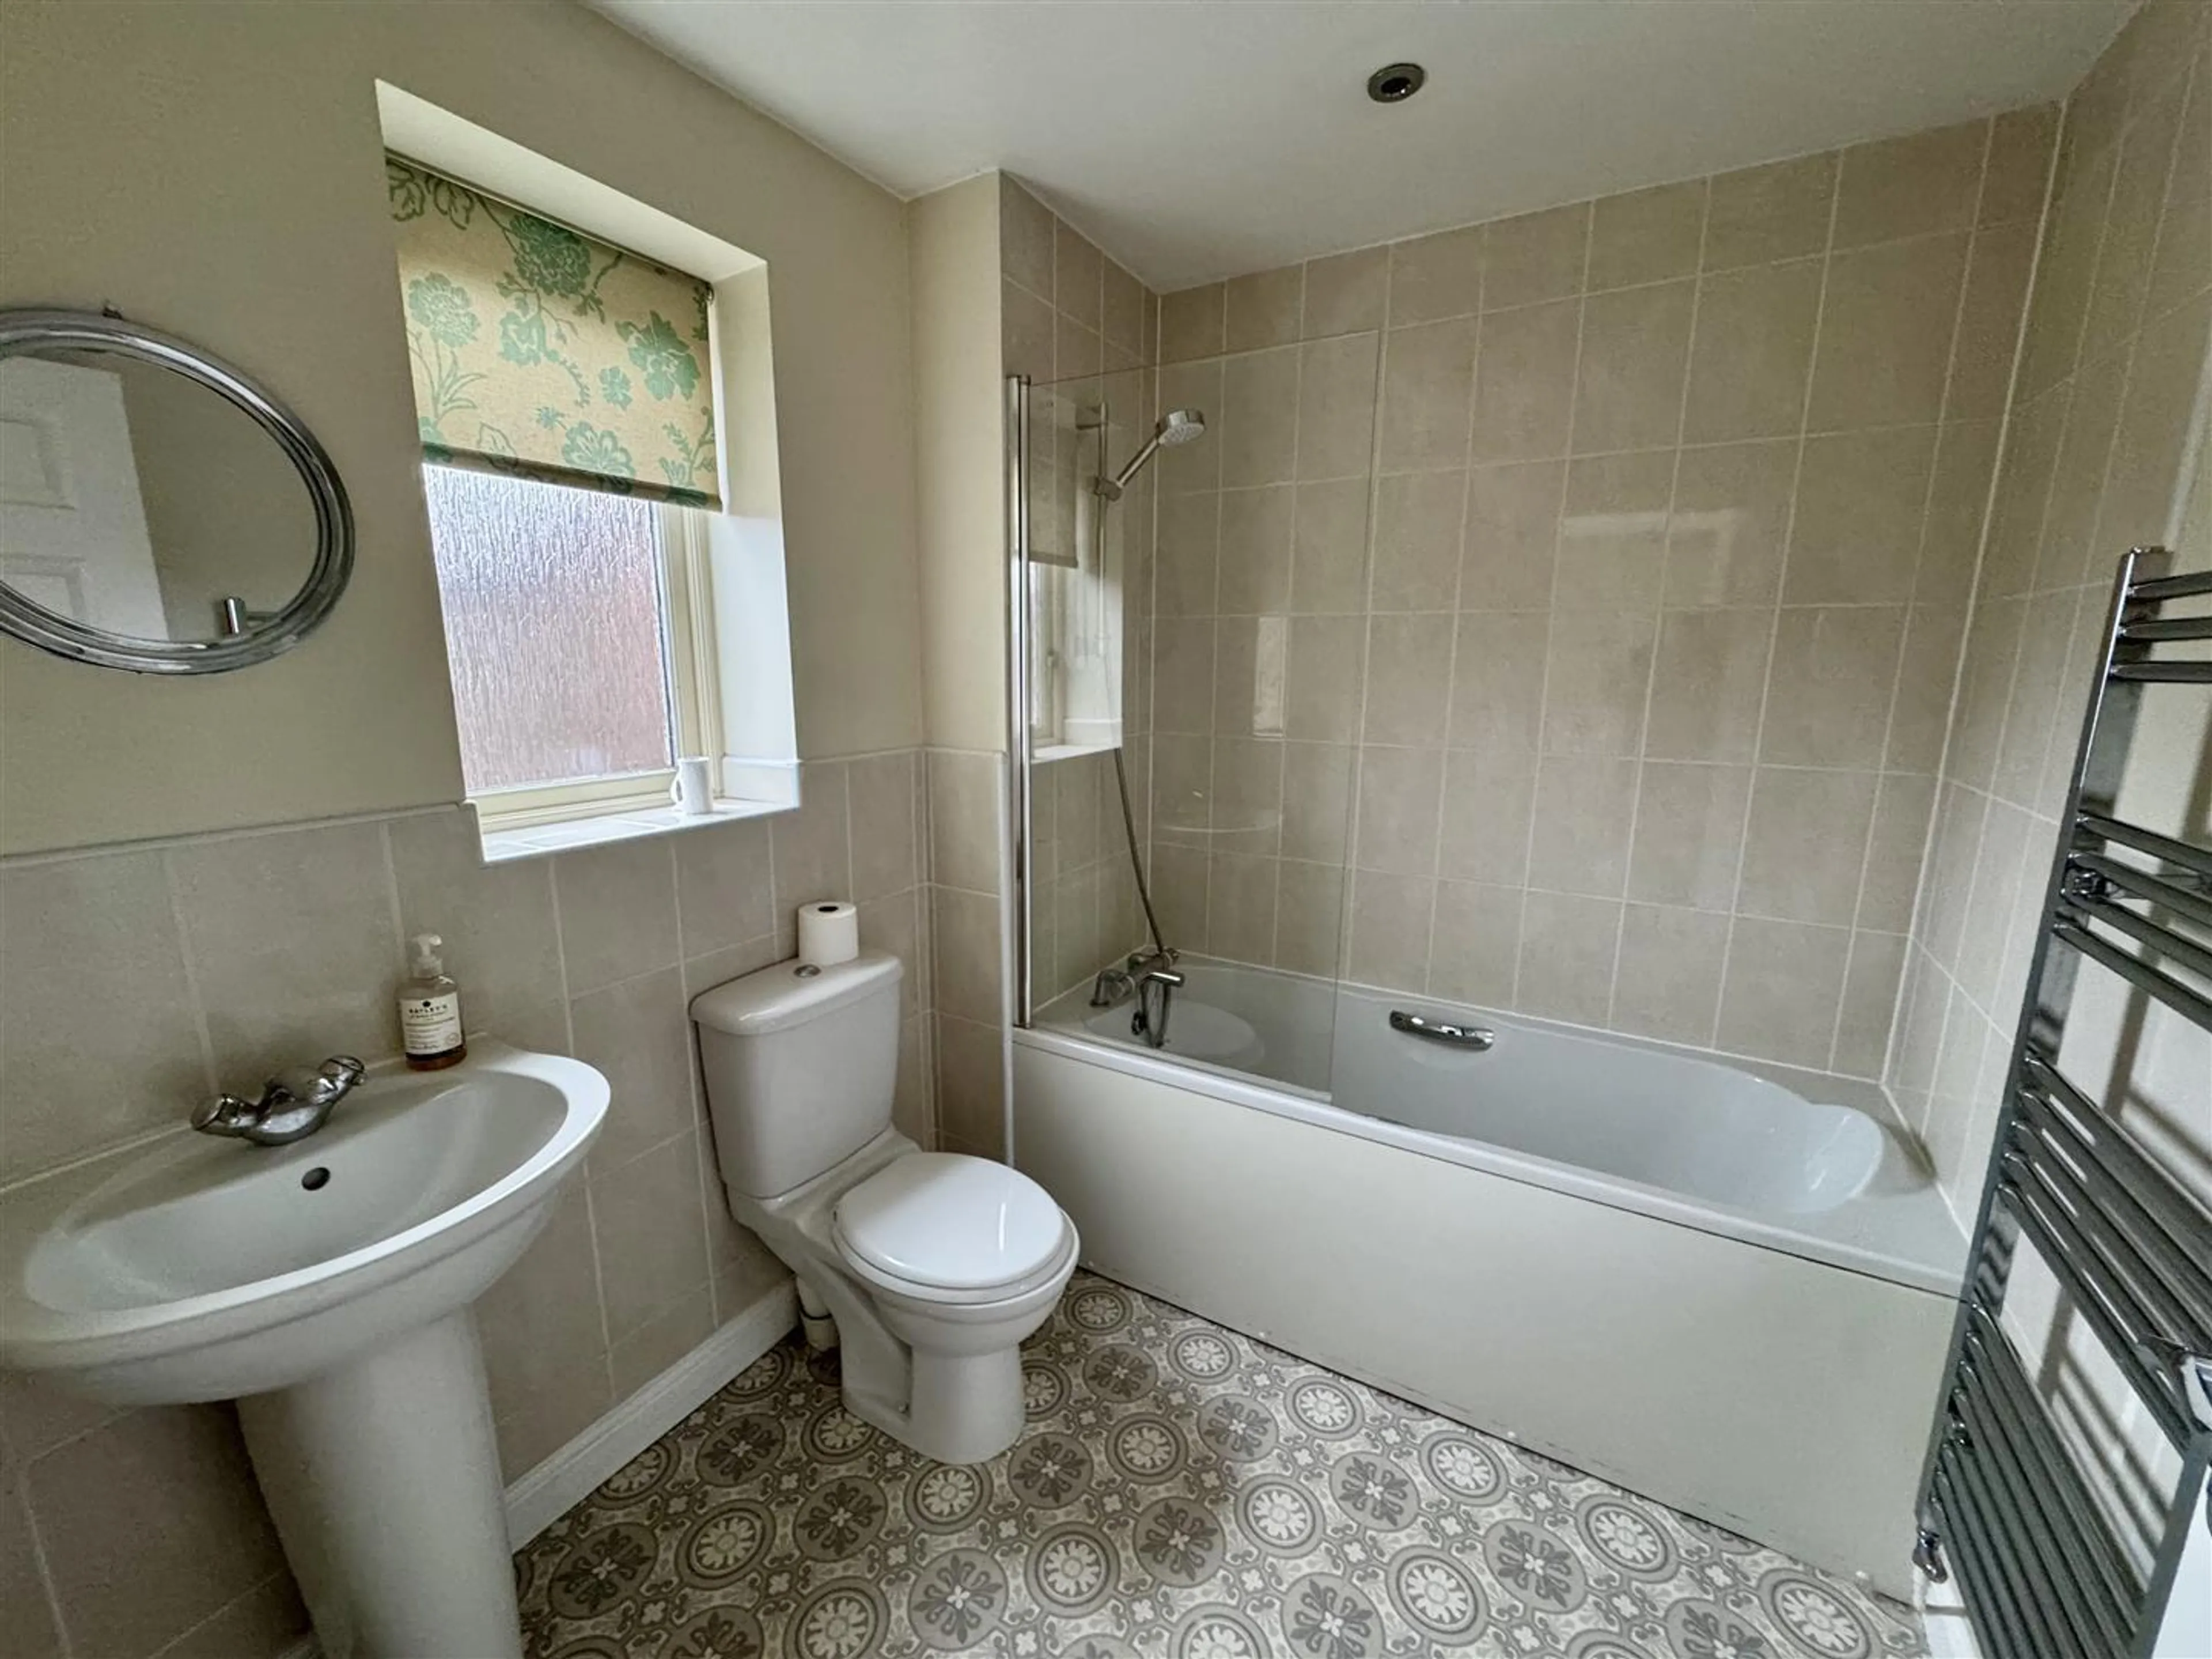
The bathroom is fitted with a panelled bath with mixer tap and shower over, pedestal wash and basin and low-level WC. Heated towel rail, part tiling to walls, shaver point and obscure double glazed window to front.
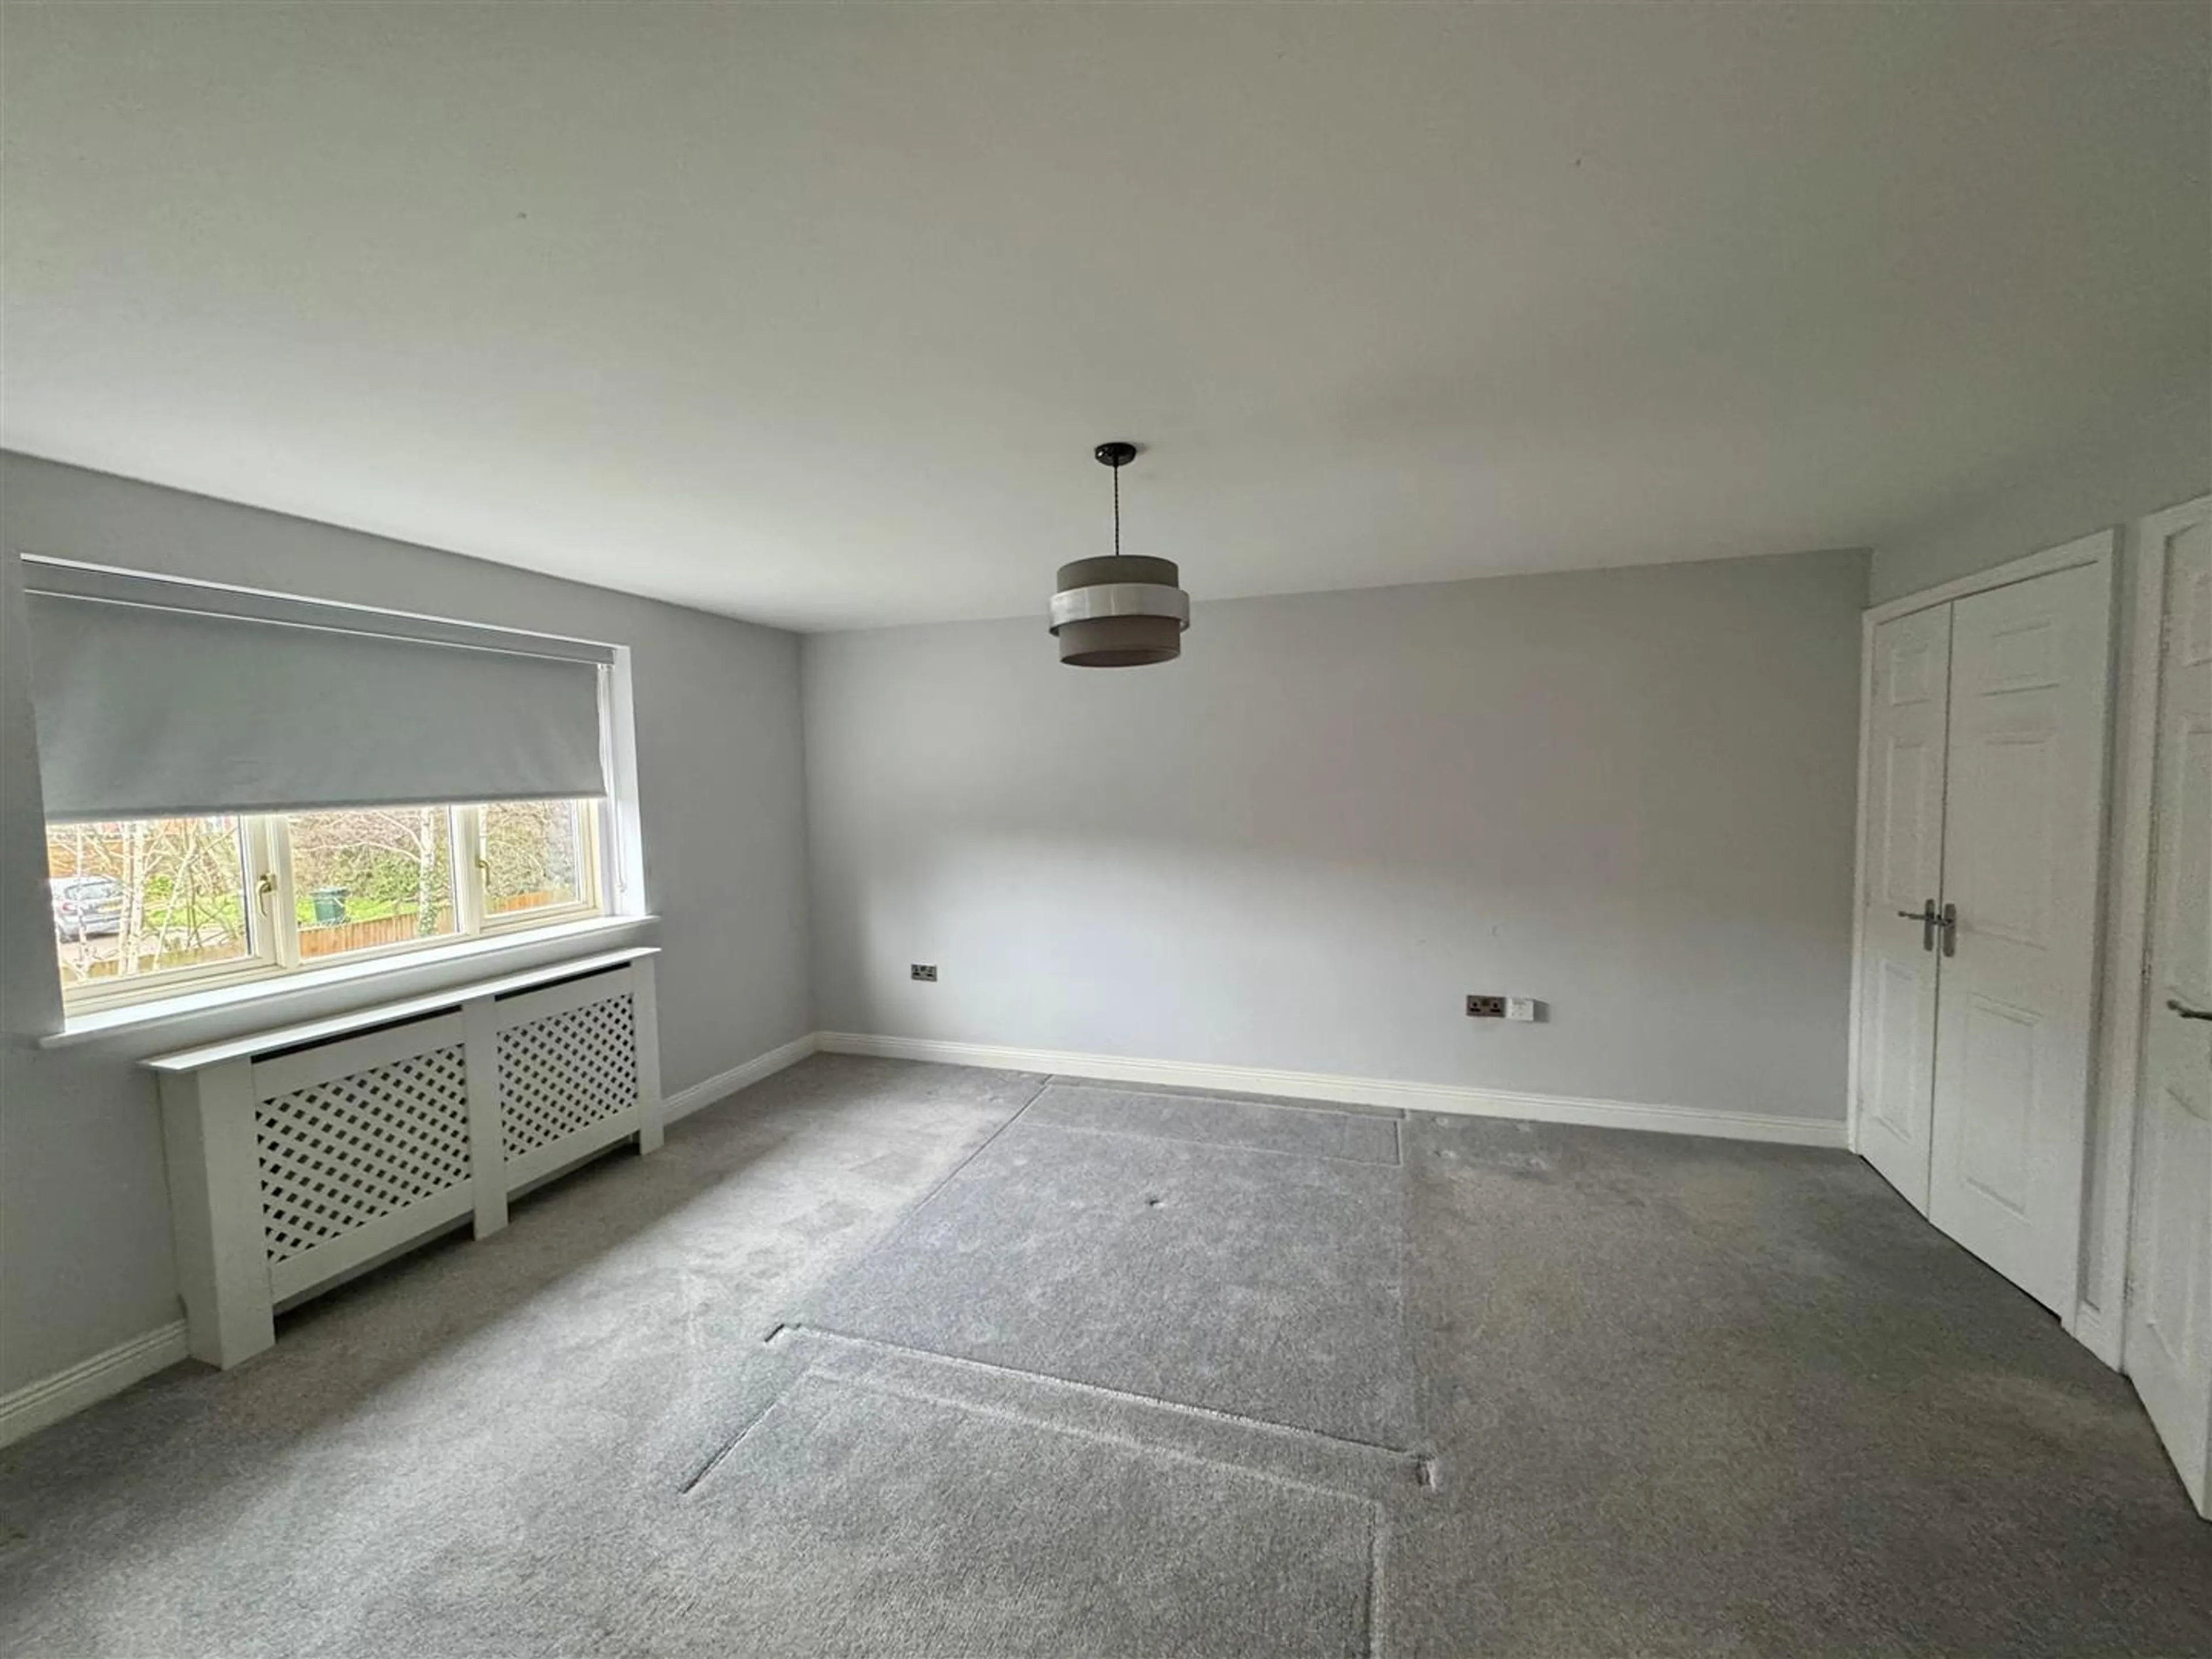
Bedroom One - 4.54 x 3.97m
Double glazed window to rear with fitted blind, radiator with decorative cover, TV aerial point, two built in wardrobes both with hanging rails and shelving above. Door to:
En Suite Bathroom
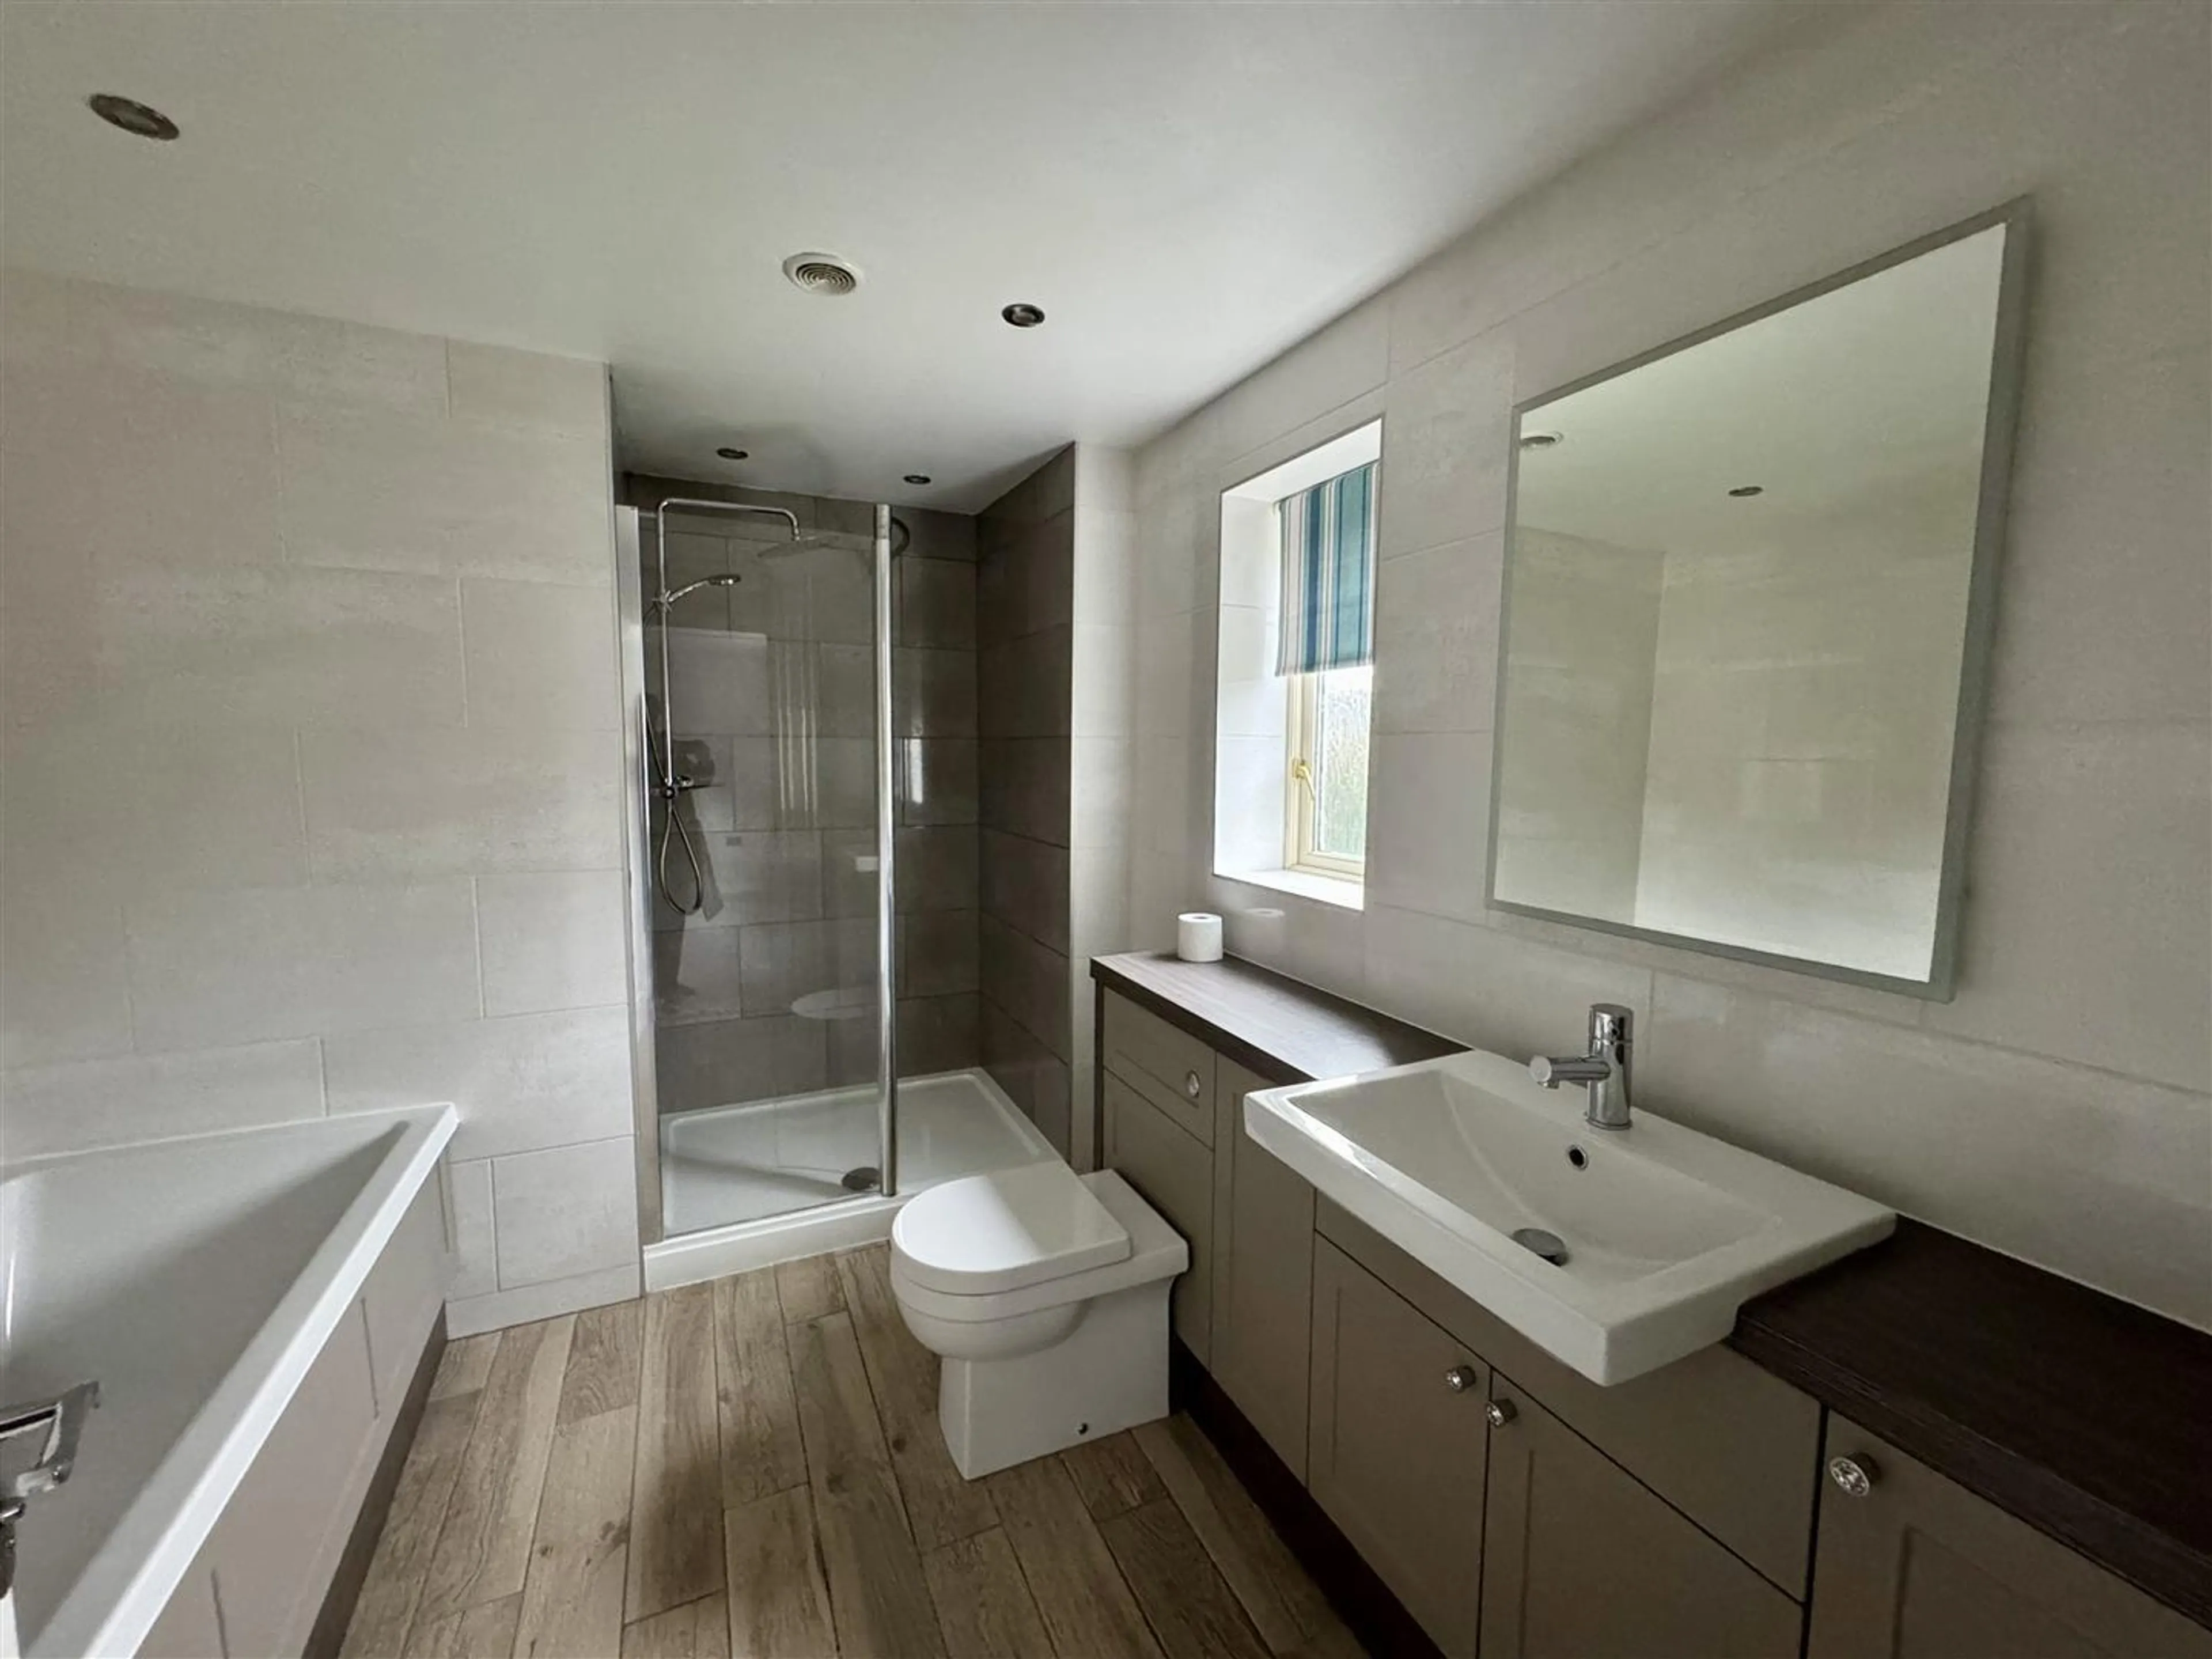
The generous en suite is fitted with a panelled bath with mixer tap and shower attachment, fully tiled double shower cubicle with glazed screen housing rainfall head mains shower. Vanity wash hand basin and concealed cistern WC with cabinetry below and cosmetic plinth above. Heated towel rail, ceramic tile flooring, spotlights, extractor vent and obscure double glazed window to rear.
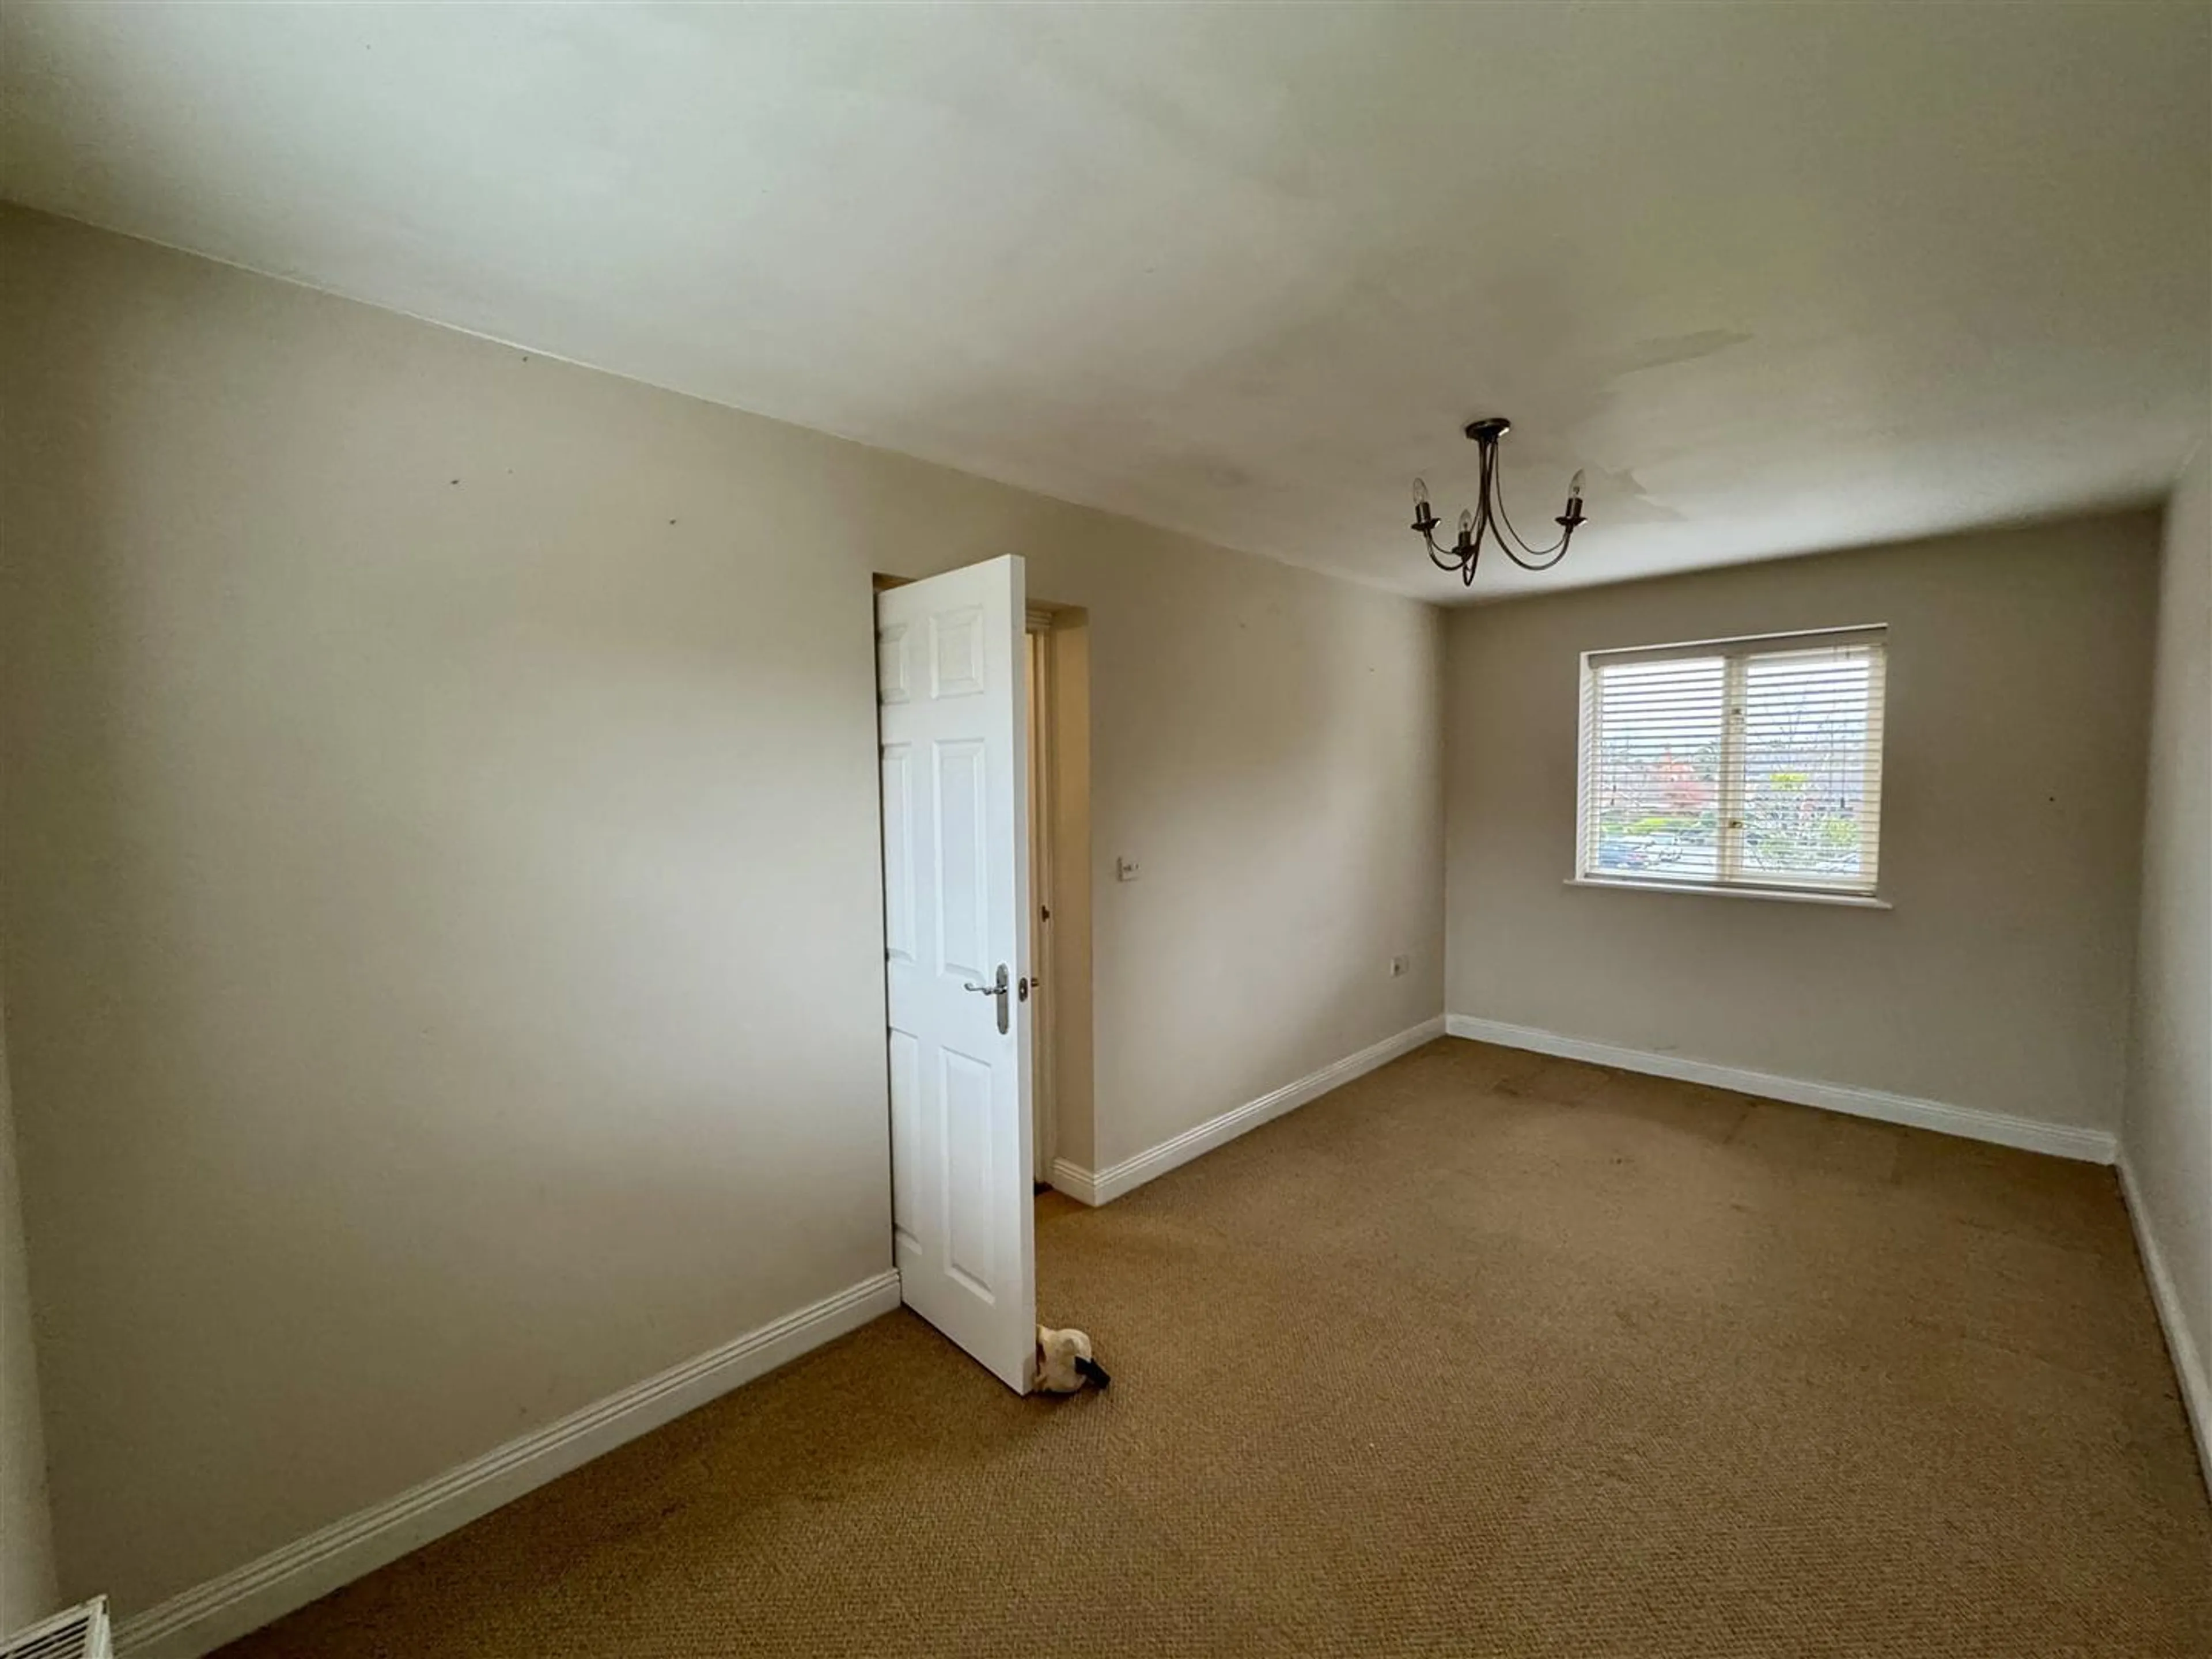
Bedroom Two - 5.10 x 2.53m
Double glazed windows to both front and rear, both with fitted blinds, radiator and TV point.
Bedroom Three - 3.95 x 3.32m
Double glazed window to front with fitted blind, triple wardrobe, radiator.
Second Floor Landing
From the first floor landing, the staircase rises to the second floor with Veux window to front, cupboard to eaves storage space and doors to bedroom four and shower room.
Bedroom Four - 3.95 x 3.85m
Double glazed window to front, hatch to loft space, radiator and door to eaves storage space.
Shower Room
The shower room is fitted with a fully tiled cubicle housing rainfall head mains shower, vanity wash and basin with cupboards below and low-level WC. Part tiling walls, shaver point, spotlights, extractor vent and heated towel rail.
Outside
To the front of the property are four parking spaces and access to the garage. There is a small shrub border which adds interest.
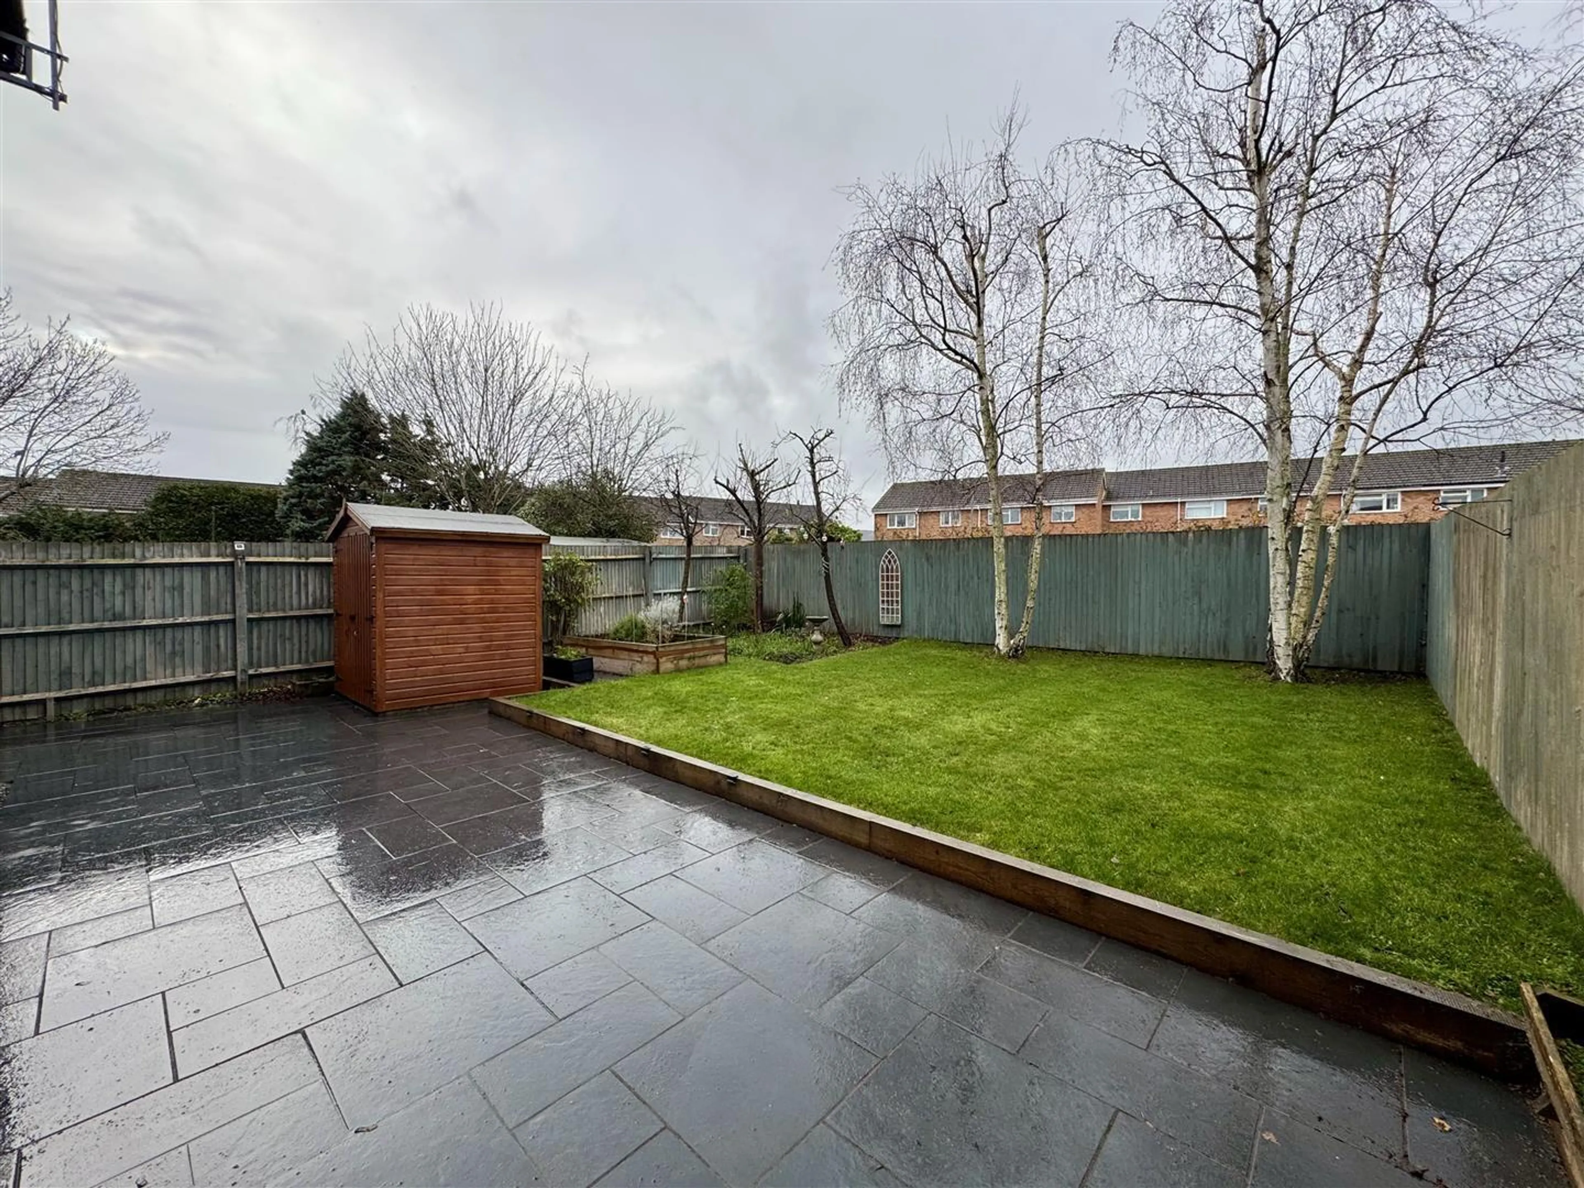
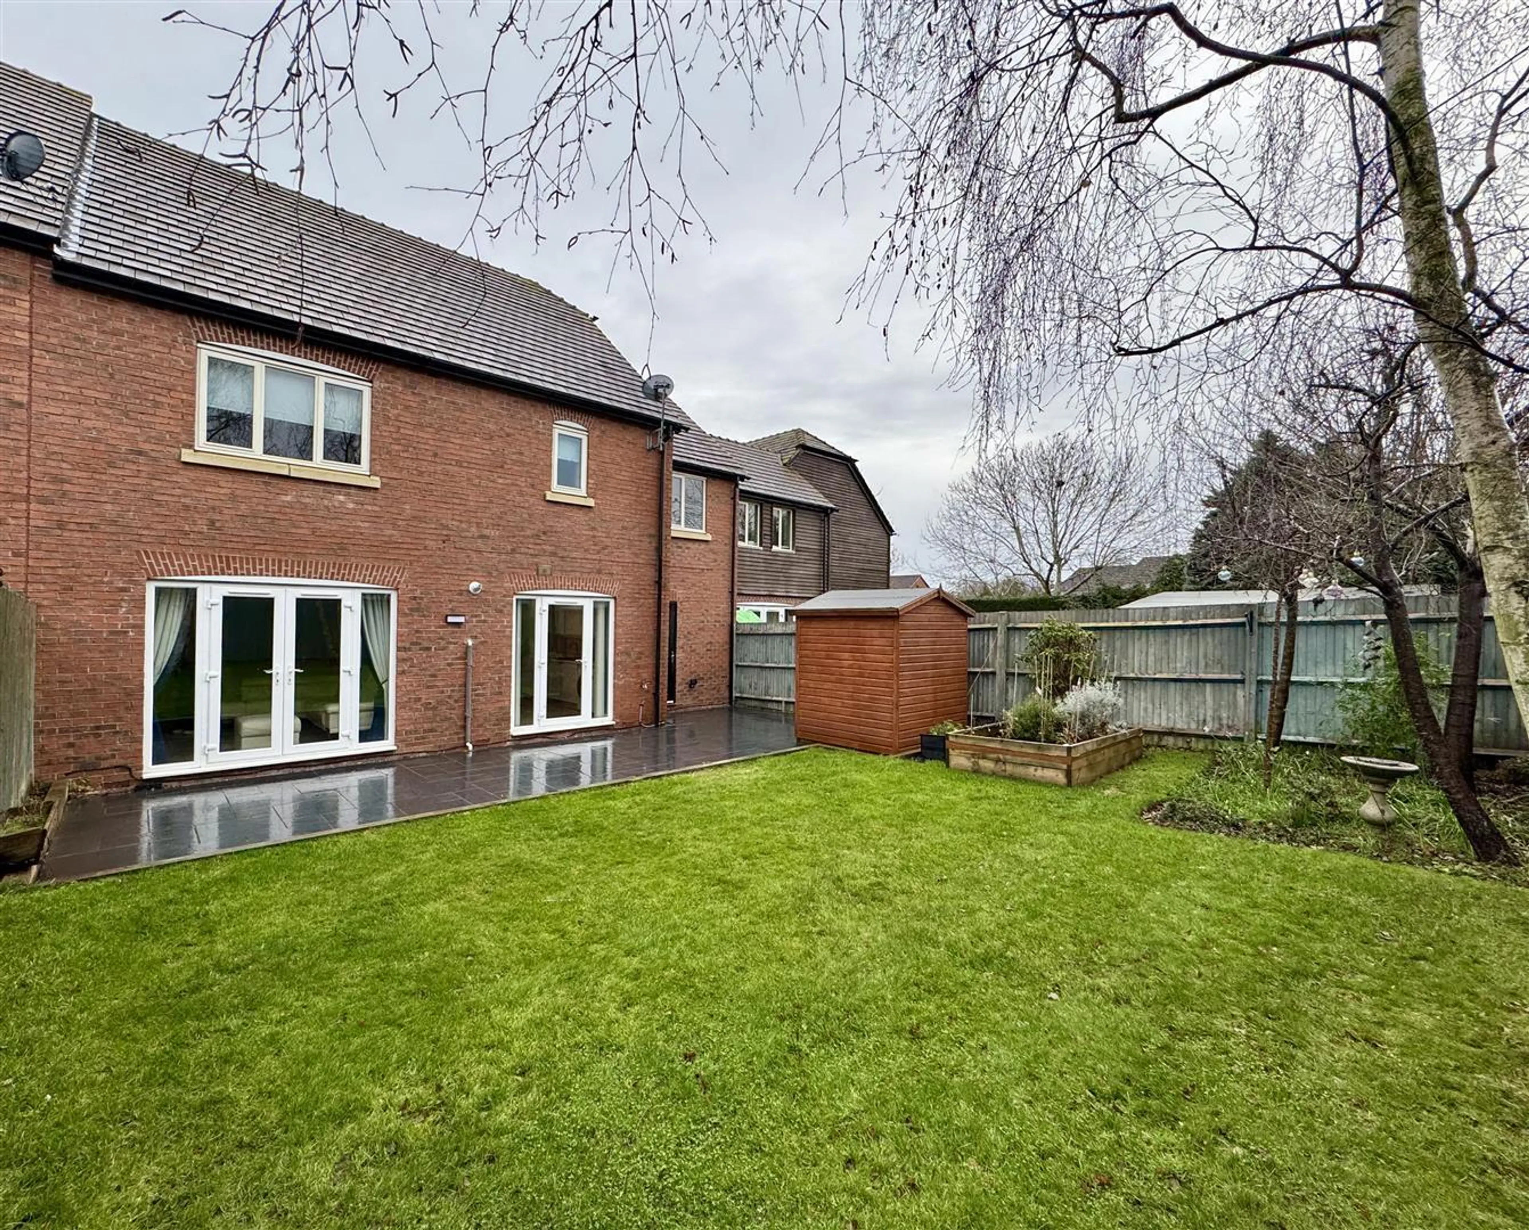
Adjoining the rear of the property is a substantial paved patio seating area with view to the Malverns, The garden is enclosed by timber fencing to all sides with ornamental trees providing screening to the rear. There is a level lawn, edged with sleepers, a raised herb bed, timber garden shed, outside lighting, water supply and power along with a courtesy door to the rear of the garage.
Integral Garage
Electric roller door, light, power and court courtesy door to the rear garden.
Council Tax Band
We understand that this property is council tax band E
This information may have been obtained via www.voa.gov.uk and applicants are advised to make their own enquiries before proceeding as Denny & Salmond will not be held responsible for any inaccurate information. Council Tax Band: E Holding Deposit: £380.00
Available October
Modern Finish
Epc - C
Utilities, rights & restrictions
Expand
Utility Supply:
- ElectricityContact branch
- WaterContact branch
- HeatingContact branch
- BroadbandContact branch
- SewerageContact branch
Rights & Restrictions:
- Private rights of wayContact branch
- Public rights of wayContact branch
- Listed propertyContact branch
- RestrictionsContact branch
Risks:
- Flooded in last 5 yearsContact branch
- Flood defencesfalse
- Source of floodContact branch
Guidance Notes
While every reasonable effort is made to ensure the accuracy of descriptions and content, we should make you aware of the following guidance or limitations.
(1) MONEY LAUNDERING REGULATIONS Intending purchasers will be asked to produce identification documentation at a later stage and we would ask for your co-operation in order that there will be no delay in agreeing the sale. (2) These particulars do not constitute part or all of an offer or contract. (3) The measurements indicated are supplied for guidance only and as such must be considered incorrect. (4) Potential buyers are advised to recheck the measurements before committing to any expense. (5) We have not tested any apparatus, equipment, fixtures, fittings or services and it is the buyers interests to check the working condition of any appliances. (6) We have not sought to verify the legal title of the property and the buyers must obtain verification from their solicitor.