Property details
Key features
Council Tax Band:
Contact Branch
Security Deposit:
Contact Branch
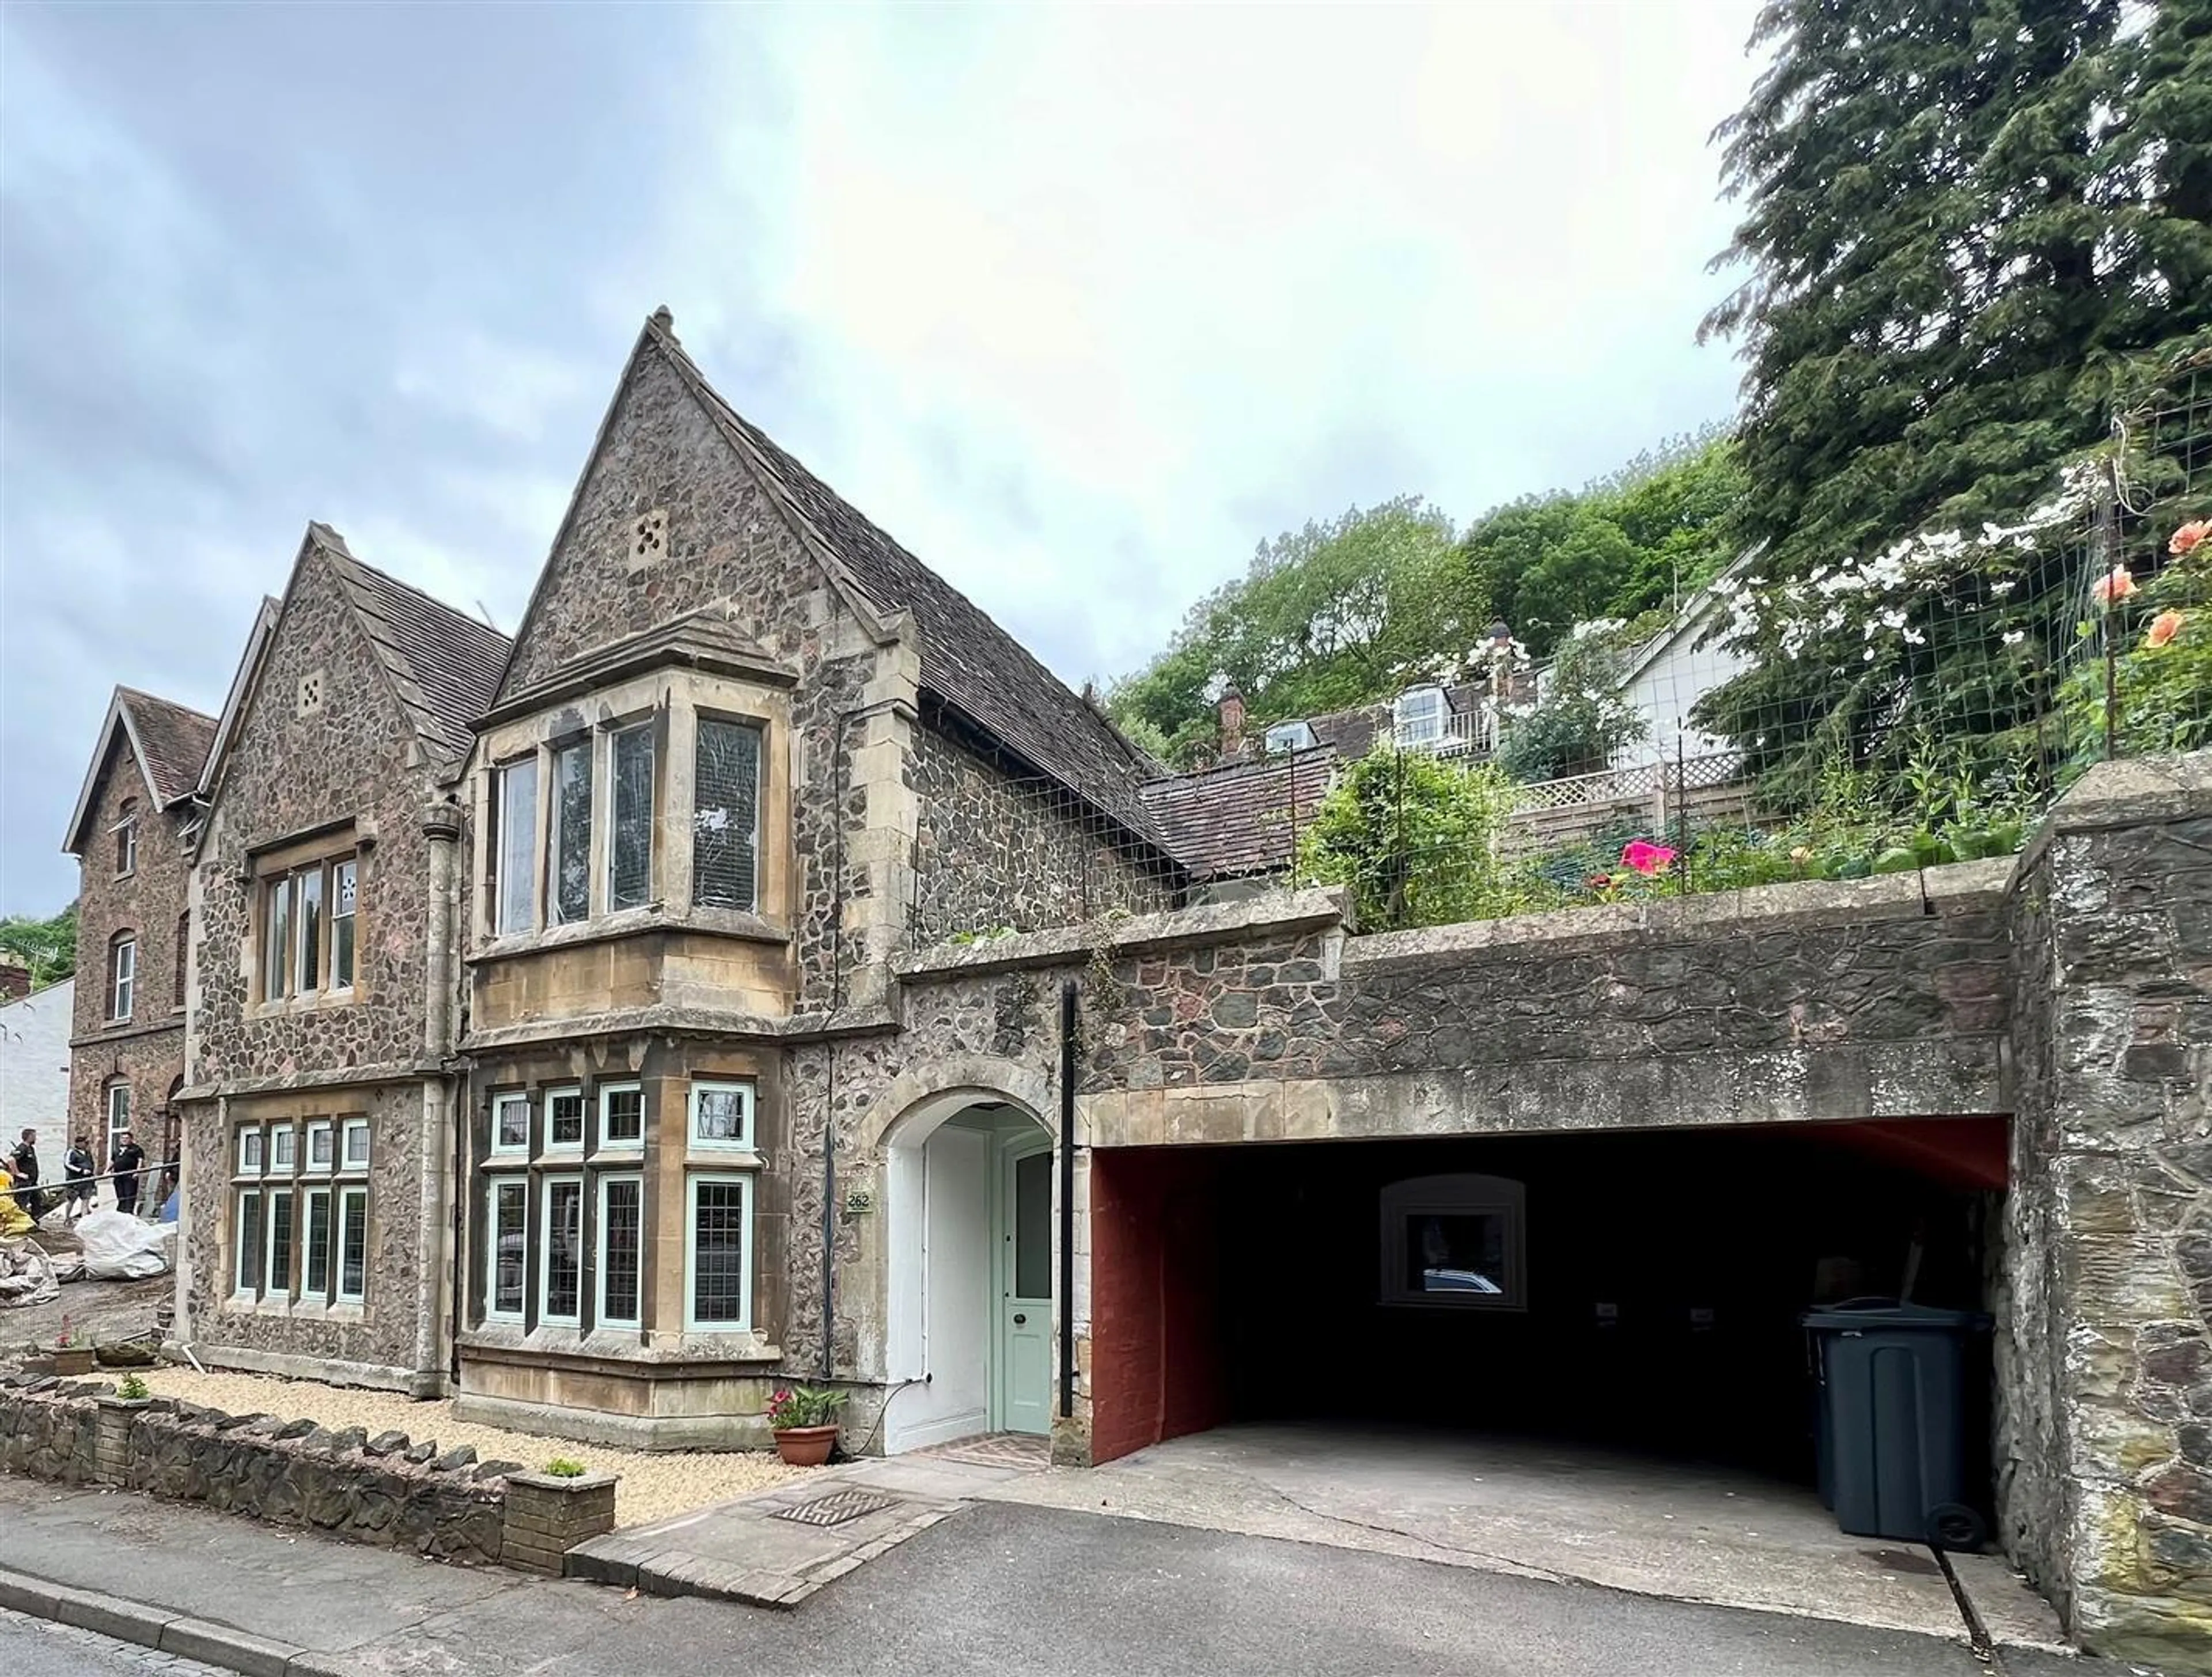
This recently renovated property boasts a spacious living room, well appointed kitchen, study, two bedrooms and shower room, making it perfect for a couple or small family. The spacious rooms provide ample space for all your needs, whether it's relaxing in the cosy living room or unwinding in the well-appointed bedrooms.
Located in a convenient area for both Malvern and Ledbury, this apartment offers access to local amenities and transport links.
With parking available for one vehicle, you can say goodbye to the hassle of searching for a parking spot after a long day. Ready for you to move in from the start of September, don't miss out on this fantastic opportunity to make Wells Road your new home.
Entrance Porch - A recessed Entrance Porch with original tiled flooring leads to the part glazed entrance door.
Entrance Hall - Dado rail, ceramic tiled flooring, window to rear, wall lighting, door to Study and archway to the Inner Hallway.
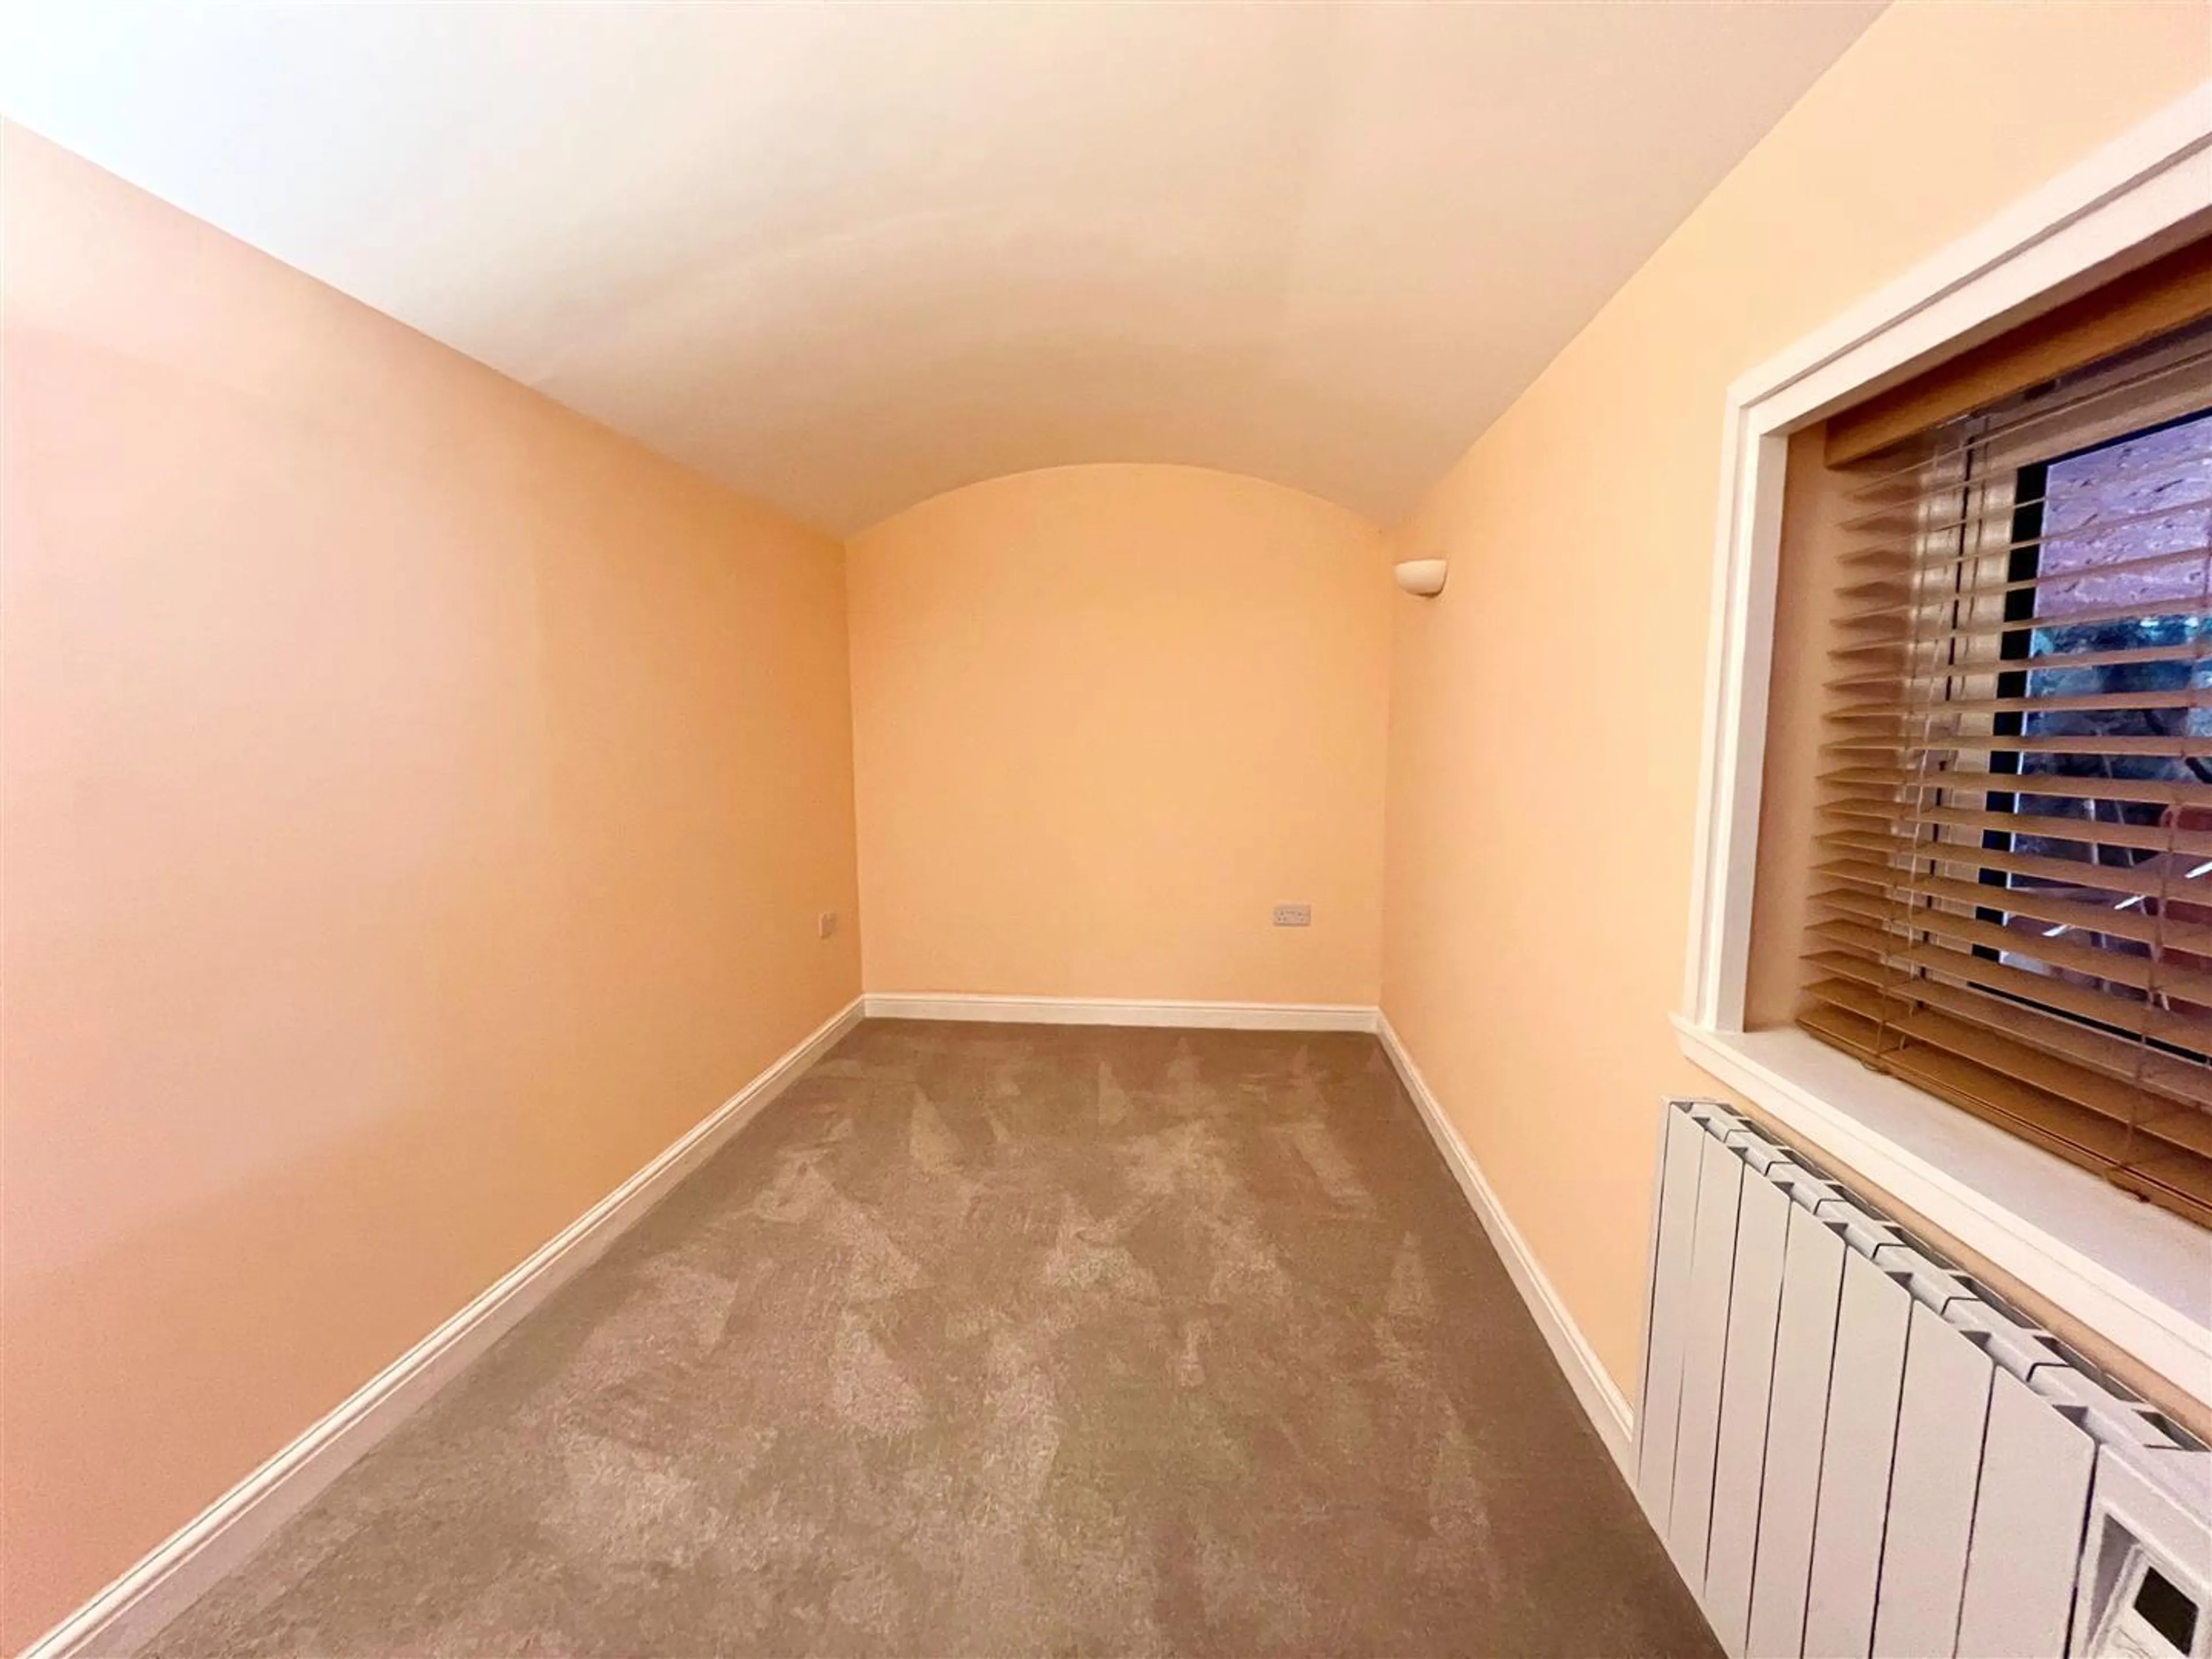
Study - 2.21 x 3.70 (7'3" x 12'1") - Wall lighting, electric panel heater and double glazed window to front.
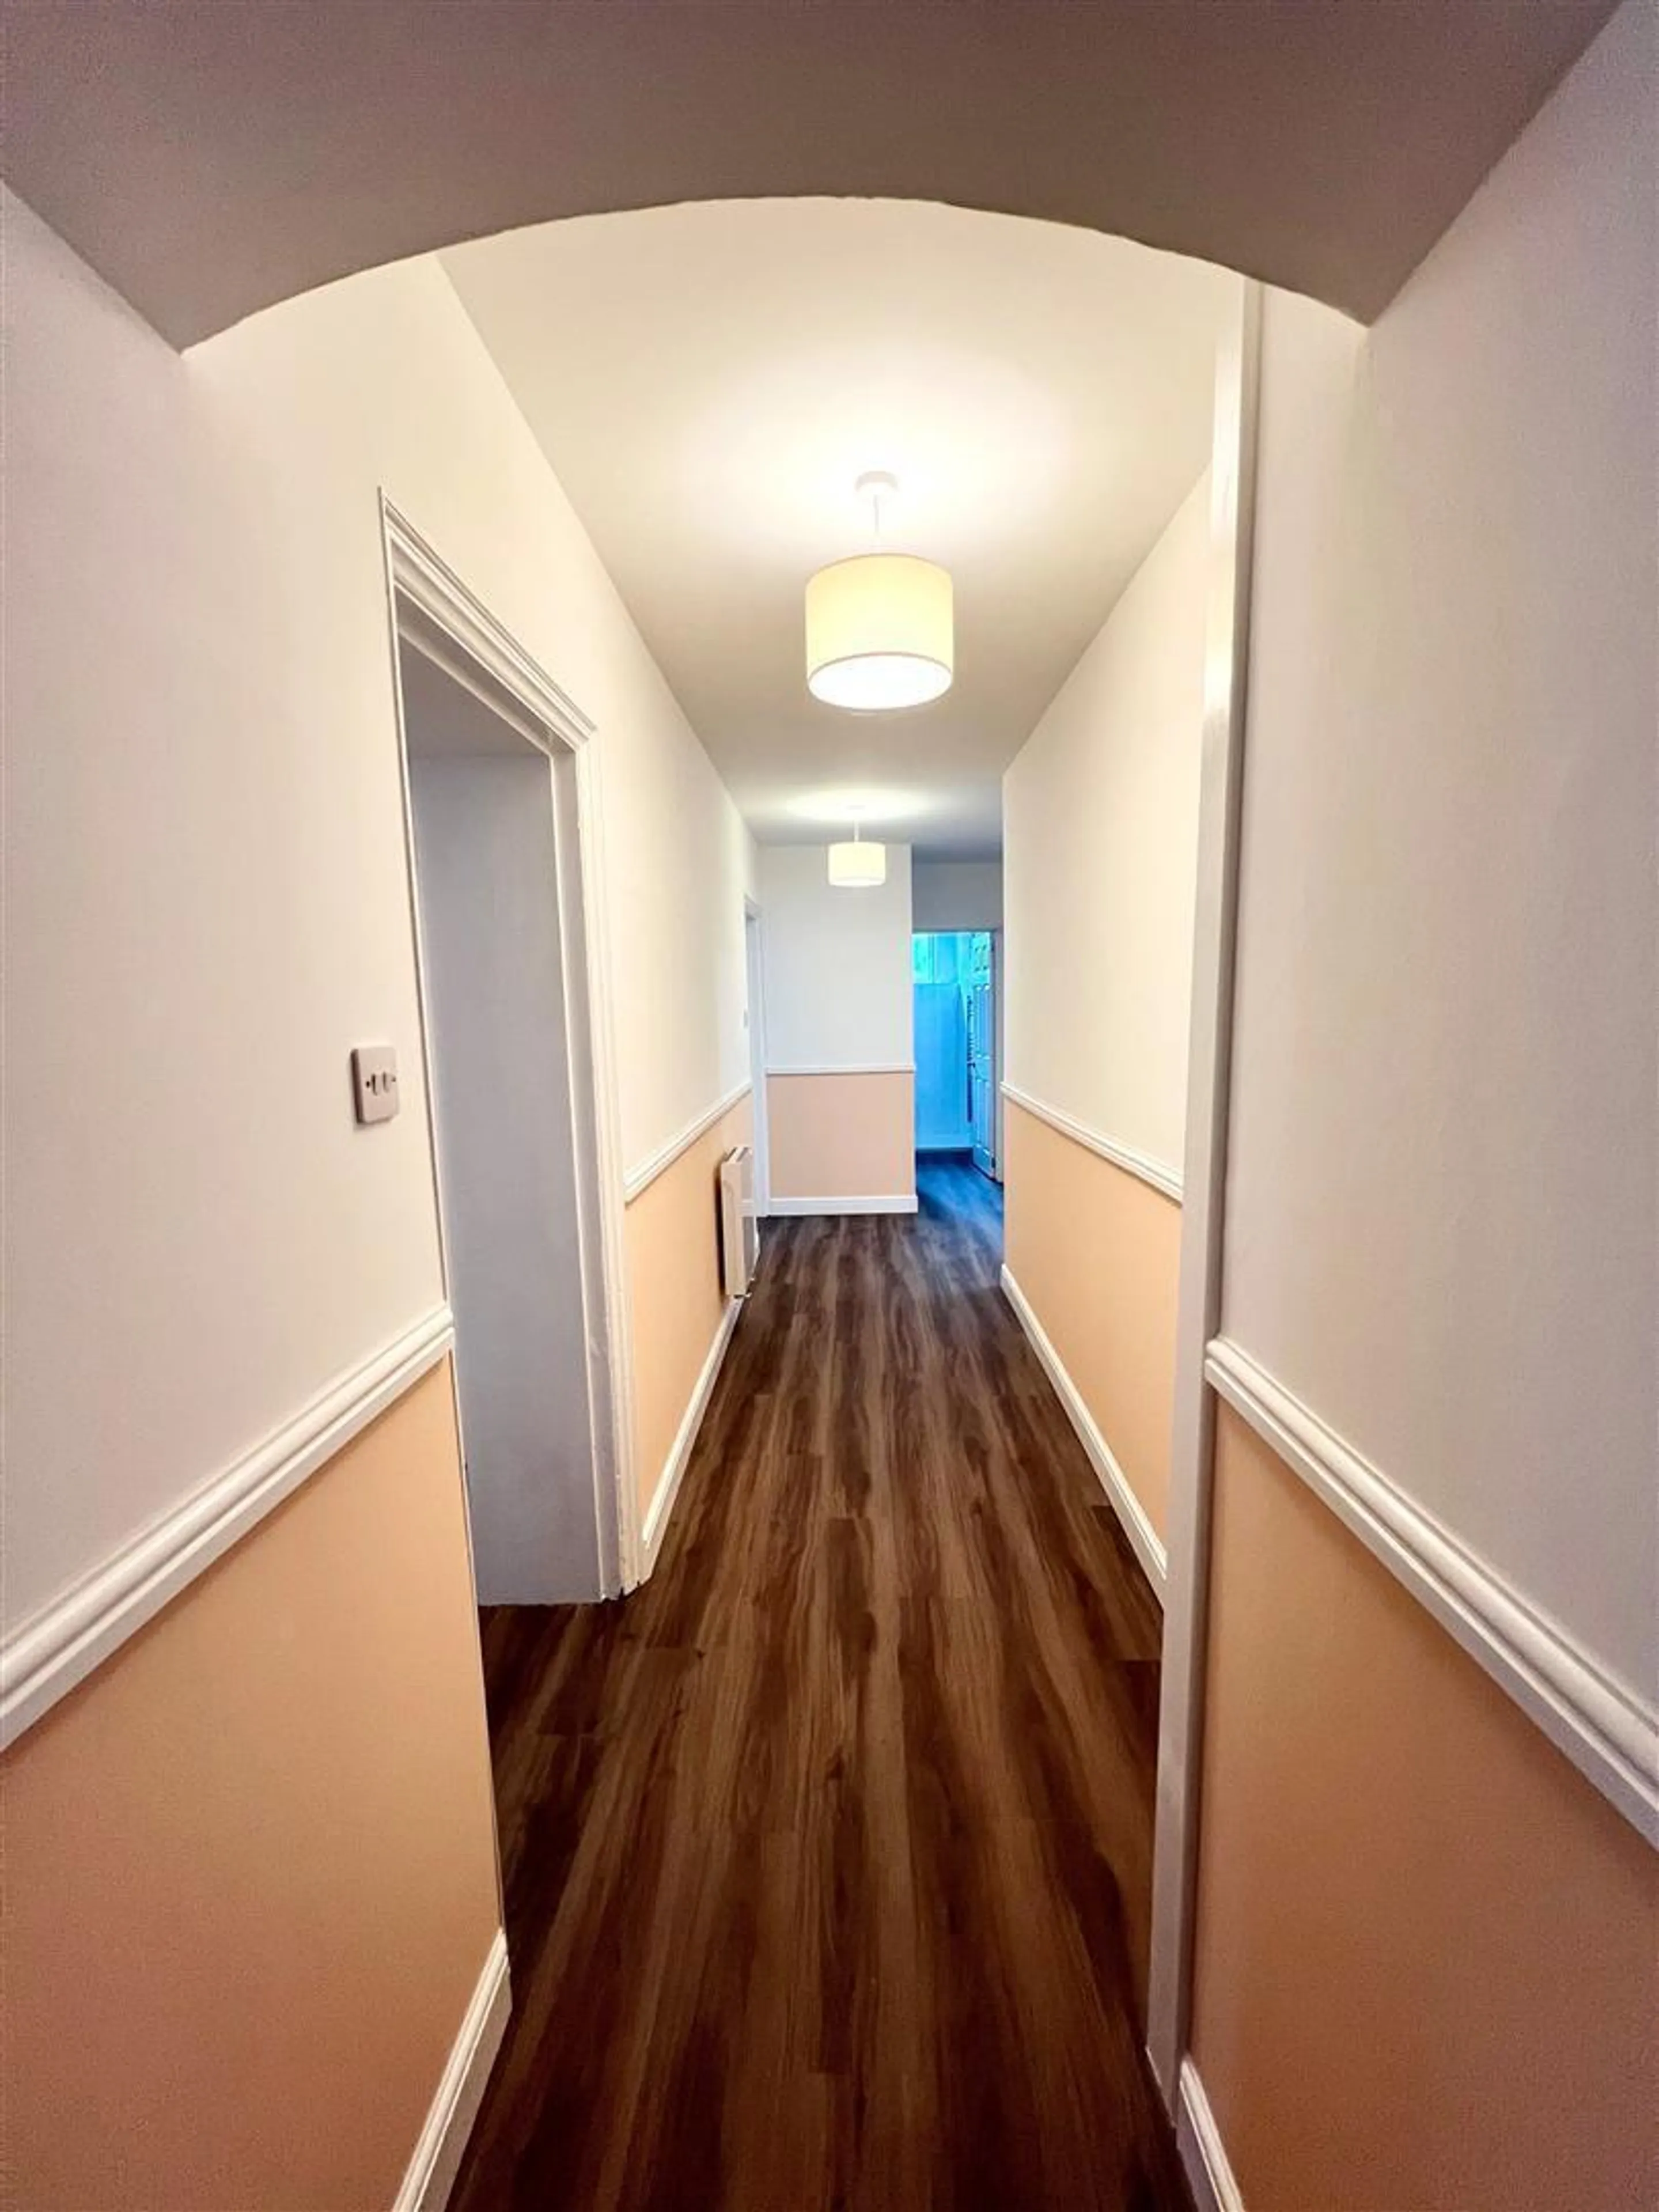
Inner Hallway - The Inner Hallway has a dado rail, electric panel heater and doors to all rooms.
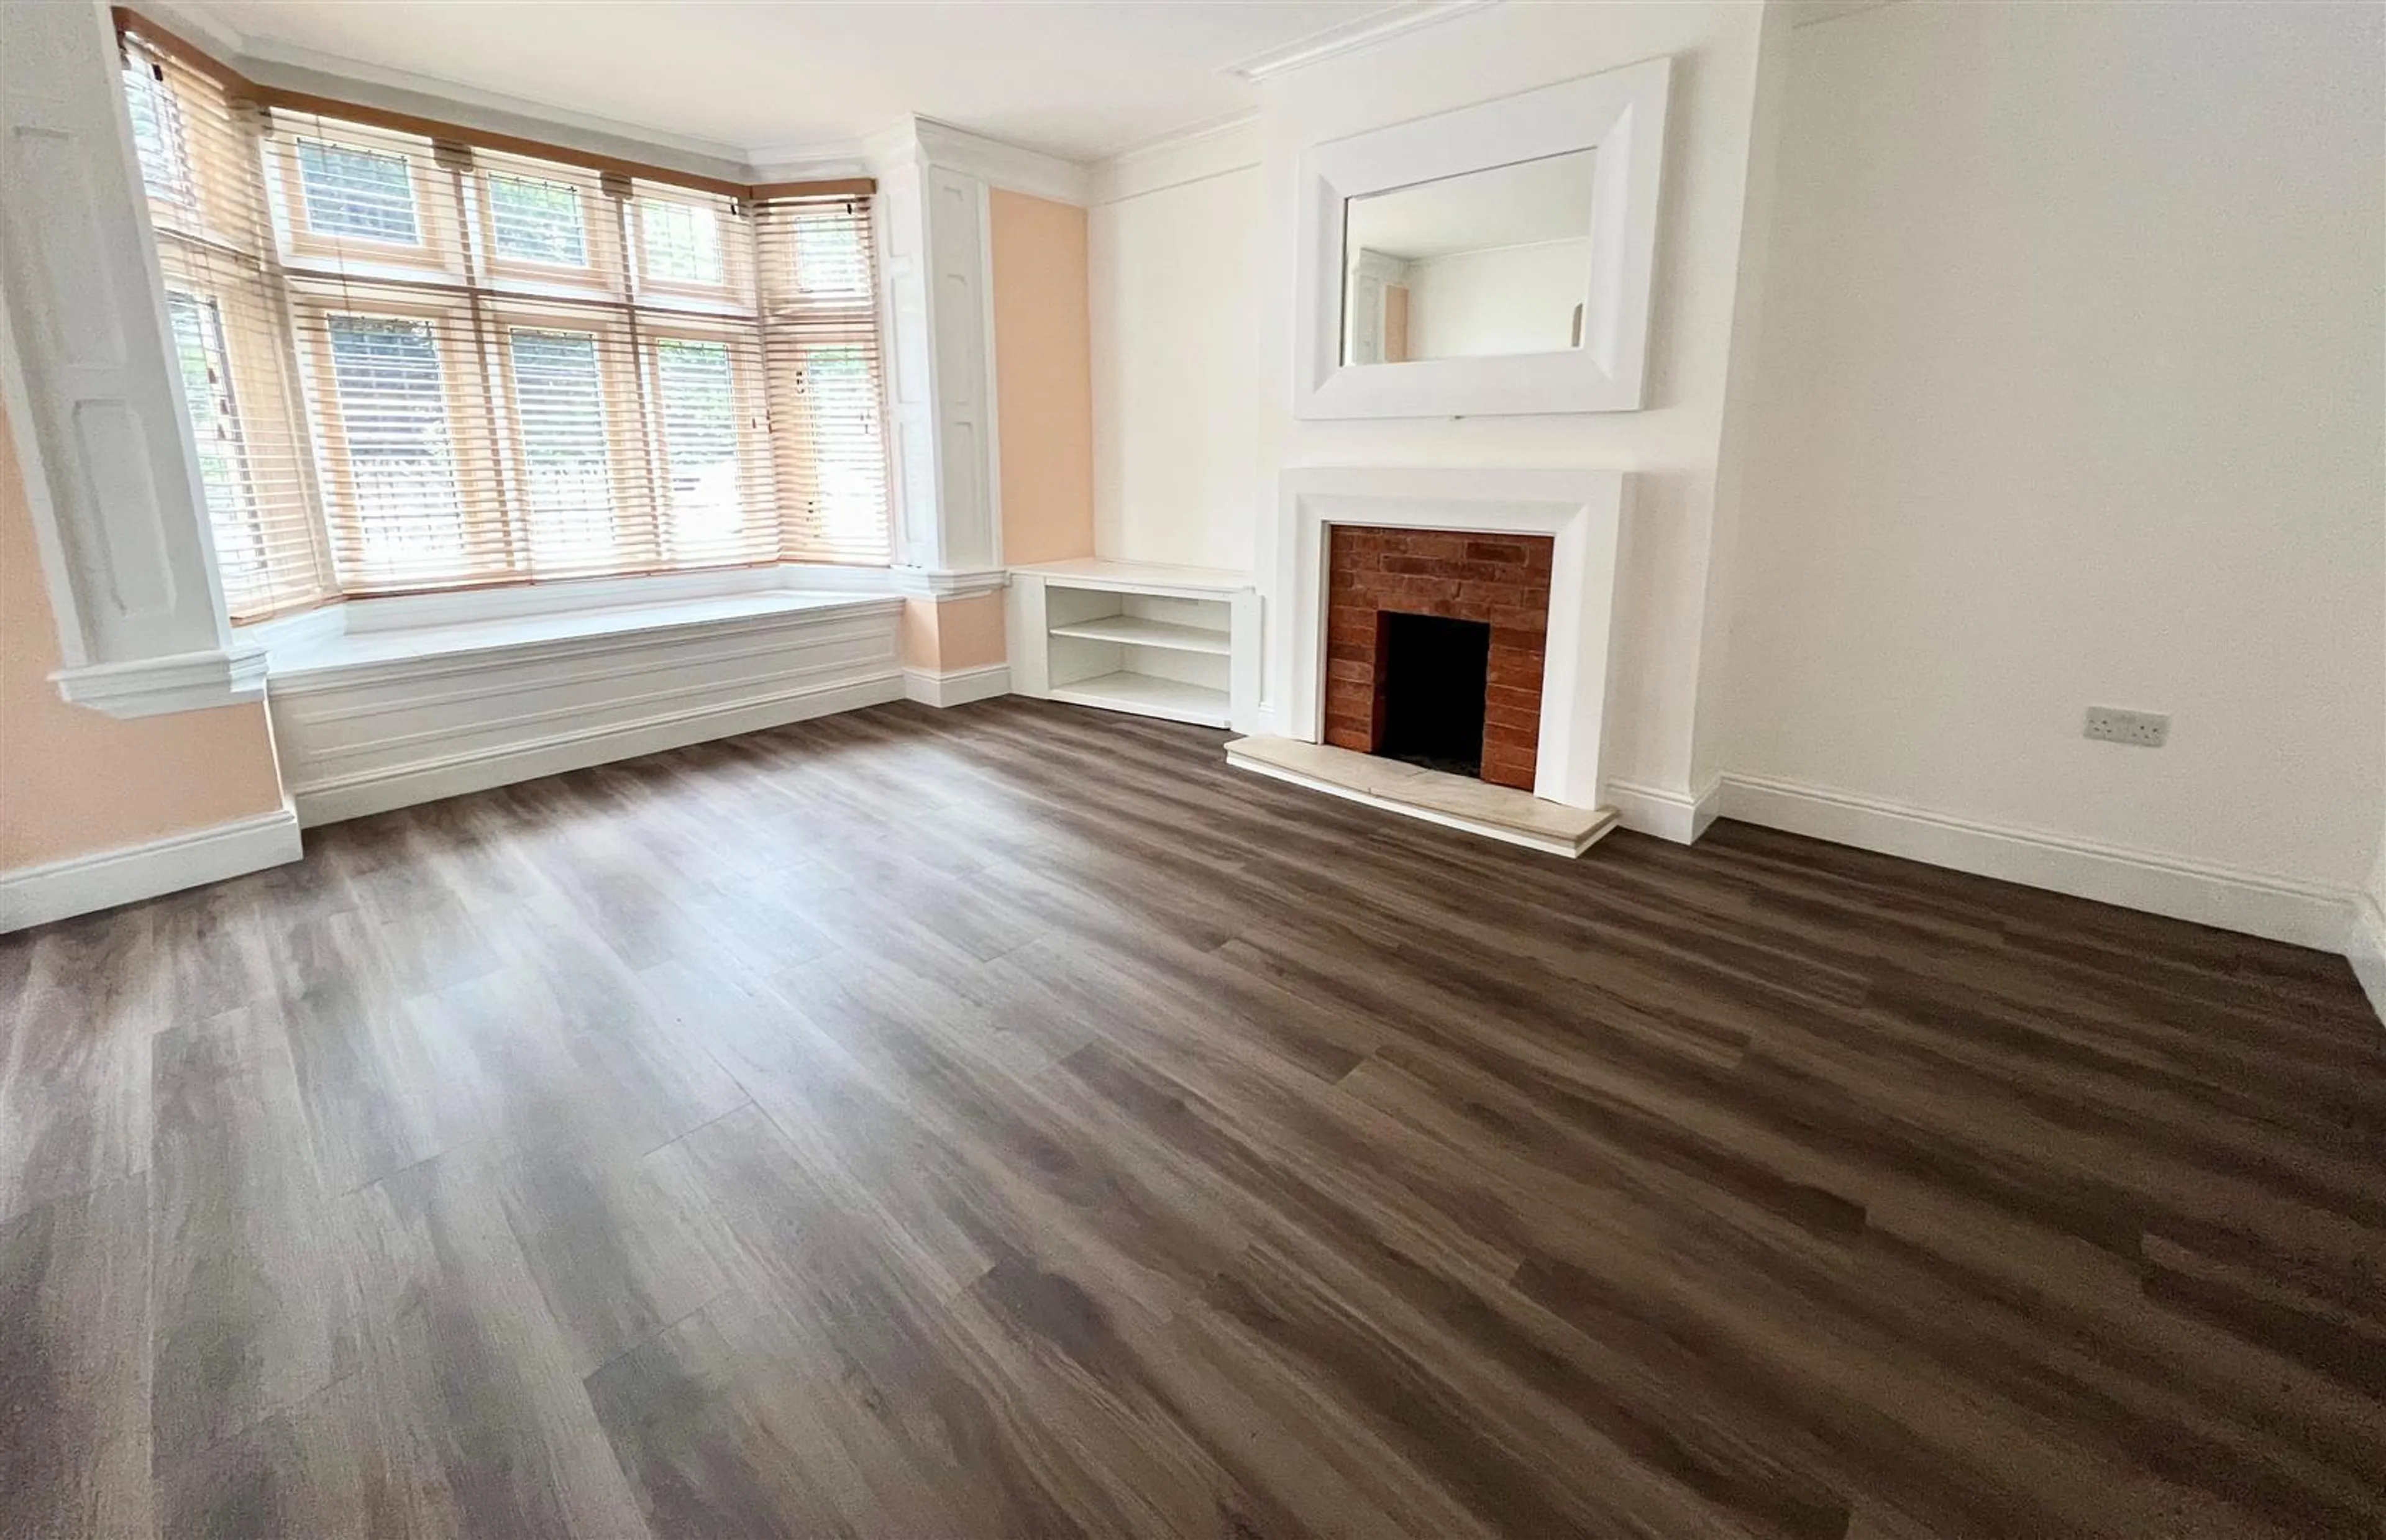
Living Room - 4.53 x 3.99 (14'10" x 13'1") - The impressive Living Room has double glazed, leaded mullion bay windows to front with fitted window seat with storage below. Ornamental open fireplace with brick surround, wooden mantle and marble hearth. TV plinth to chimney breast recess with shelving below, coving to ceiling , original timber architrave surrounding the door, electric panel heater.
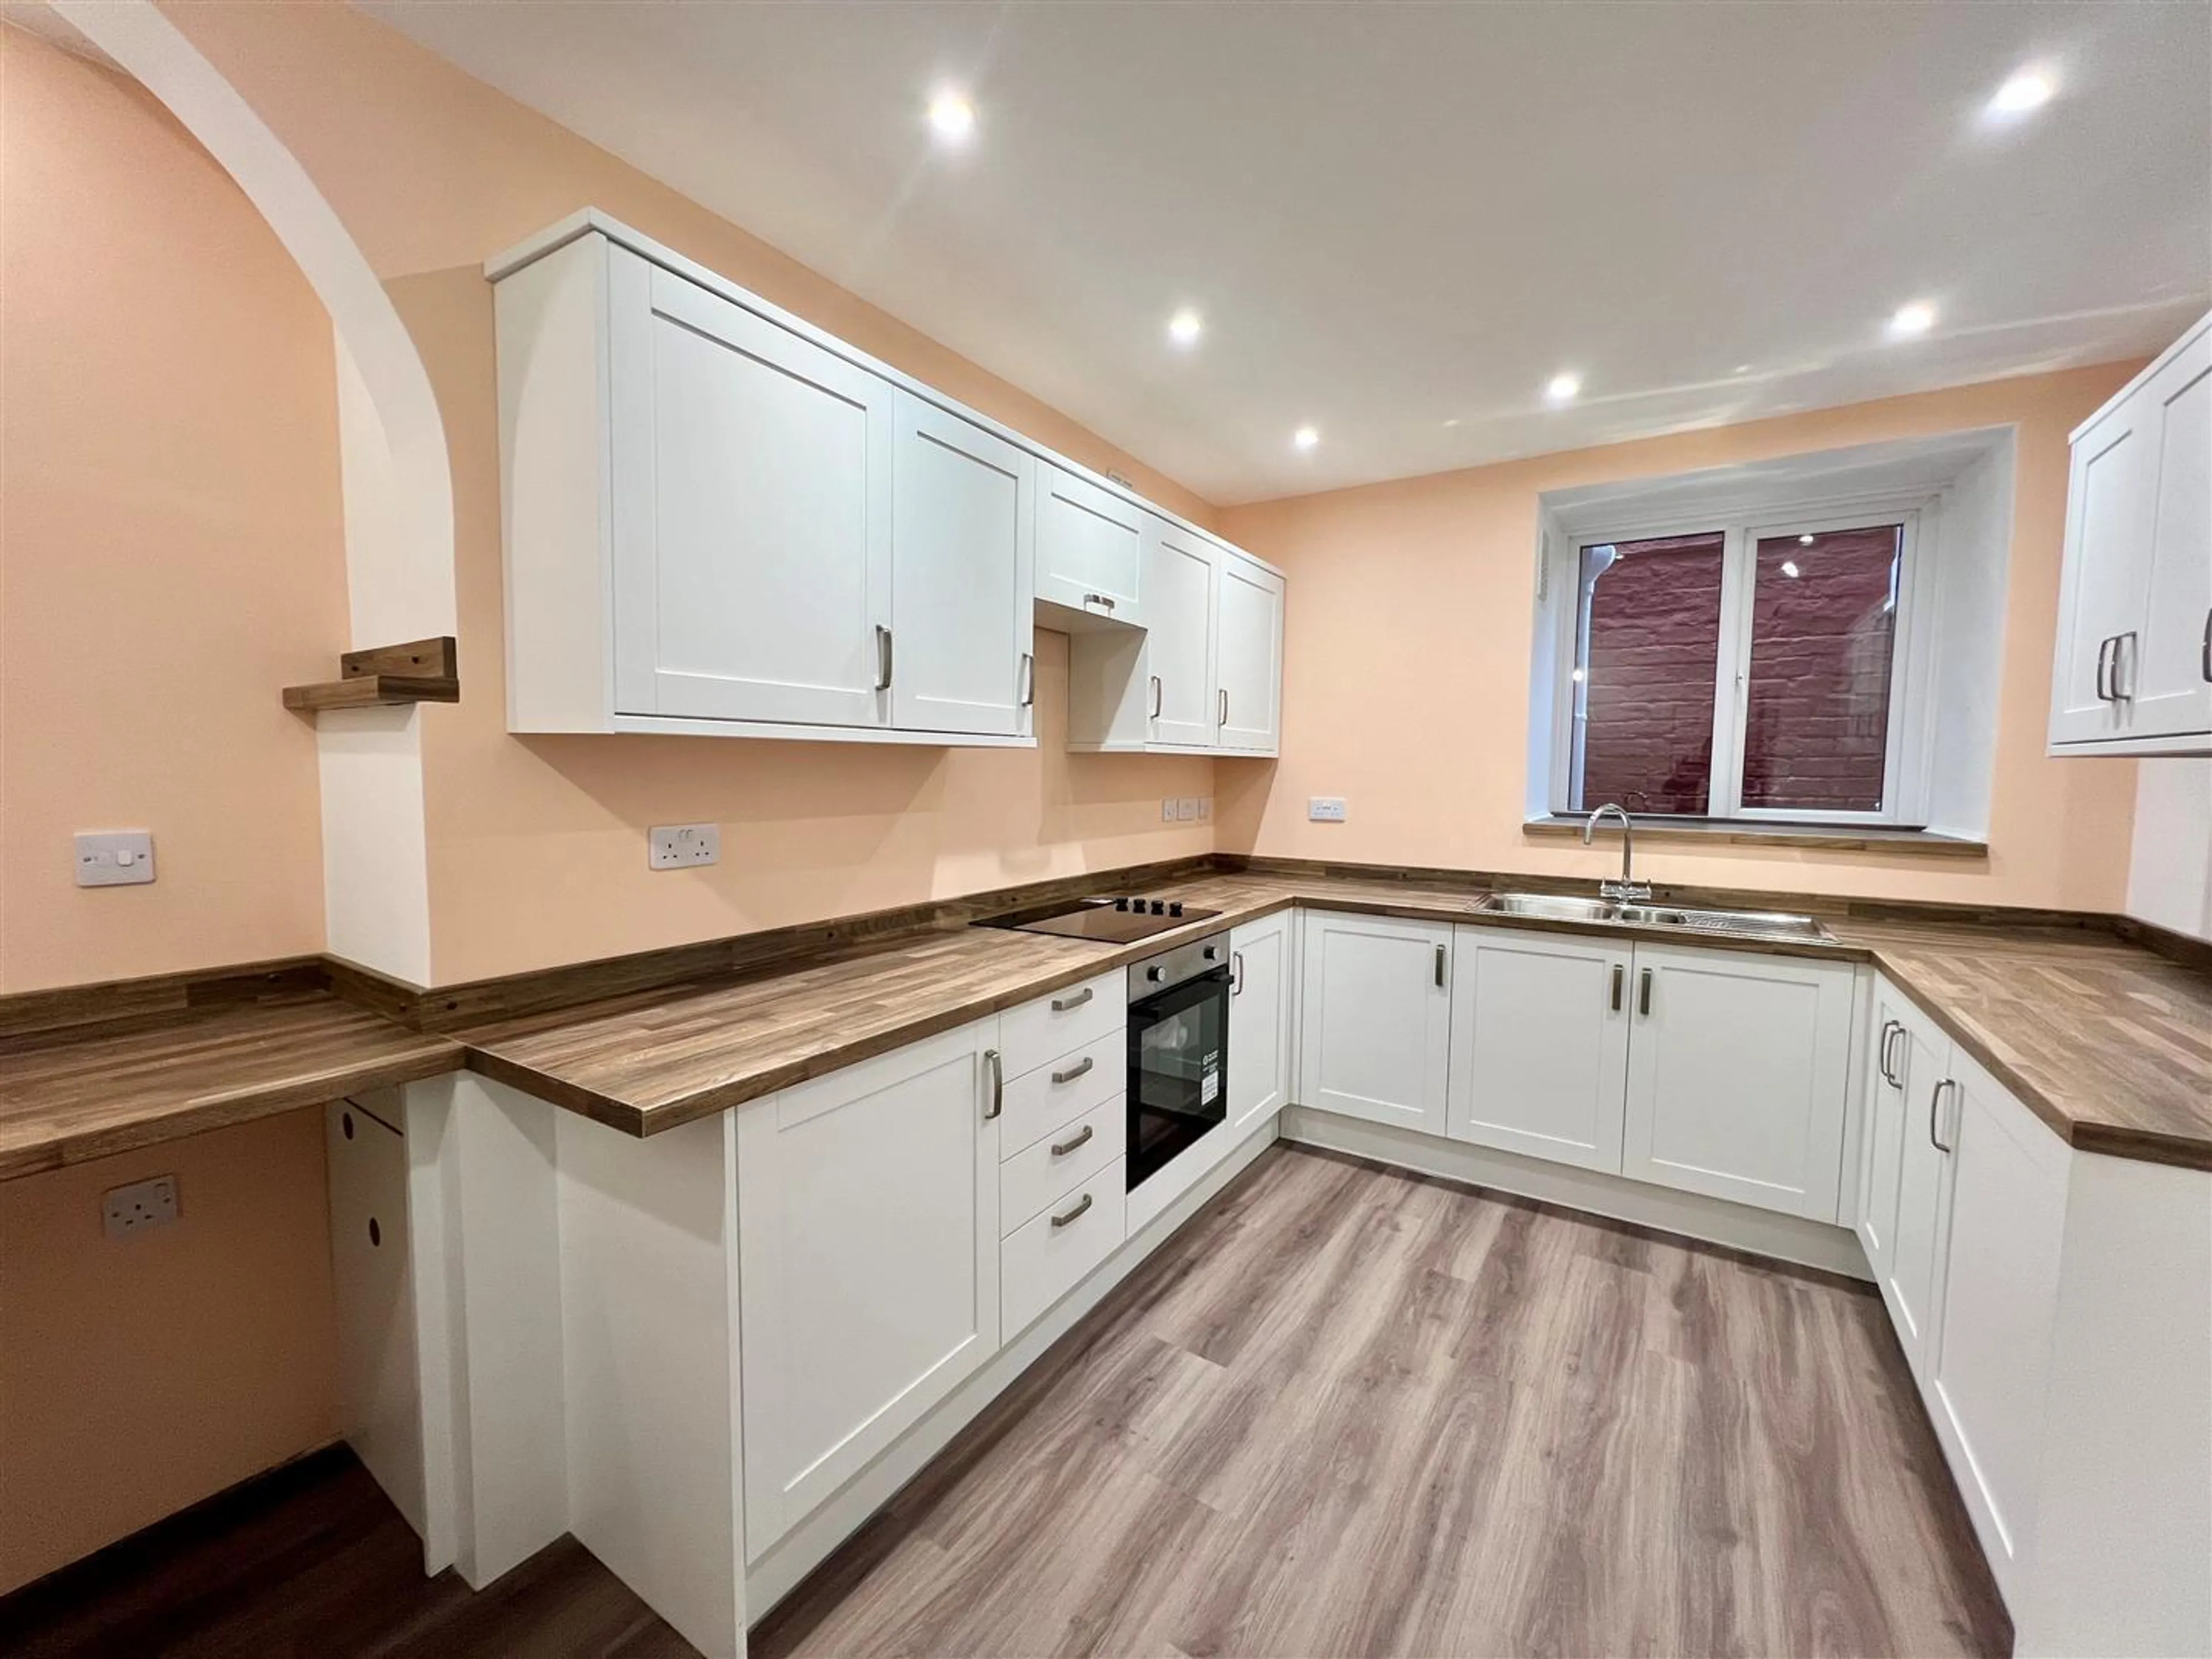
Kitchen - 4.32 x 2.78 (14'2" x 9'1") - The Kitchen is fitted with a range of white fronted base and eyelevel units with wood effect work surface over, integrated electric oven and hob, one a half stainless steel sink unit with mixer tap and plumbing for washing machine and space for tumble dryer. Space for fridge freezer, inset spotlighting, double glazed window to side, electric panel heater.
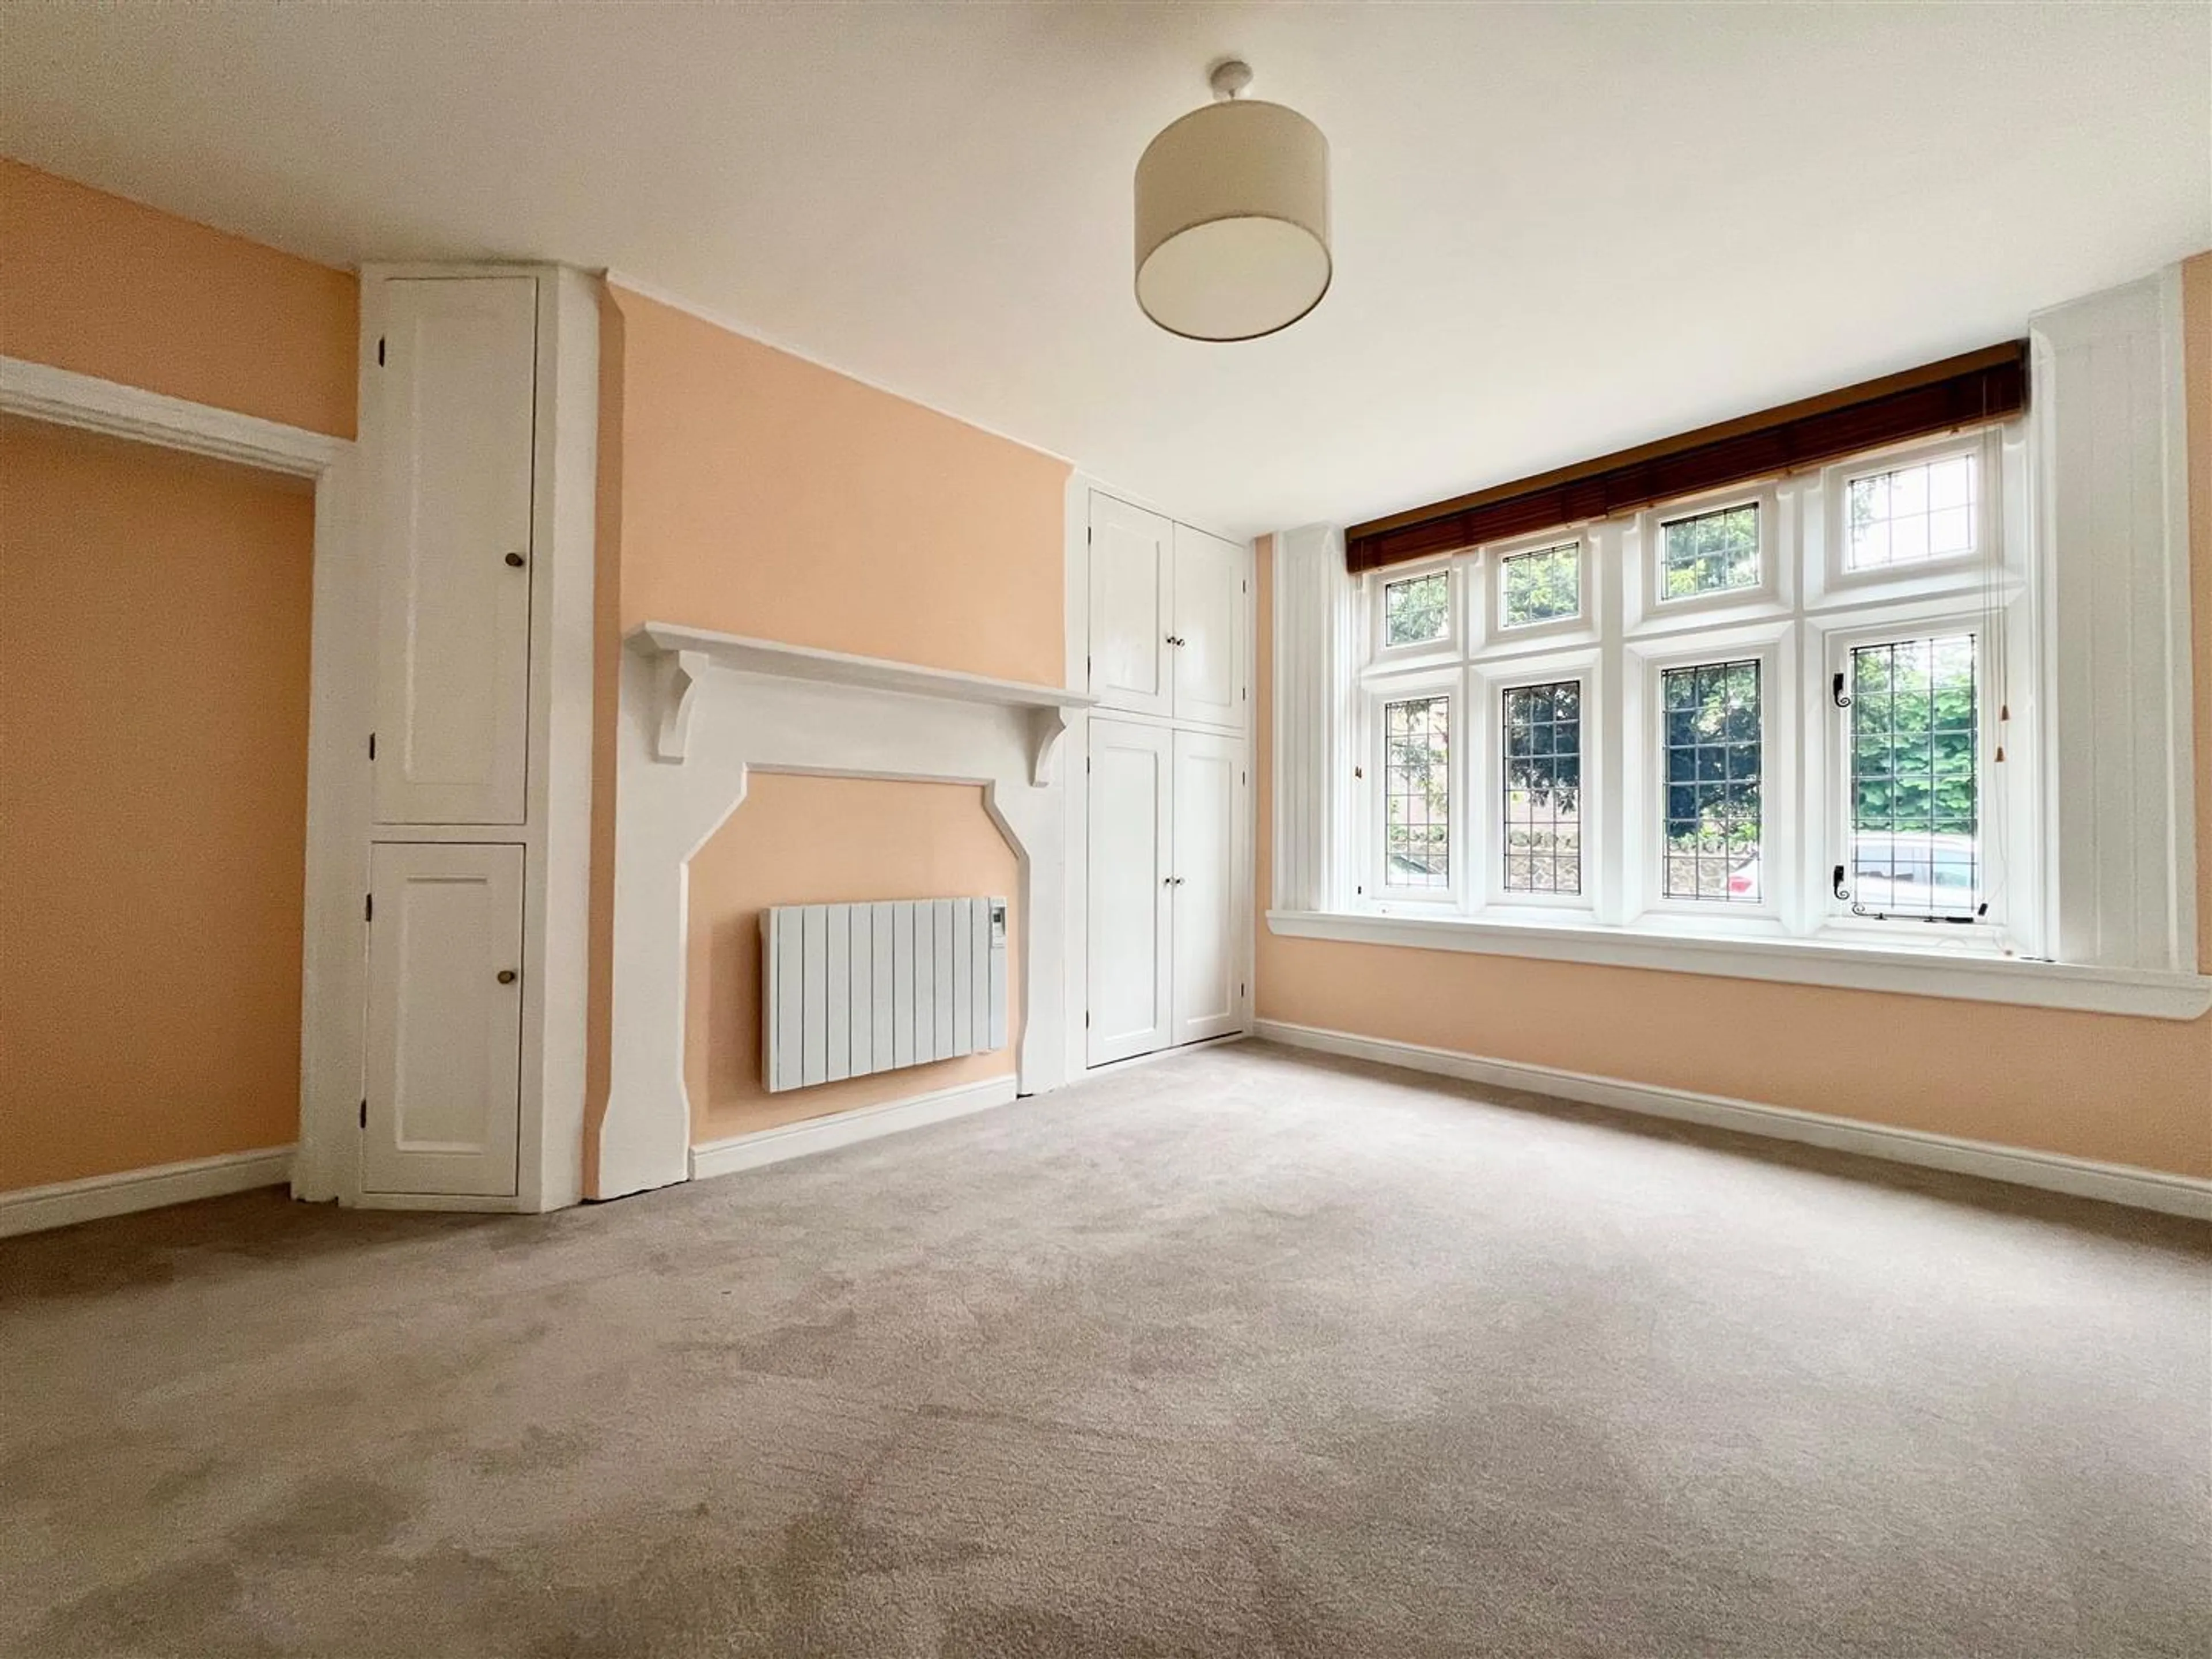
Bedroom One - 4.47 x 3.57 (14'7" x 11'8") - The Master Bedroom has an attractive stone mullion double glazed, leaded window to front elevation, wooden fire surround, built-in wardrobe to chimney breast recess and electric panel heater.
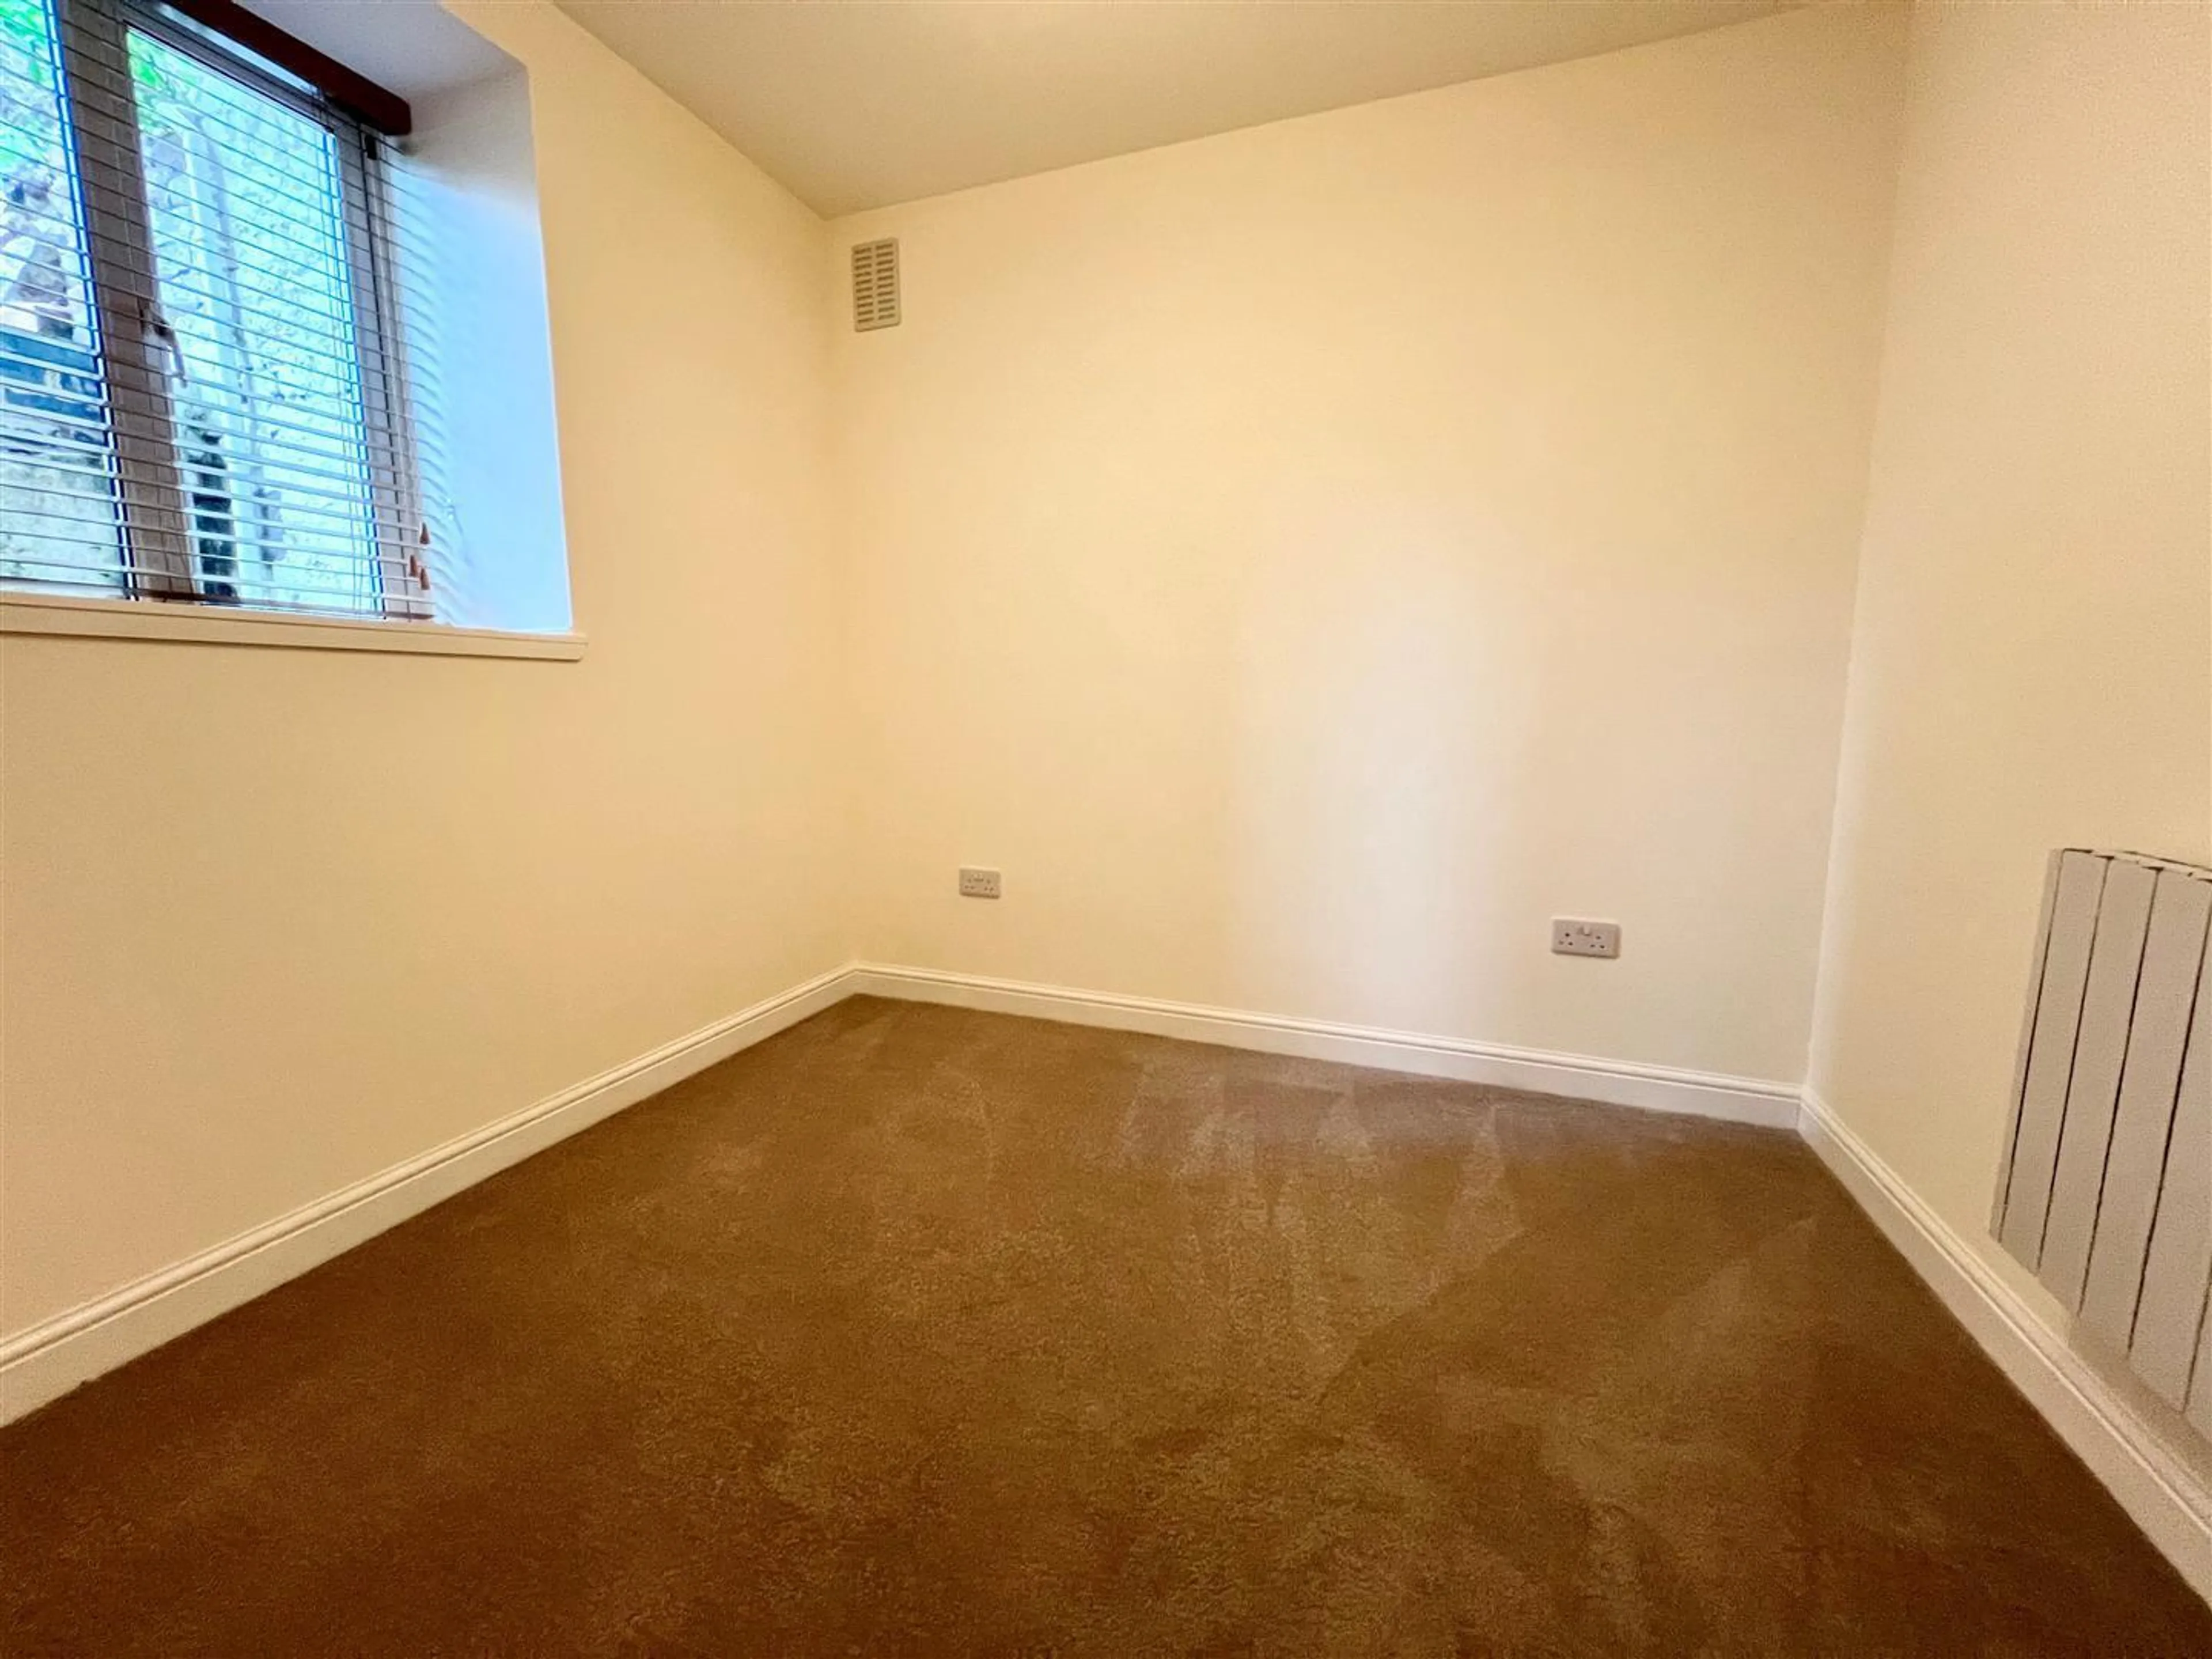
Bedroom Two - 2.61 x 2.77 (8'6" x 9'1") - Double glazed window to side, electric panel heater.
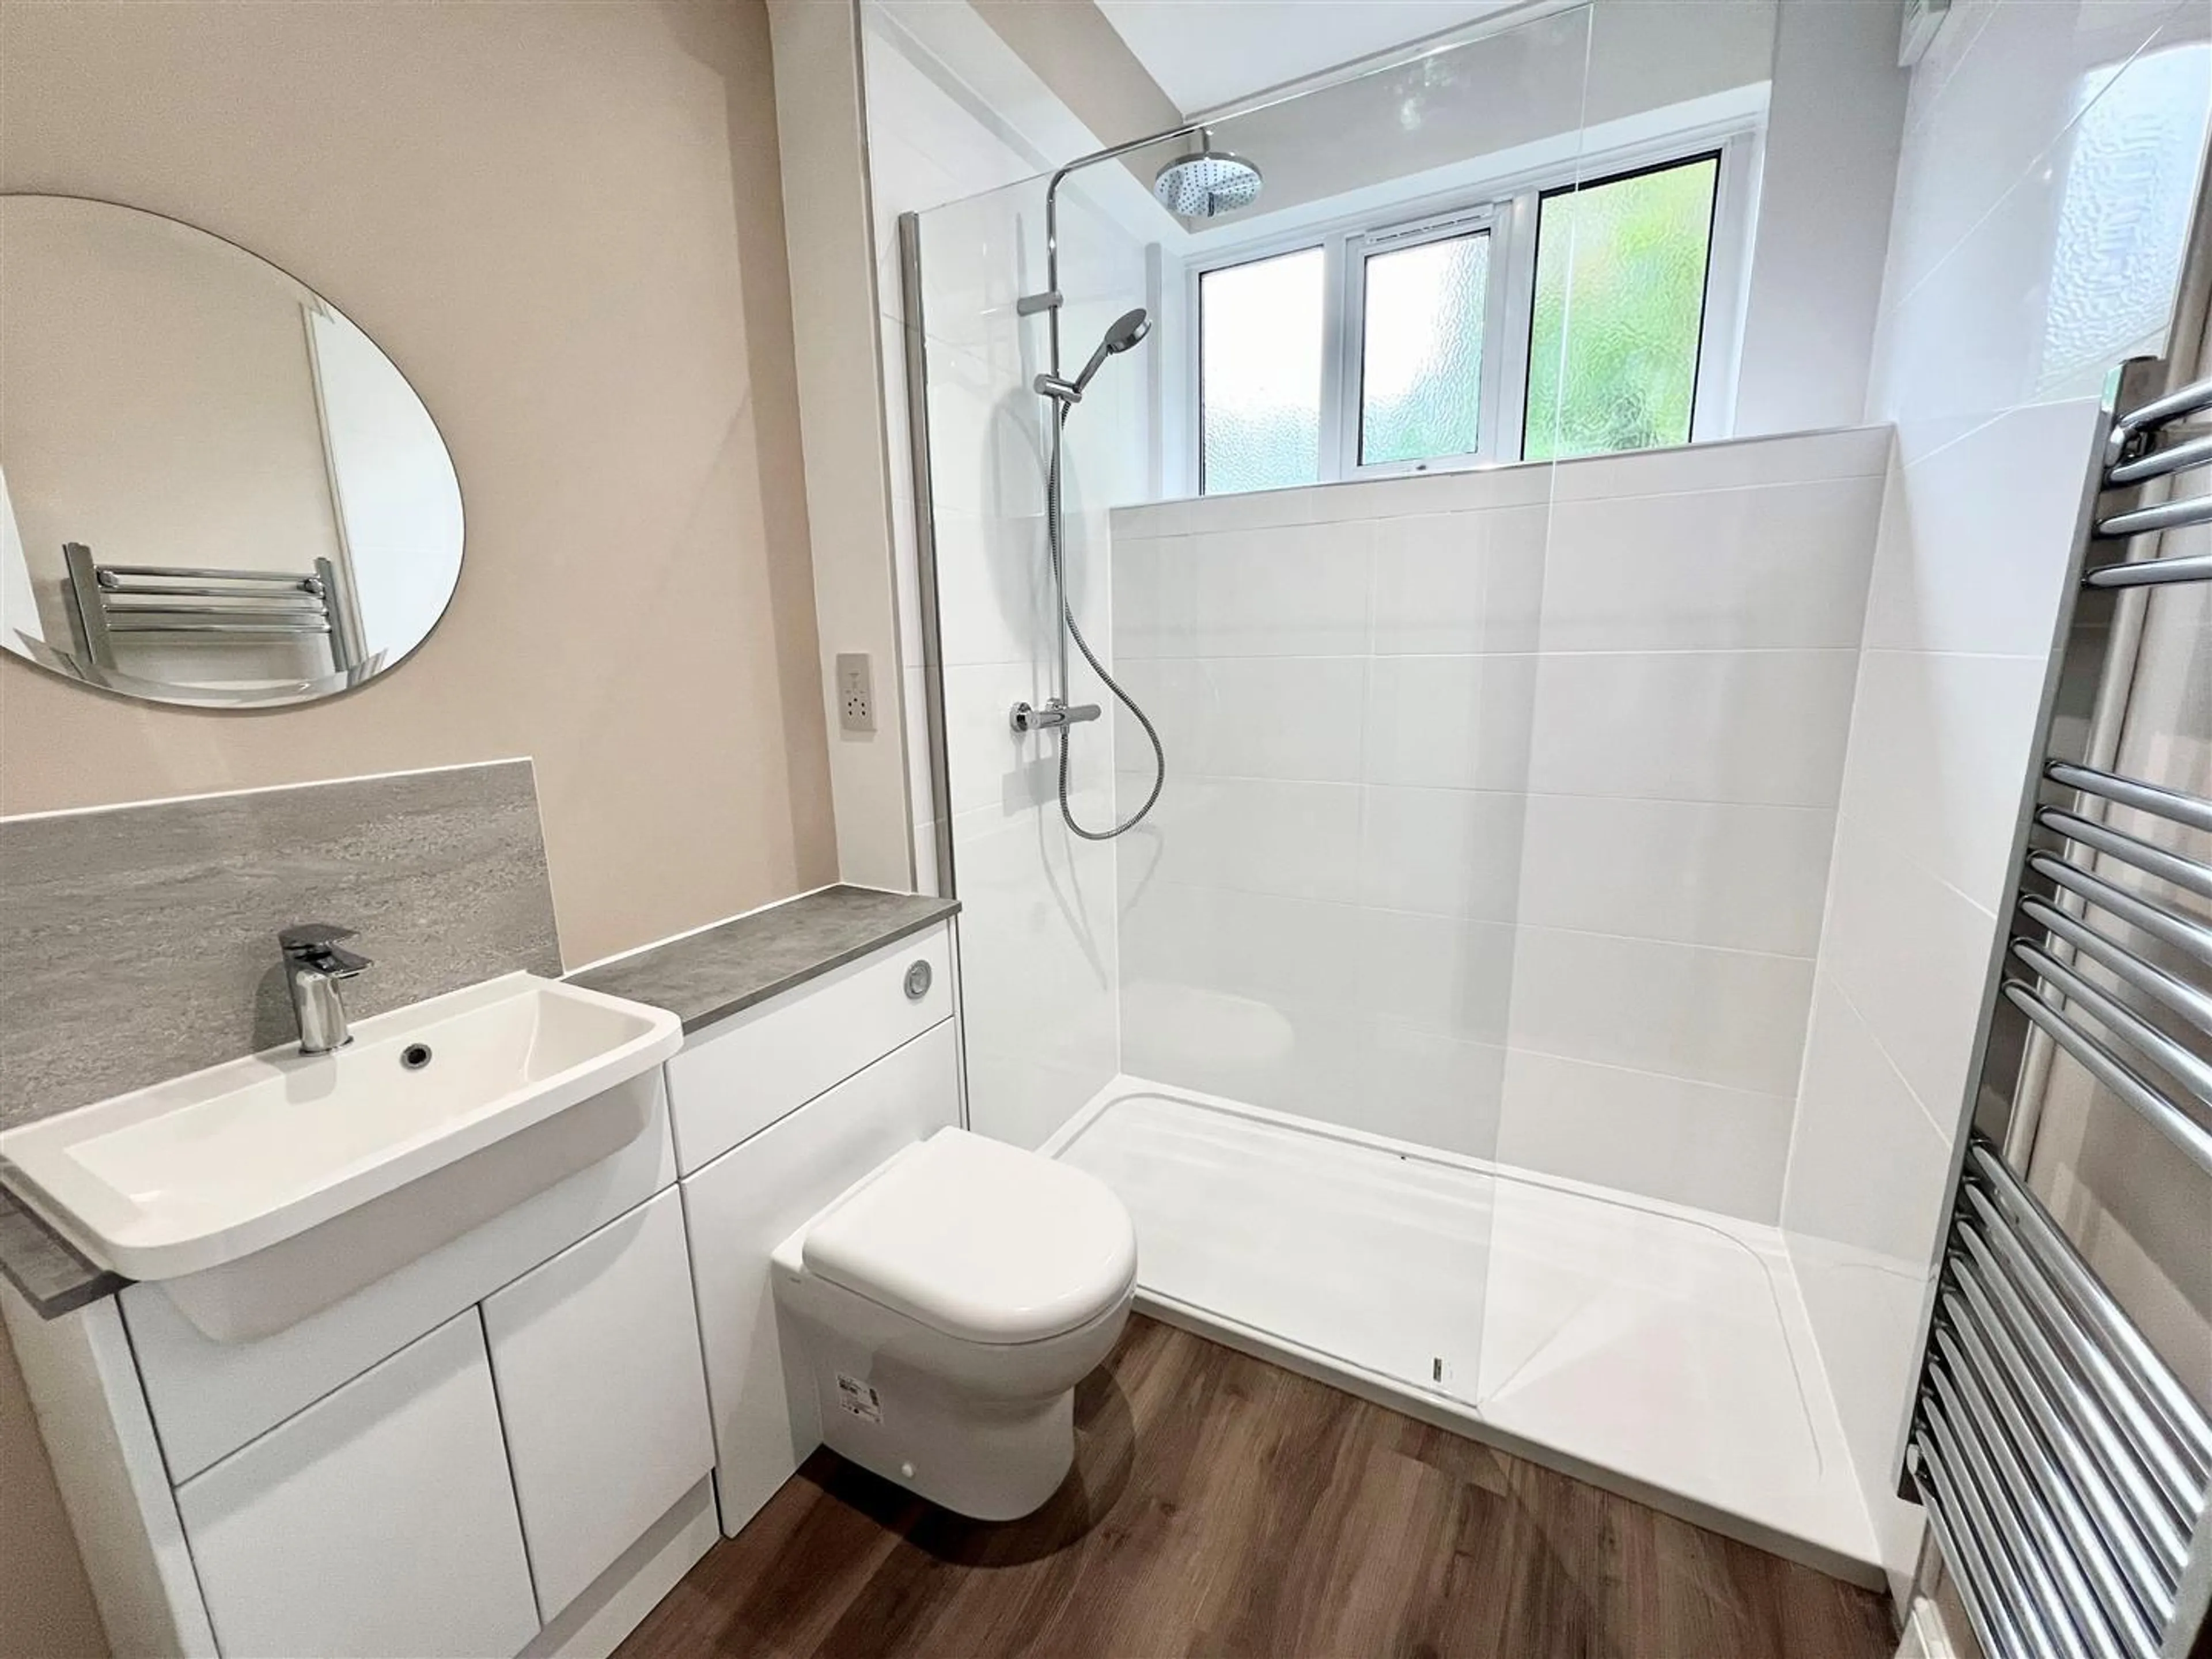
Shower Room - 1.80 x 2.20 (5'10" x 7'2") - The stylish Shower Room is fitted with a walk-in wet area with fixed glazed screen housing main shower with both rainfall shower head and hand shower attachment. Concealed cistern WC and vanity wash hand basin with storage cupboard below, built-in cupboard housing hot water cylinder with storage above. Tiling to walls, heated towel rail, spotlights, extractor vent, shaver point and obscure double glazed window to side.
Outside - To the front of the property is a low maintenance gravelled fore garden with a Malvern stone retaining wall. The apartment has the benefits of a carport to the side however it should be noted this is not suitable for high vehicles.
Council Tax Band - We understand that this property is council tax band B
This information may have been obtained via and applicants are advised to make their own enquiries before proceeding as Denny & Salmond will not be held responsible for any inaccurate information. Council Tax Band: B Holding Deposit: £242.00
Recent Refurb
Parking
Epc - D
Council Tax Band - B
Utilities, rights & restrictions
Expand
Utility Supply:
- ElectricityContact branch
- WaterContact branch
- HeatingContact branch
- BroadbandContact branch
- SewerageContact branch
Rights & Restrictions:
- Private rights of wayContact branch
- Public rights of wayContact branch
- Listed propertyContact branch
- RestrictionsContact branch
Risks:
- Flooded in last 5 yearsContact branch
- Flood defencesfalse
- Source of floodContact branch
Guidance Notes
While every reasonable effort is made to ensure the accuracy of descriptions and content, we should make you aware of the following guidance or limitations.
(1) MONEY LAUNDERING REGULATIONS Intending purchasers will be asked to produce identification documentation at a later stage and we would ask for your co-operation in order that there will be no delay in agreeing the sale. (2) These particulars do not constitute part or all of an offer or contract. (3) The measurements indicated are supplied for guidance only and as such must be considered incorrect. (4) Potential buyers are advised to recheck the measurements before committing to any expense. (5) We have not tested any apparatus, equipment, fixtures, fittings or services and it is the buyers interests to check the working condition of any appliances. (6) We have not sought to verify the legal title of the property and the buyers must obtain verification from their solicitor.