Property details
Key features
Council Tax Band:
Contact Branch
Security Deposit:
Contact Branch
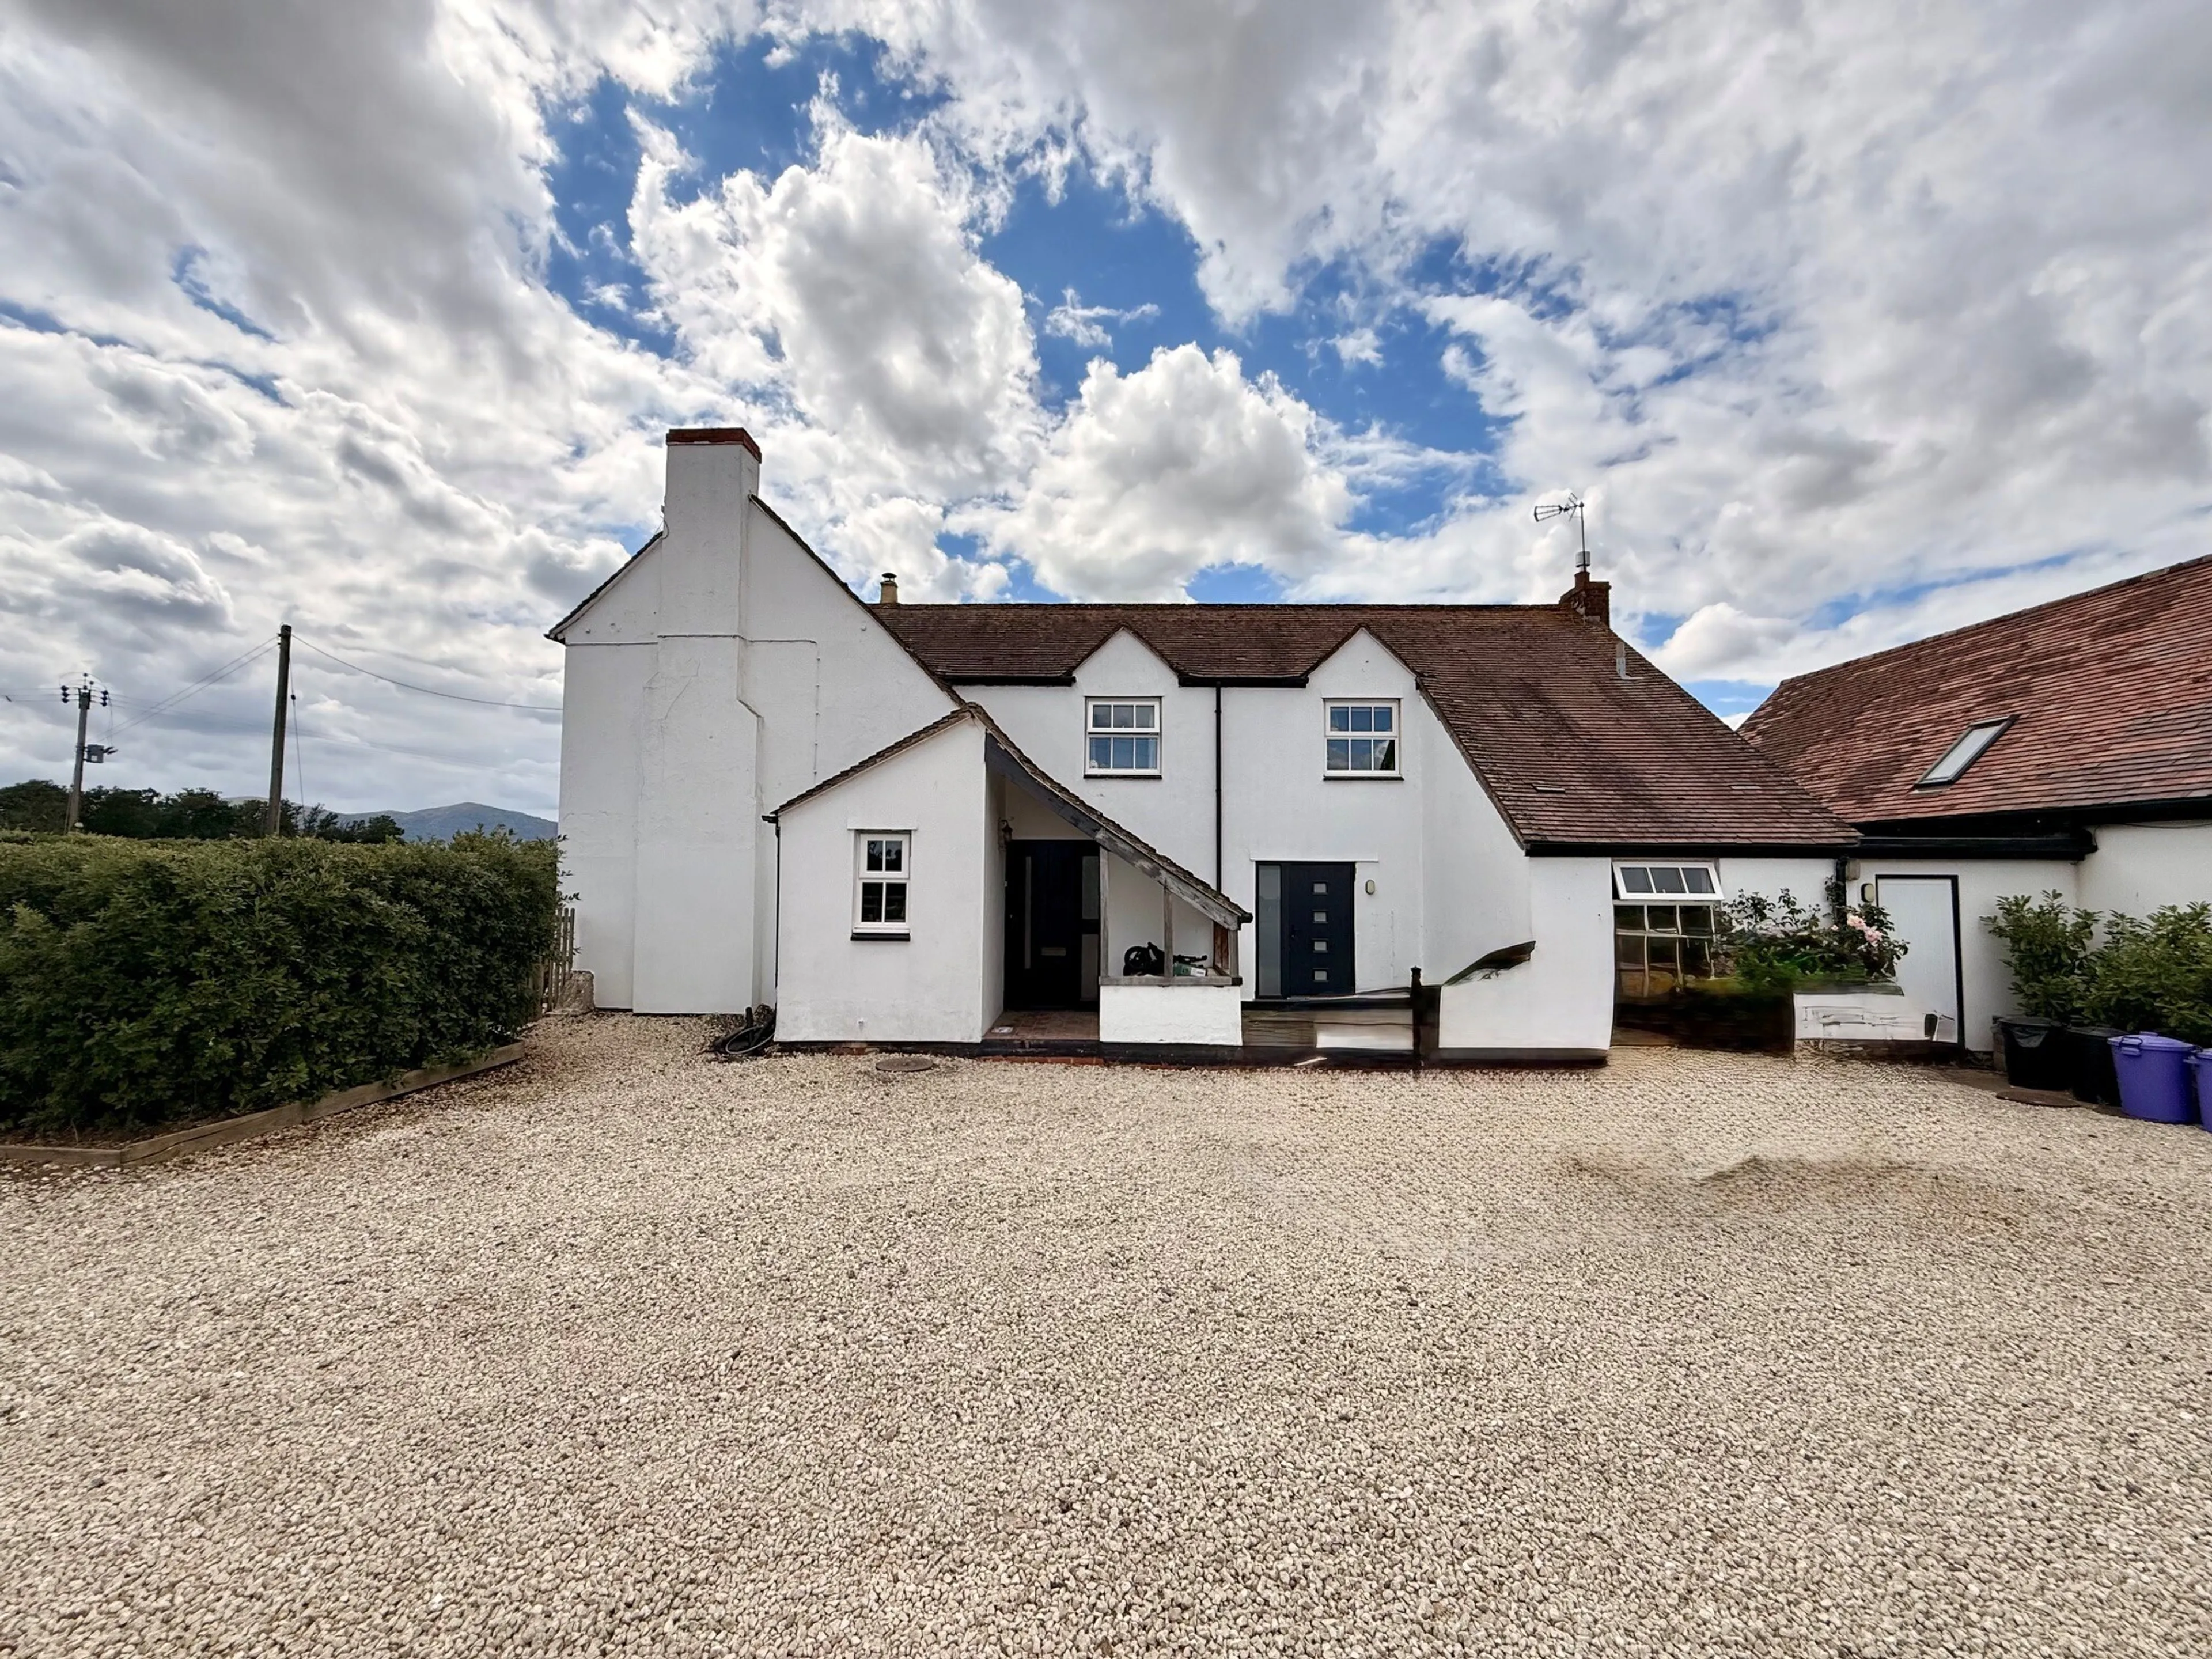
Situated towards the end of a single track driveway, this beautifully refurbished cottage offers stylish accommodation comprising entrance hall, boot room, living room with inglenook fireplace, dining room, breakfast kitchen, utility room and cloakroom. To the first floor are four bedrooms, the master with a luxury en suite bathroom and a further family bathroom with additional walk in shower area. There are generous lawned gardens to the rear and ample off road parking for numerous vehicles to the rear. Viewing is via the Agent.
Entrance Porch
A large Entrance Porch leads to a timber and glazed entrance door which in turn leads into the Reception Hall
Reception Hall
The staircase rises to the First Floor Landing with exposed beams, radiator, door to Living Room and further door to the Boot Room.
Boot Room
Double glazed window to front.
Living Room - 6.03 x 3.80 into bay
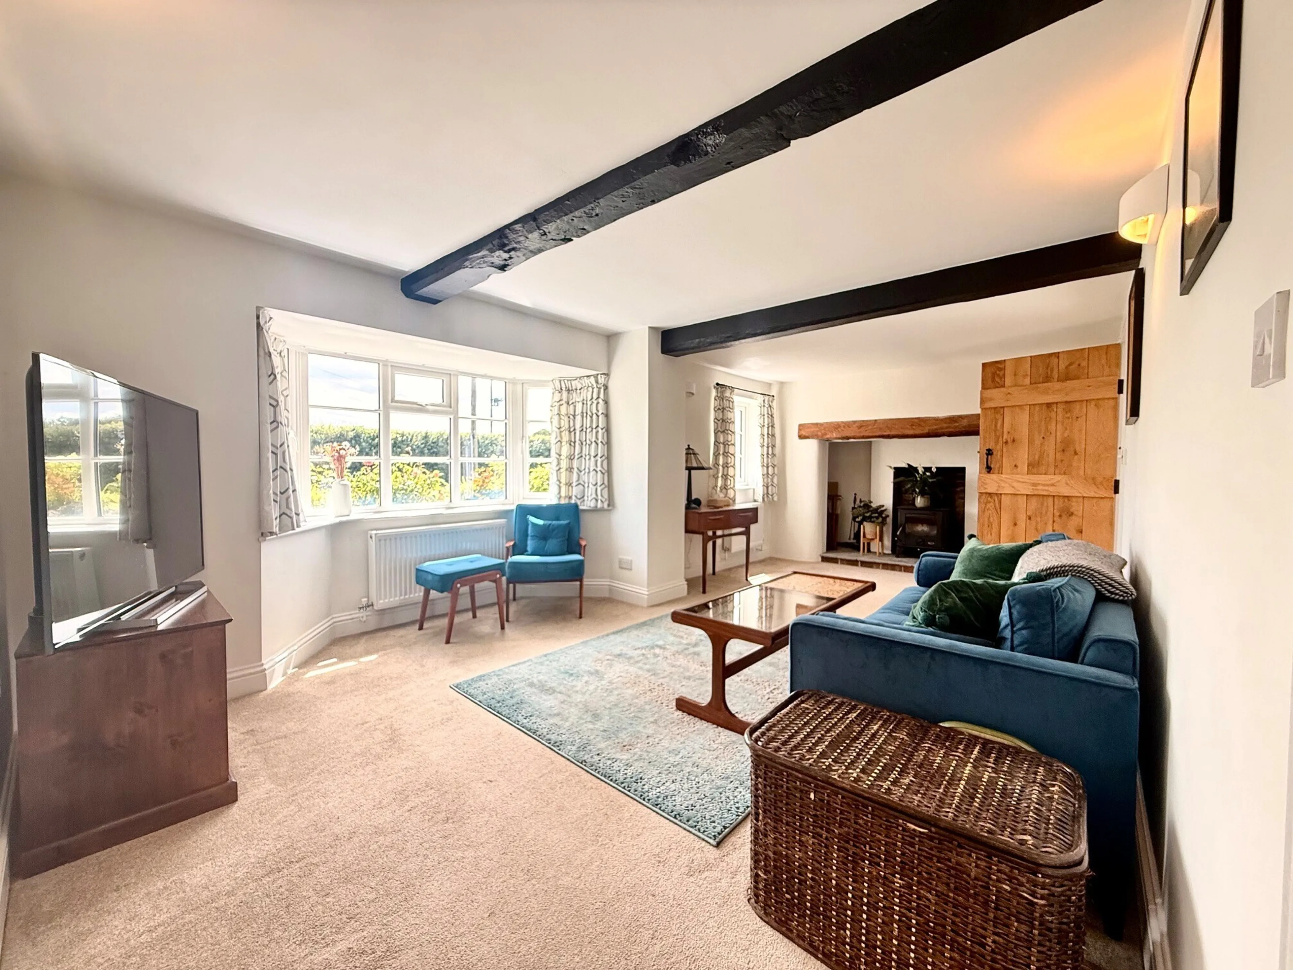
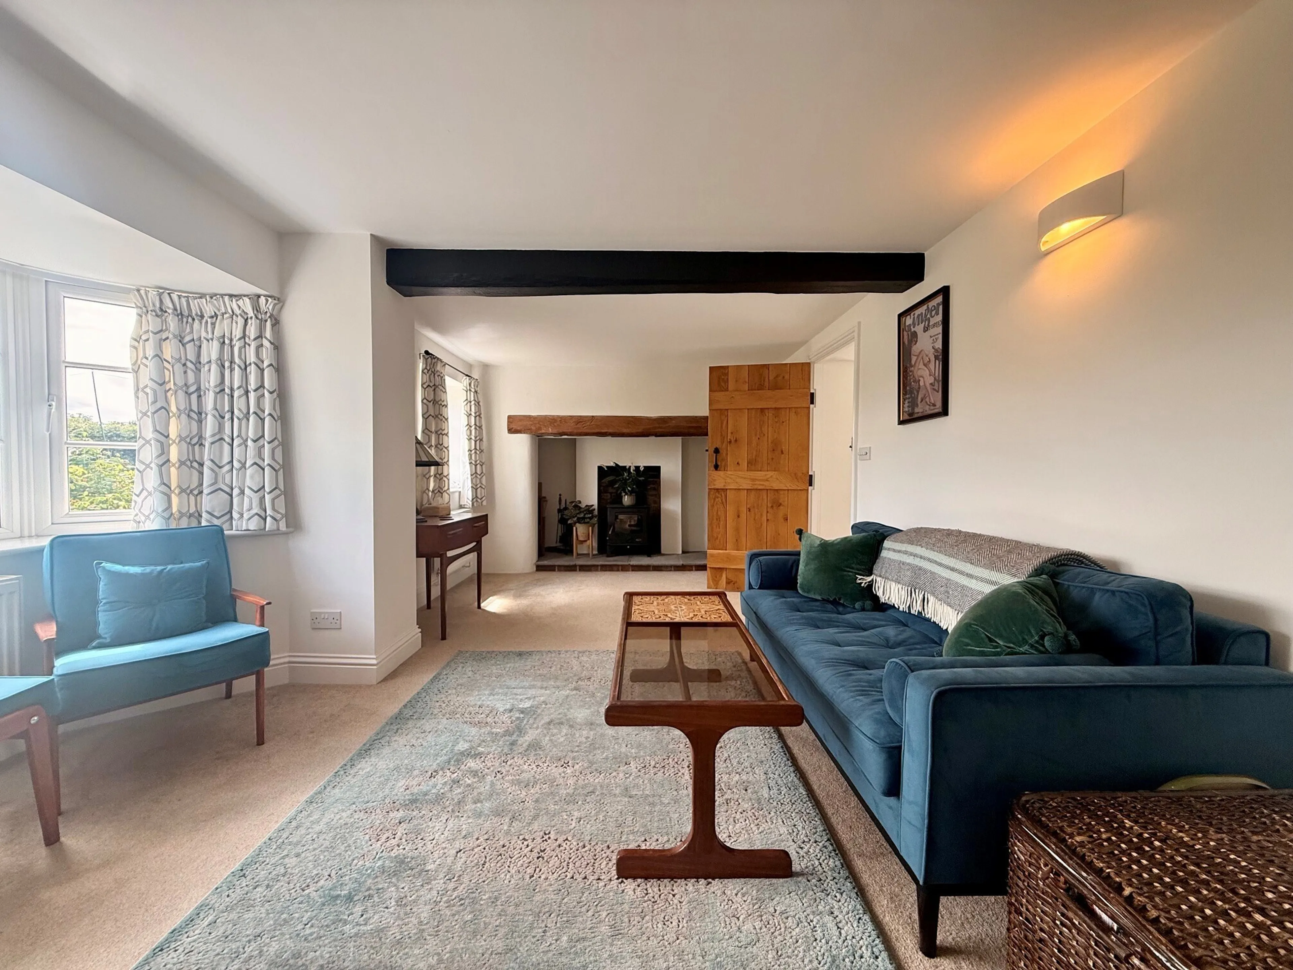
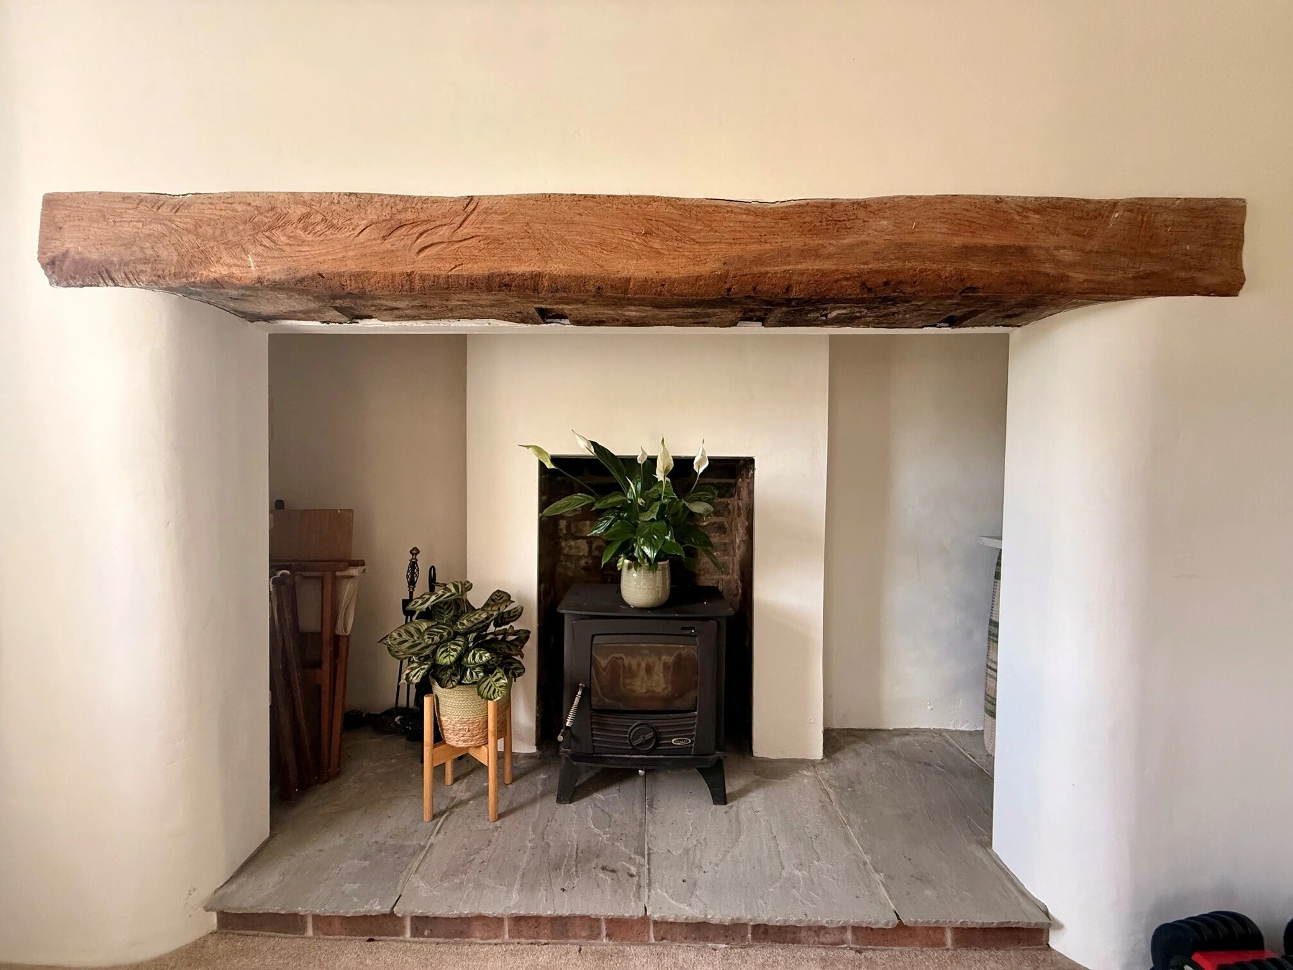
A lovely room with Ingelnook fireplace with oak lintel housing woodburning stove set upon a flagstone hearth. Two double glazed windows overlooking the garden, two radiators, exposed ceiling, timbers, wall lighting and Oak latched door leading into:
Dining Room - 3.93 x 4.23
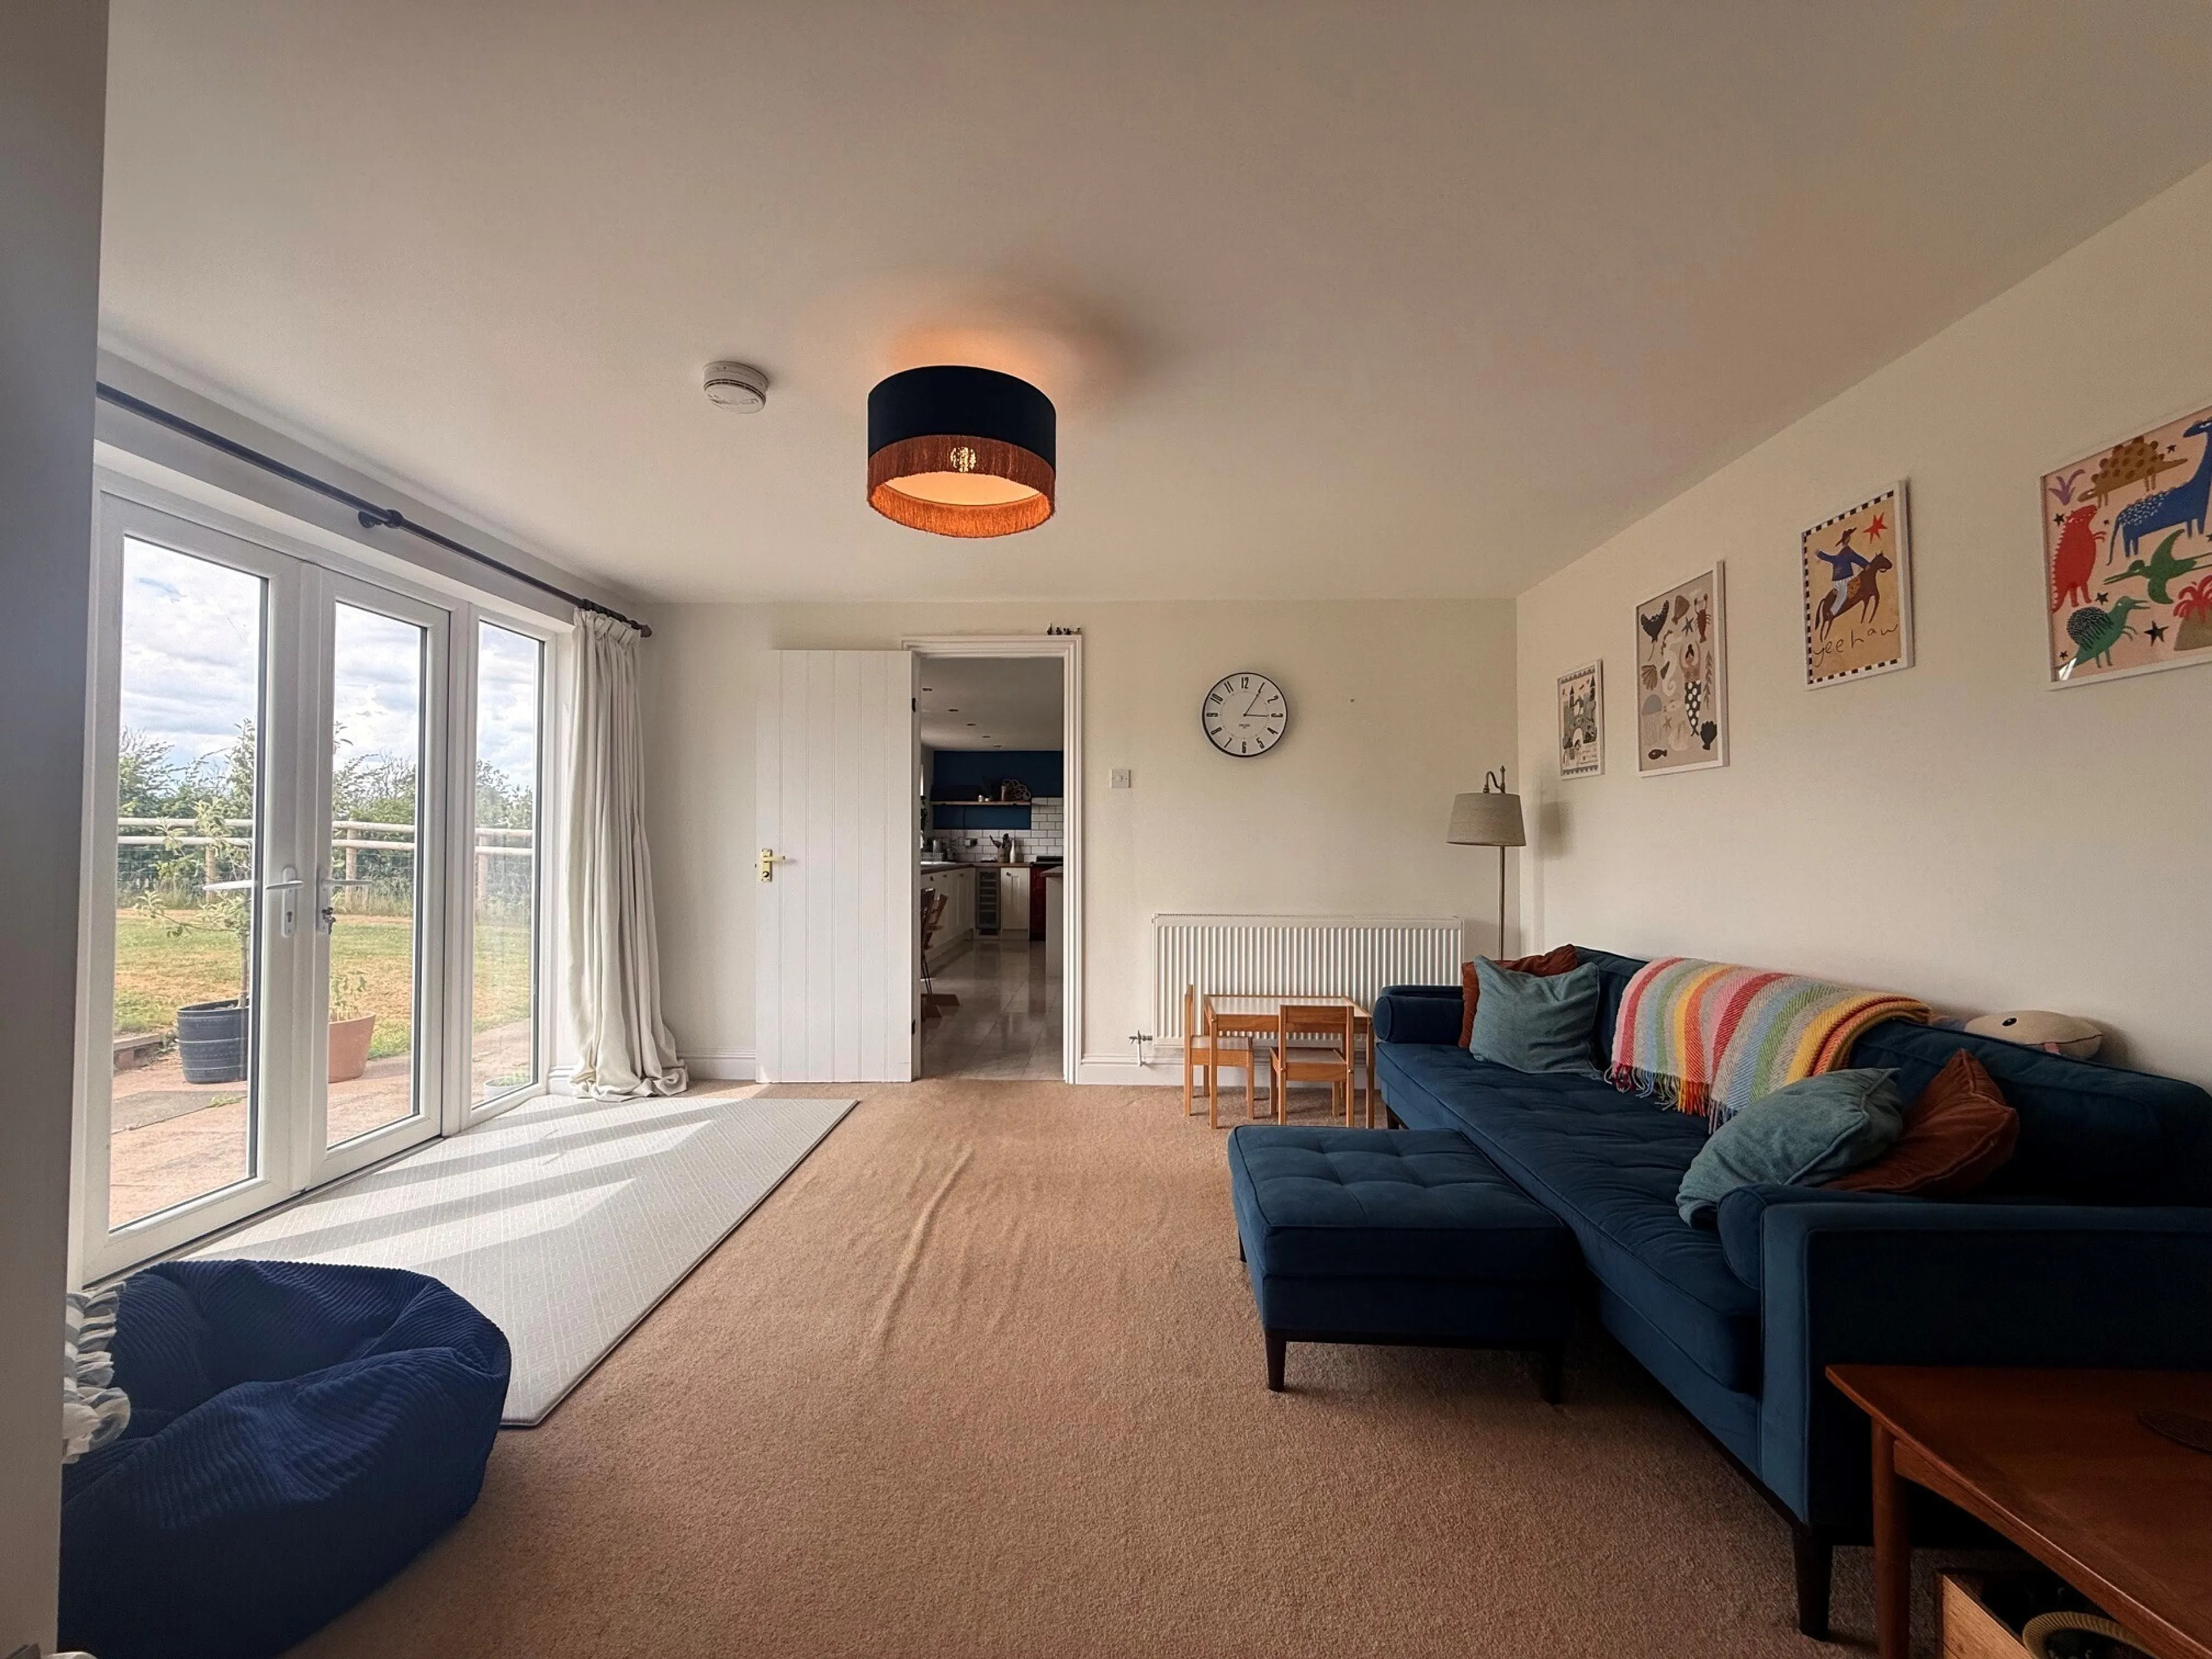
Double glazed French doors provide access to the patio seating area to the rear of the property. Radiator and door to:
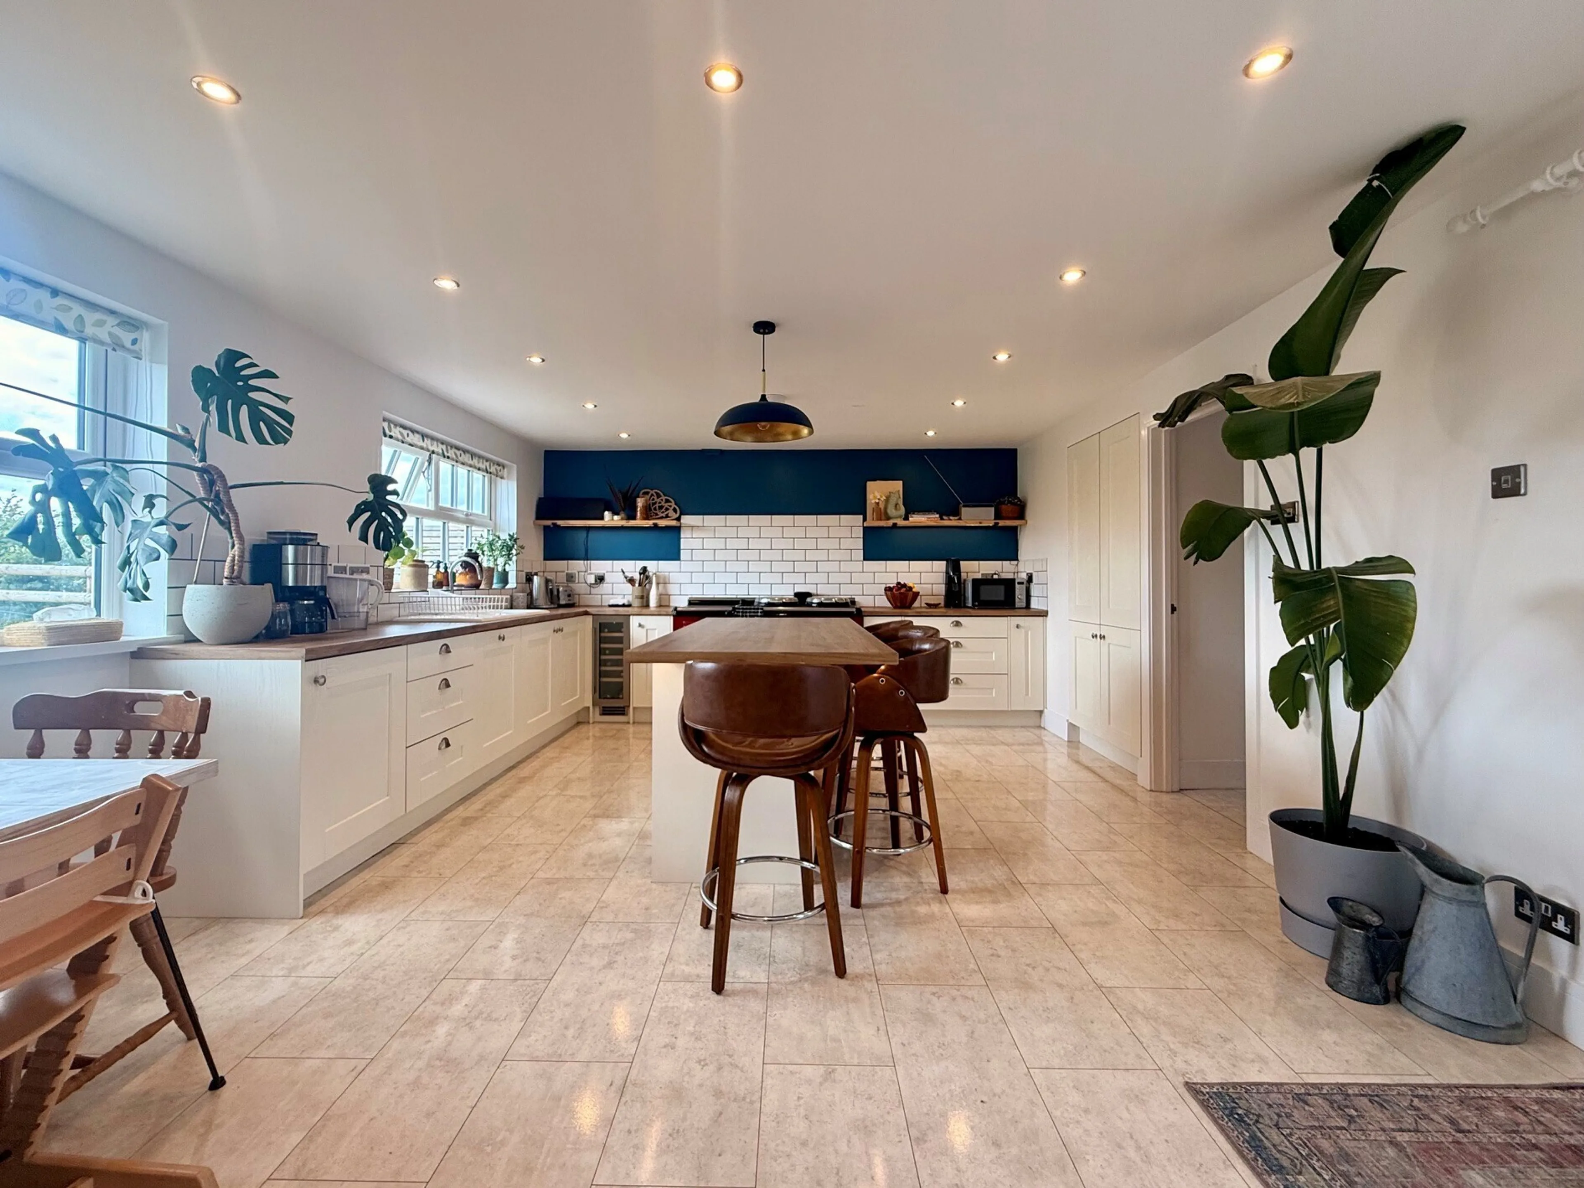
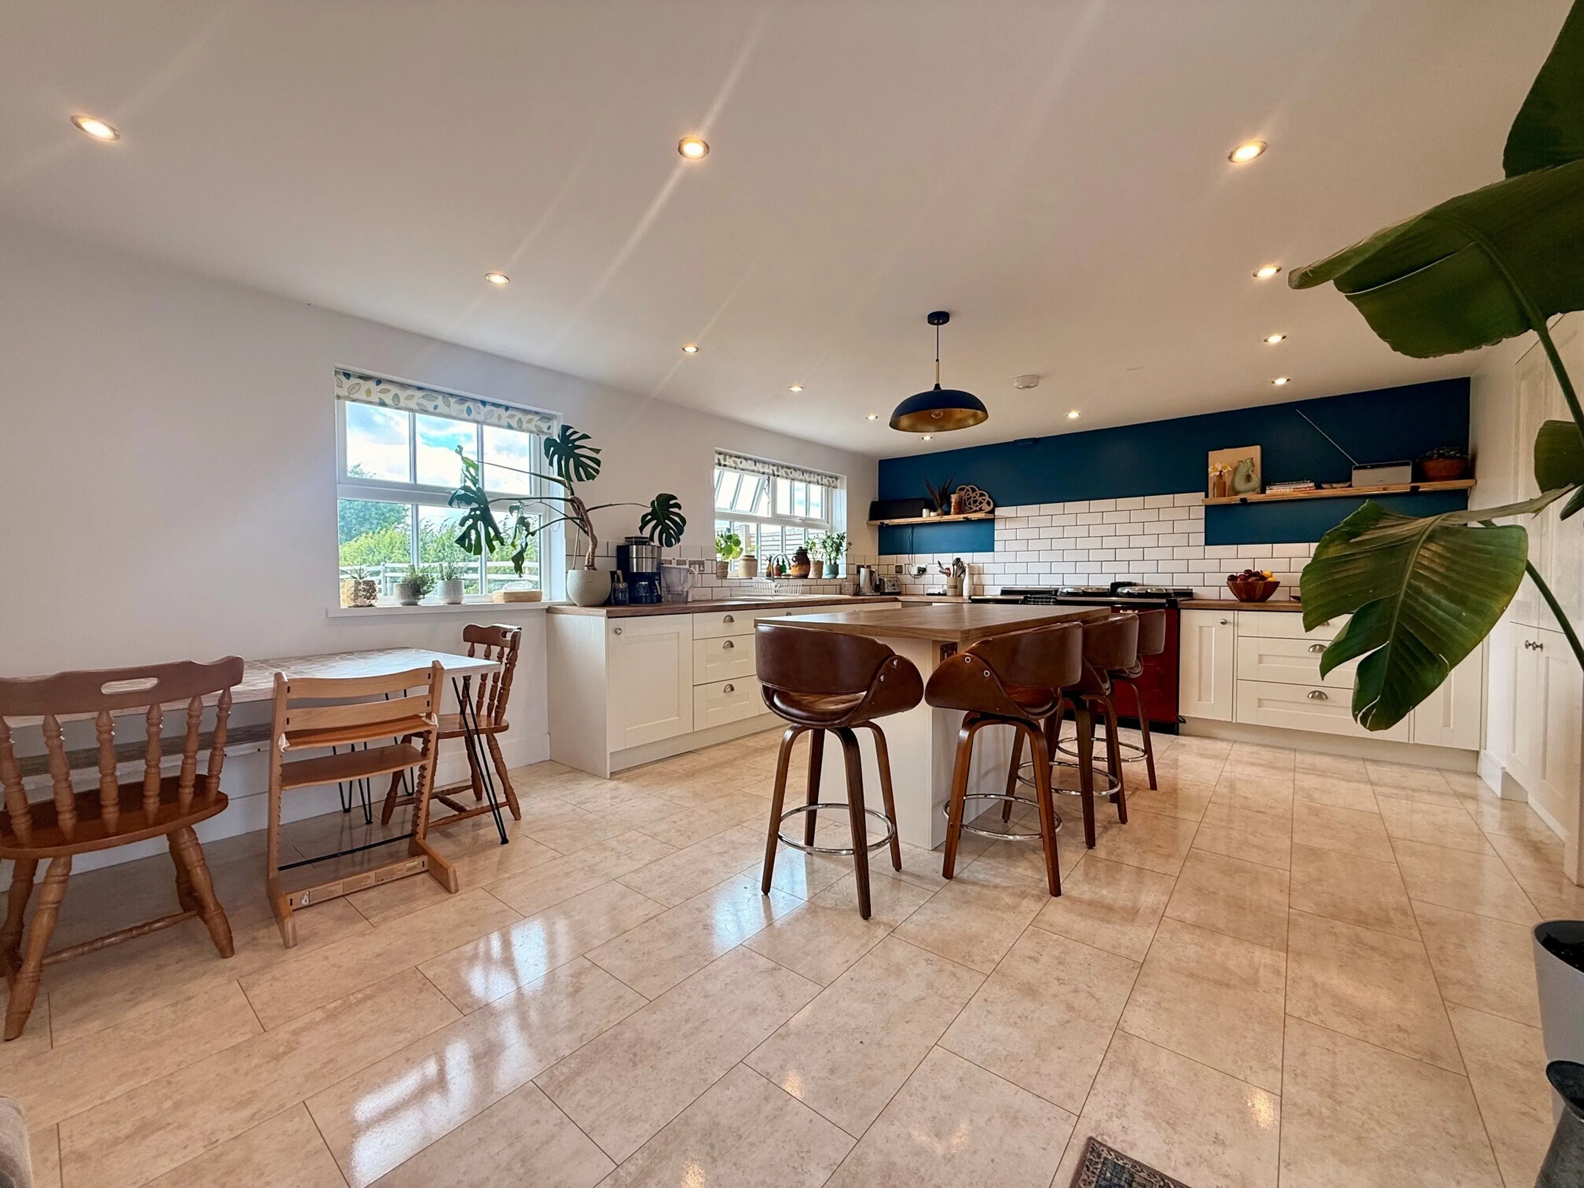
Breakfast Kitchen - 6.64 x 4.22
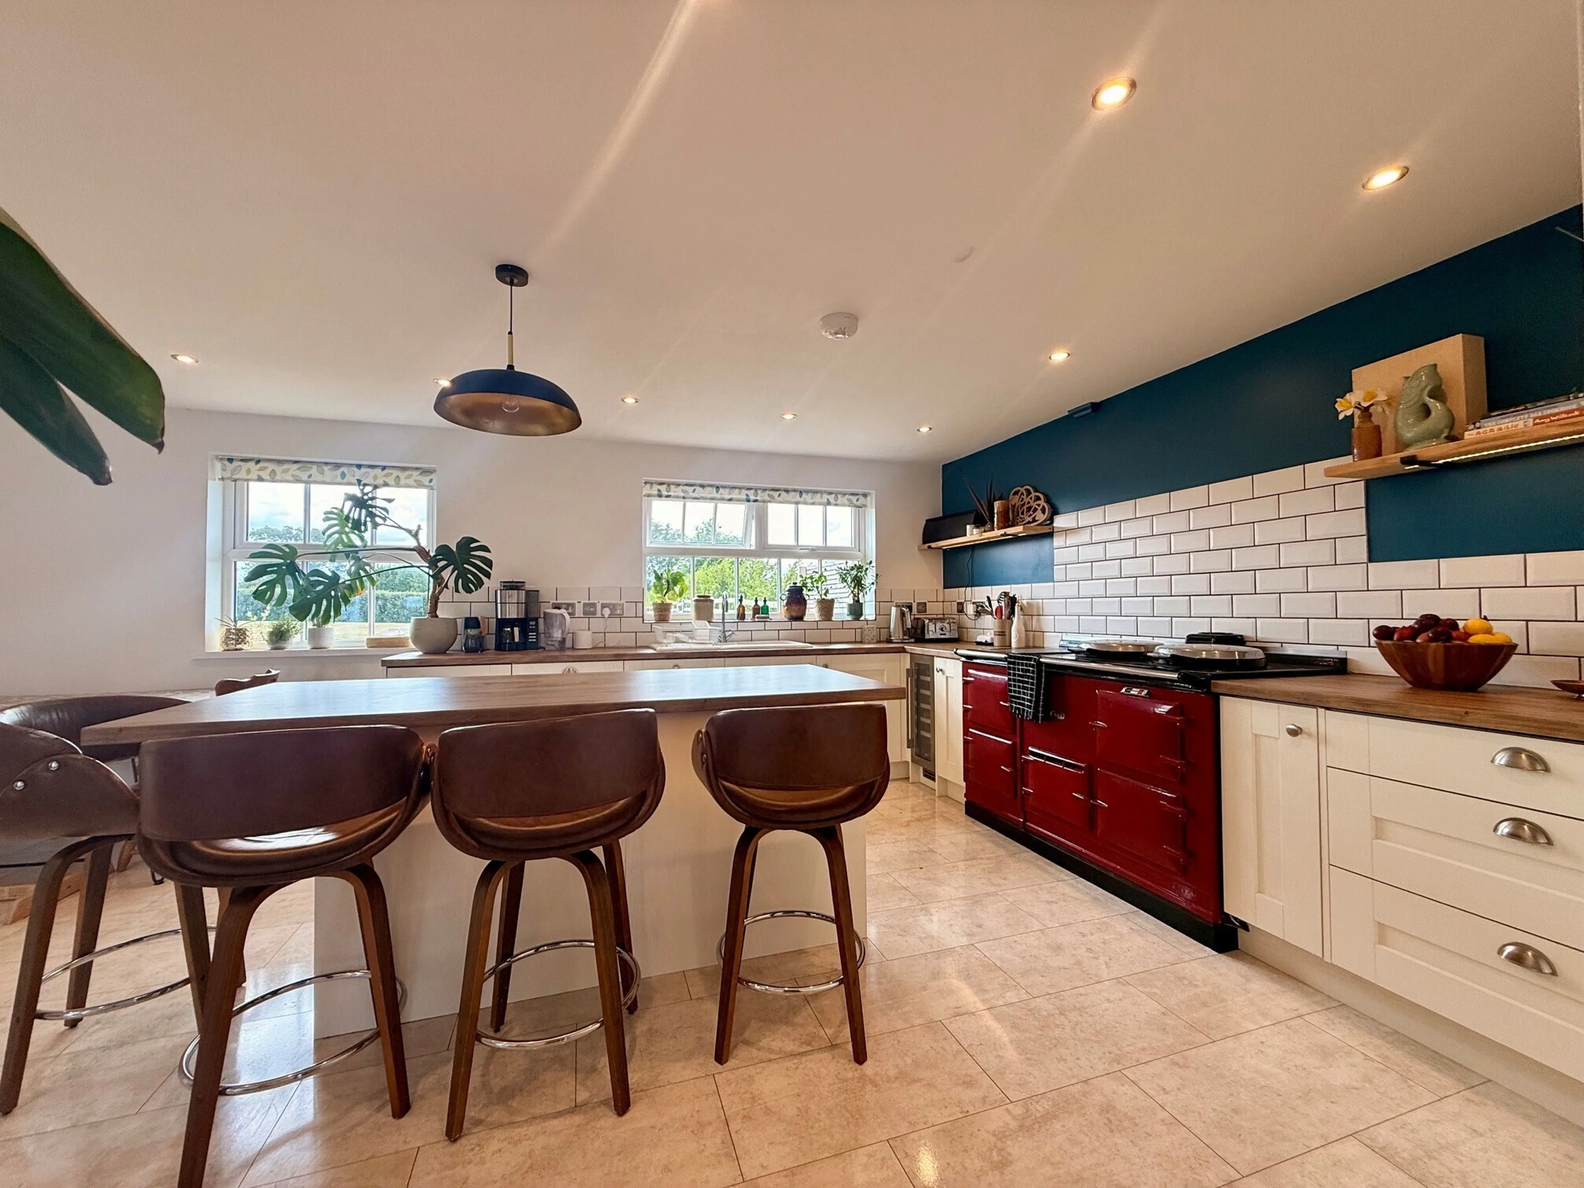
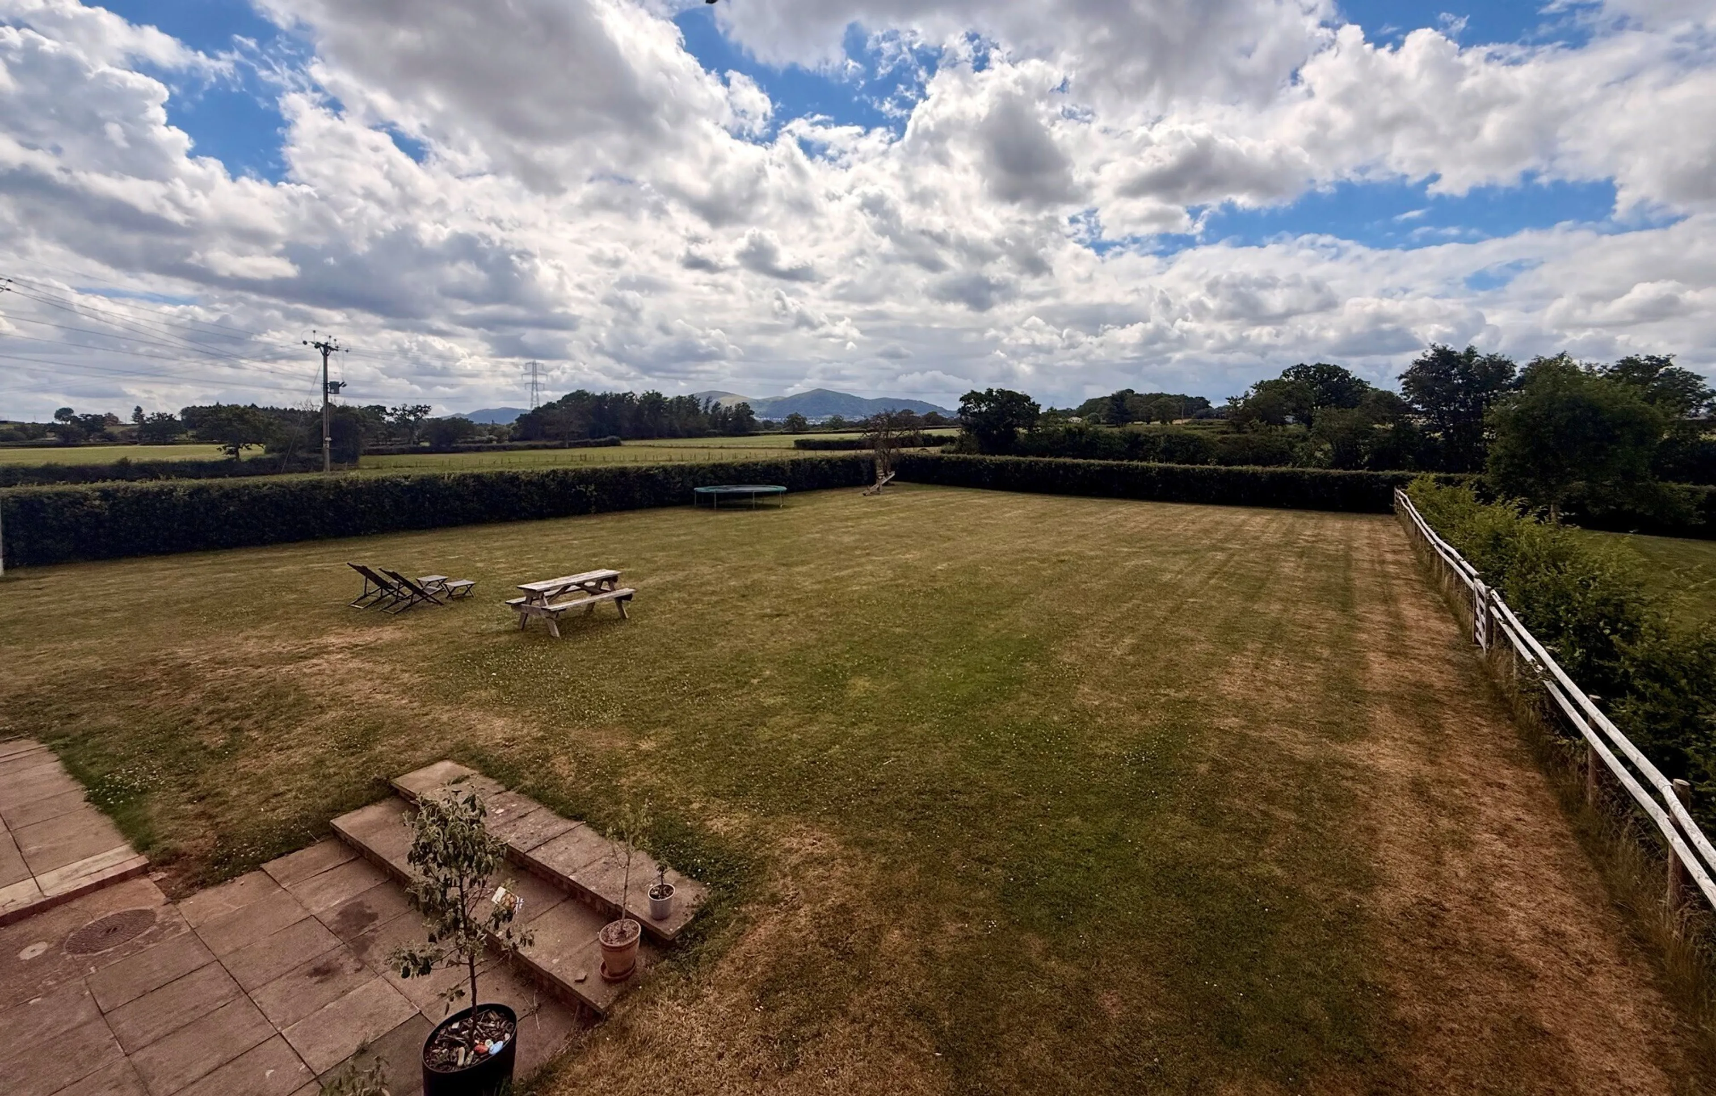
The stylish Breakfast Kitchen is fitted with a range of cream fronted shaker style base units under a wood effect working surface with ceramic one and a half bowl sink unit with spray head, mixer tap. A central island unit provides additional seating and storage and the central focus of the kitchen is the Claret oil fired Aga and a large pantry store cupboard completes the kitchen. The kitchen is complemented by integrated appliances including a fridge, dishwasher and wine cooler. Tile effect flooring, tiled splash backs, under unit lighting and spotlighting. Two double glazed windows overlooking the rear garden with views of the Malvern Hills and double glazed French doors leading to the front elevation.
Utility - 3.38 x 3.0
Fitted with white base units with wood effect work surface over and stainless steel sink unit with mixer tap. Flooring as in the kitchen, Beko electric cooker opening to the Side Lobby and door to:
Cloakroom
Fitted with a low-level WC, radiator, and extractor event.
Side Lobby
Ideal for boot and coat storage with door to front elevation.
First Floor Landing
From the Reception Hall the staircase rises to the First Floor Landing with double glazed window to front, radiator and doors to all rooms.
Master Bedroom - 5.03 x 4.2
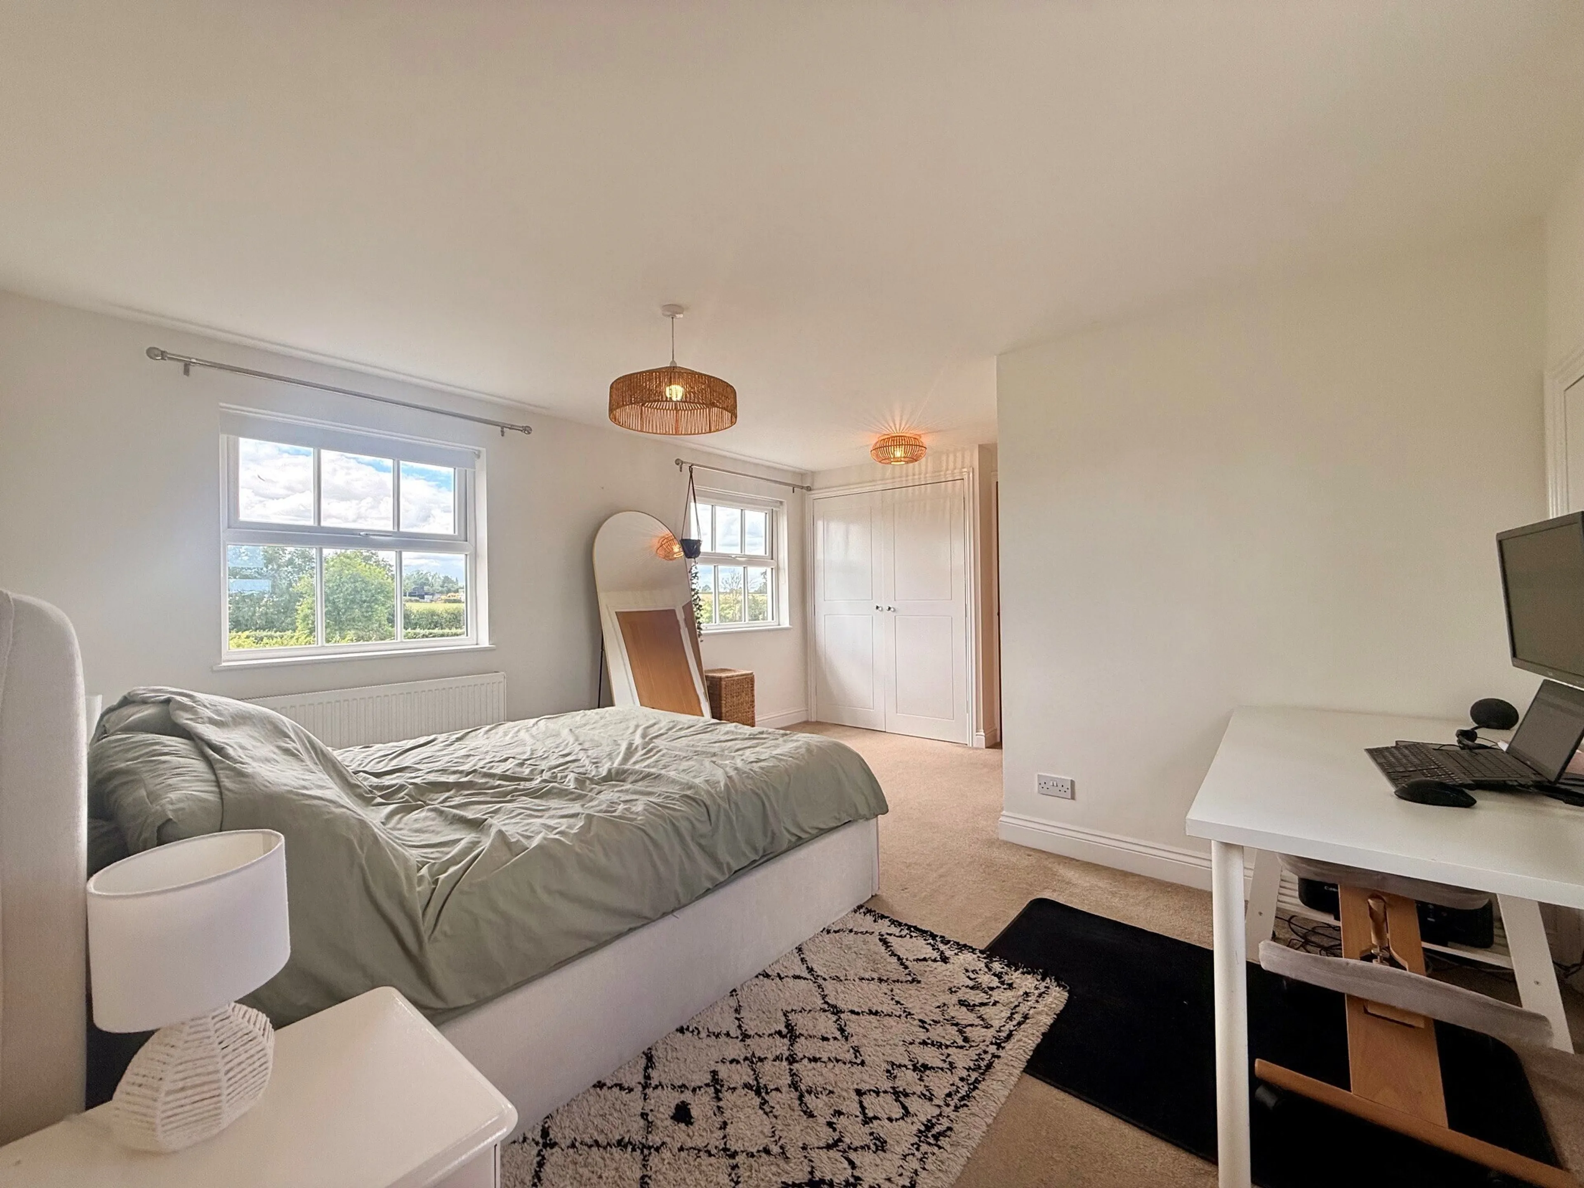
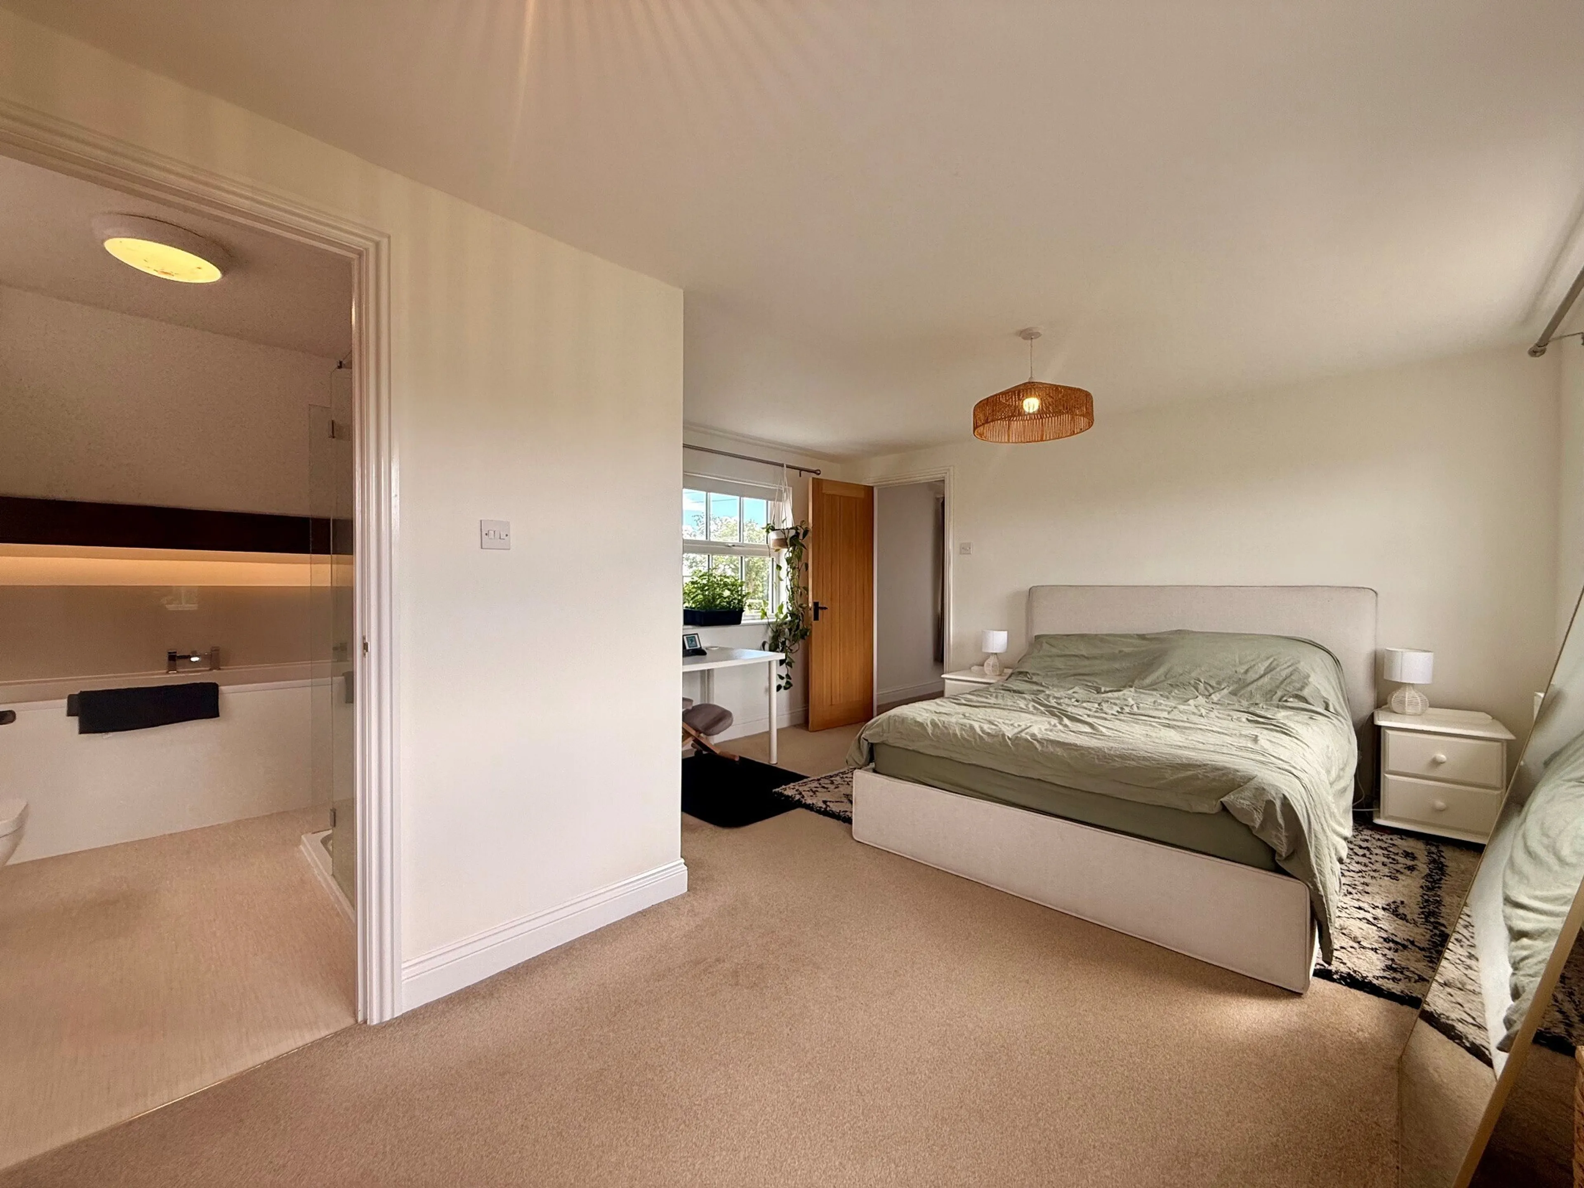
A splendid light room, having two double glazed windows to the rear overlooking the garden and the Malvern beyond. Further double glazed window to front overlooking open farmland. Radiator, door to eaves storage cupboard, built-in double wardrobe, and further built-in cupboard with shelving.
Luxury En Suite
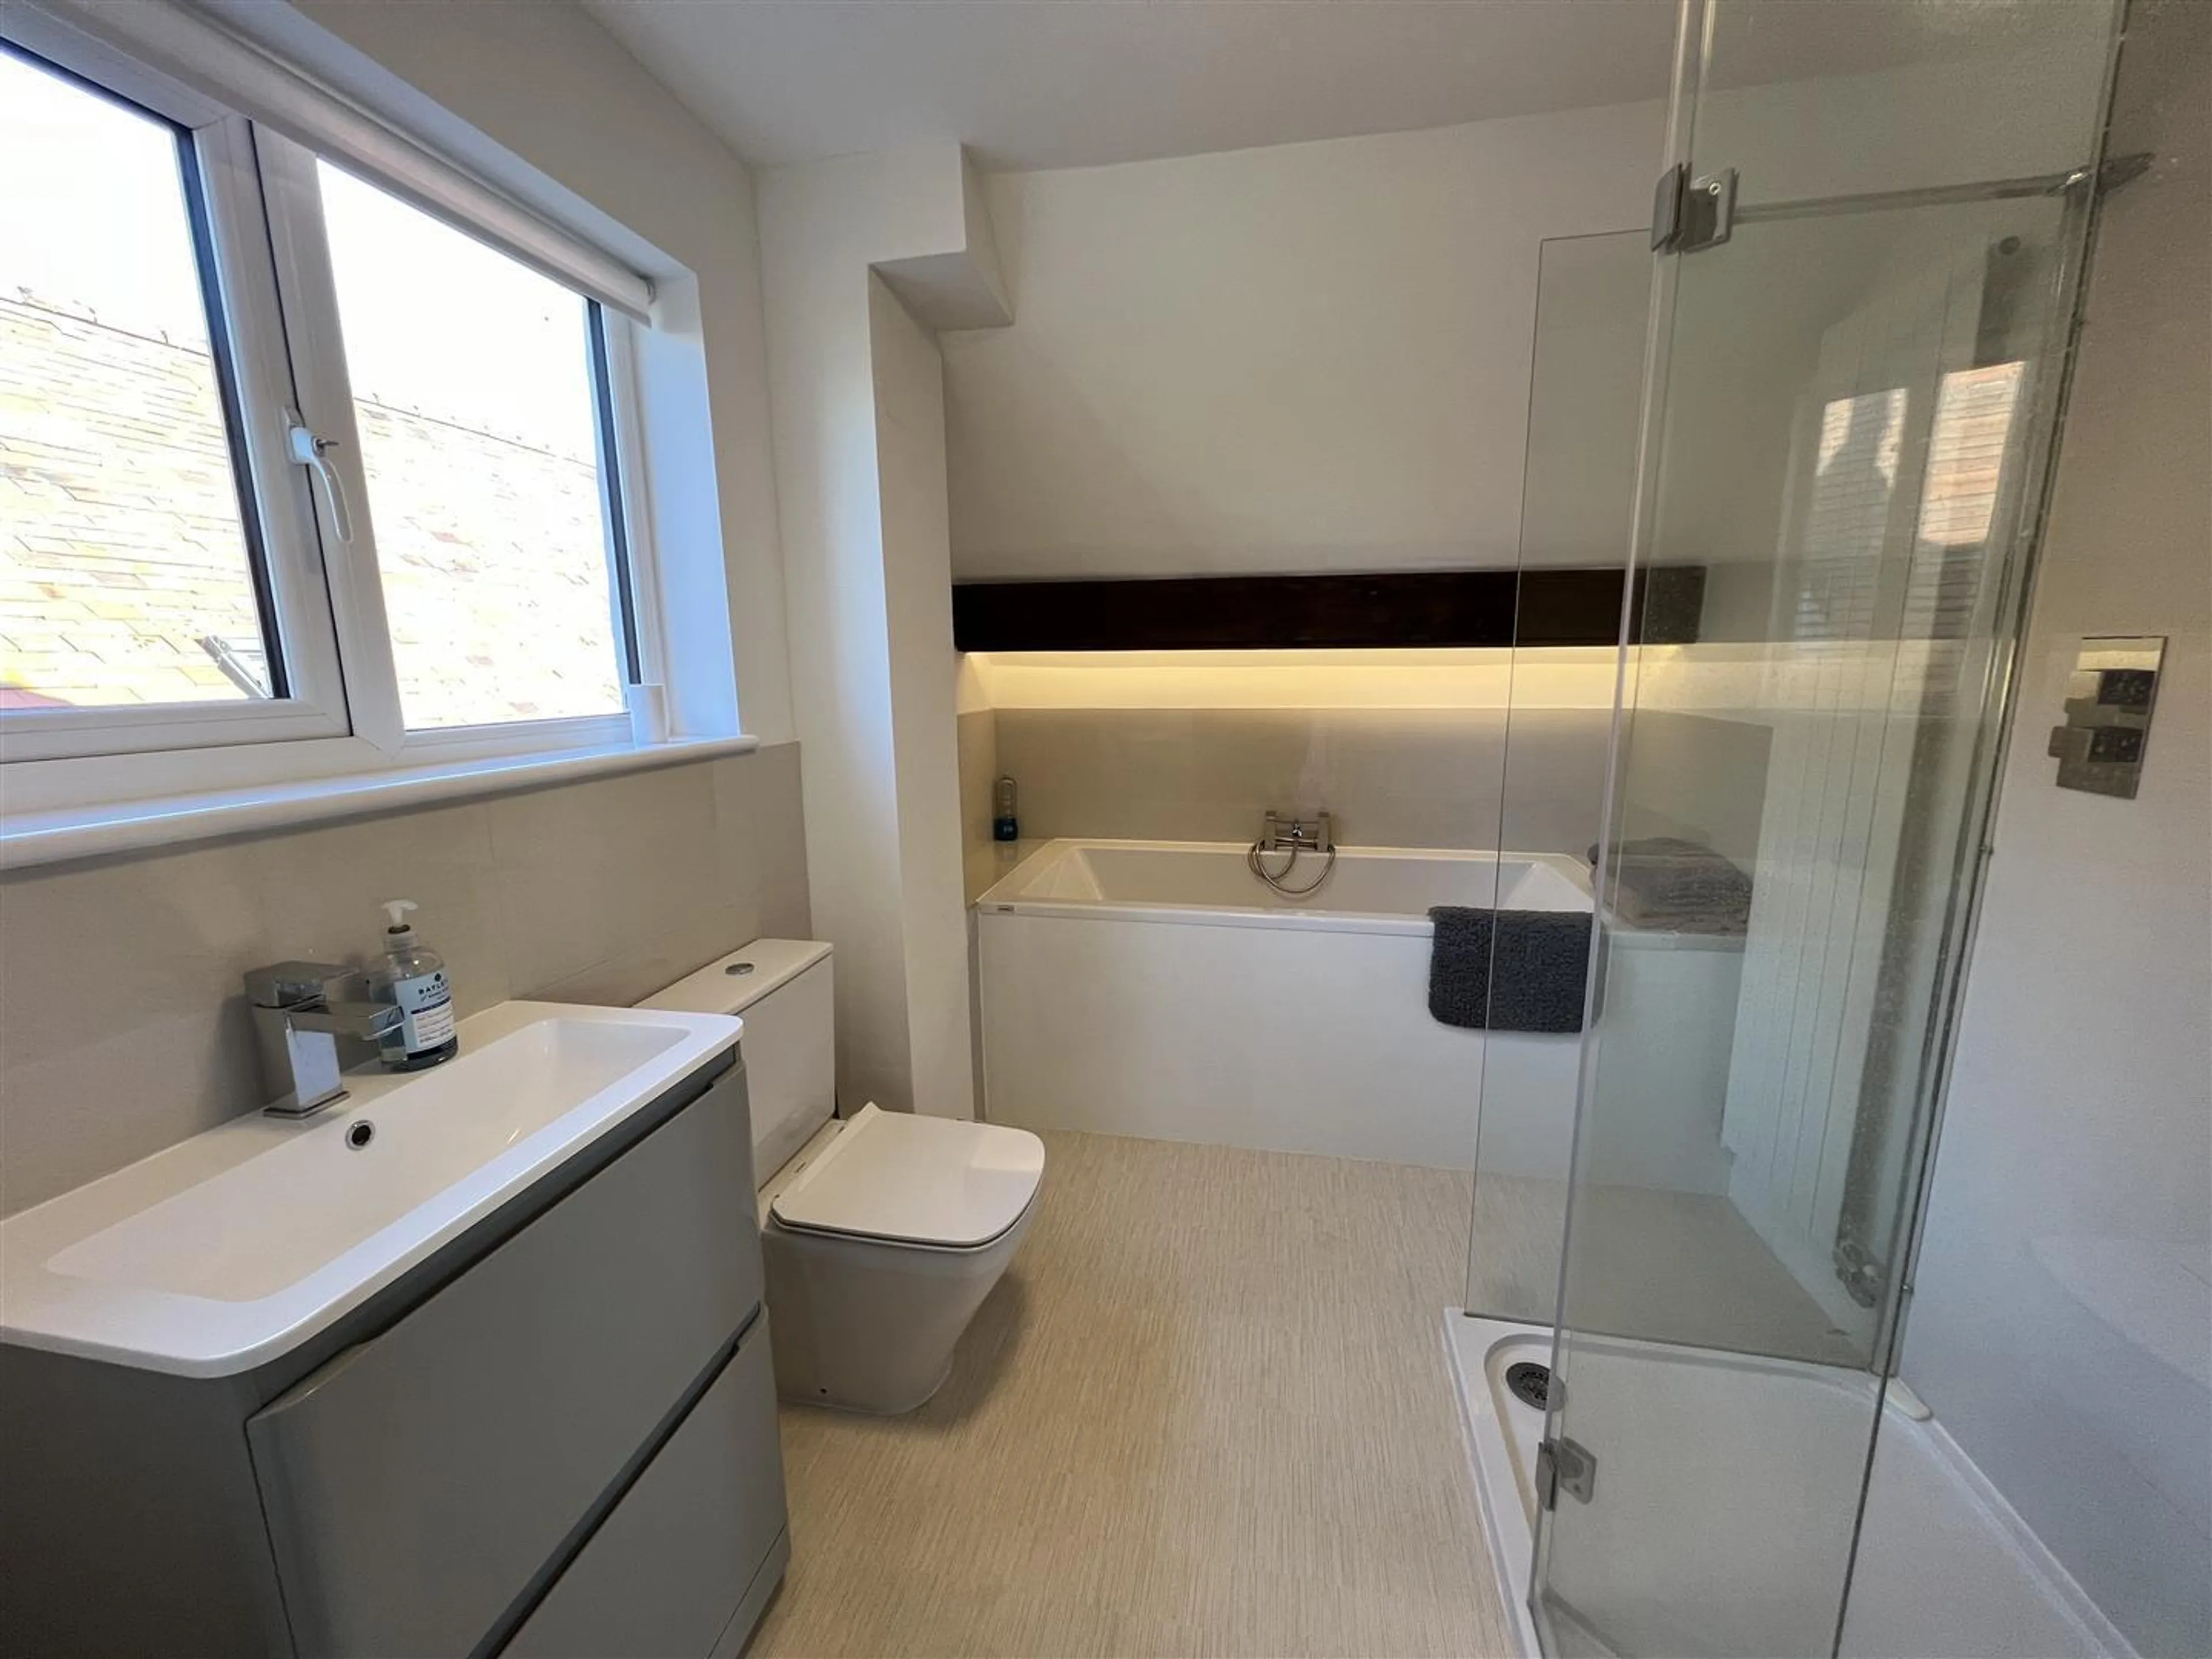
Fitted with a deep double ended bath with central mixer, tap and shower attachment, oversized walk-in glazed shower cubicle with mains shower with additional rainfall, showerhead. Vanity wash basin with cosmetic drawers below and low level WC. Double glazed window to side, shaver point, exposed timbers, tiled splash back and vertical radiator.
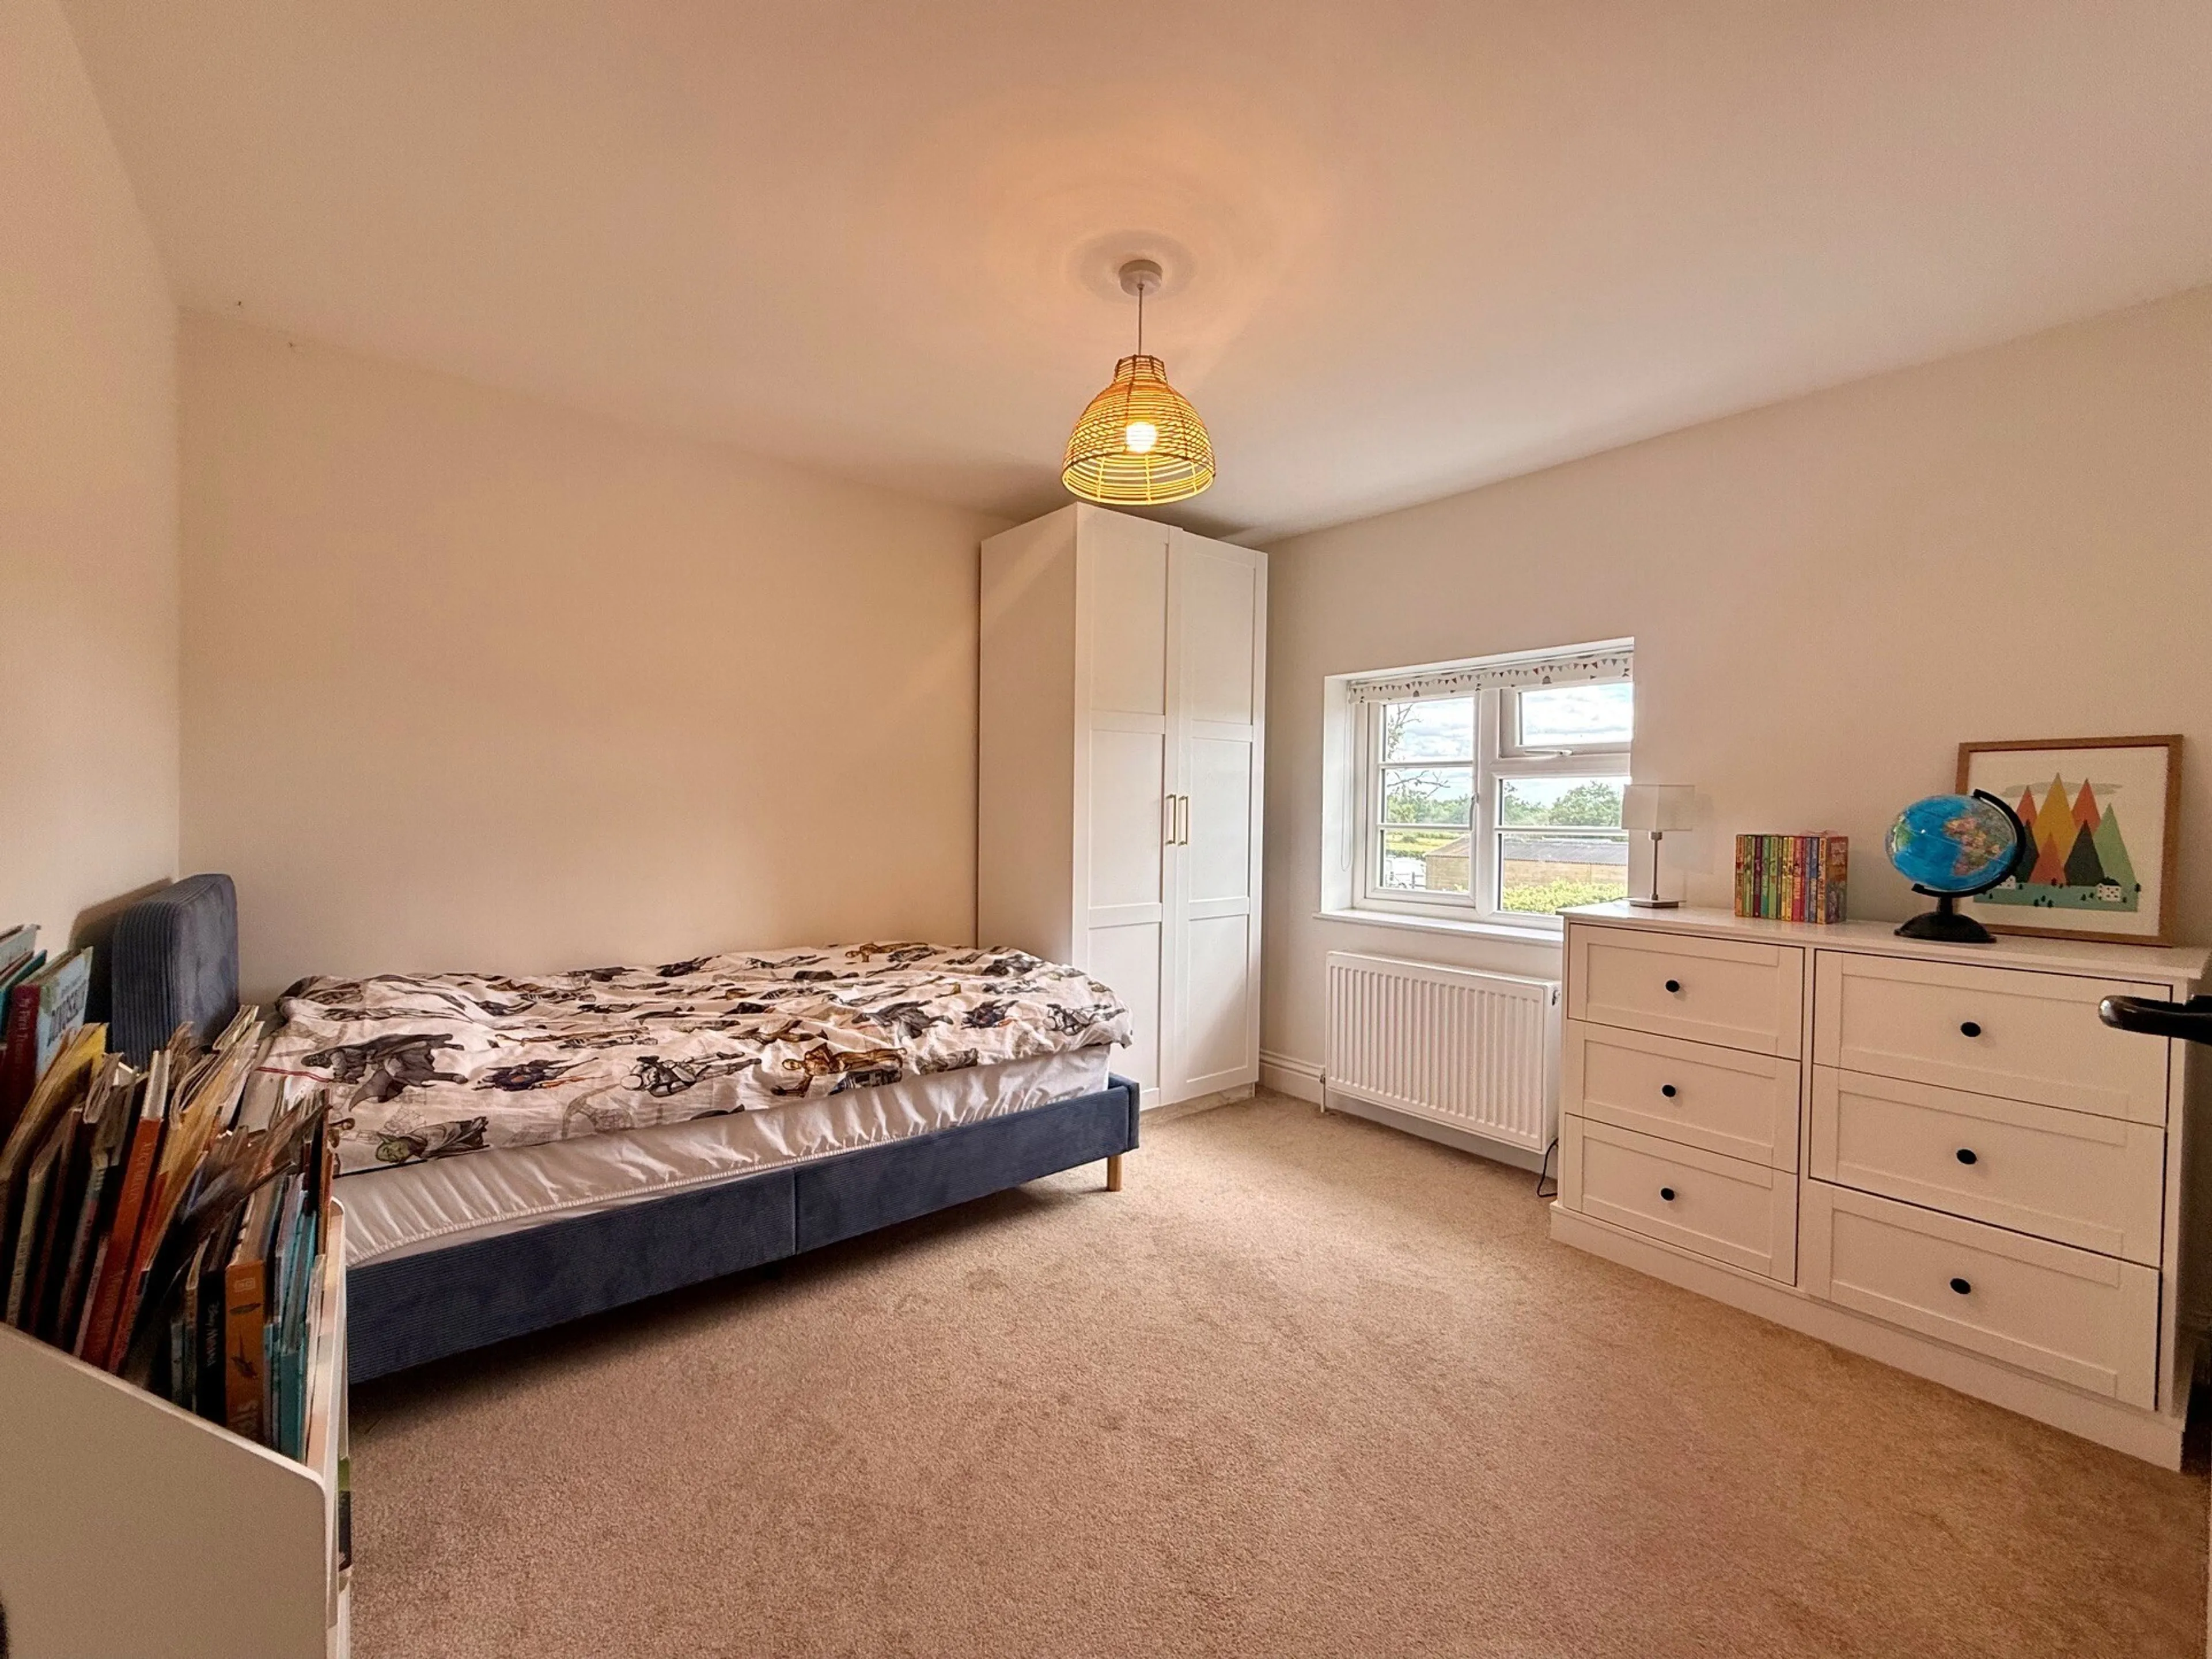
Bedroom Two - 3.30 x 2.99
Double glazed window to rear, radiator
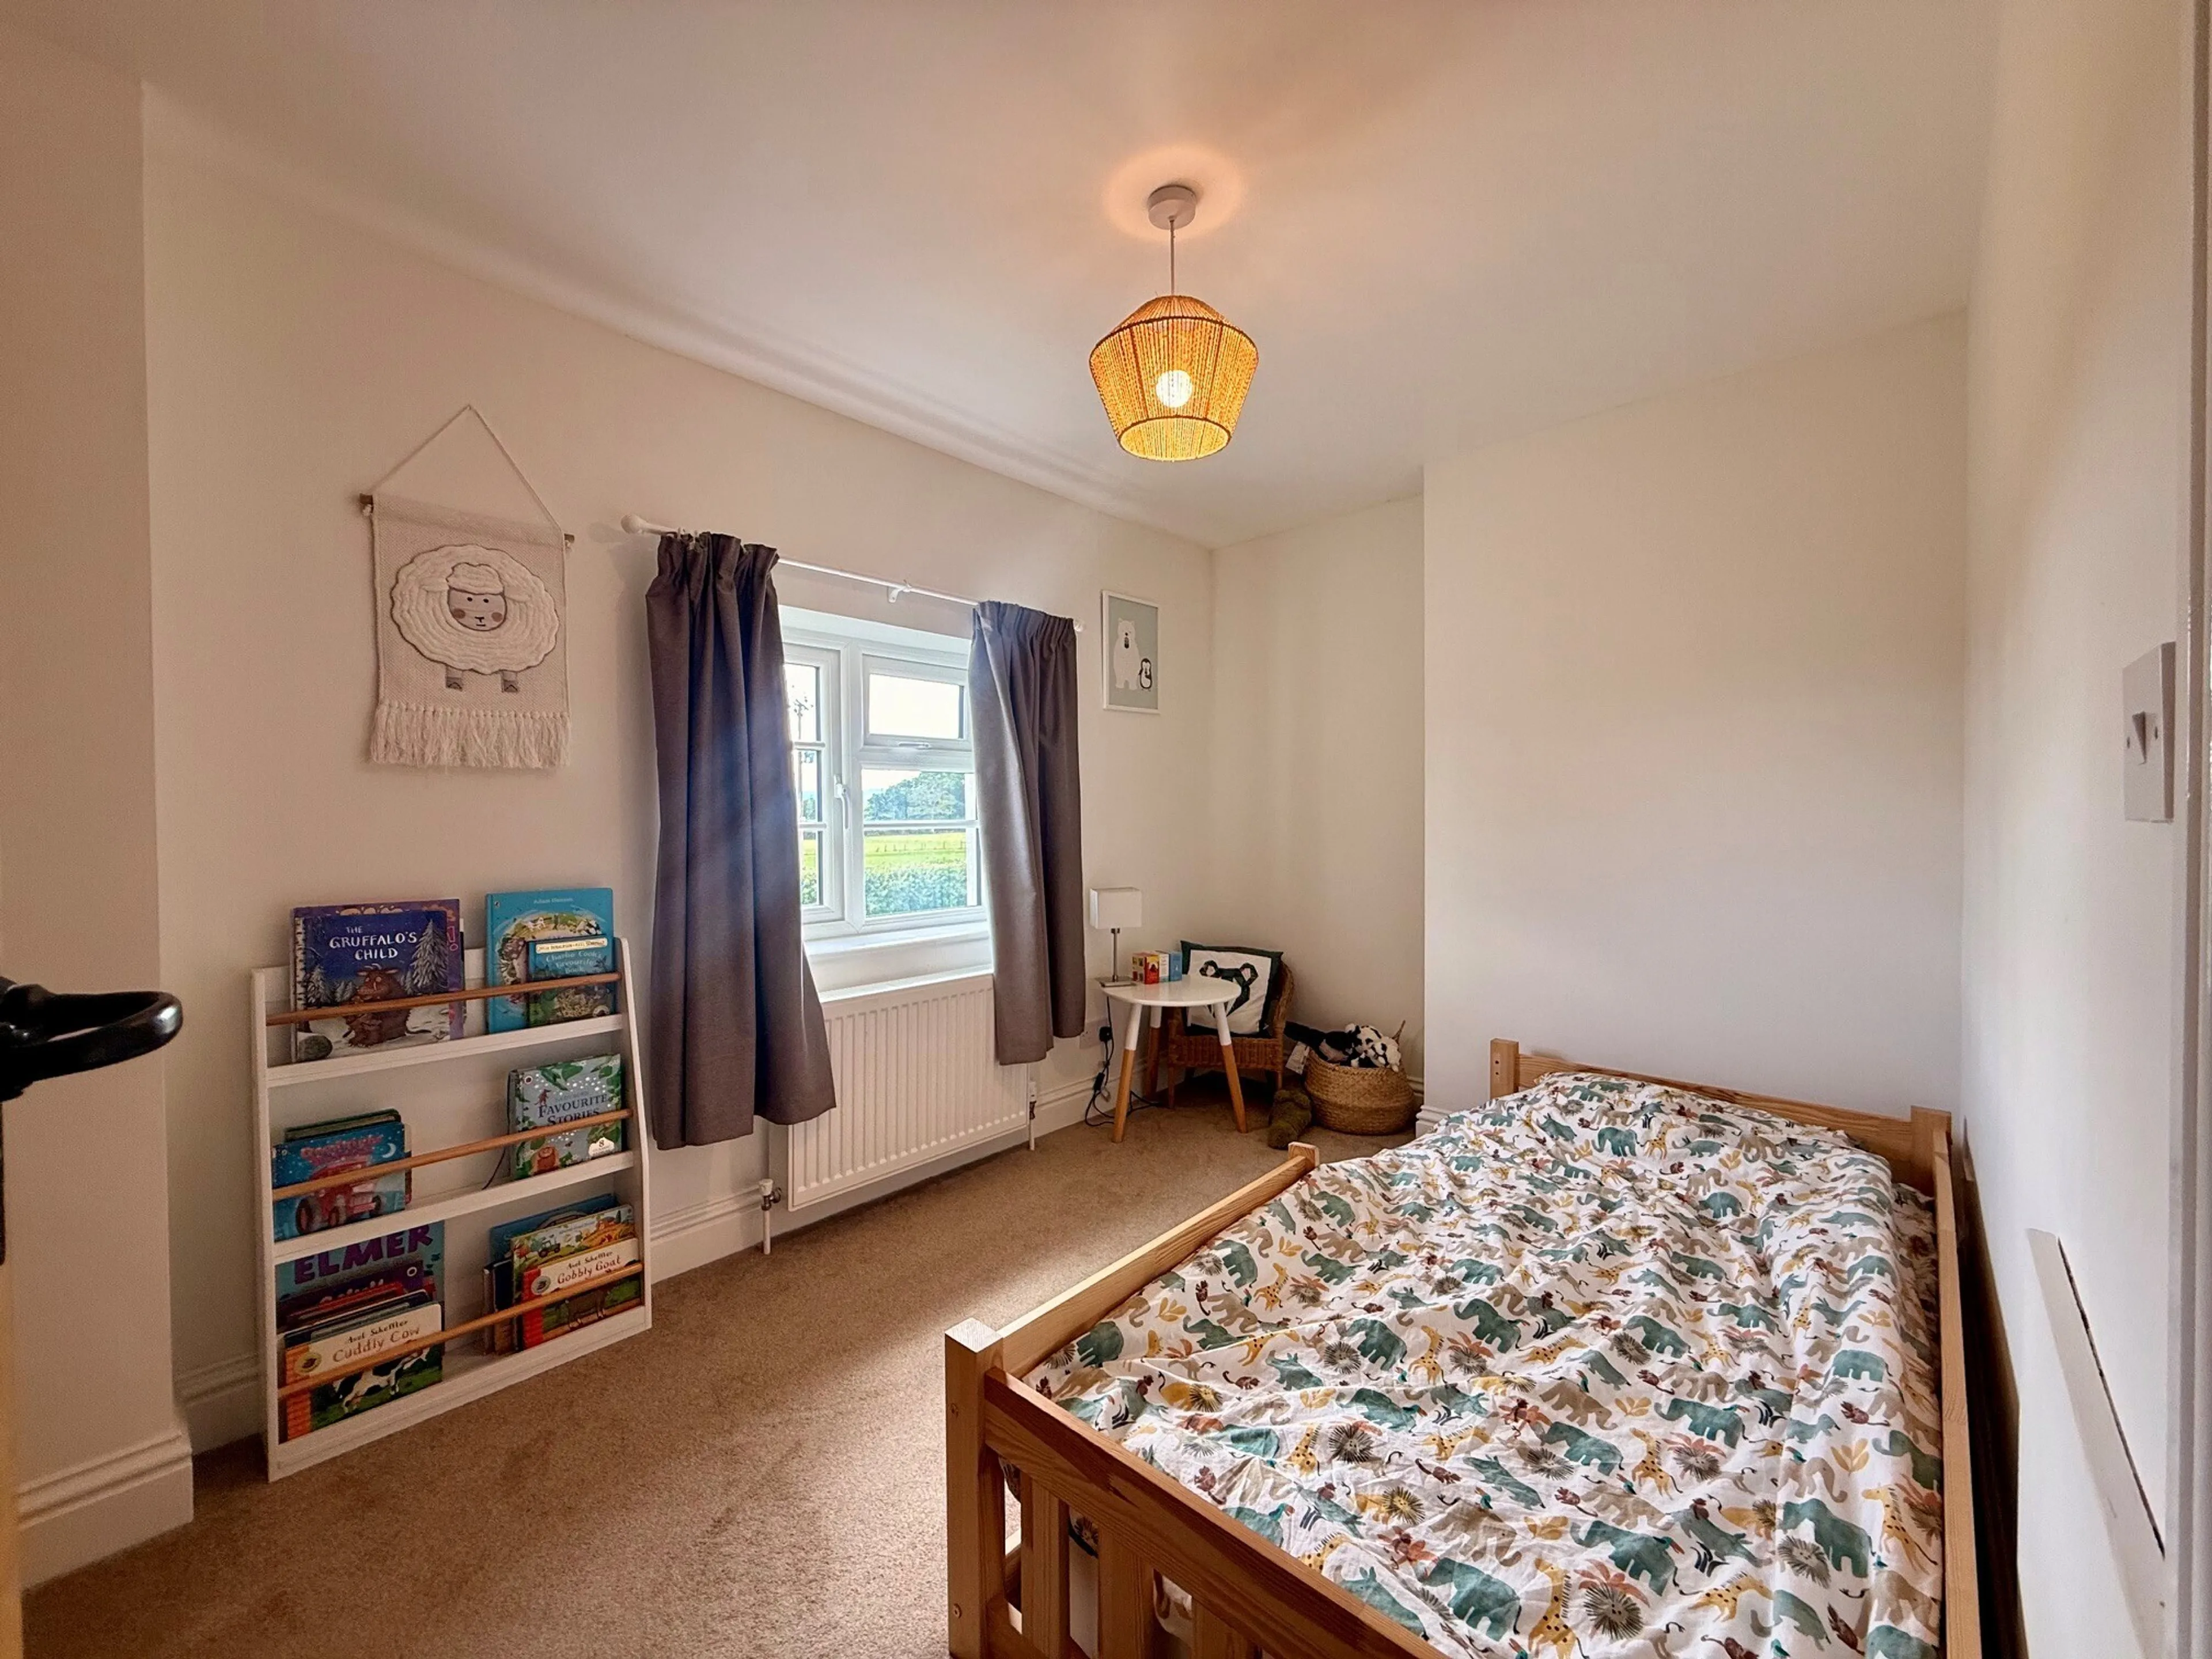
Bedroom Three - 2.23 x 3.32
Double glazed window to side with rural views, radiator and built-in storage cupboard with shelving.
Bedroom Four - 3.21 x 3.41
Double glazed window to side, radiator and built-in storage cupboard with shelving.
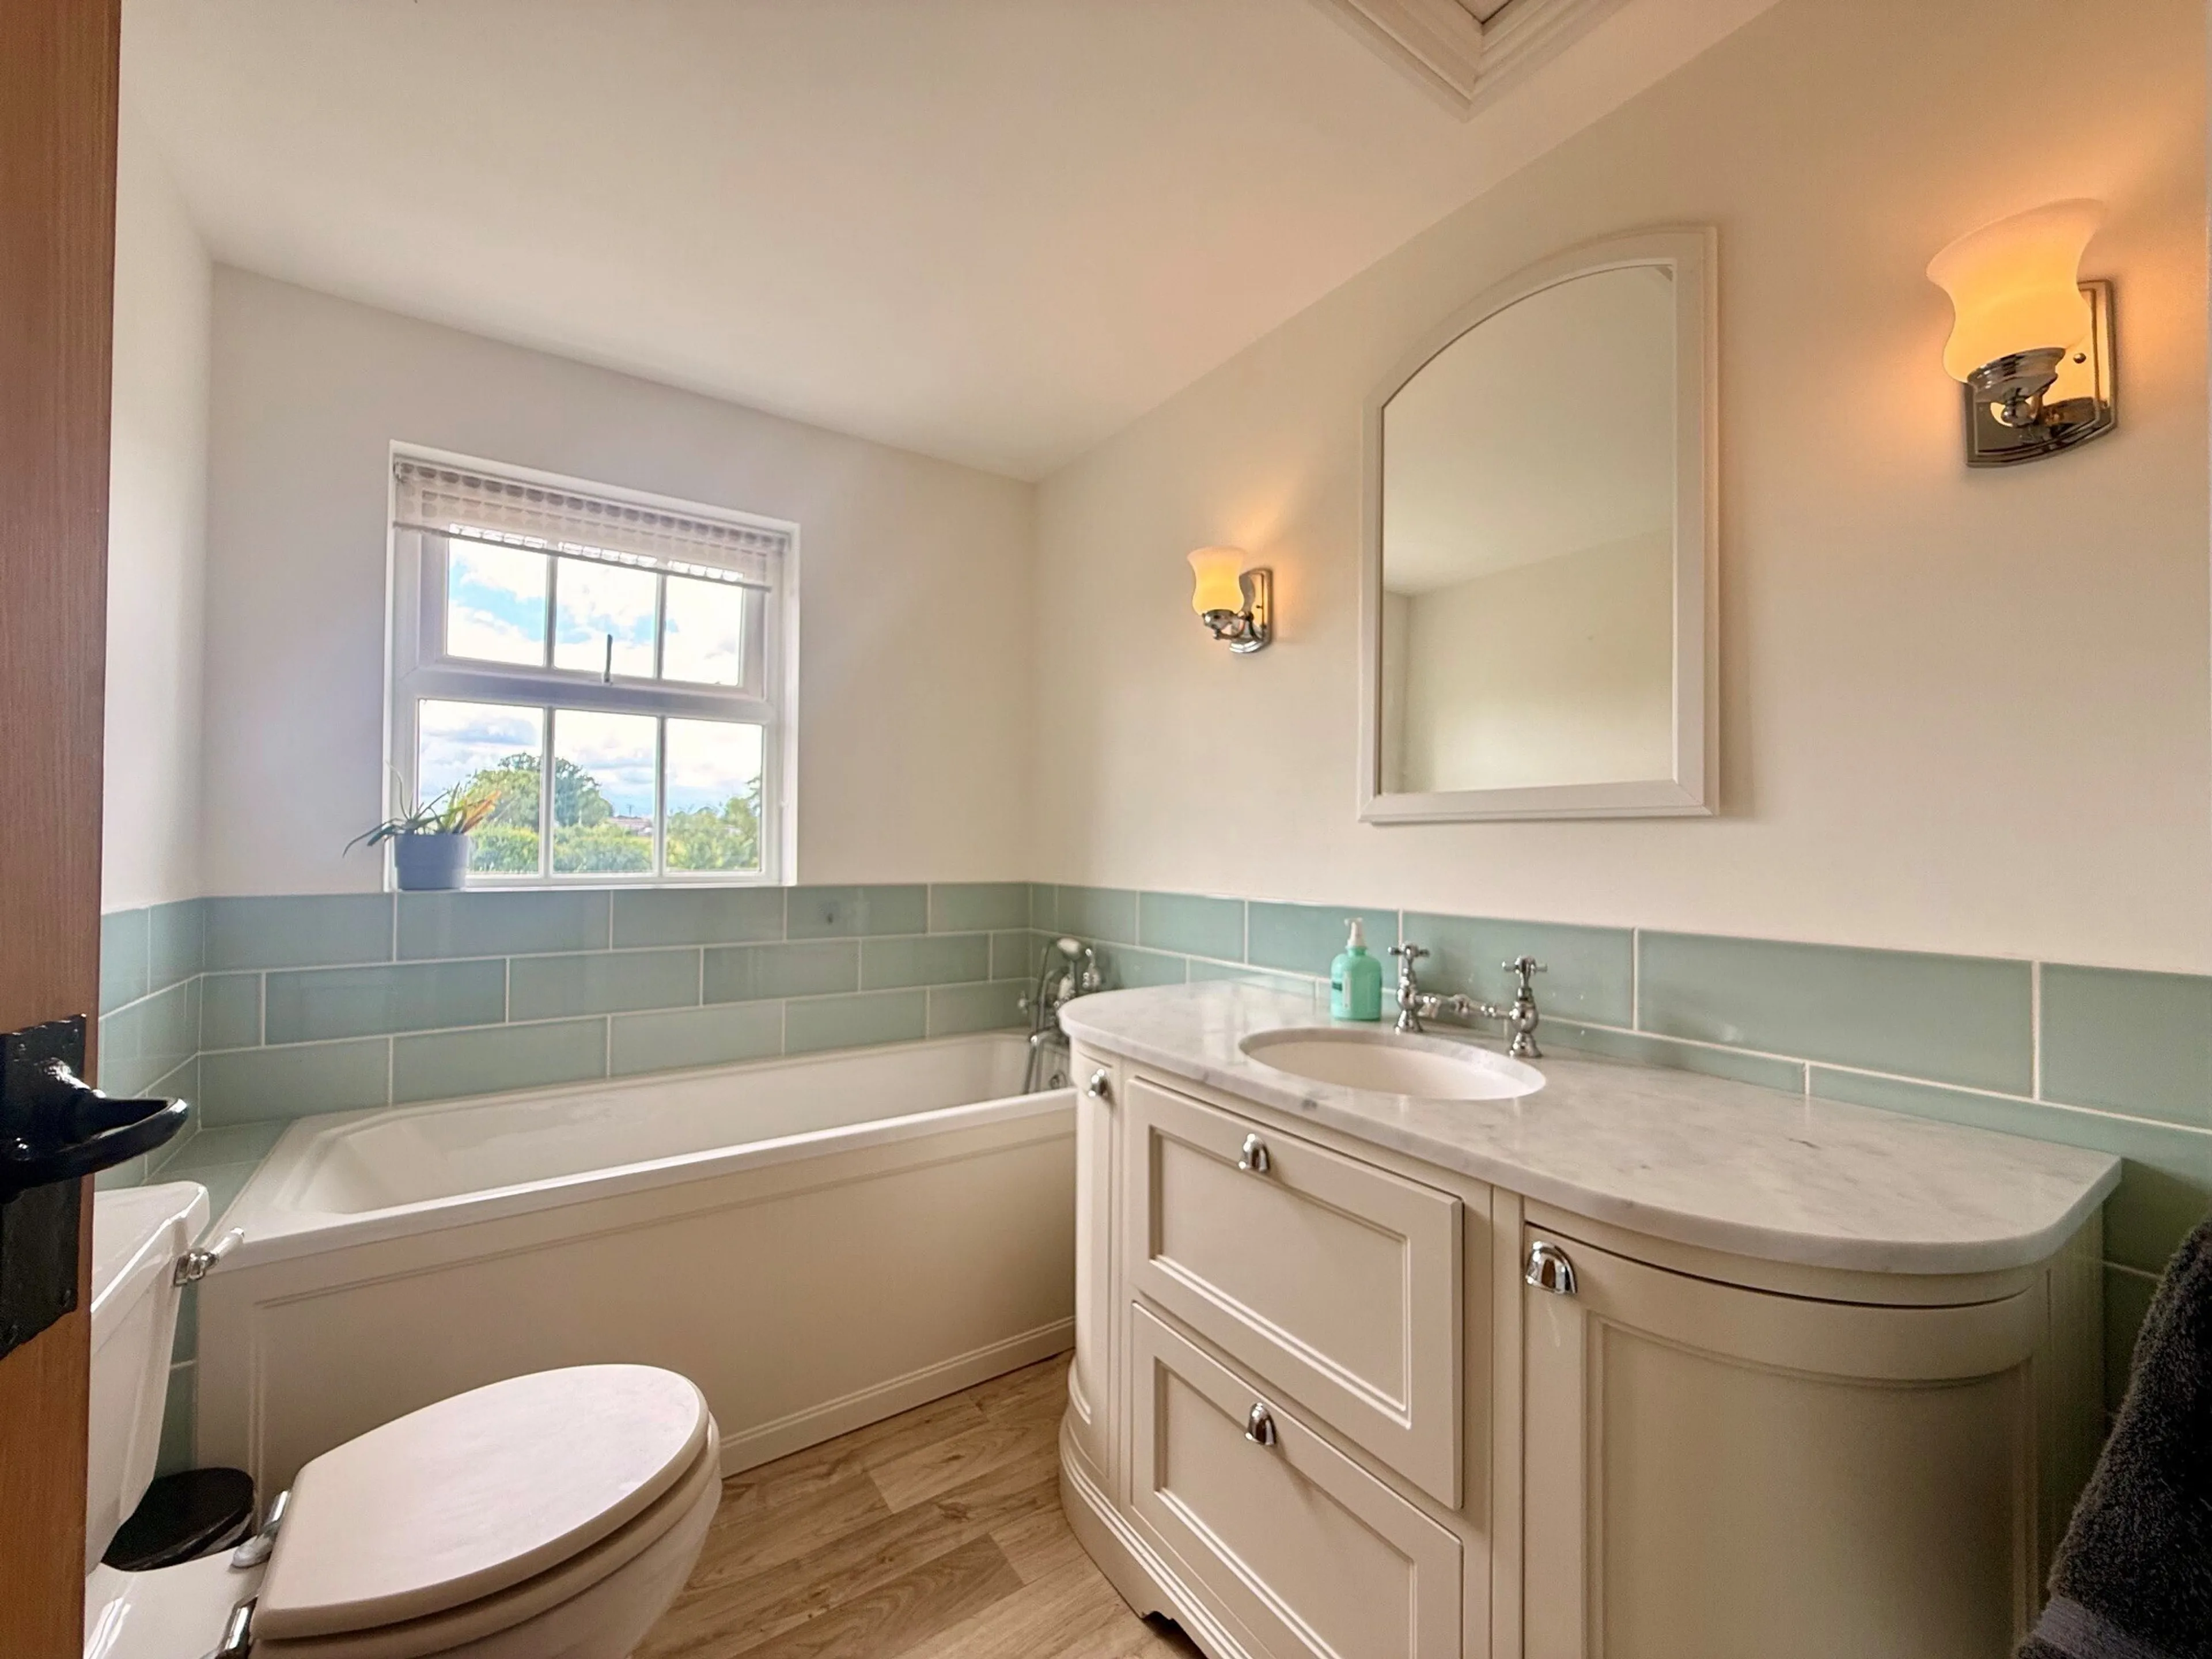
Bathroom
The bathroom is recently fitted with a panelled bath with antique style mixer with handheld shower attachment, impressive vanity unit with cosmetic storage below, and under mounted basin to a marble surface. low-level WC, wall lighting, would affect flooring and opening to a walk-in wet area with main shower with additional rainfall, showerhead and period style radiator with adjoining heated towel rail.
Outside
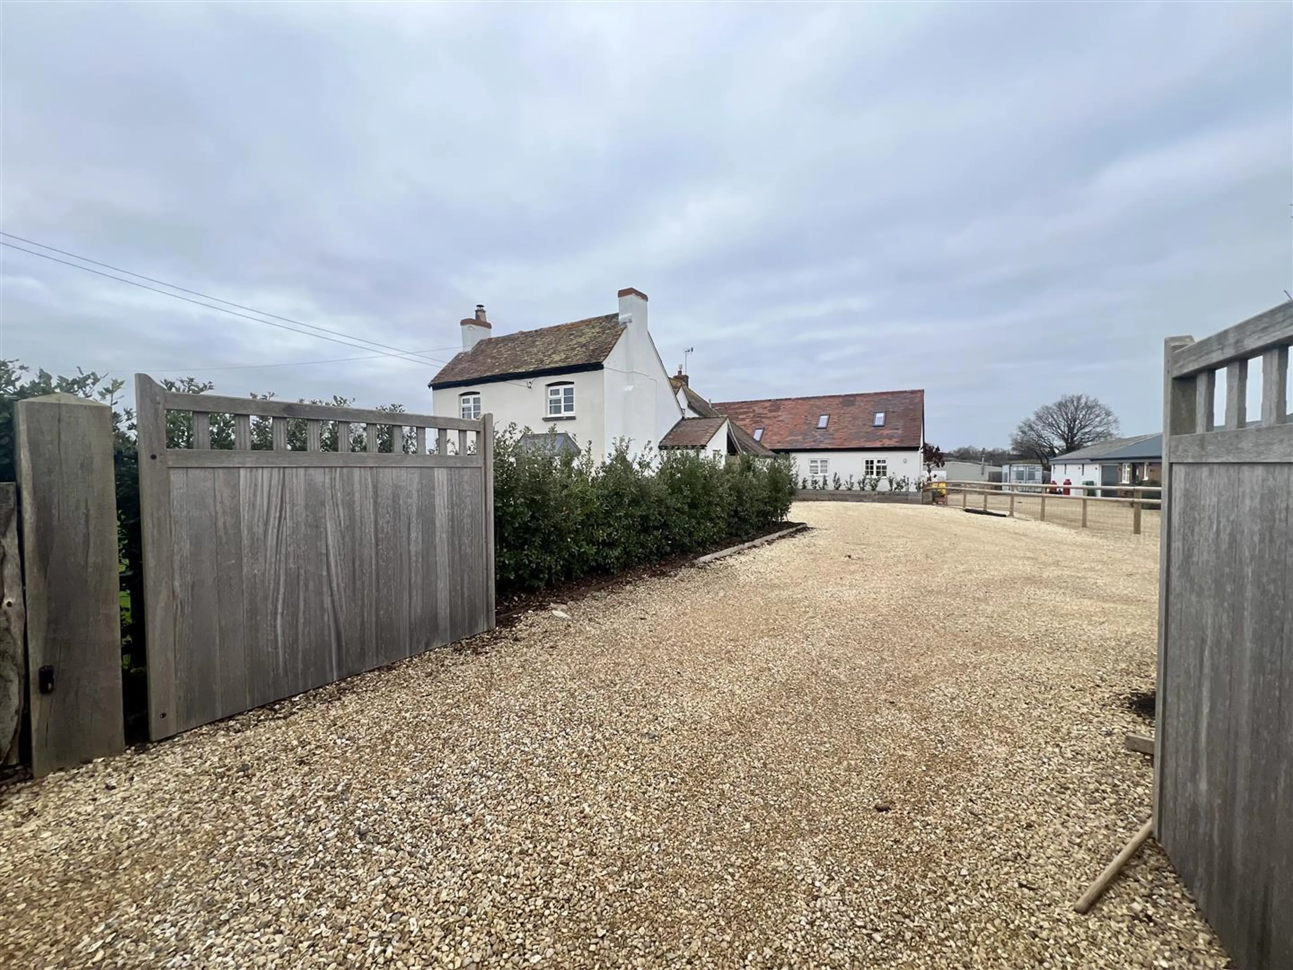
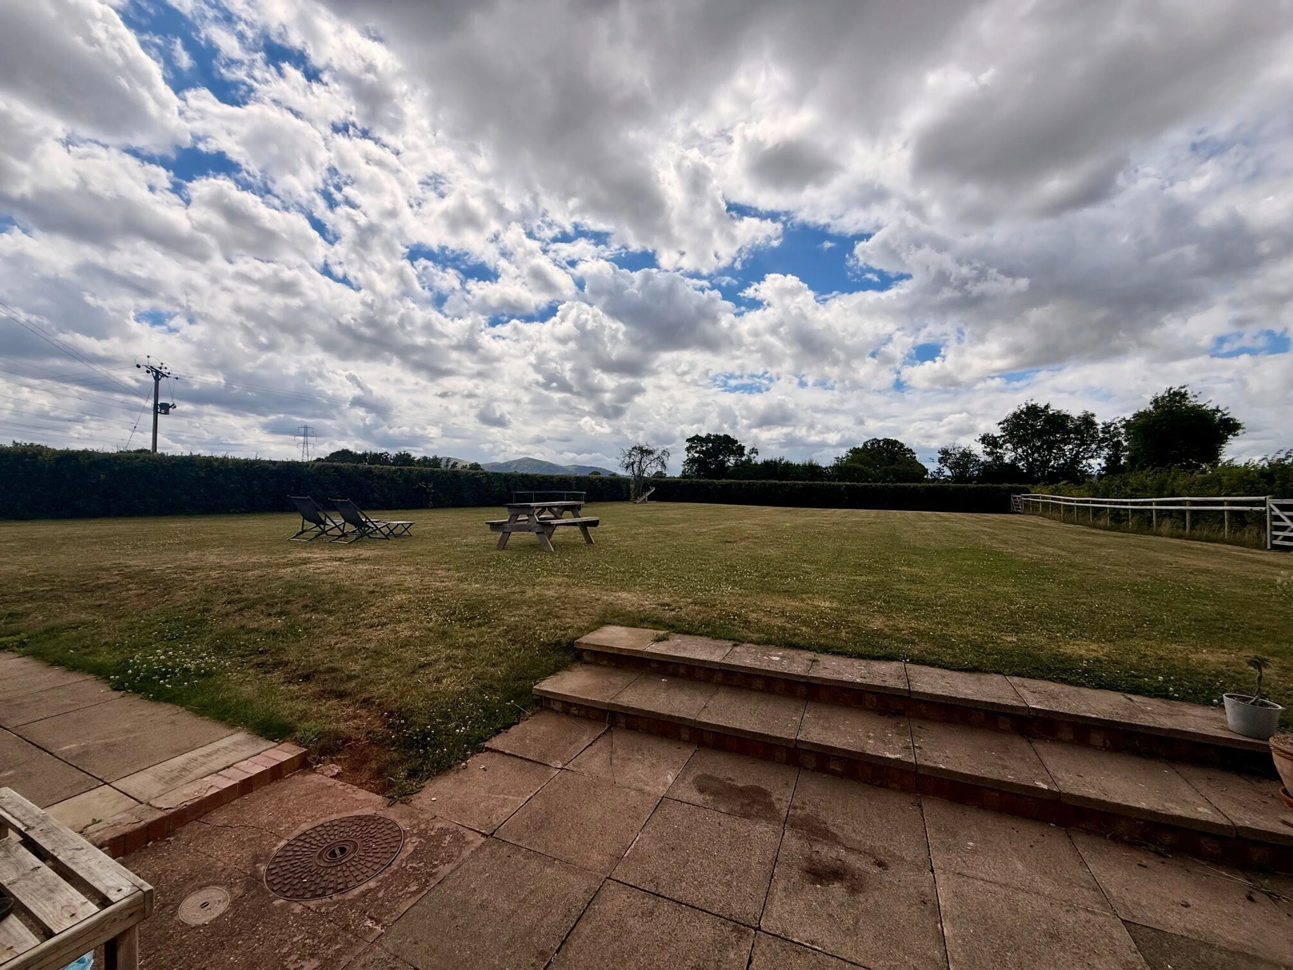
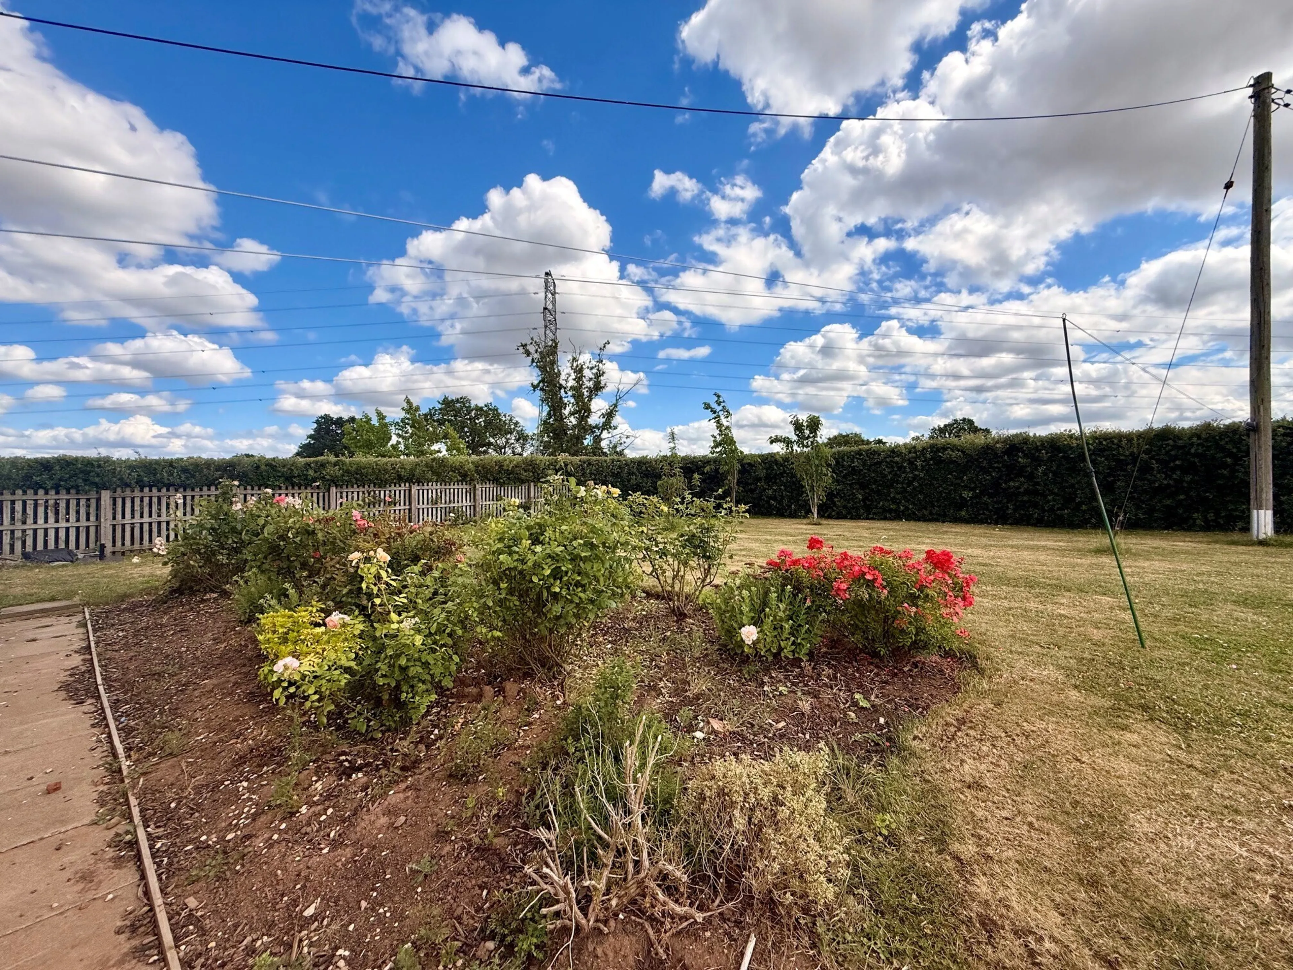
Approach through timber gates, a large gravel frontage provides ample parking and turning space for several vehicles. Gated access leads to the large lawned gardens which are enclosed by mature hedging.
A patio seating area adjoins the rear of the property. PLEASE NOTE THE LANDLORD WILL ARRANGE FOR THE LAWN TO MOWED AT NO ADDITIONAL CHARGE
Council Tax
We understand that this property is council tax band F.
This information may have been obtained via www.voa.gov.uk and applicants are advised to make their own enquiries before proceeding as Denny & Salmond will not be held responsible for any inaccurate information. THE LANDLORD WILL PAY THE COUNCIL TAX AND WILL THEN CHARGE THE TENANT £125 PCM.
Additional charges and special conditions
The broadband that is installed at the main house which can be used by the rental property, is Star Link, a high-speed broadband service. They currently get 142mbps-295mbps download speed. You can use the main house broadband - the landlord will charge £30-£40 a month for it.
The additional charges and other special conditions on the tenancy are listed below:
Special conditions:
It is agreed that Little Paddocks will pay a contribution of Council Tax of £125 pcm and water and sewage £25 pcm. This equates to £150pcm and will be invoiced by the Landlord alongside the monthly rental.
The landlord will arrange for the lawn to be mowed as needed and this charge is included in the rent.
The electricity supply for Little Paddocks is via a sub-meter. It must be agreed by all parties that the Tenants will photograph this and provide to the Landlord on a monthly basis in order that they may be invoiced accordingly. Council Tax Band: F Holding Deposit: £553.00
Expemplarary Home
Four Bedrooms
Two Bathrooms
Large Garden
Private Driveway
Home EV Charging Point
Utilities, rights & restrictions
Expand
Utility Supply:
- ElectricityContact branch
- WaterContact branch
- HeatingContact branch
- BroadbandContact branch
- SewerageContact branch
Rights & Restrictions:
- Private rights of wayContact branch
- Public rights of wayContact branch
- Listed propertyContact branch
- RestrictionsContact branch
Risks:
- Flooded in last 5 yearsContact branch
- Flood defencesfalse
- Source of floodContact branch
Guidance Notes
While every reasonable effort is made to ensure the accuracy of descriptions and content, we should make you aware of the following guidance or limitations.
(1) MONEY LAUNDERING REGULATIONS Intending purchasers will be asked to produce identification documentation at a later stage and we would ask for your co-operation in order that there will be no delay in agreeing the sale. (2) These particulars do not constitute part or all of an offer or contract. (3) The measurements indicated are supplied for guidance only and as such must be considered incorrect. (4) Potential buyers are advised to recheck the measurements before committing to any expense. (5) We have not tested any apparatus, equipment, fixtures, fittings or services and it is the buyers interests to check the working condition of any appliances. (6) We have not sought to verify the legal title of the property and the buyers must obtain verification from their solicitor.