Property details
Key features
Council Tax Band:
Contact Branch
Security Deposit:
Contact Branch
Entrance Porch
A Canopy Entrance Porch with quarry tile flooring leads to the part glazed entrance door into the Entrance Hall.
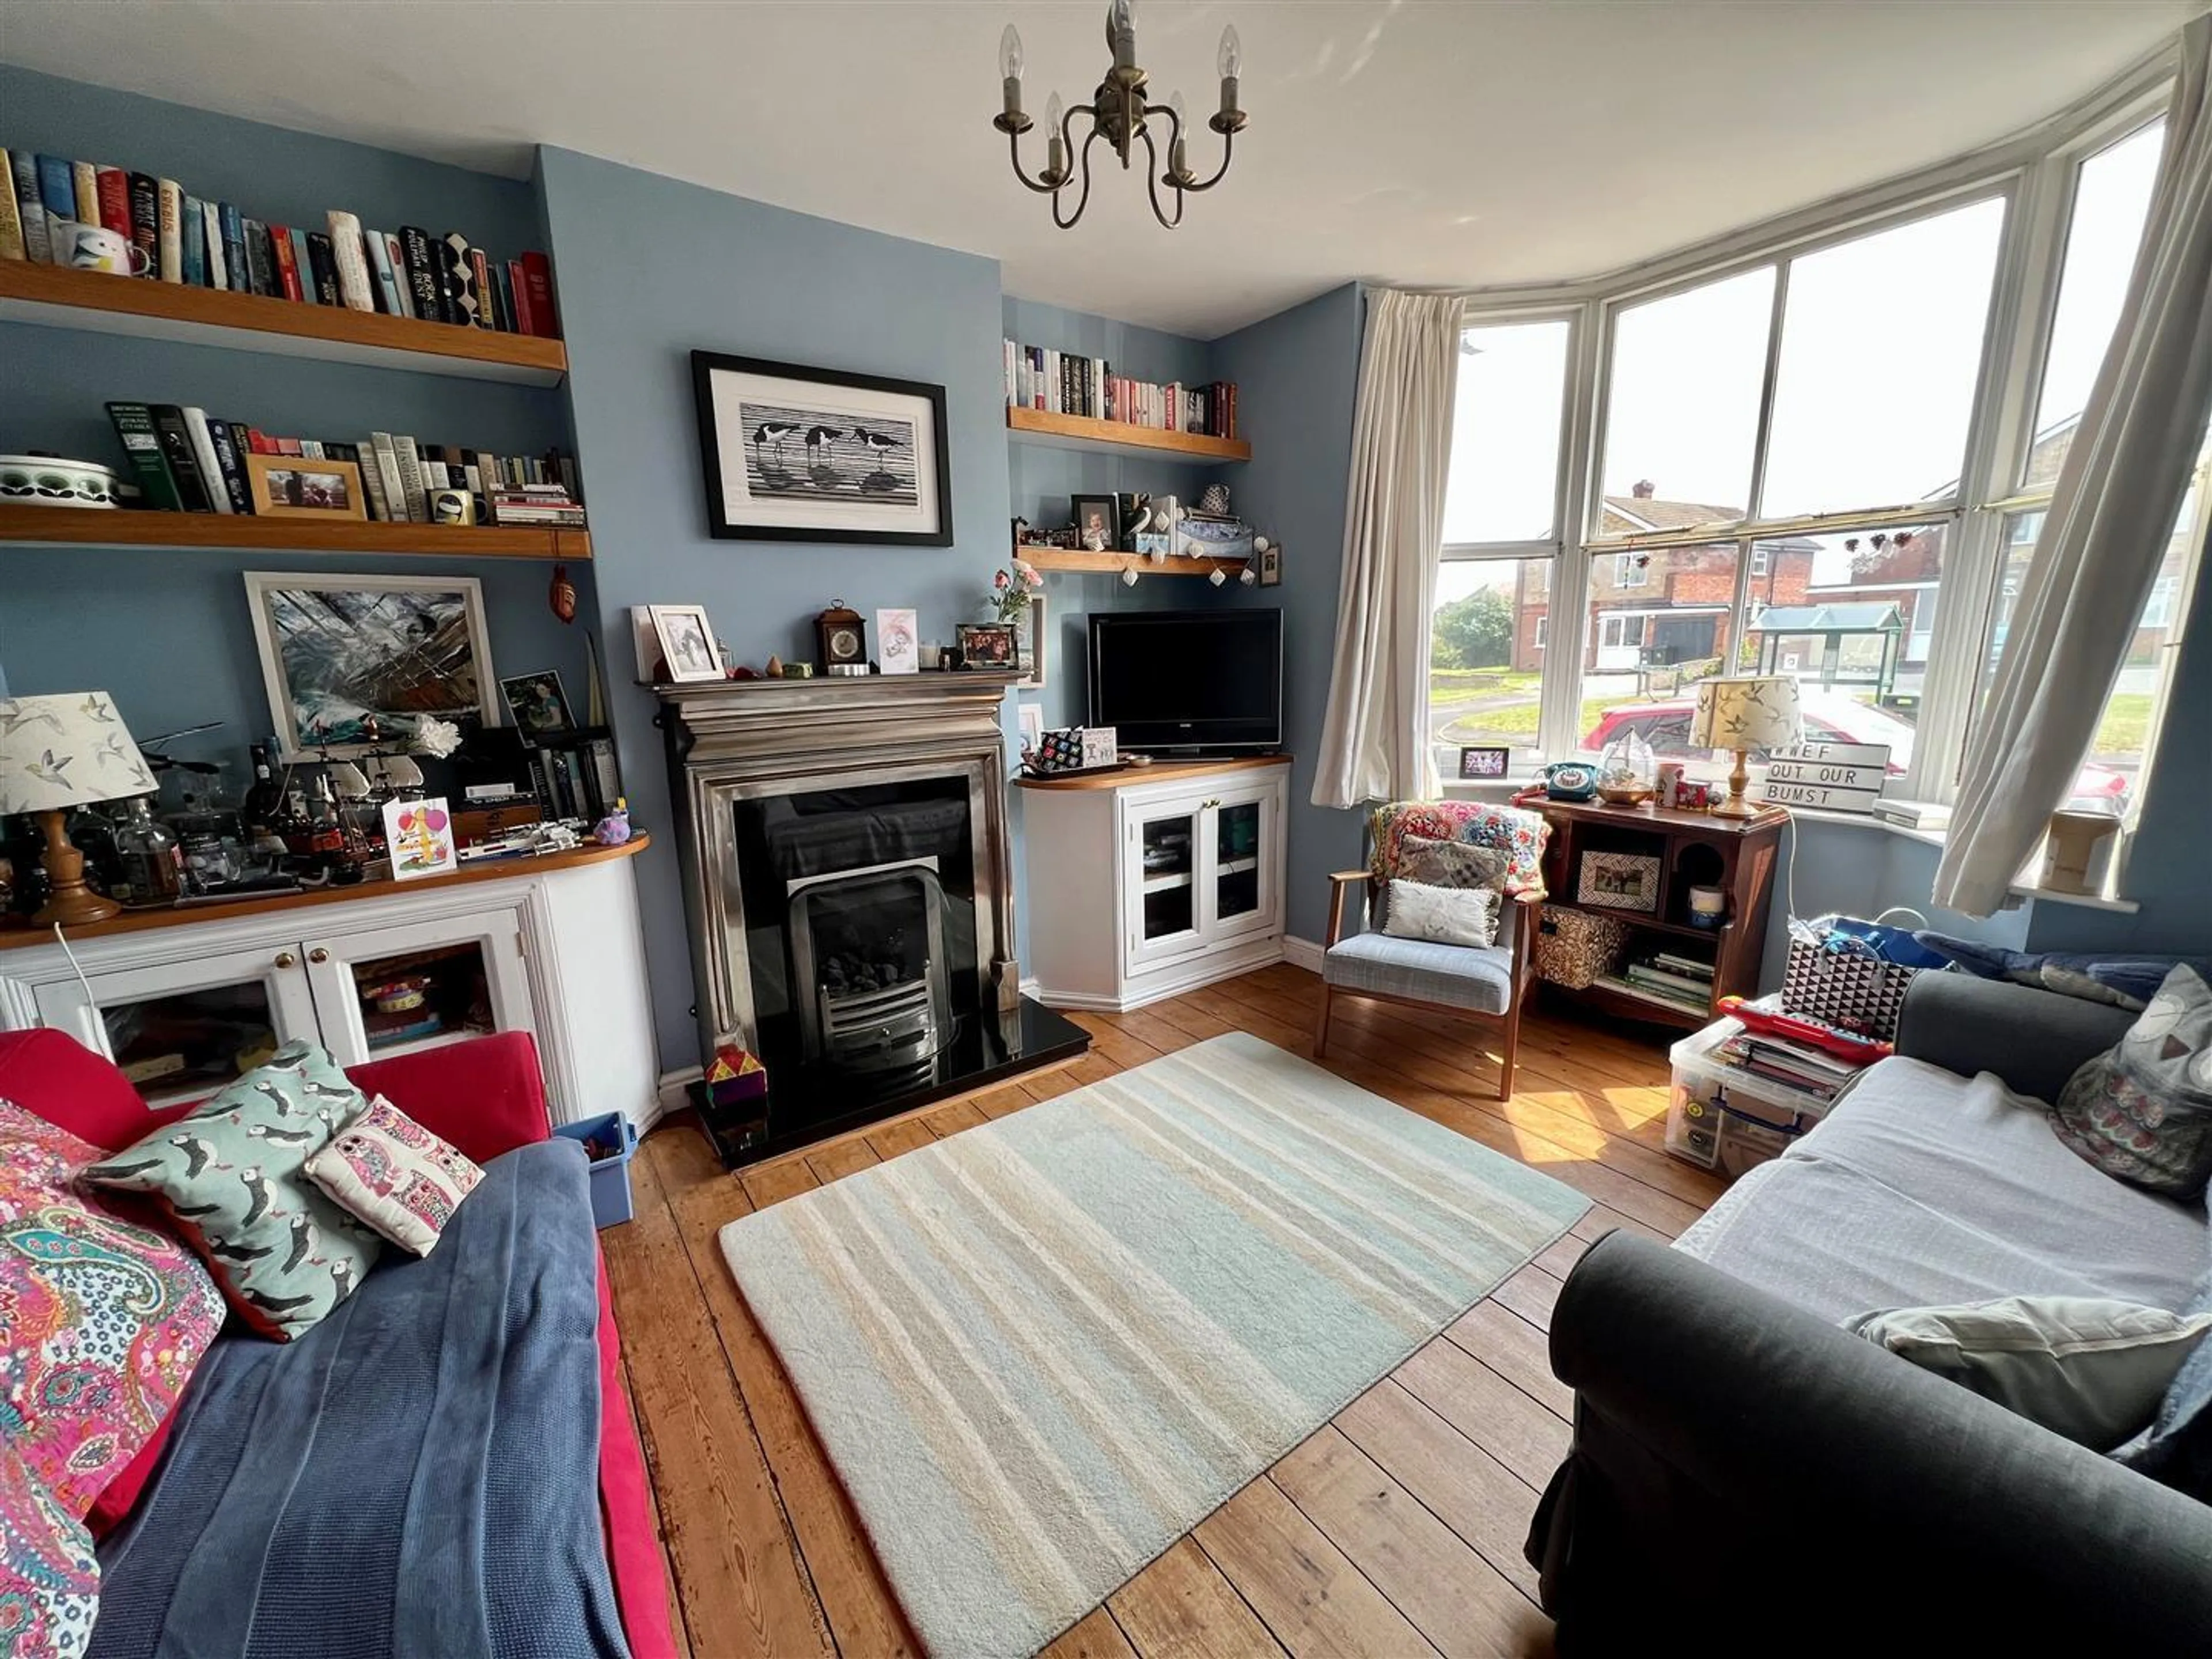
Living Room - 3.69 x 4.41m
Stripped wood flooring, radiator with ornamental cover, doors to the Living Room and Dining Room and staircase rising to the First Floor Landing.
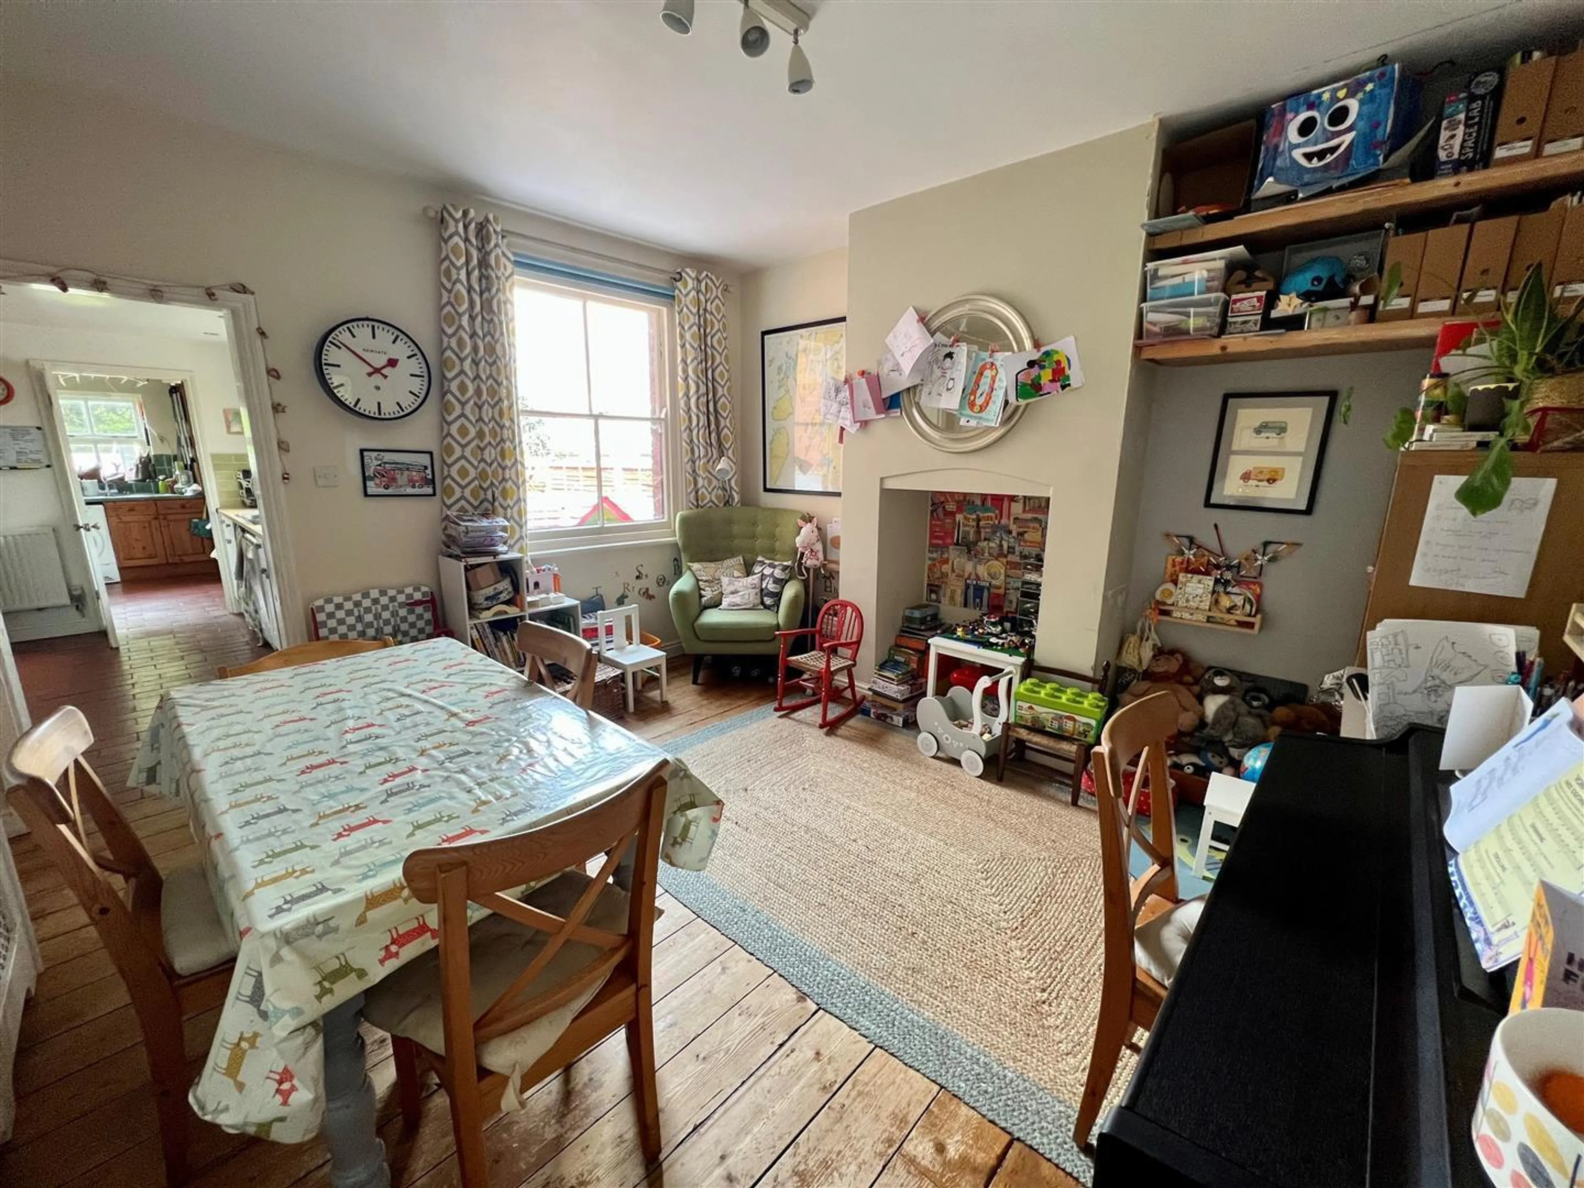
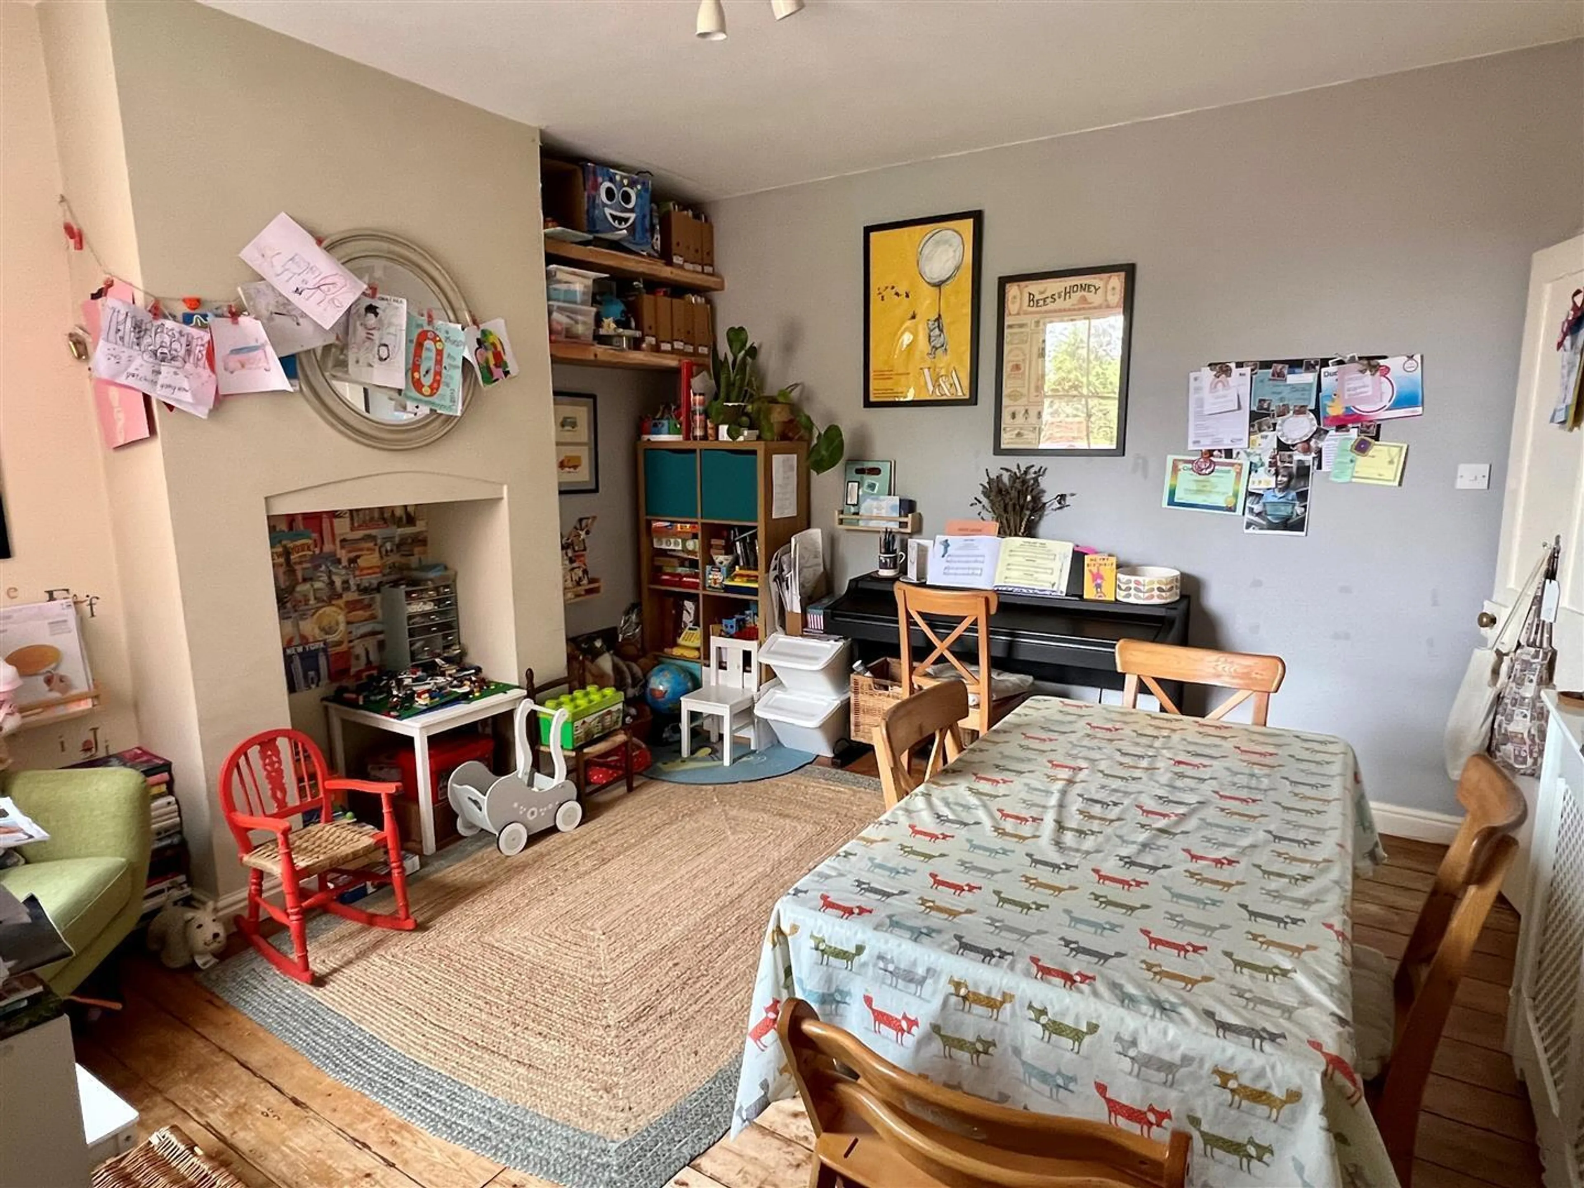
Dining Room - 3.78 x 4.01m
Sash window to rear, stripped wood flooring, radiator, with ornamental cover and useful under stairs, storage cupboard with ample shelving.
From the Dining Room an opening leads into:
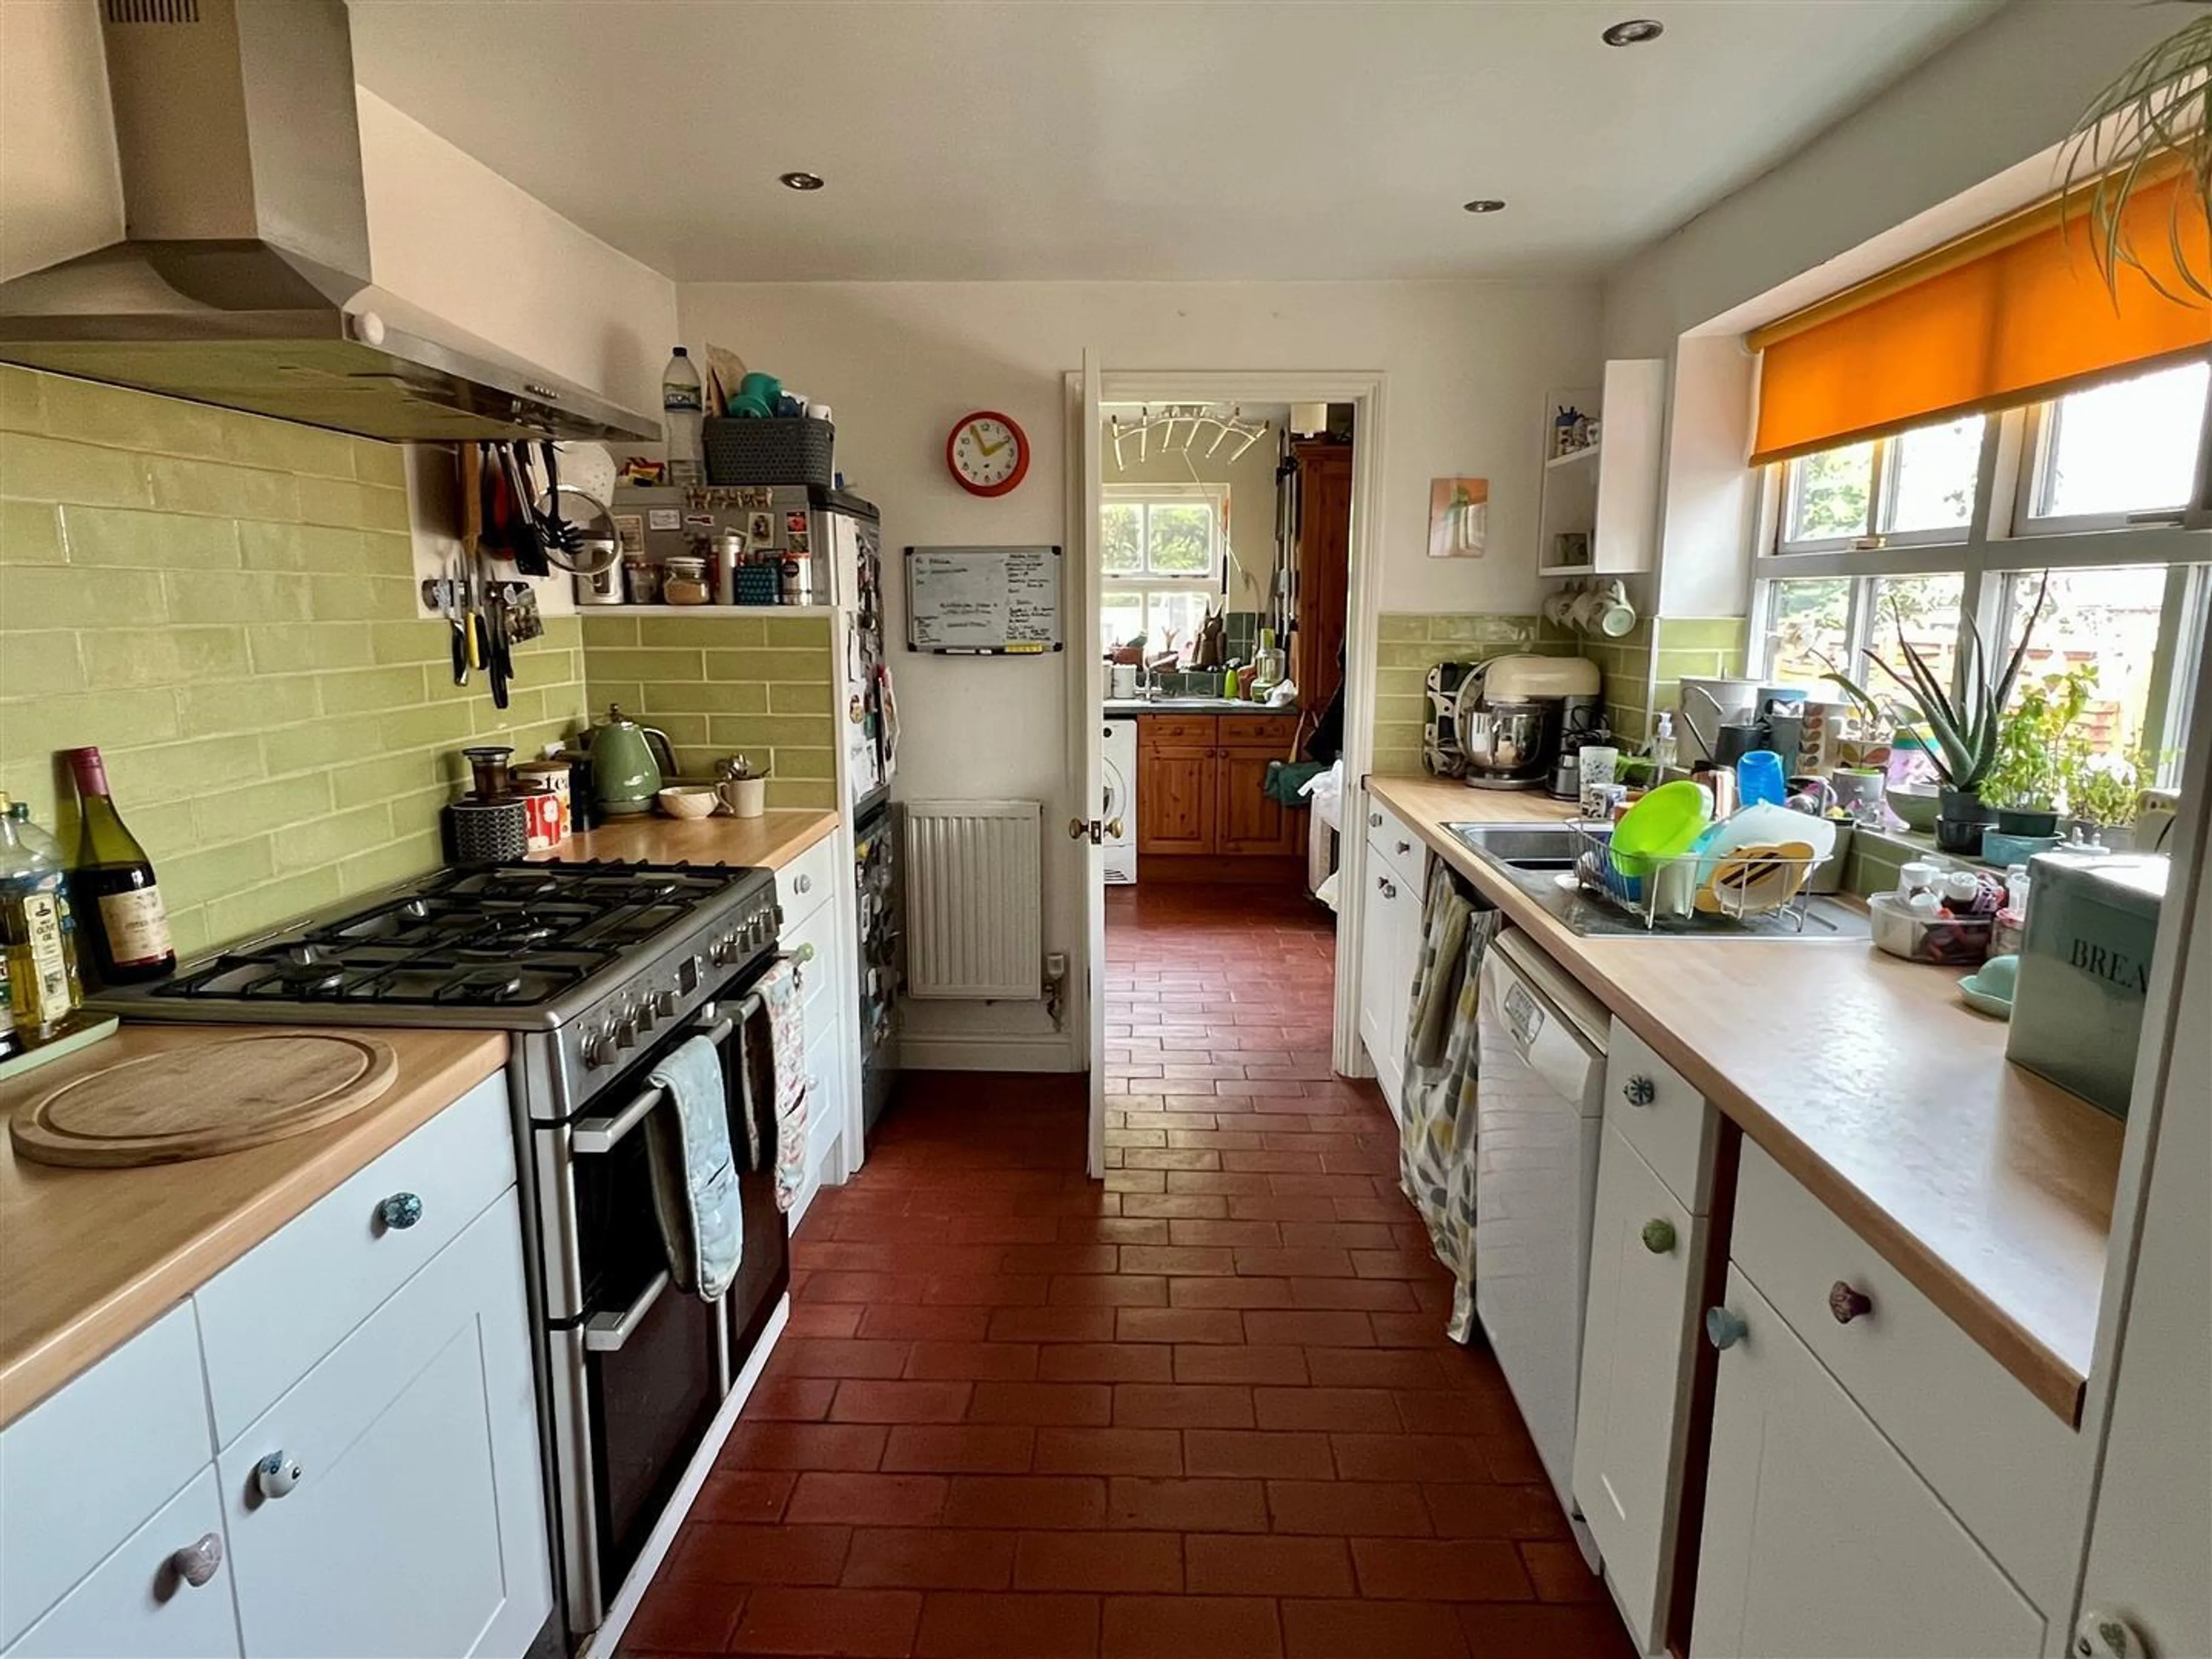
Kitchen - 3.51 x 2.57m
Fitted with a range of white fronted base units with wood effect, worksurface over, stainless steel sink unit with mixer tap and coloured brick effect tiled splashback. Range cooker with five burner gas, hob and extractor canopy above. Plumbing for dishwasher, red quarry tile flooring, double glazed window to side, radiator, space for fridge freezer and door into:
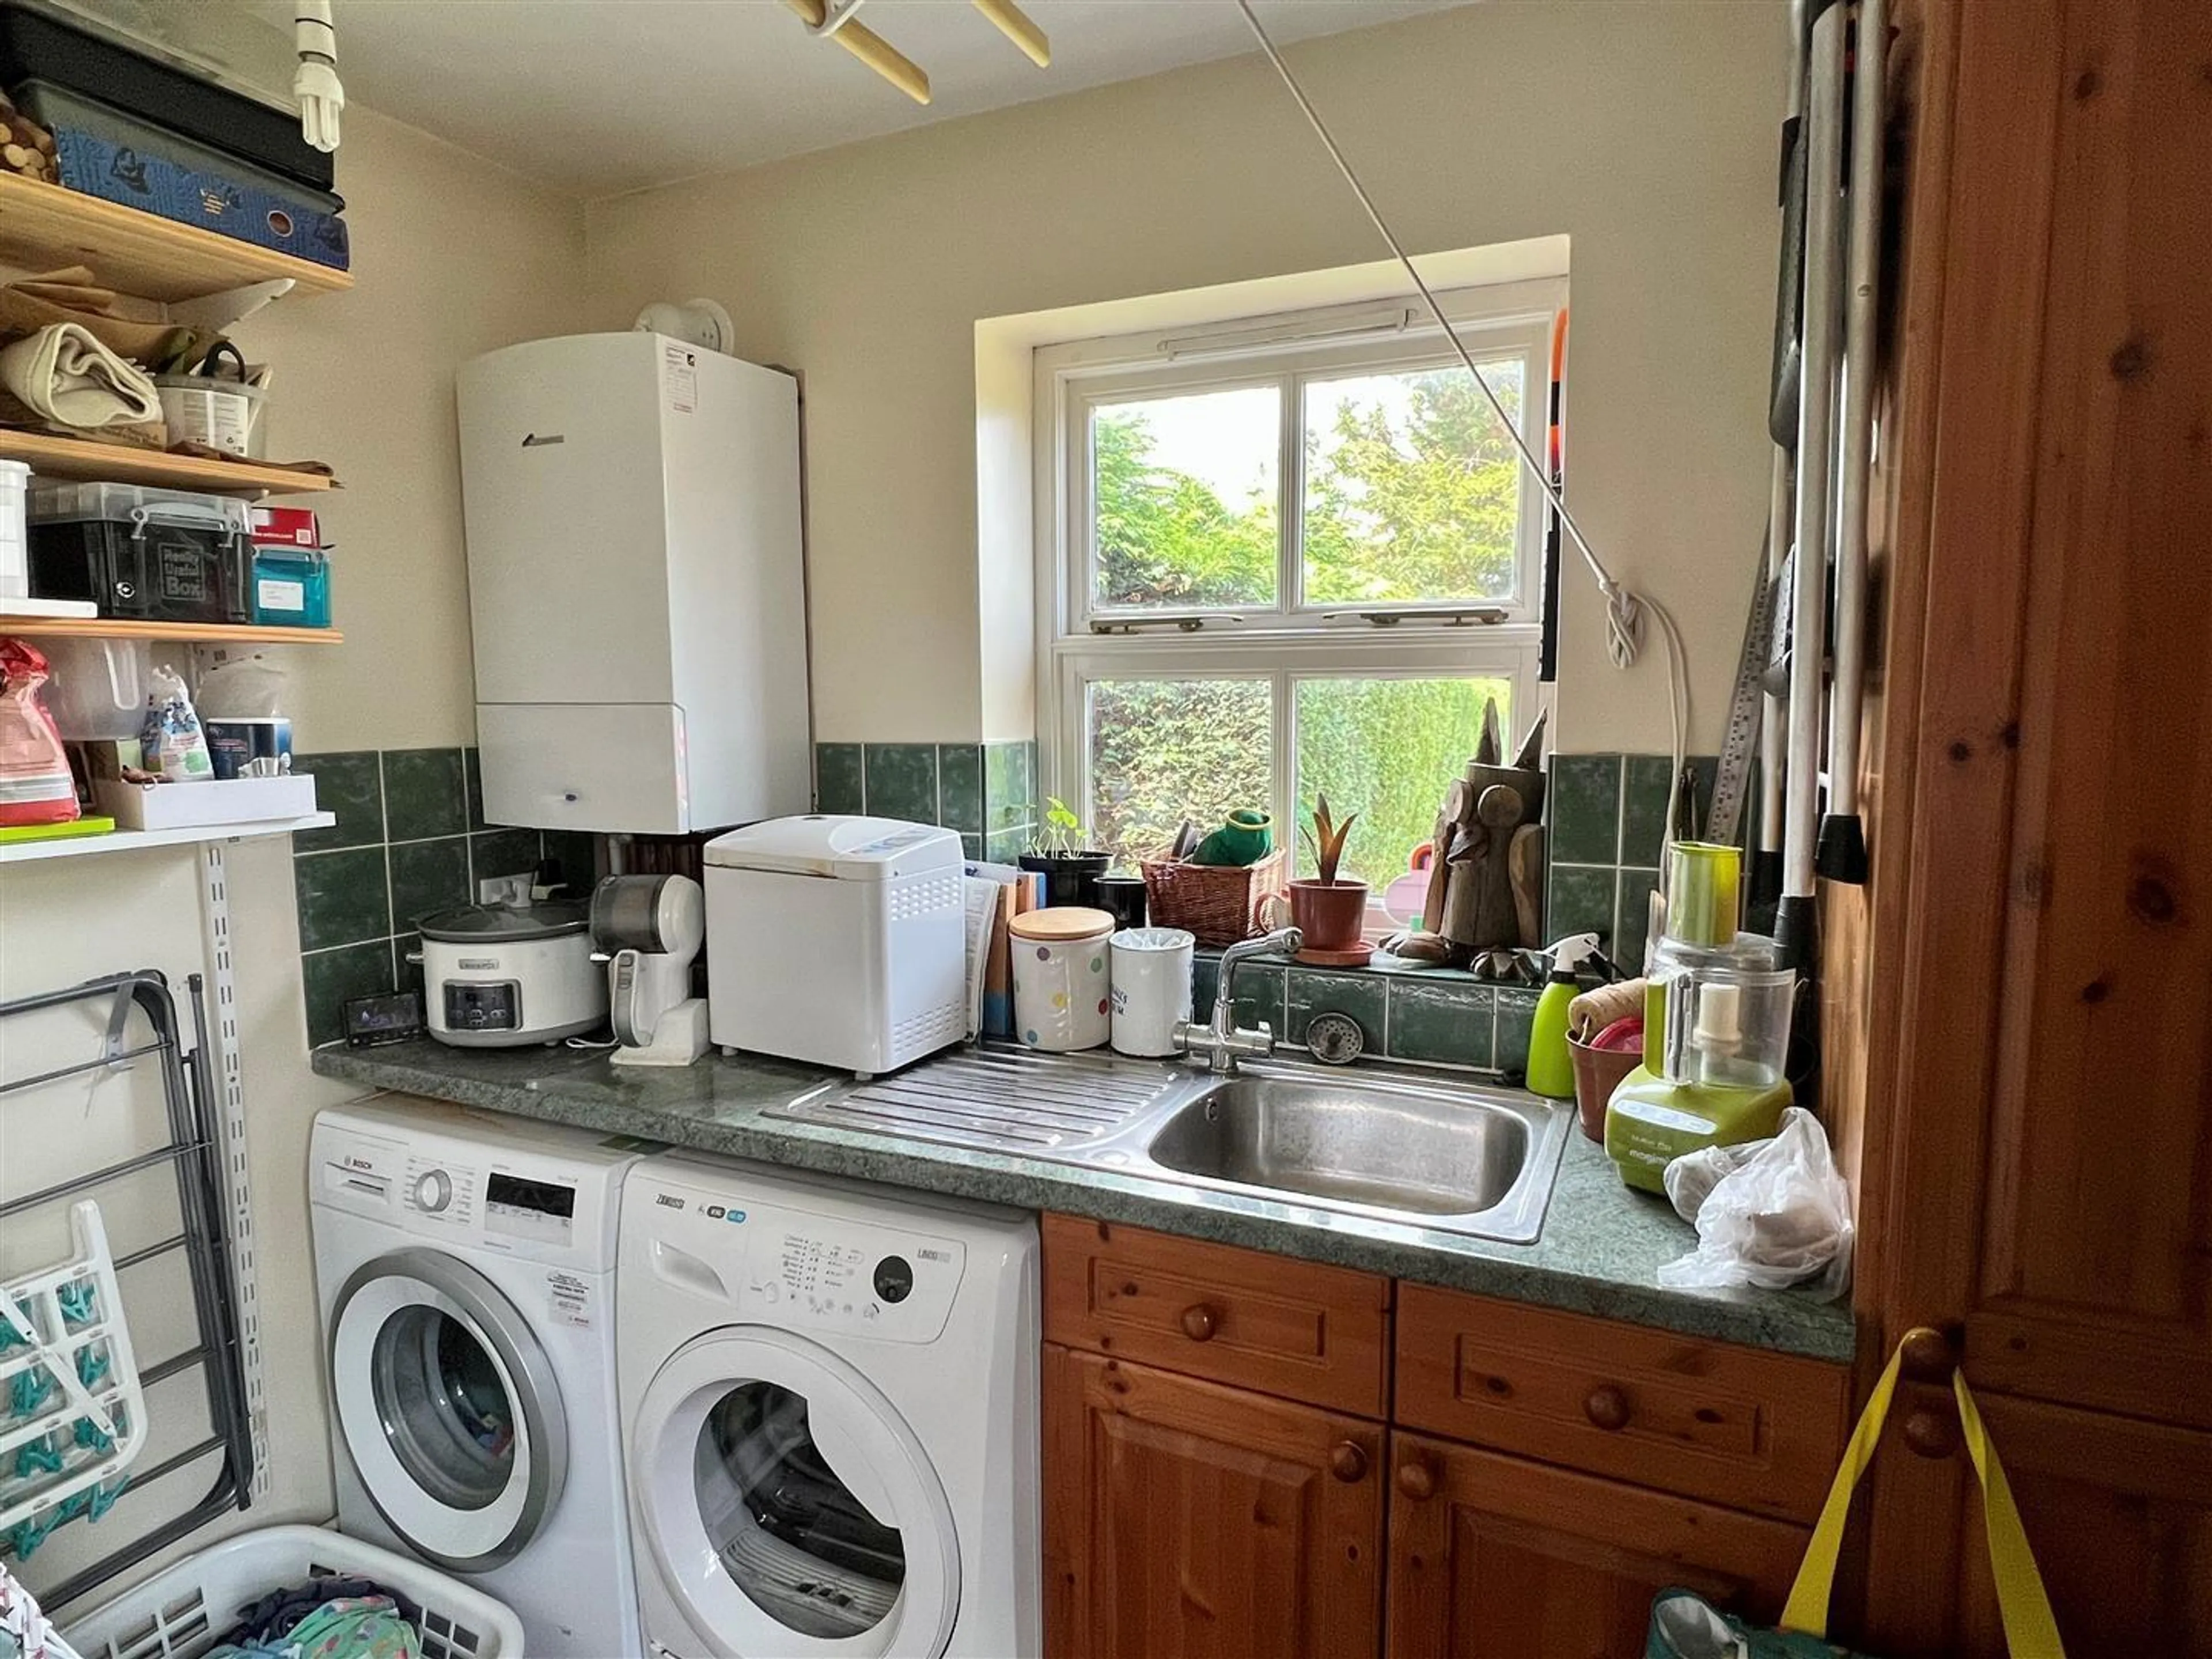
Utility Room - 3.18 x 2.6m
The Utility Room is fitted with a range of wood fronted base and eye level units with stainless steel sink unit with mixer tap, plumbing for washing machine and space for tumble dryer.
Wall mounted Worcester combination gas, central heating boiler, radiator, red quarry tile flooring, double glazed window to rear and stable door to side.
Cloakroom
Fitted with a white suite comprising low-level WC and wall mounted wash hand basin with tiled splashback, extractor vent, and radiator.
First Floor Landing
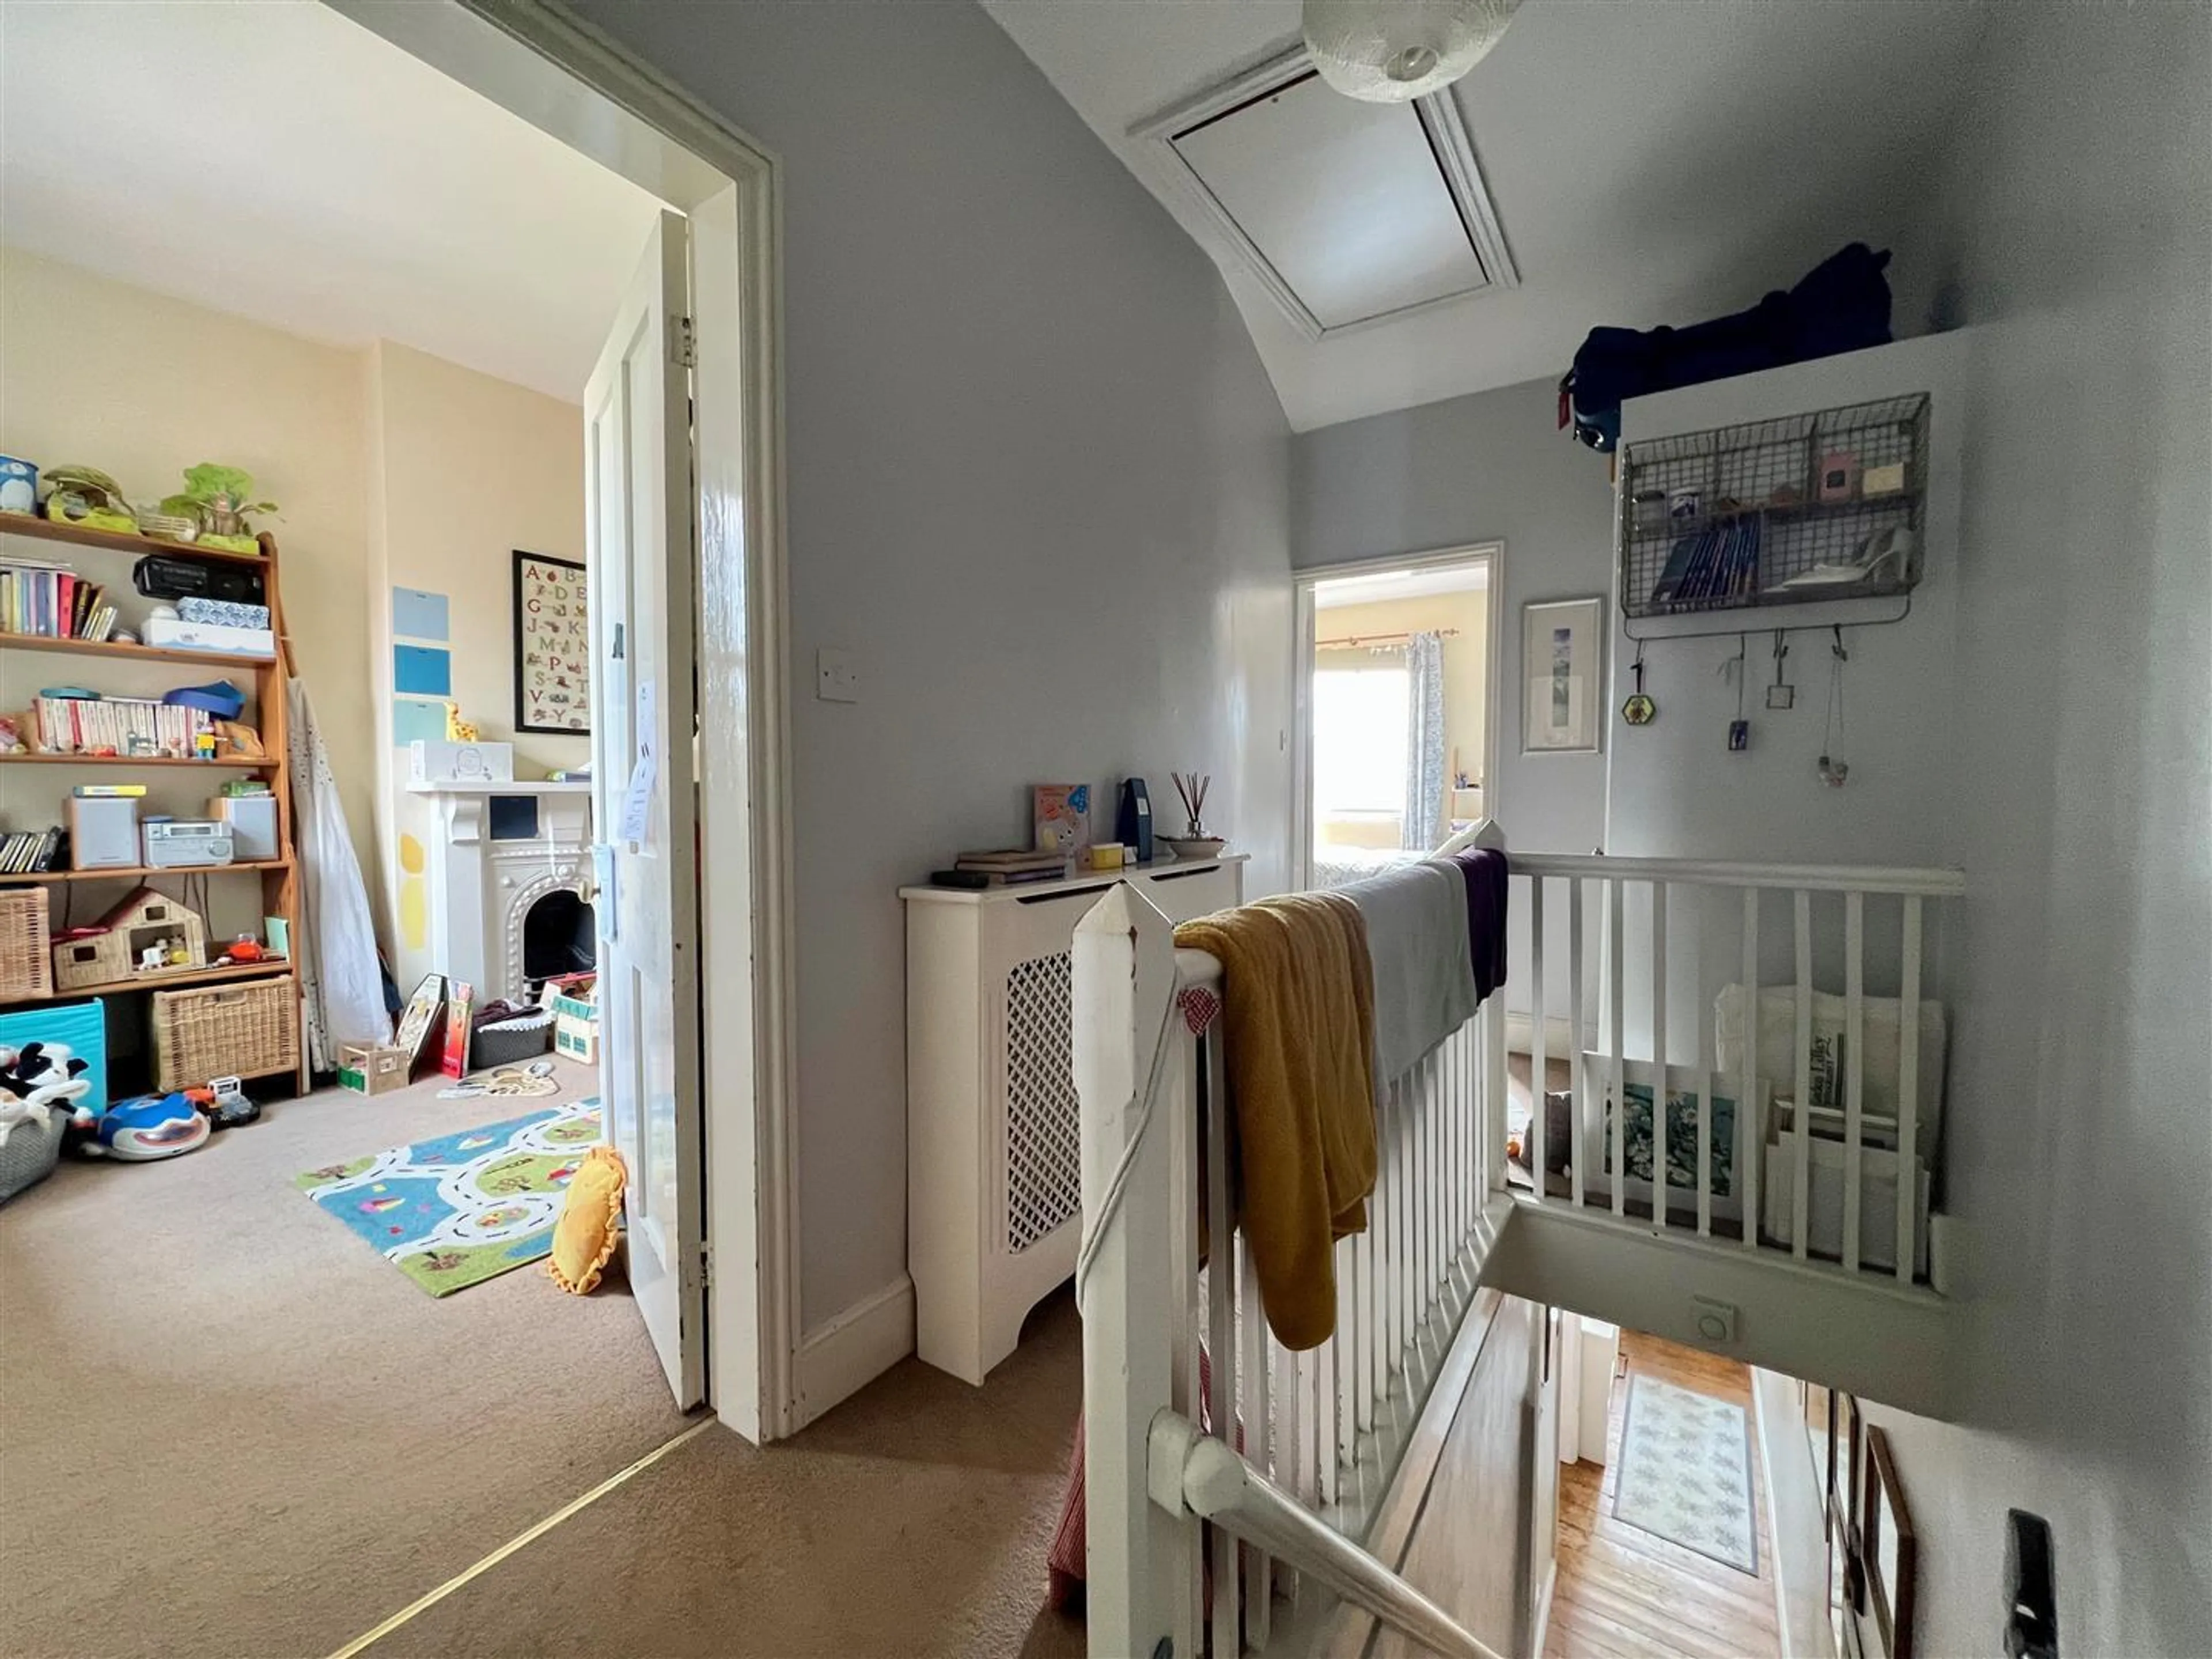
From the Entrance Hall the staircase rises to the First Floor Landing with doors to all three bedrooms and bathroom. Radiator with ornamental cover, hatch to loft space with pulldown ladder and built-in linen storage cupboard.
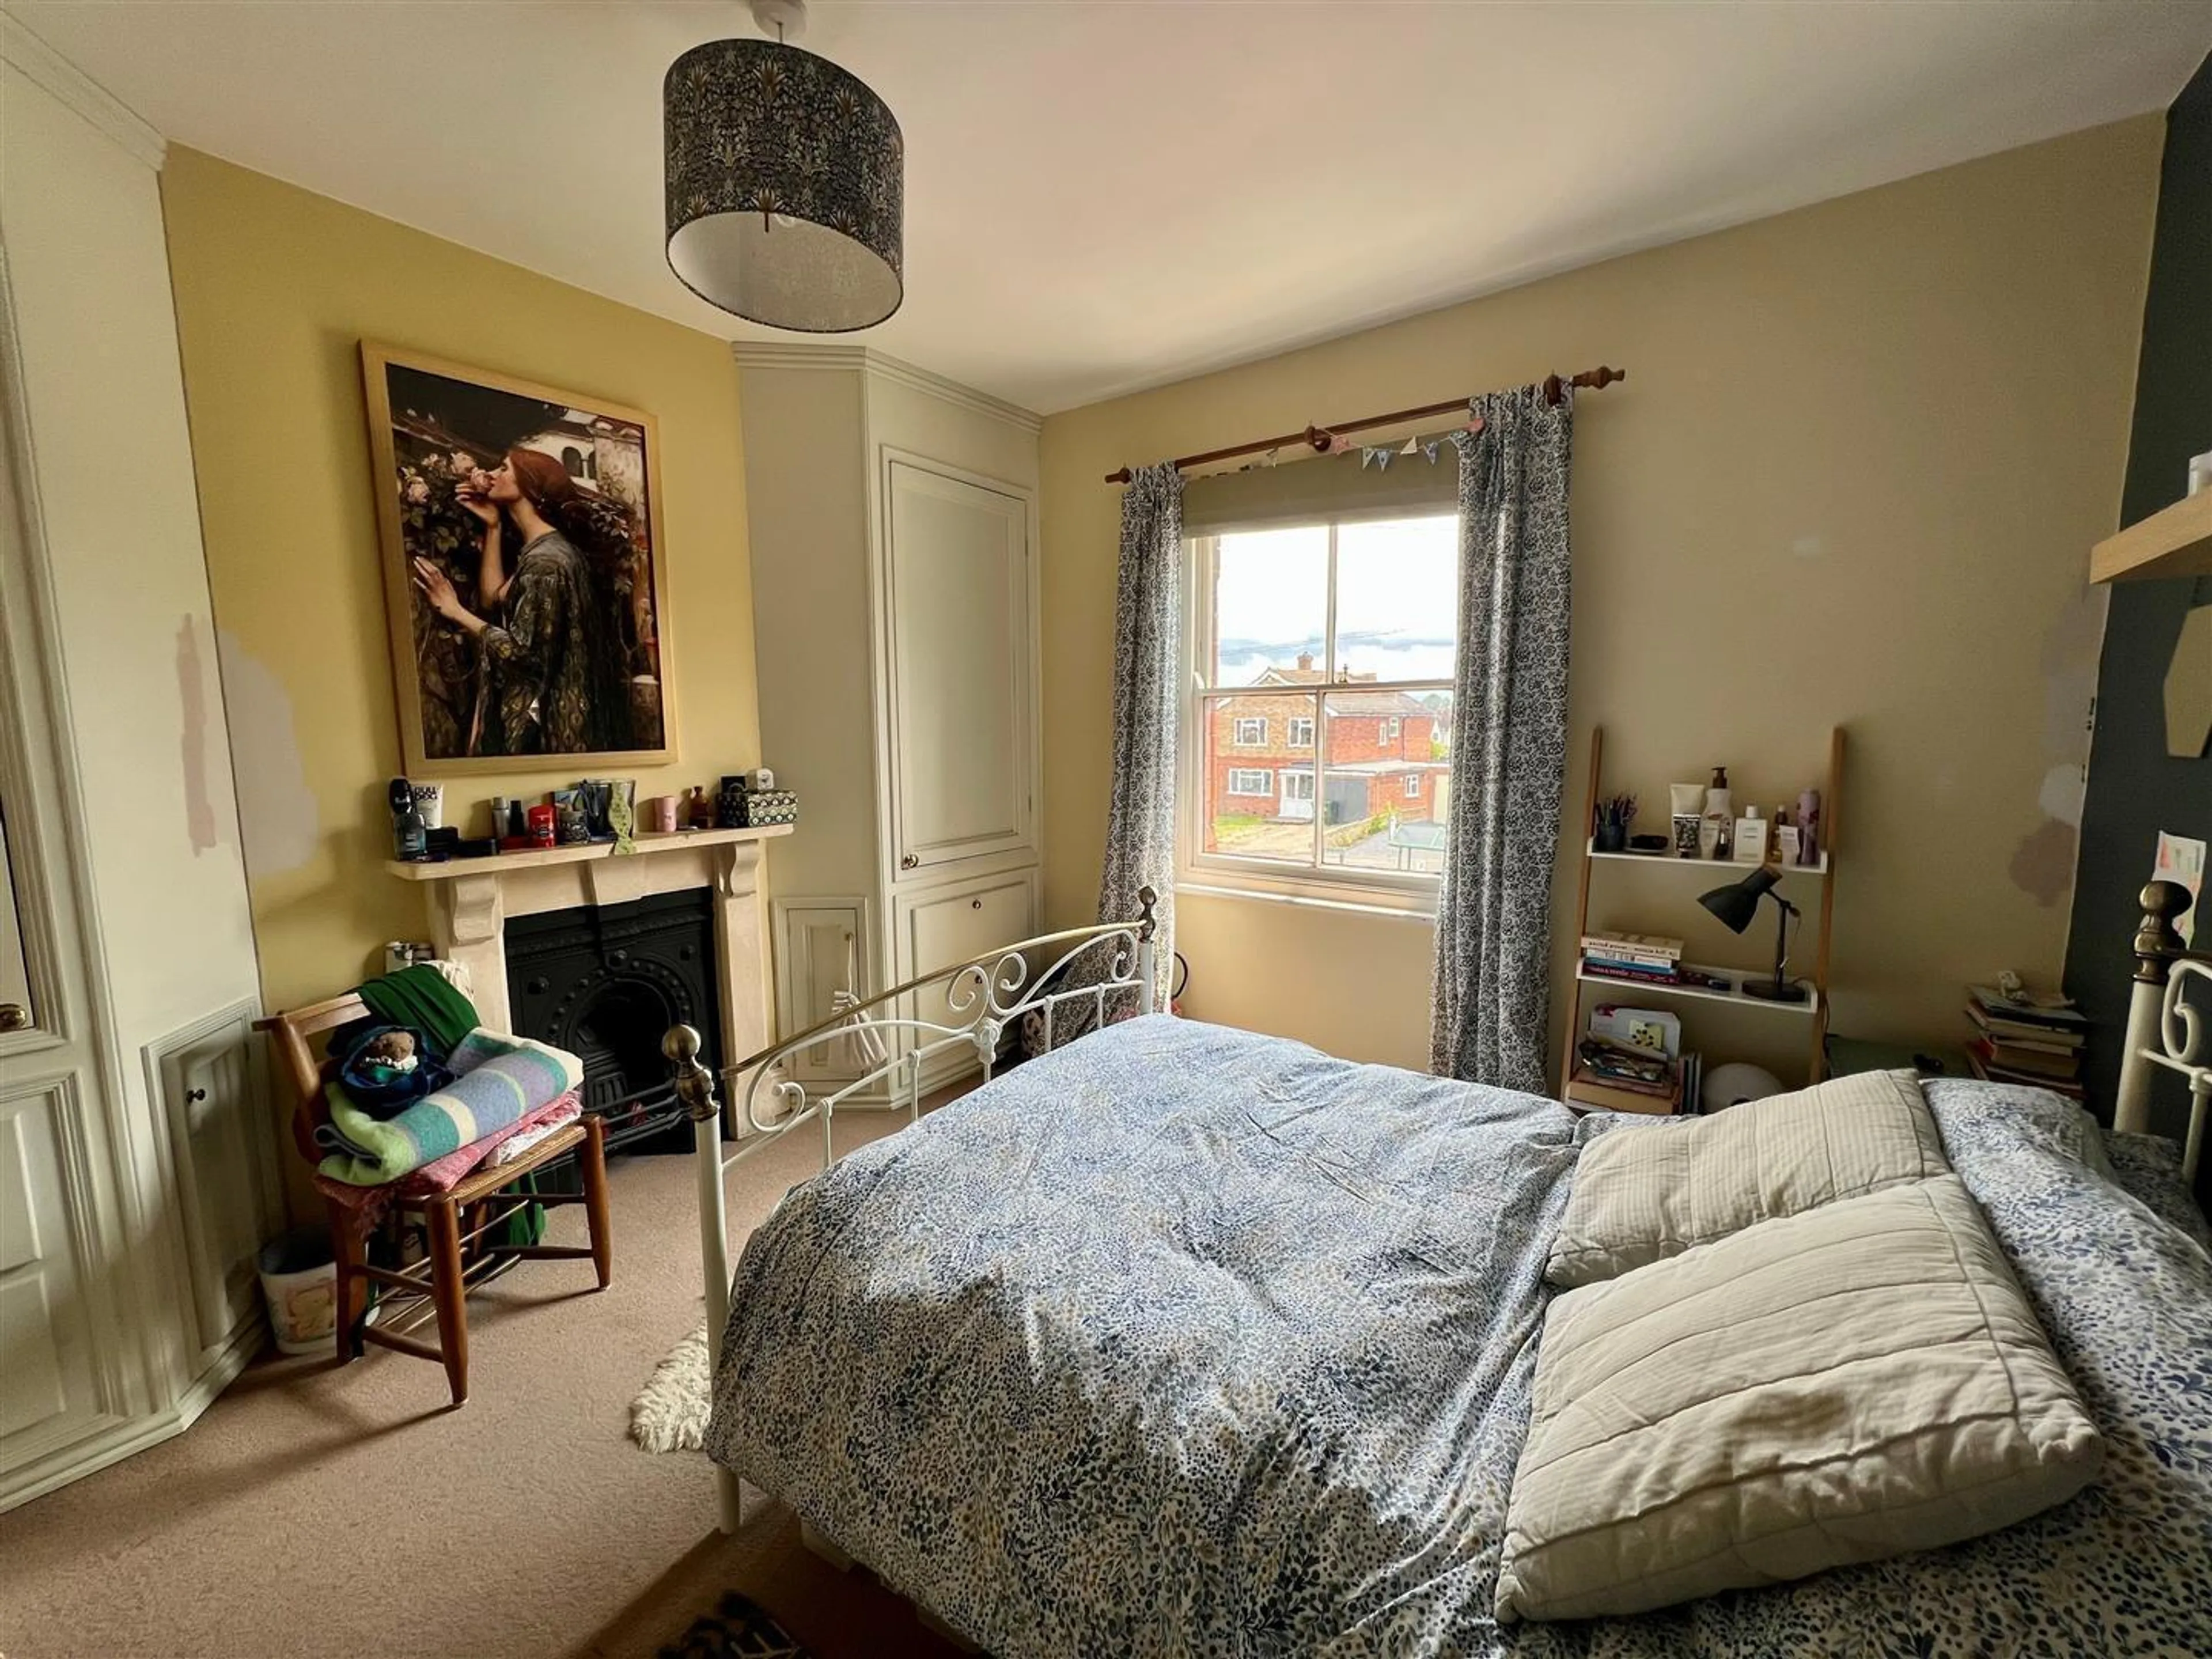
Master Bedroom - 3.68 x 3.45m
Sash window to front elevation, attractive cast-iron fireplace with stone surround, deep skirtings and built-in storage cupboards and drawers to chimney breast recess.
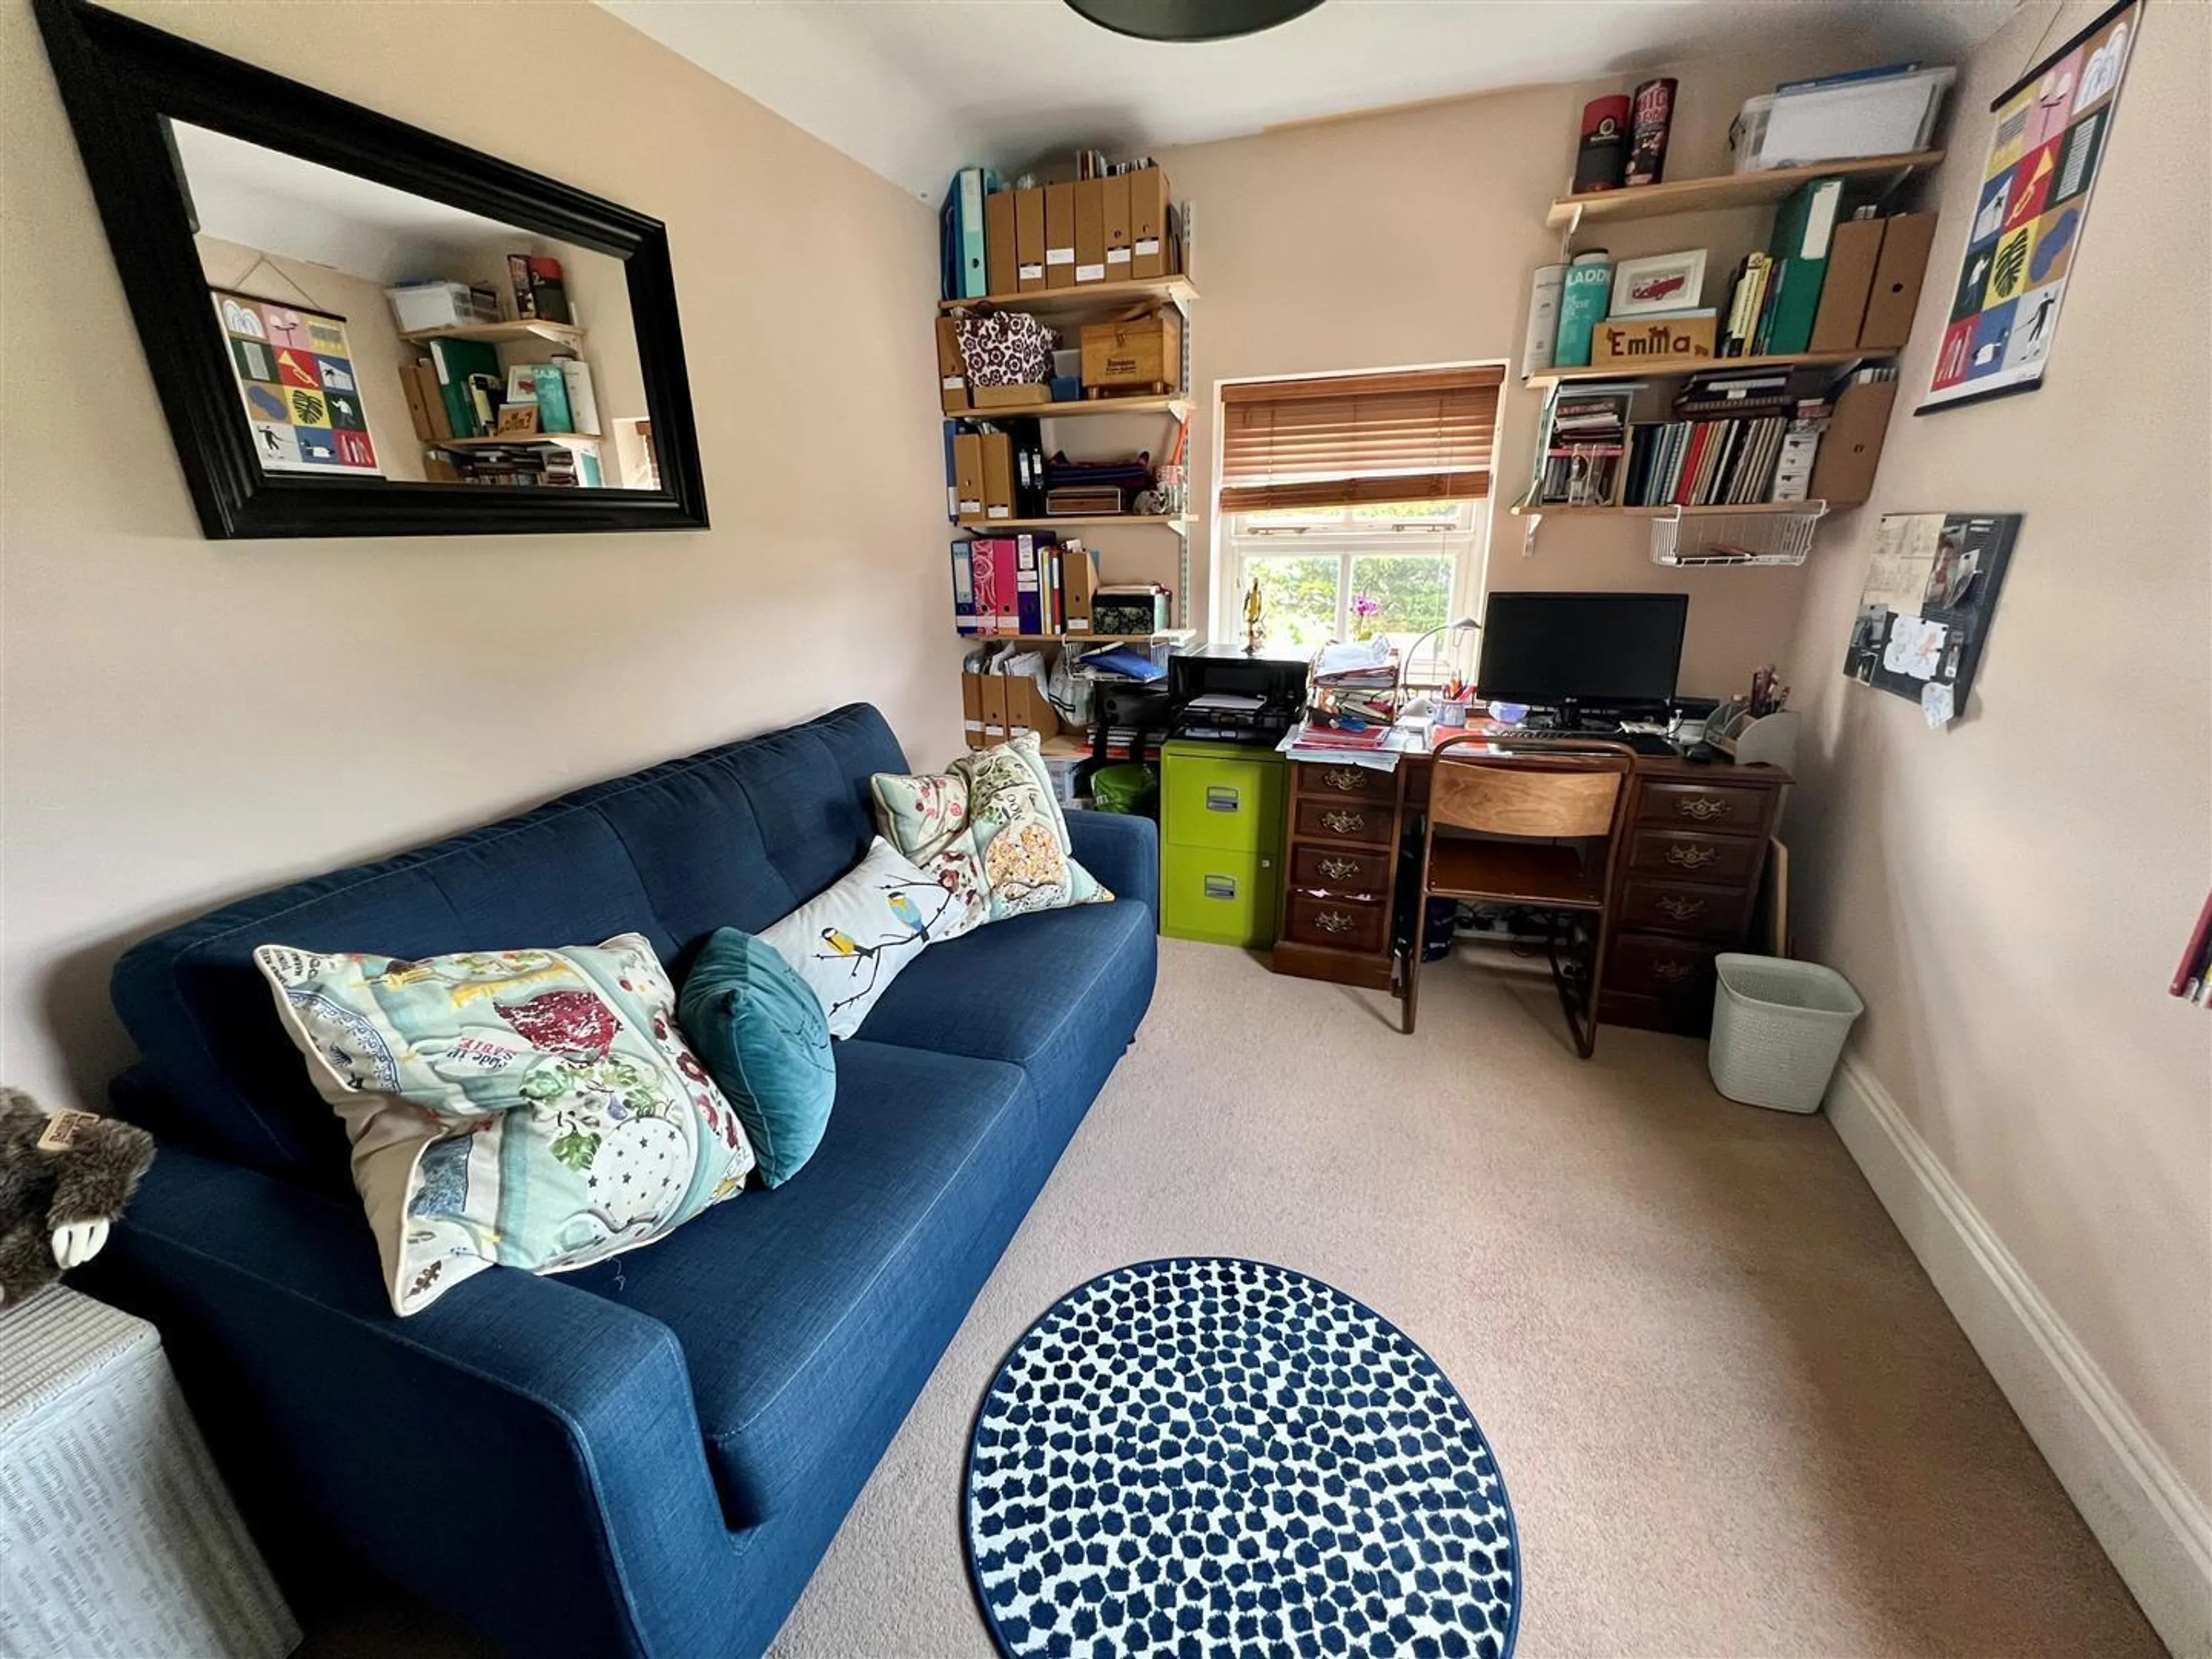
Bedroom Two - 4.01 x 2.85m
Sash window to rear, painted cast-iron fireplace with original surround, radiator.
Bedroom Three - 4.84 max 2.59m
Double glazed windows to side and rear elevations, radiator.
Bathroom
The Bathroom is fitted with a white suite, comprising a shaped bath with mixer tap and shower attachment along with a mains shower with rainfall head. Pedestal wash hand basin, low-level WC, extensive wall tiling, heated towel rail and obscure double glazed window to side.
Outside
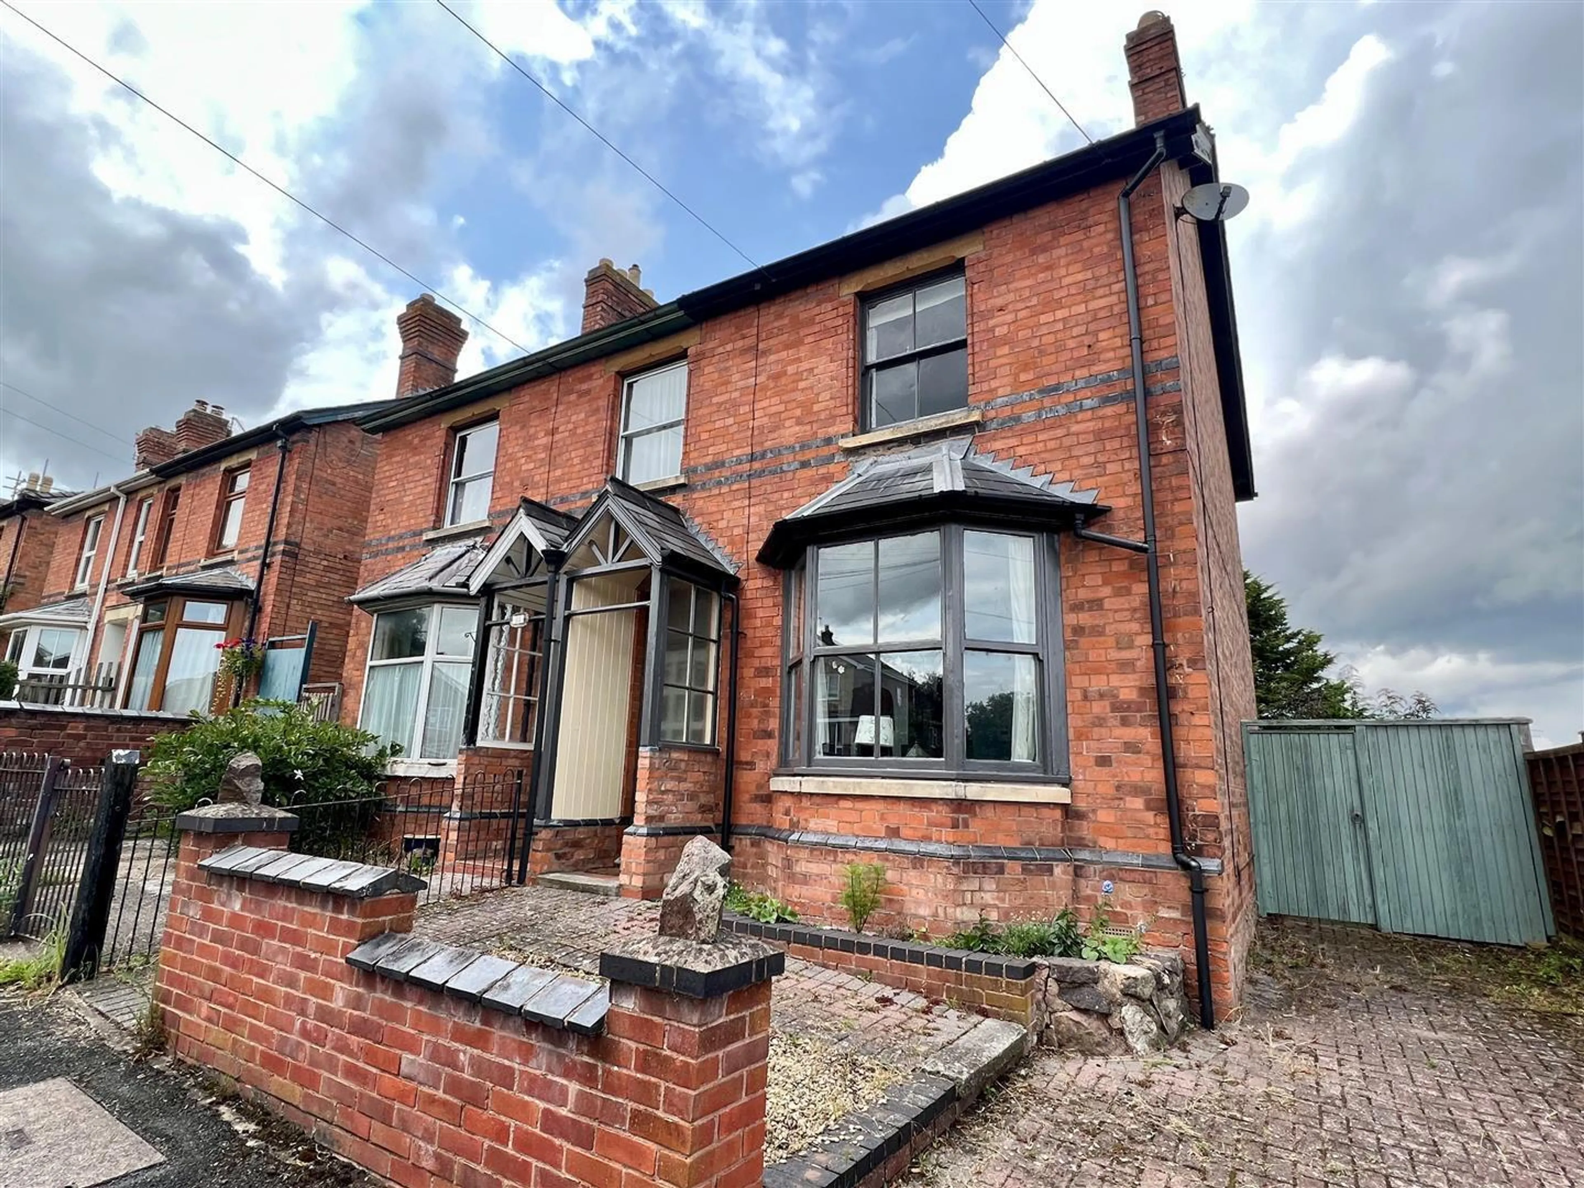
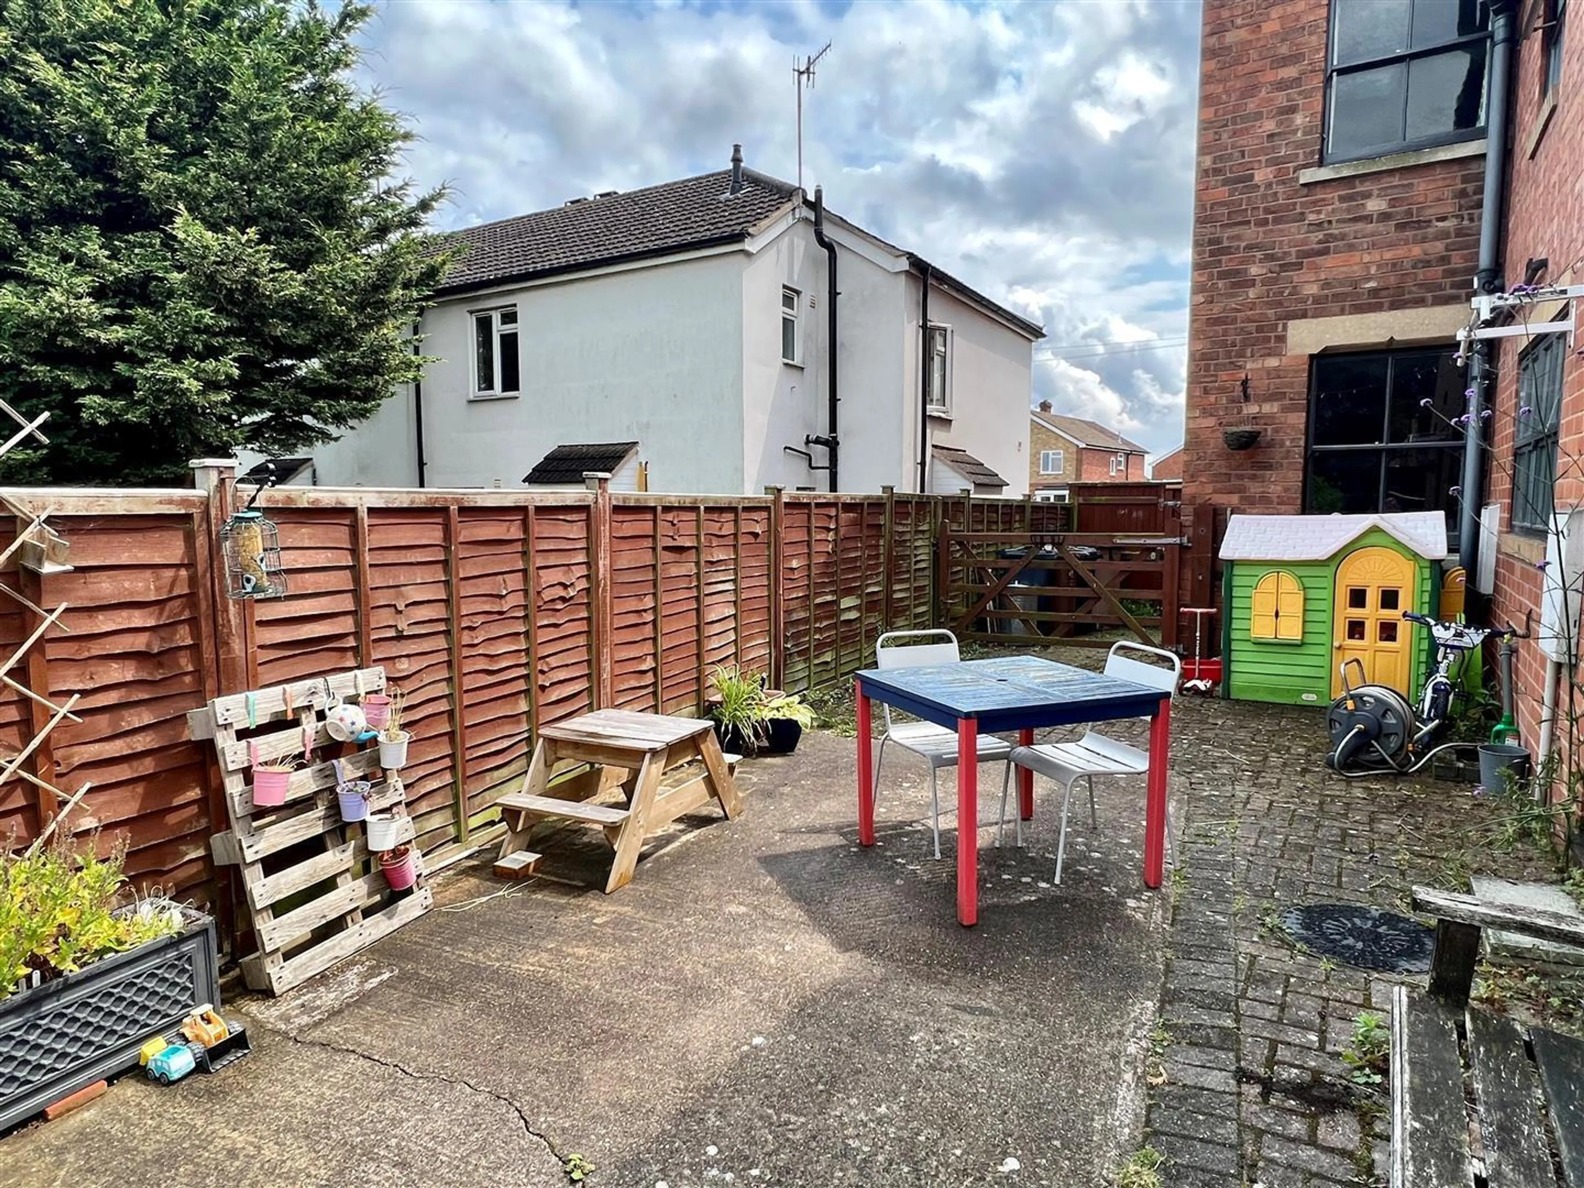
Approached from the road via a pedestrian access gate there is a block paved frontage for ease of maintenance and slim driveway to the side.
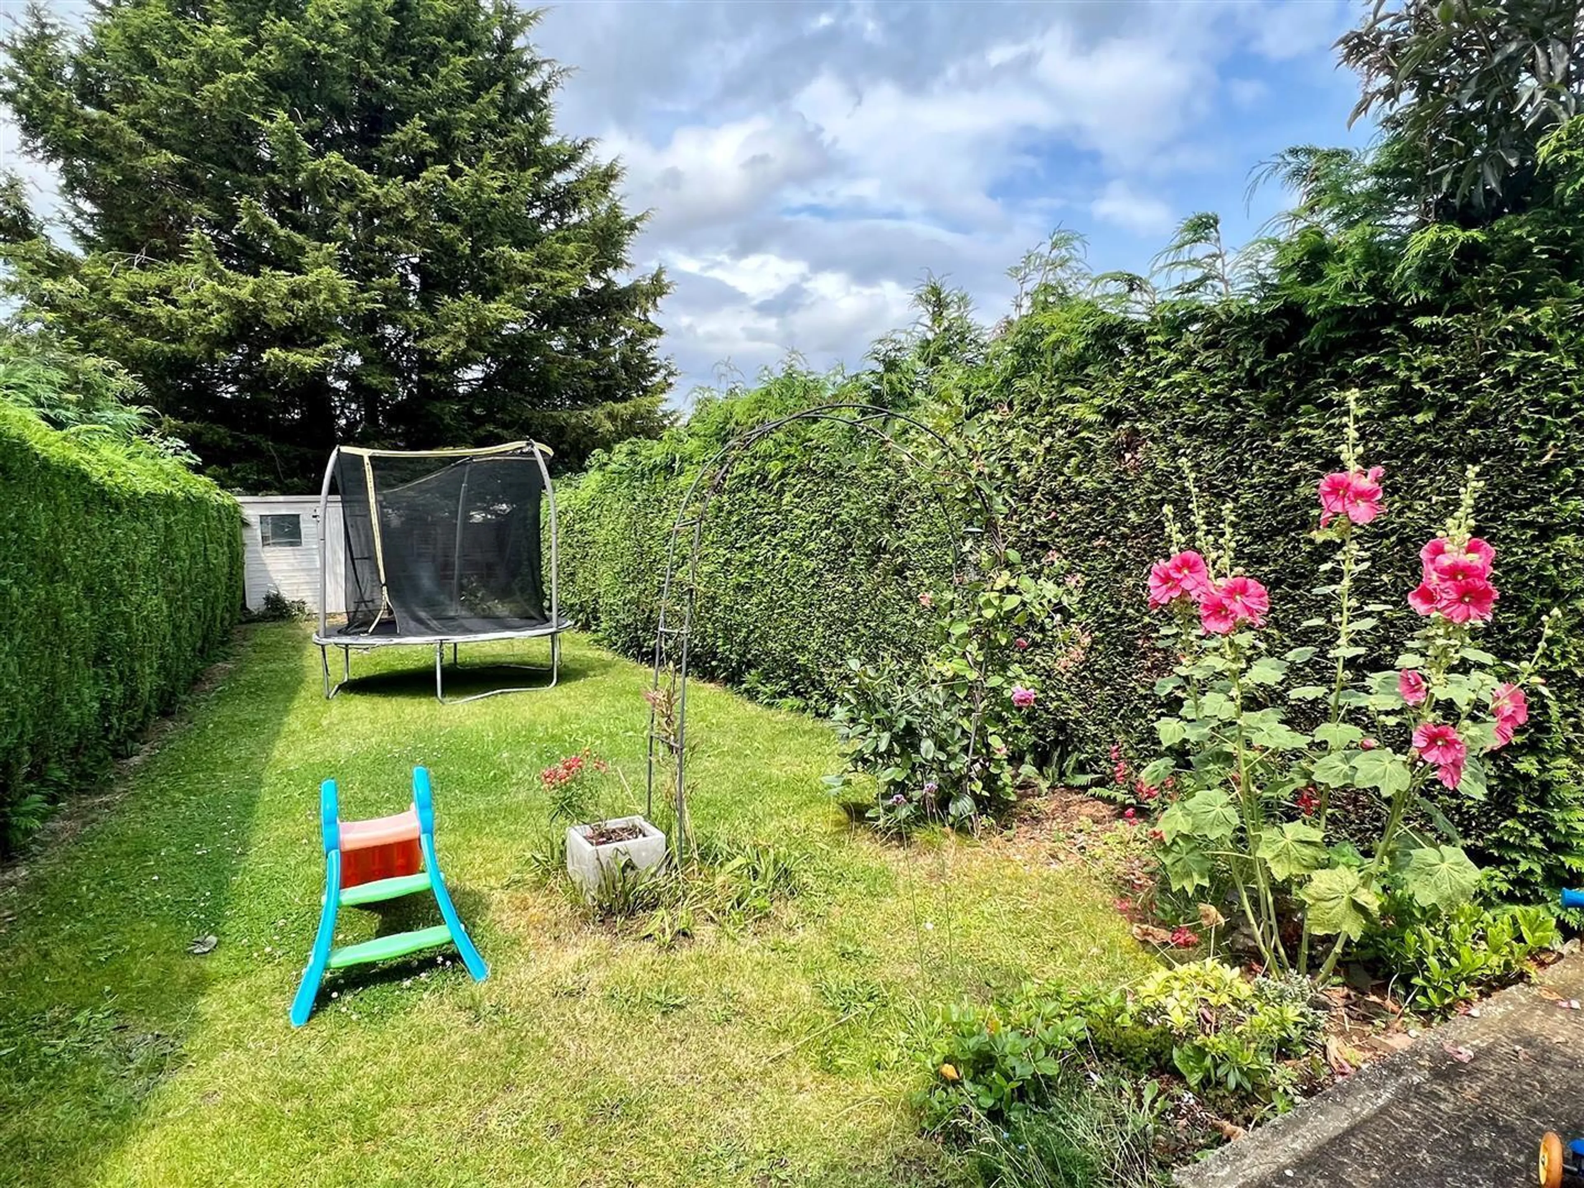
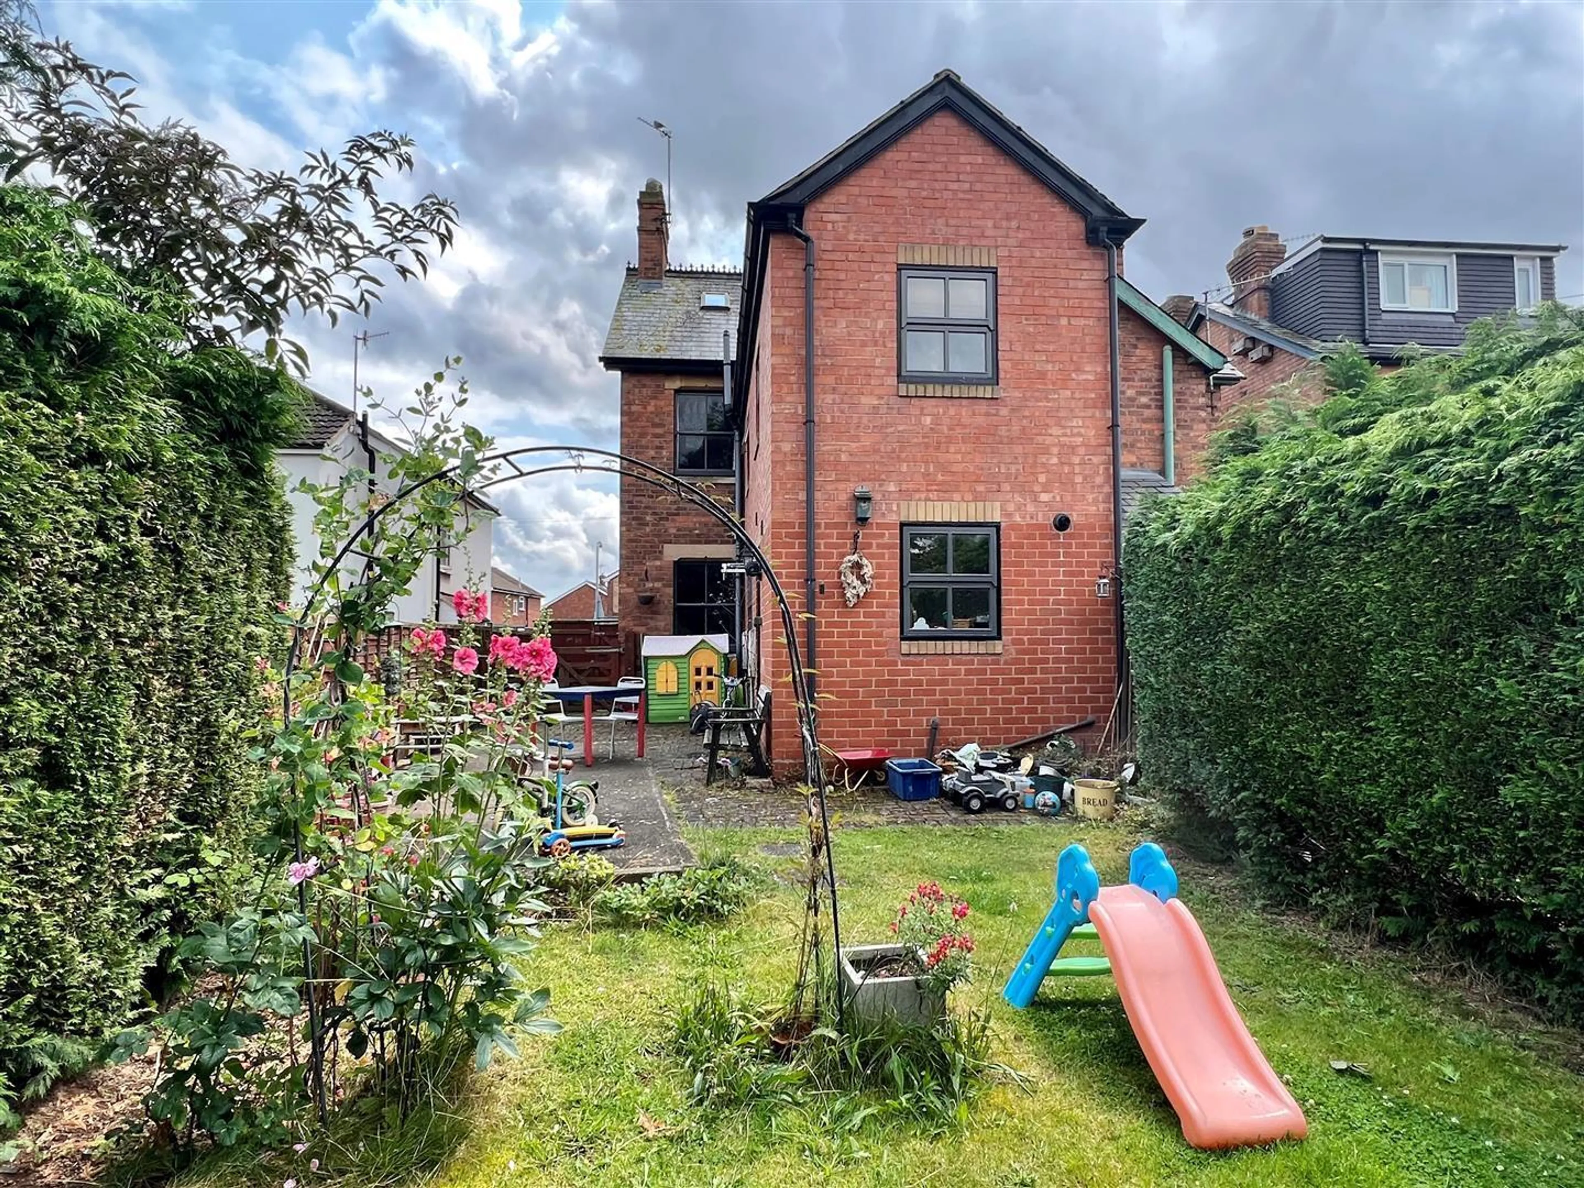
To the side of the property is gated side access leading to the rear garden and further five bar gate which provides access onto a patio hardstanding which in turn leads to the lawn beyond with timber garden shed.
From the garden a view can be enjoyed towards the Malvern Hills and the plot is enclosed by conifer hedging and timber fencing creating a good degree of privacy.
Tenancy Managed
This Tenancy will be managed by Denny & Salmond on behalf of the landlord.
The tenancy agreement will be set up on an initial 6 months period.
Applications for the property must be made directly to Denny & Salmond. Upon agreement of the landlord, applicants will be provided with a referencing form to complete/submit, from an appointed D&S referencing company. The property will only be fully taken off the market once we have received a returned reference decision (including any guarantors), correct Right-to-Rent documents and a tenant signed Assured Shorthold Tenancy Agreement.
Rent is payable monthly in advance on the same day of each month that the tenancy commenced, by standing order. Unless otherwise specified the rent is exclusive of all out goings.
Tenancy Fees
Security Deposit (per tenancy. Rent under £50,000 per year) Five weeks' rent. This covers damages or defaults on the part of the tenant during the tenancy.
Unpaid Rent: Interest at 3% above the Bank of England Base Rate from Rent Due Date until paid in order to pursue non-payment of rent. Please Note: This will not be levied until the rent is more than 14 days in arrears.
Lost Key(s) or other Security Device(s) Tenants are liable to the actual cost of replacing any lost key(s) or other security device(s). If the loss results in locks needing to be changed, the actual costs of a locksmith, new lock and replacement keys for the tenant, landlord any other persons requiring keys will be charged to the tenant. If extra costs are incurred there will be a charge of £15 per hour (inc. VAT) for the time taken replacing lost key(s) or other security device(s).
Variation of Contract (Tenant's Request): £50 (inc. VAT) per agreed variation. To cover the costs associated with taking landlord's instructions as well as the preparation and execution of new legal documents.
Change of Sharer (Tenant's Request): £50 (inc. VAT) per replacement tenant or any reasonable costs incurred if higher. To cover the costs associated with taking landlord's instructions, new tenant referencing and Right-to-Rent checks, deposit registration as well as the preparation and execution of new legal documents.
Early Termination (Tenant's Request): Should the tenant wish to leave their contract early, they shall be liable to the landlord's costs in re-letting the property as well as all rent due under the tenancy until the start date of the replacement tenancy. These costs will be no more than the maximum amount of rent outstanding on the tenancy.
Please ask a member of staff if you have any questions about our fees.
Council Tax Band
We understand that this property is council tax band C.
This information may have been obtained via www.voa.gov.uk and applicants are advised to make their own enquiries before proceeding as Denny & Salmond will not be held responsible for any inaccurate information. Council Tax Band: Holding Deposit: £0.00
Semi detached House
Off road parking
3 double bedrooms
Kitchen with utility area
rear enclosed garden
Living room
Dining room
Boarded loft space with ladder access
Close to local amenities
Utilities, rights & restrictions
Expand
Utility Supply:
- ElectricityContact branch
- WaterContact branch
- HeatingContact branch
- BroadbandContact branch
- SewerageContact branch
Rights & Restrictions:
- Private rights of wayContact branch
- Public rights of wayContact branch
- Listed propertyContact branch
- RestrictionsContact branch
Risks:
- Flooded in last 5 yearsContact branch
- Flood defencesfalse
- Source of floodContact branch
Guidance Notes
While every reasonable effort is made to ensure the accuracy of descriptions and content, we should make you aware of the following guidance or limitations.
(1) MONEY LAUNDERING REGULATIONS Intending purchasers will be asked to produce identification documentation at a later stage and we would ask for your co-operation in order that there will be no delay in agreeing the sale. (2) These particulars do not constitute part or all of an offer or contract. (3) The measurements indicated are supplied for guidance only and as such must be considered incorrect. (4) Potential buyers are advised to recheck the measurements before committing to any expense. (5) We have not tested any apparatus, equipment, fixtures, fittings or services and it is the buyers interests to check the working condition of any appliances. (6) We have not sought to verify the legal title of the property and the buyers must obtain verification from their solicitor.