Milestone Road
Upton-Upon-Severn, Worcester
4Bedrooms2Bathroomsdetached house
Price:£475,000
1/23
Price:£475,000
Property details
Key features
- Four Bedrooms
- Garage and Off Road Parking
- Detached Home
- Located in Upton-Upon Severn
- Landscaped Rear Garden
Council Tax Band:
E
Tenure:
Freehold
Located on the edge of Upton-Upon-Severn, you will find yourself in a picturesque setting with local amenities and scenic views just a stones throw away. This beautifully maintained home offers a perfect blend of comfort and elegance and in brief the accommodation comprises, Entrance Hall, Cloakroom, a generous Conservatory, Living Room along with a Kitchen Dining Room. Whilst to the First Floor, are four Bedrooms, En-Suite Shower Room and a further Bathroom. One of the standout features of this property is its stunning garden, which has been lovingly landscaped and cared for. Additionally, the property benefits from a Garage and driveway parking for several vehicles. EPC Rating D
Agents Note - This property has an offer accepted subject to contract but is still currently available to view
Entrance Hall
Part glazed door opens into the Entrance Hall. With doors off to the Living Room, Kitchen Dining Room and Cloakroom. Door to a useful understairs storage cupboard, radiator, Karndean flooring and stairs rise to the First Floor.
Cloakroom
The Cloakroom is fitted with a white suite comprising low flush WC, circular wash hand basin with chrome mixer tap and cupboard below. With the continuation of the Karndean flooring, obscure double glazed window to the front aspect, radiator and wall mounted fuse board.
Open Plan Dining Kitchen
20' 9" x 9' 4" ( 6.32m x 2.84m )
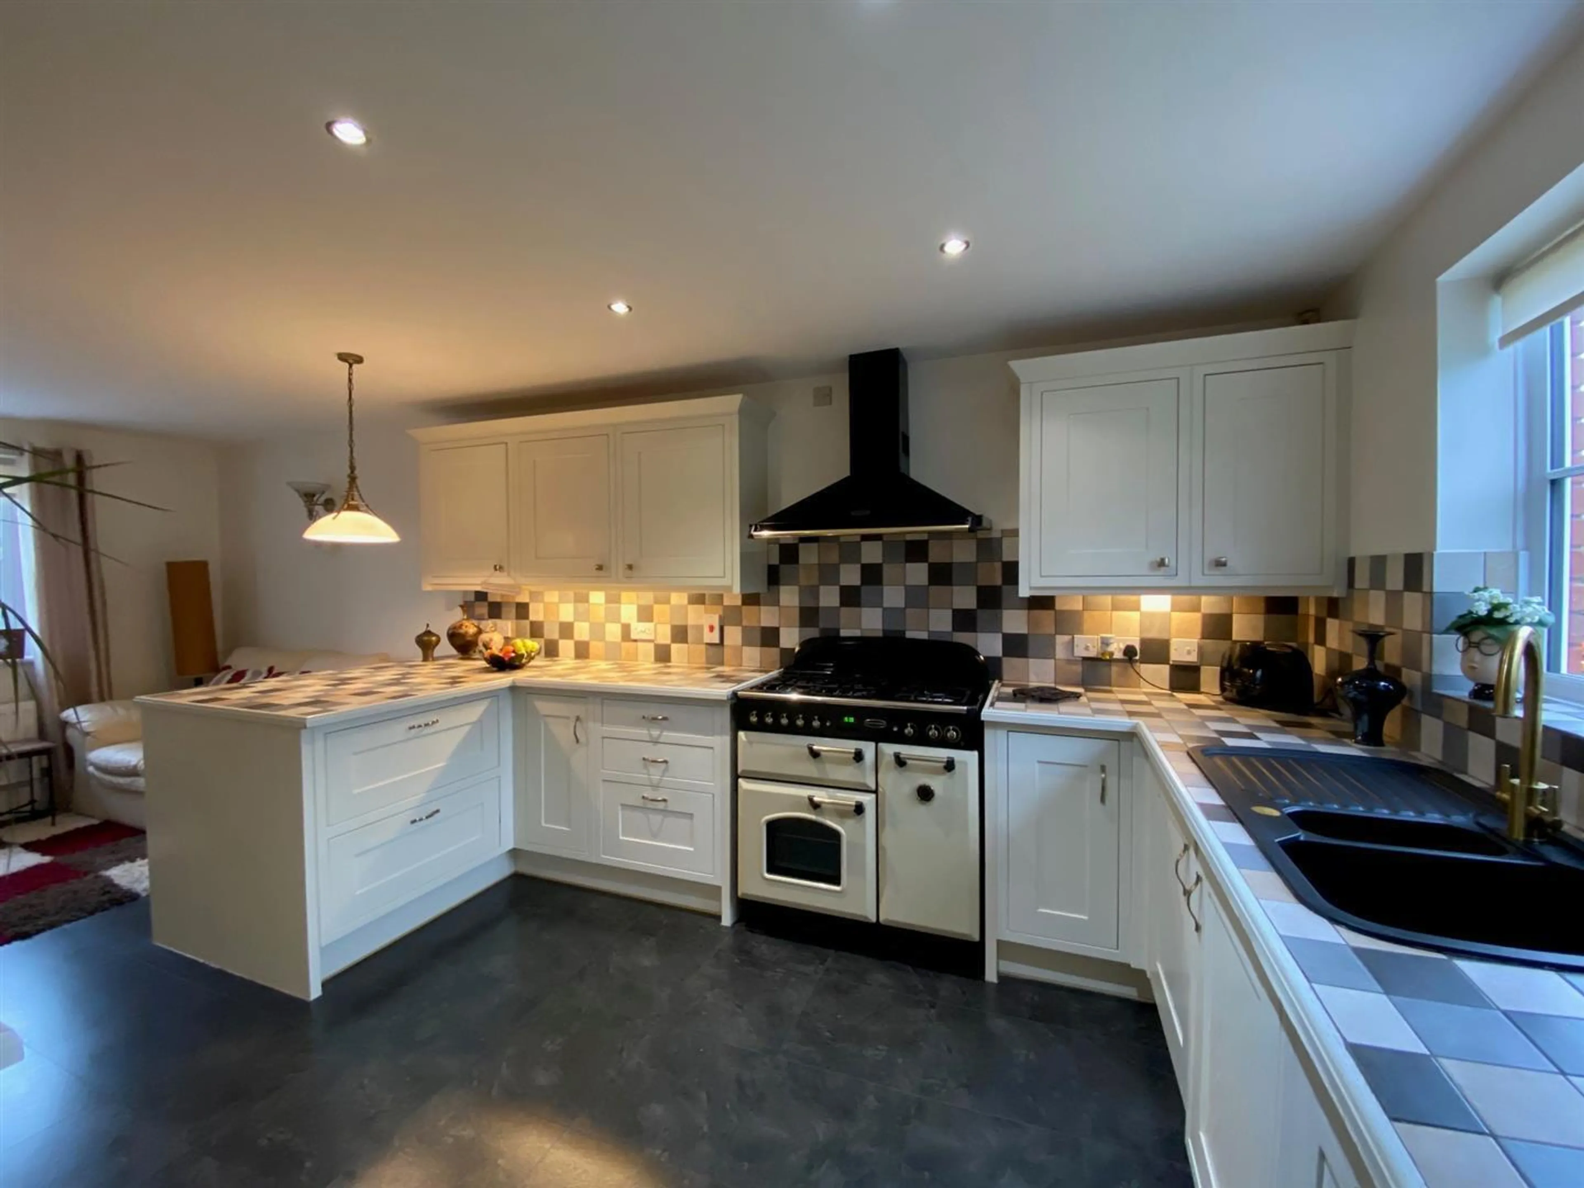
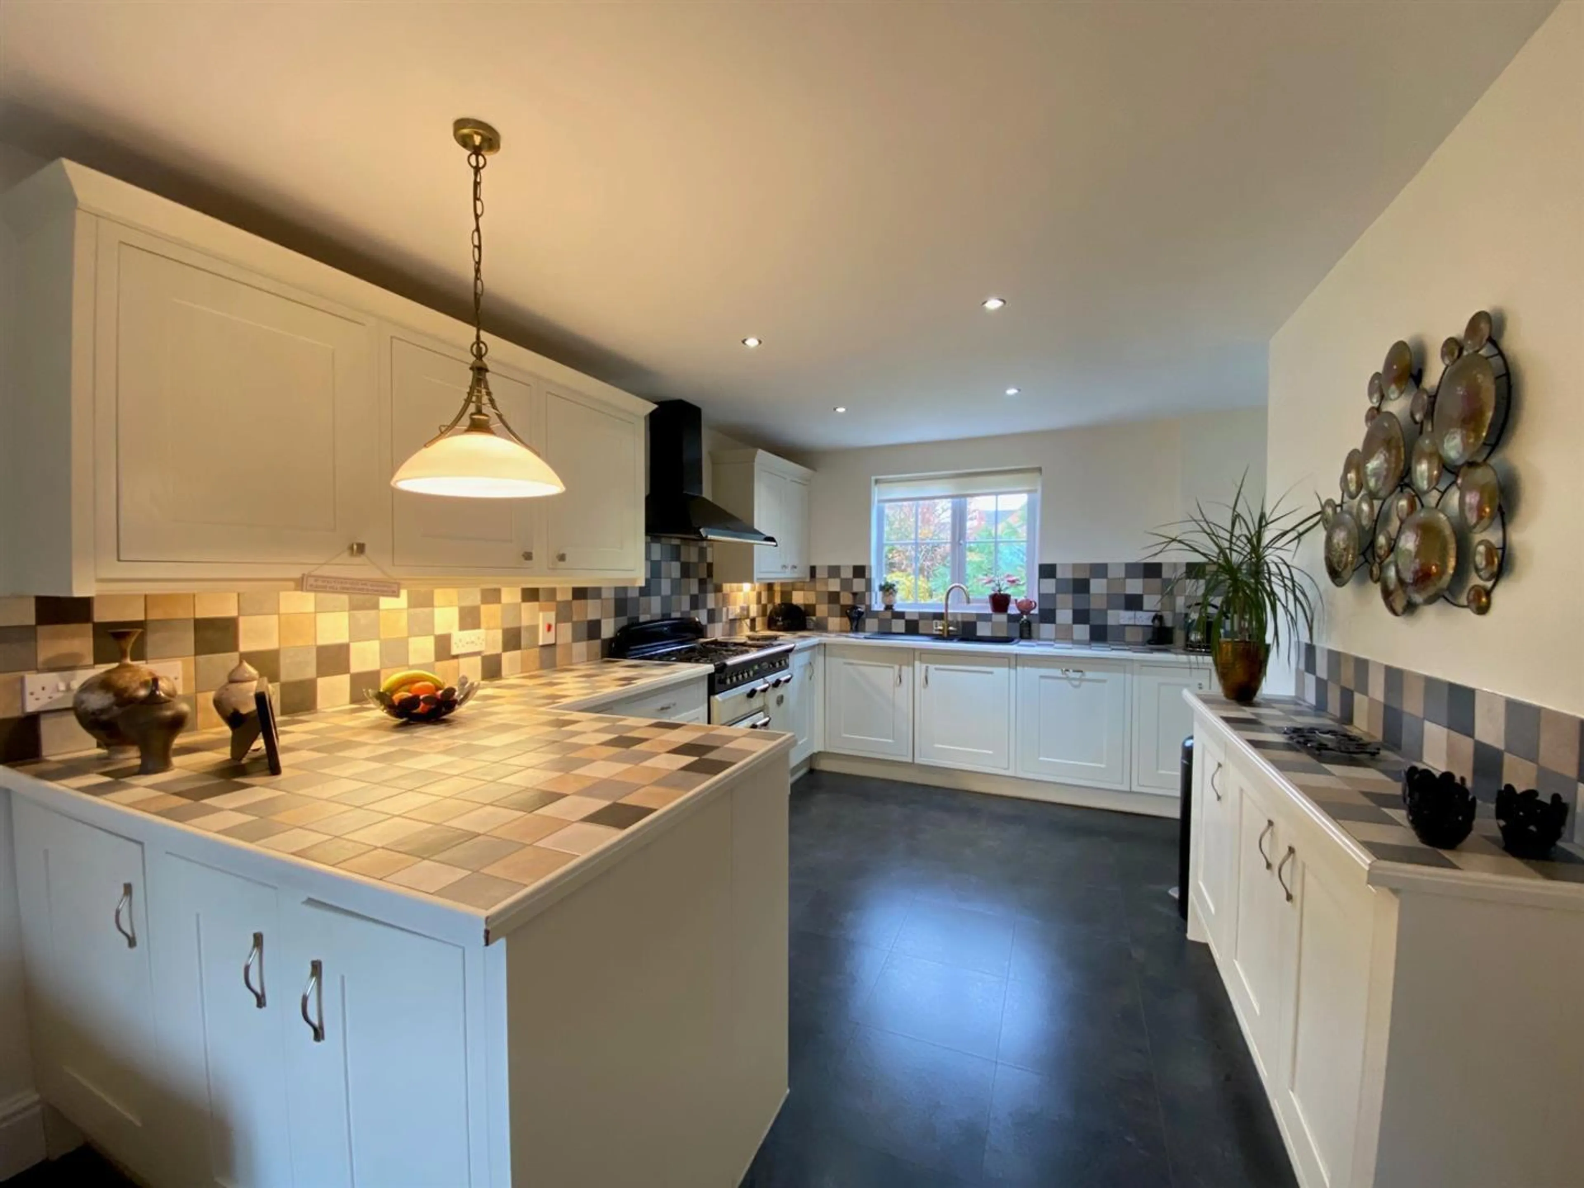
The Kitchen Dining Room is comprehensively fitted with a range of cream base and eye level units with under unit lighting, tiled working surfaces and matching splashback. Slot in Rangemaster with five ring gas hob, double oven below and Rangemaster Extractor hood above. Composite sink unit with drainer and mixer tap, integrated dishwasher, washing machine, fridge freezer and larder style cupboard. Dual aspect double glazed windows to the front and rear aspects, two radiators, spotlights to ceiling and glazed door to the Conservatory.
Living Room
20' 11" x 11' 5" ( 6.38m x 3.48m )
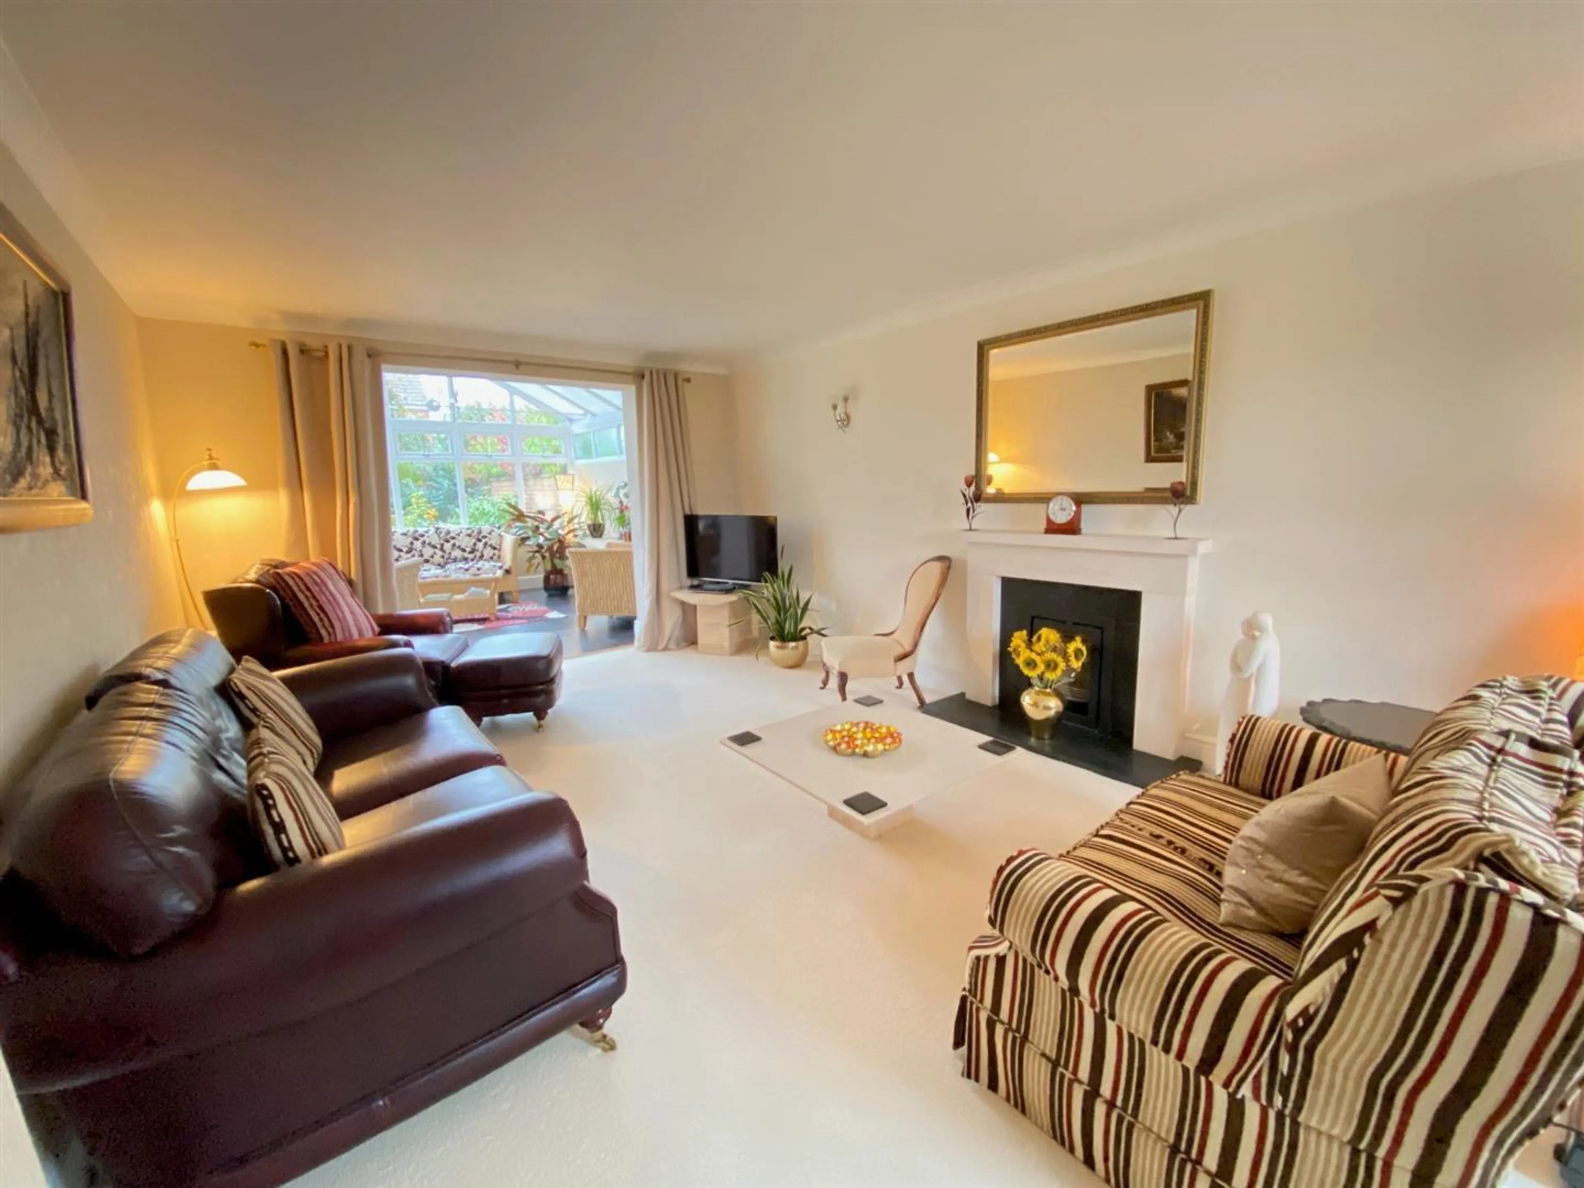
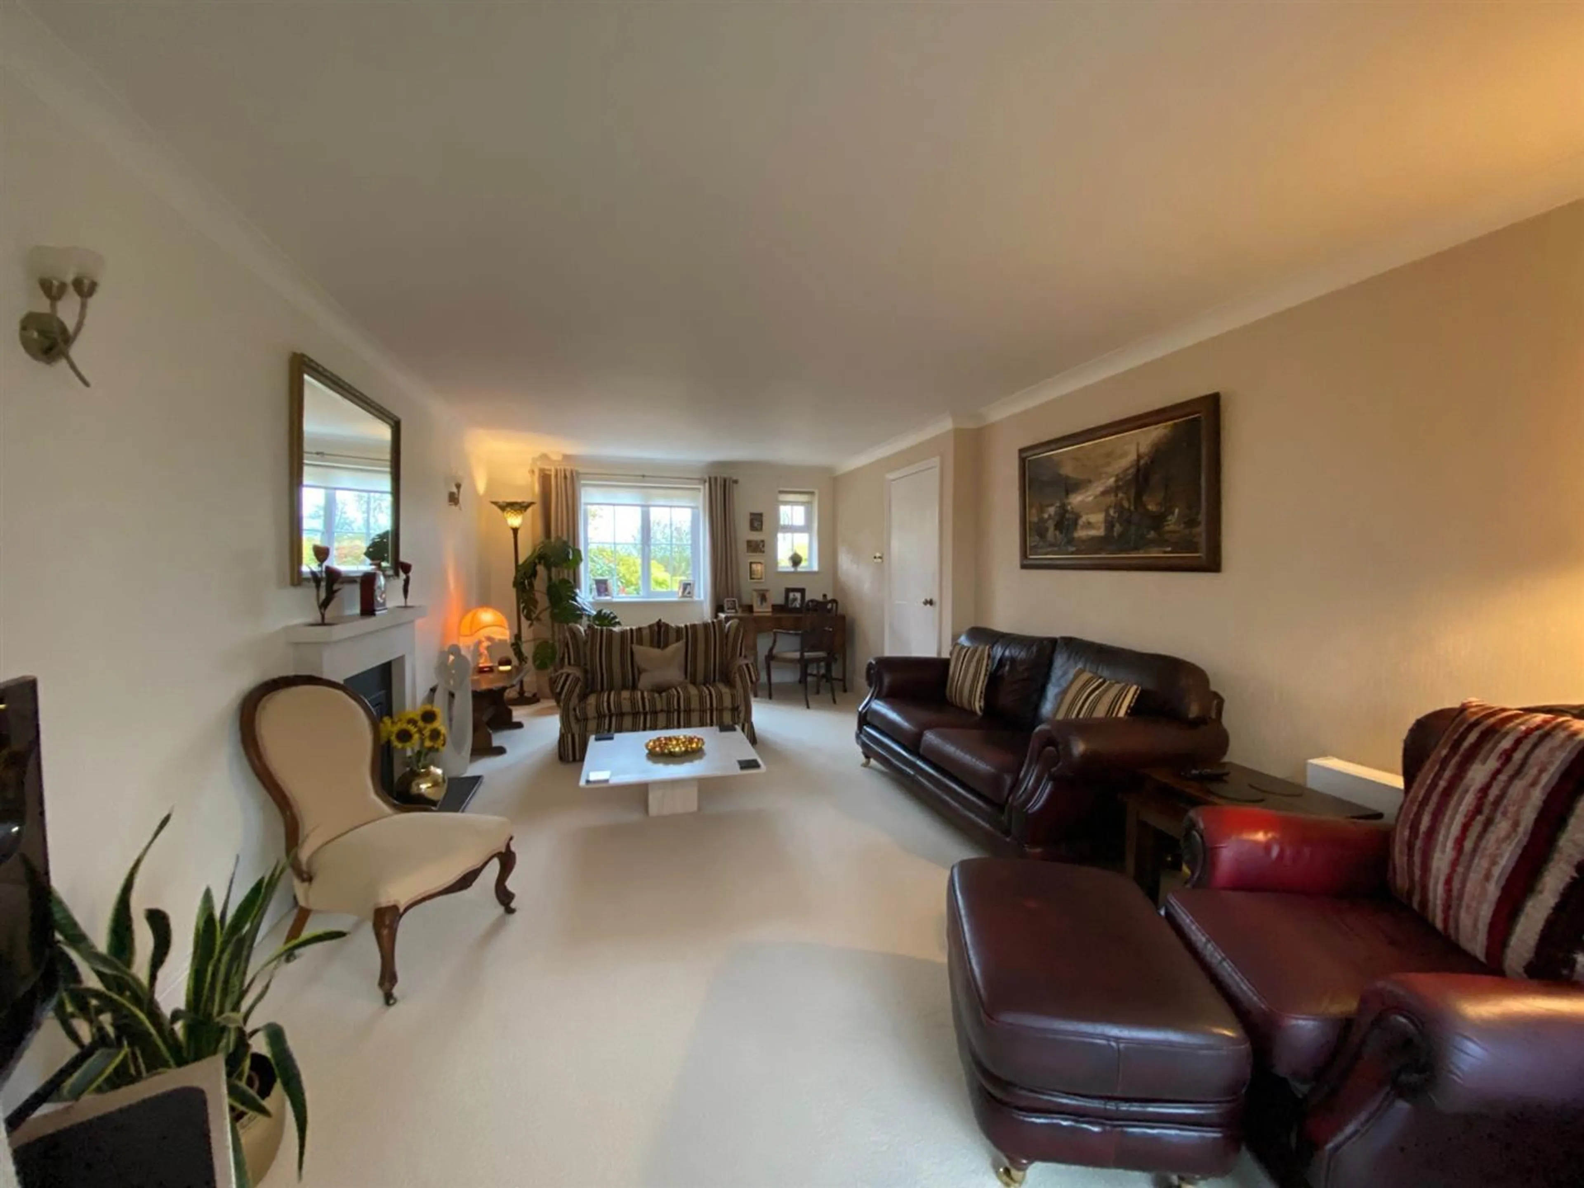
A particular feature of this room is the woodburner inset with limestone surround and hearth. Coving to ceiling, two double glazed windows to the front aspect, two radiators and opening to the Conservatory.
Conservatory
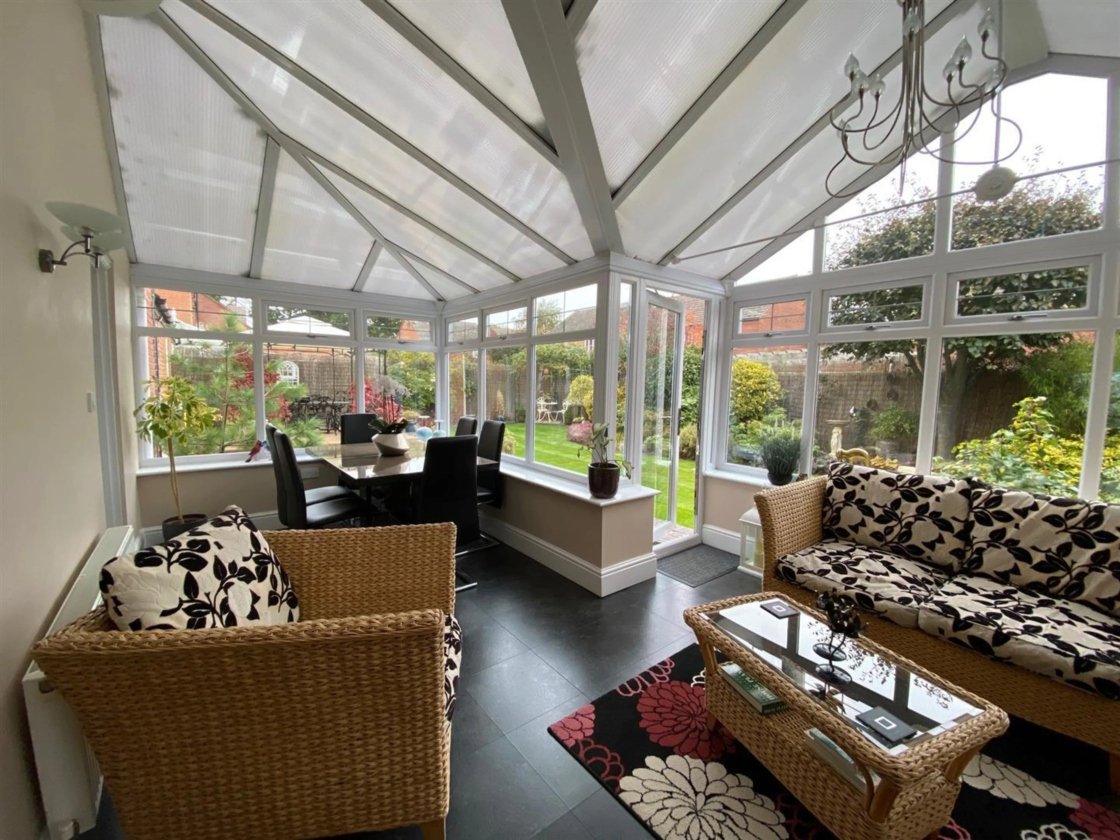
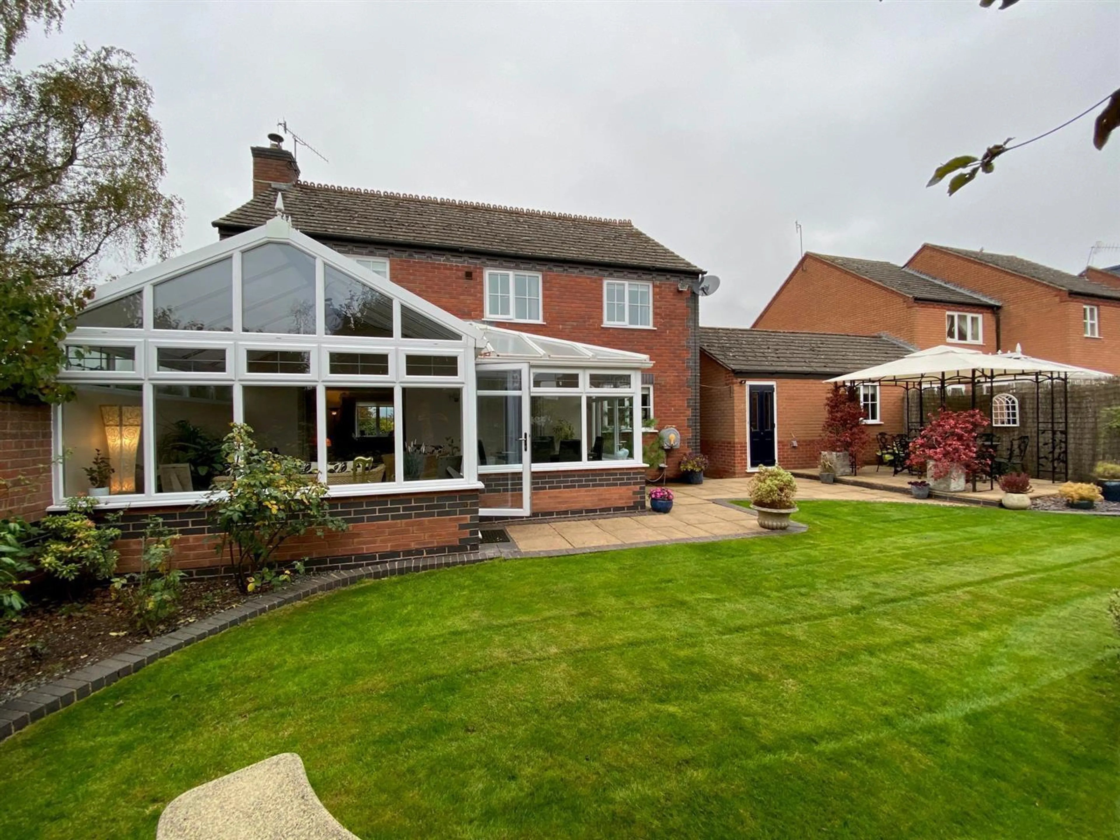
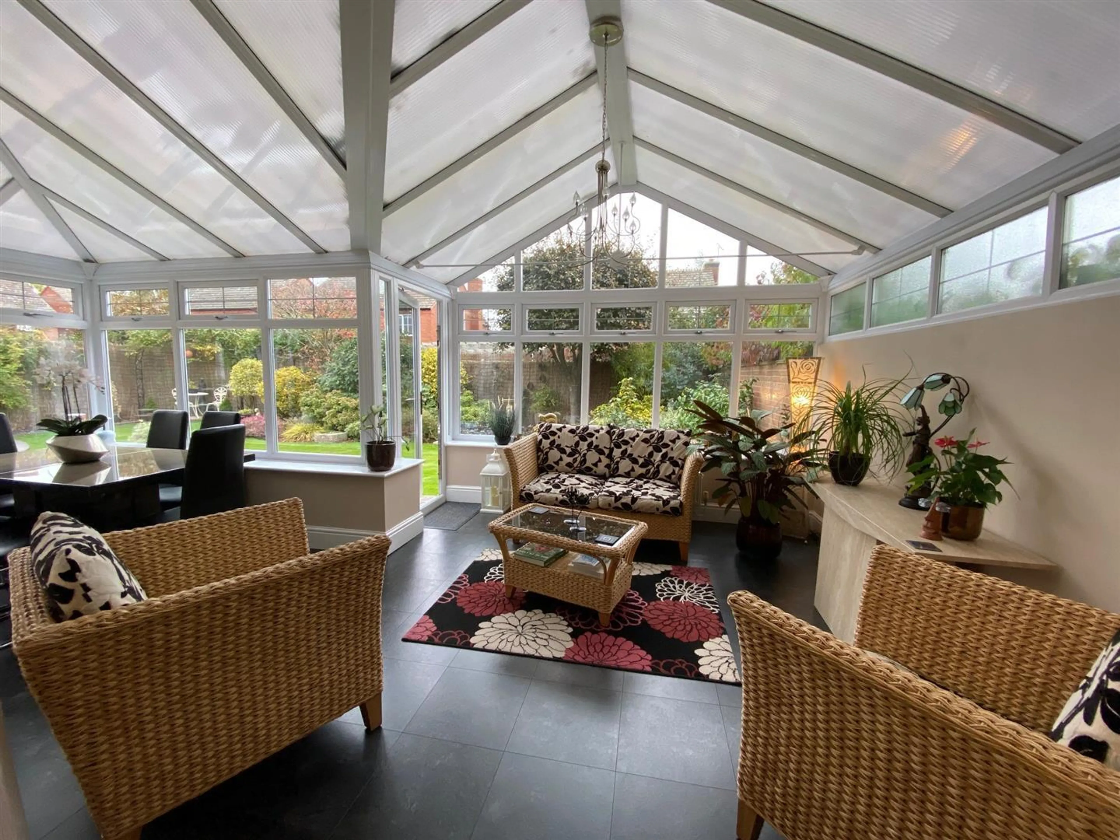
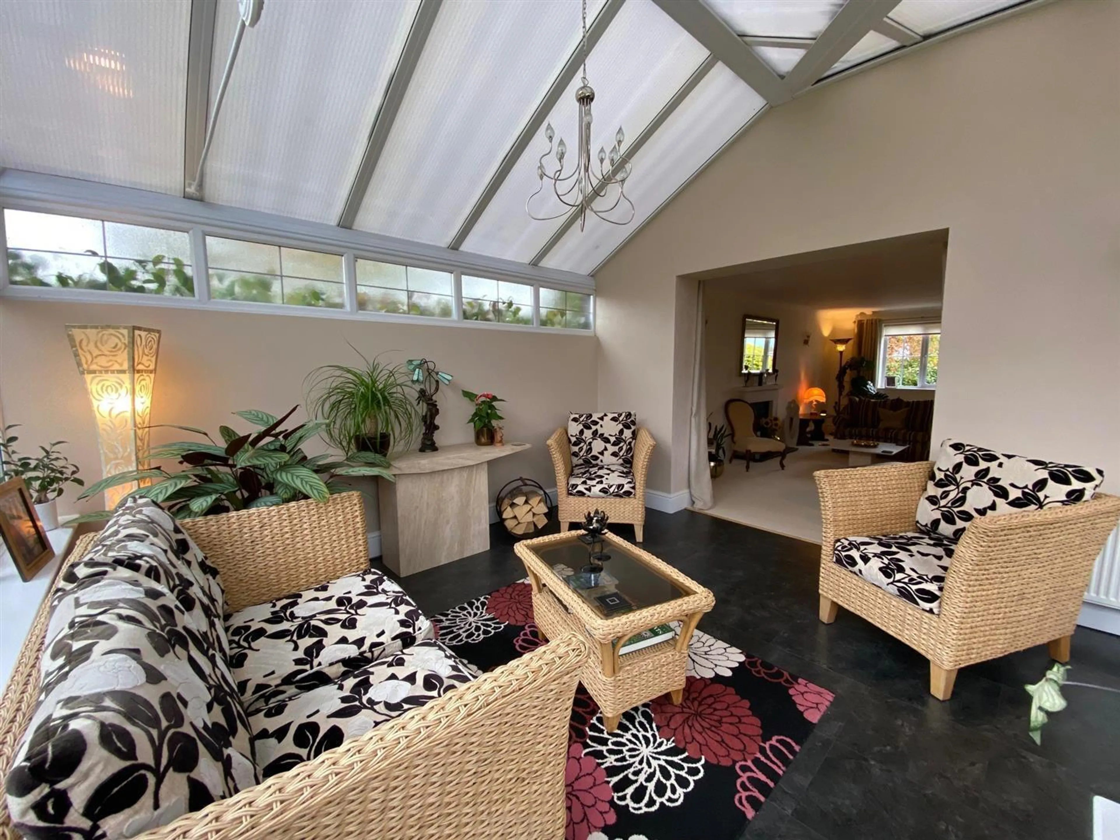
The Conservatory is a perfect addition to this home, with double glazed windows to the rear and side aspects overlooking the beautifully maintained garden. Two radiators, power and lighting.
First Floor Landing
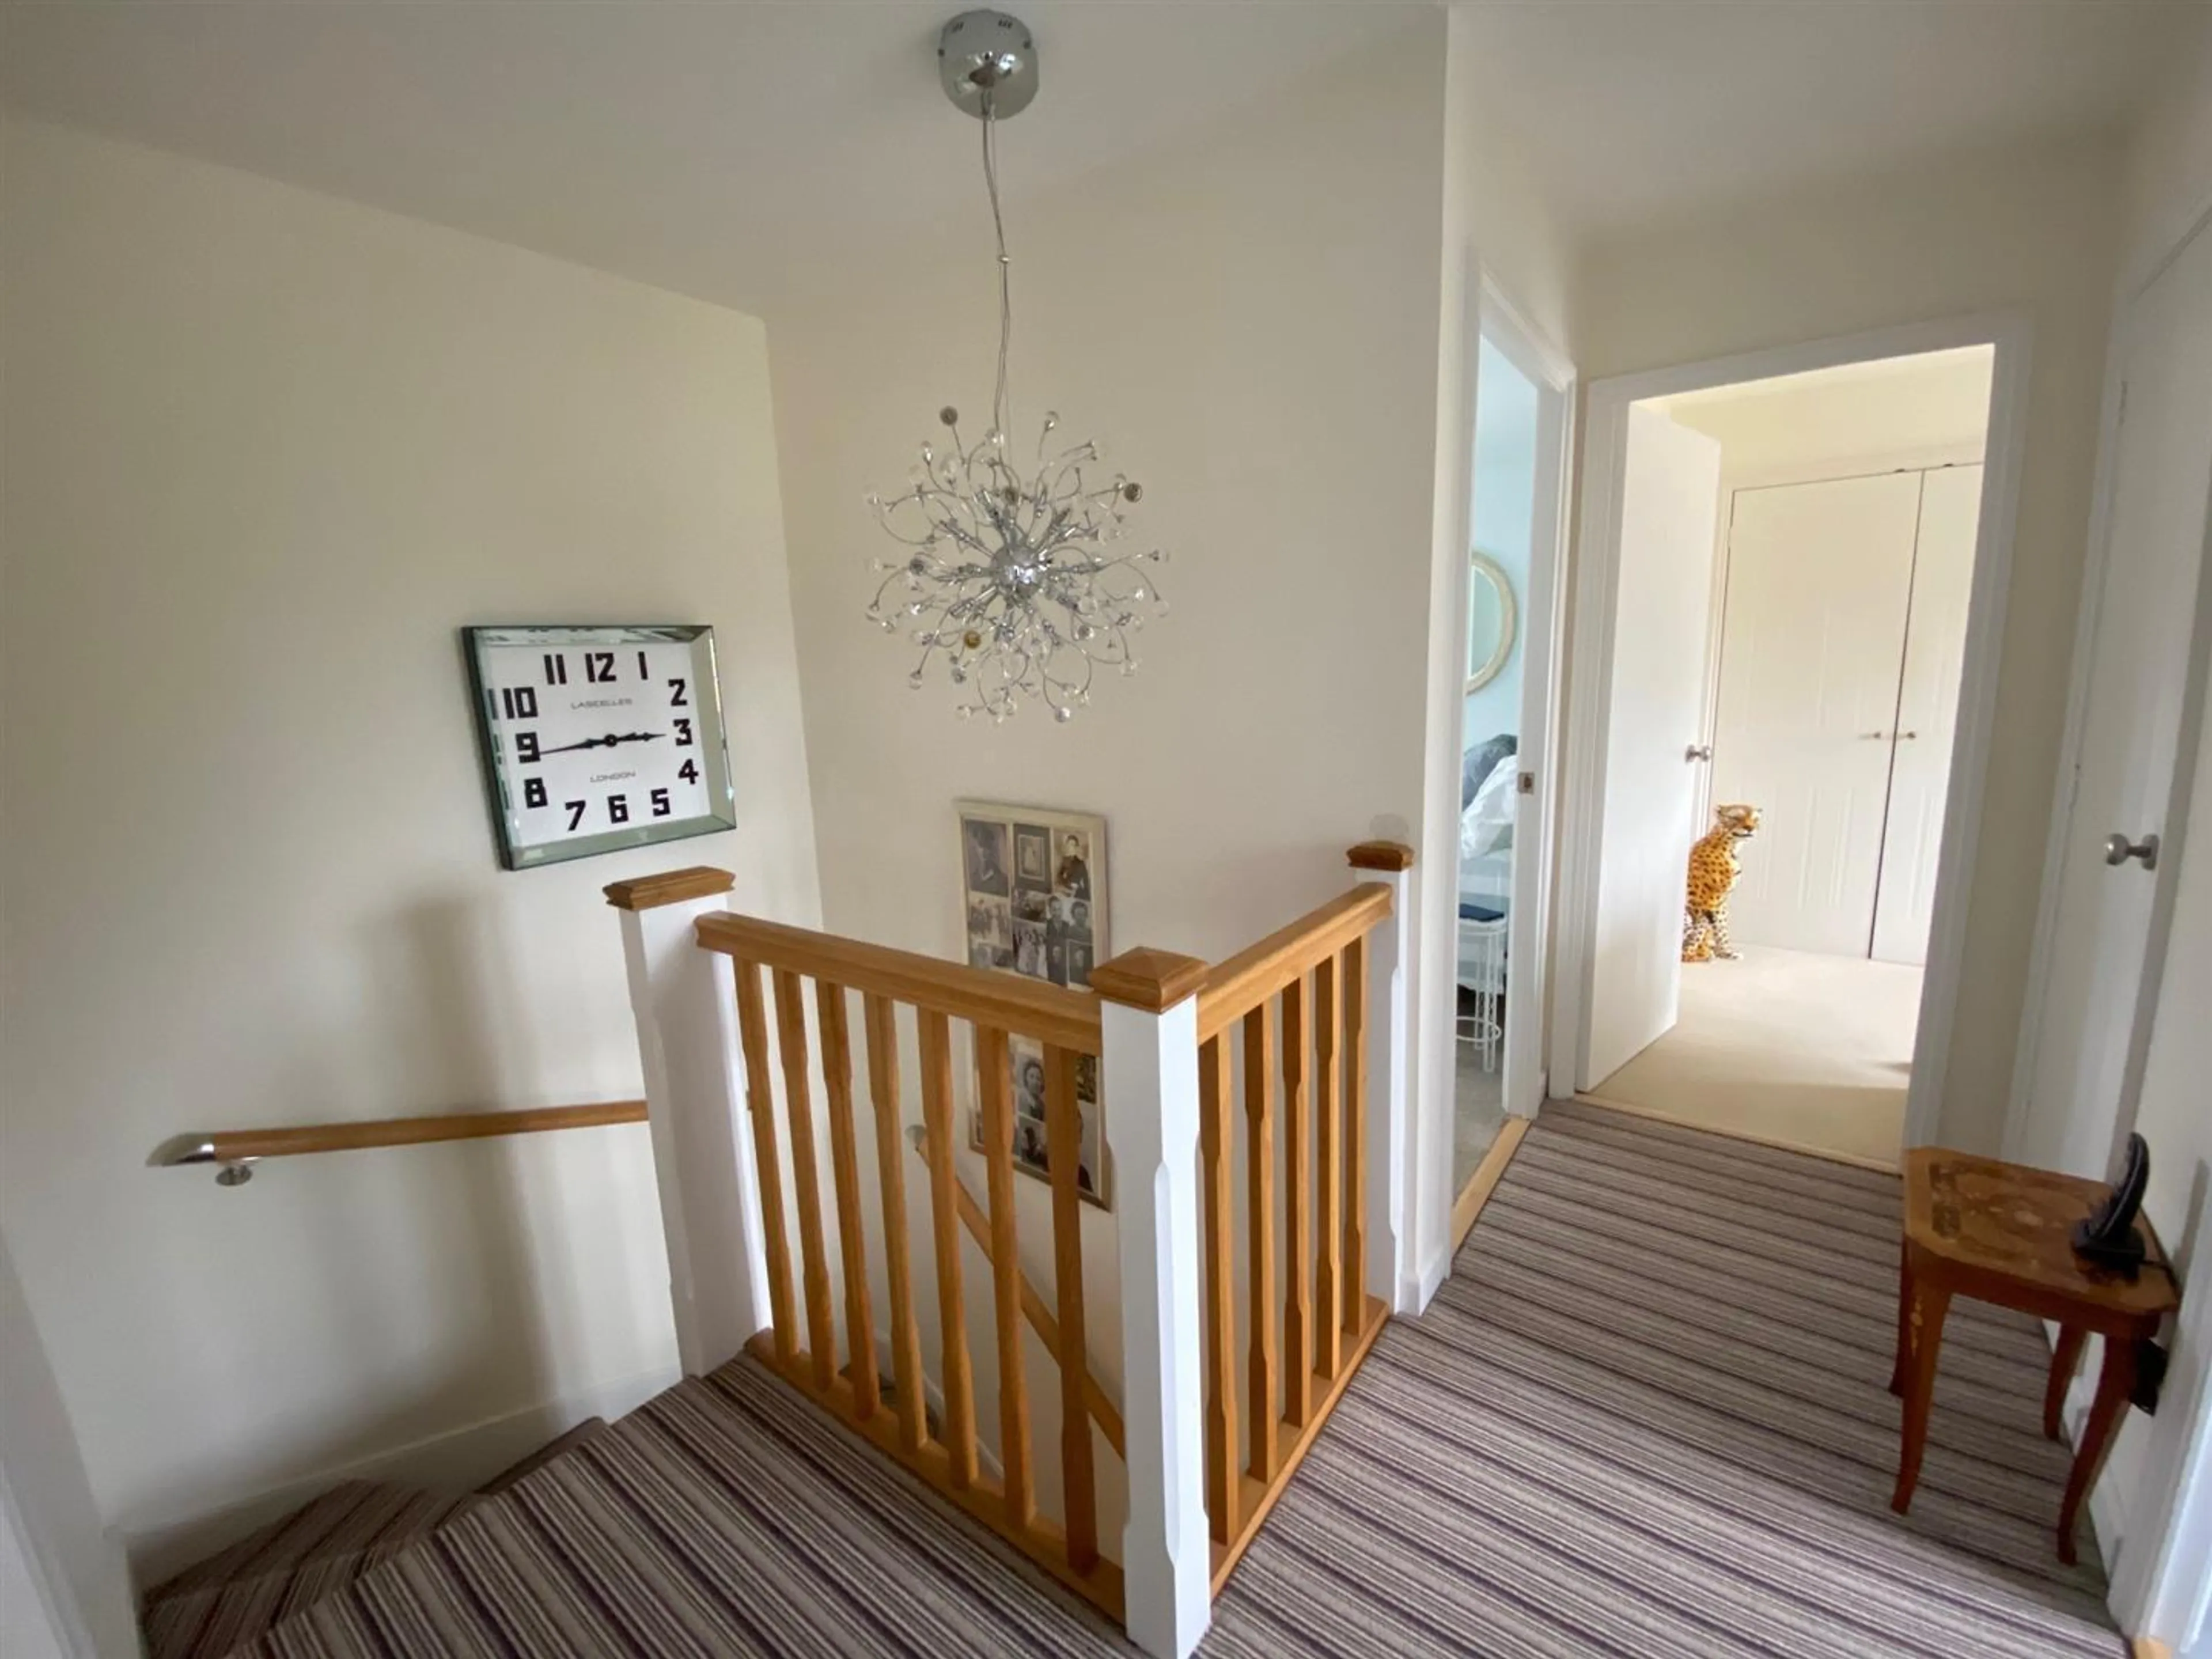
From the Entrance Hall, stairs rise and return to the First Floor. With doors off to all Bedrooms and Bathroom. Access to loft space via hatch, door to Airing Cupboard housing the water tank and slatted shelving above for storage.
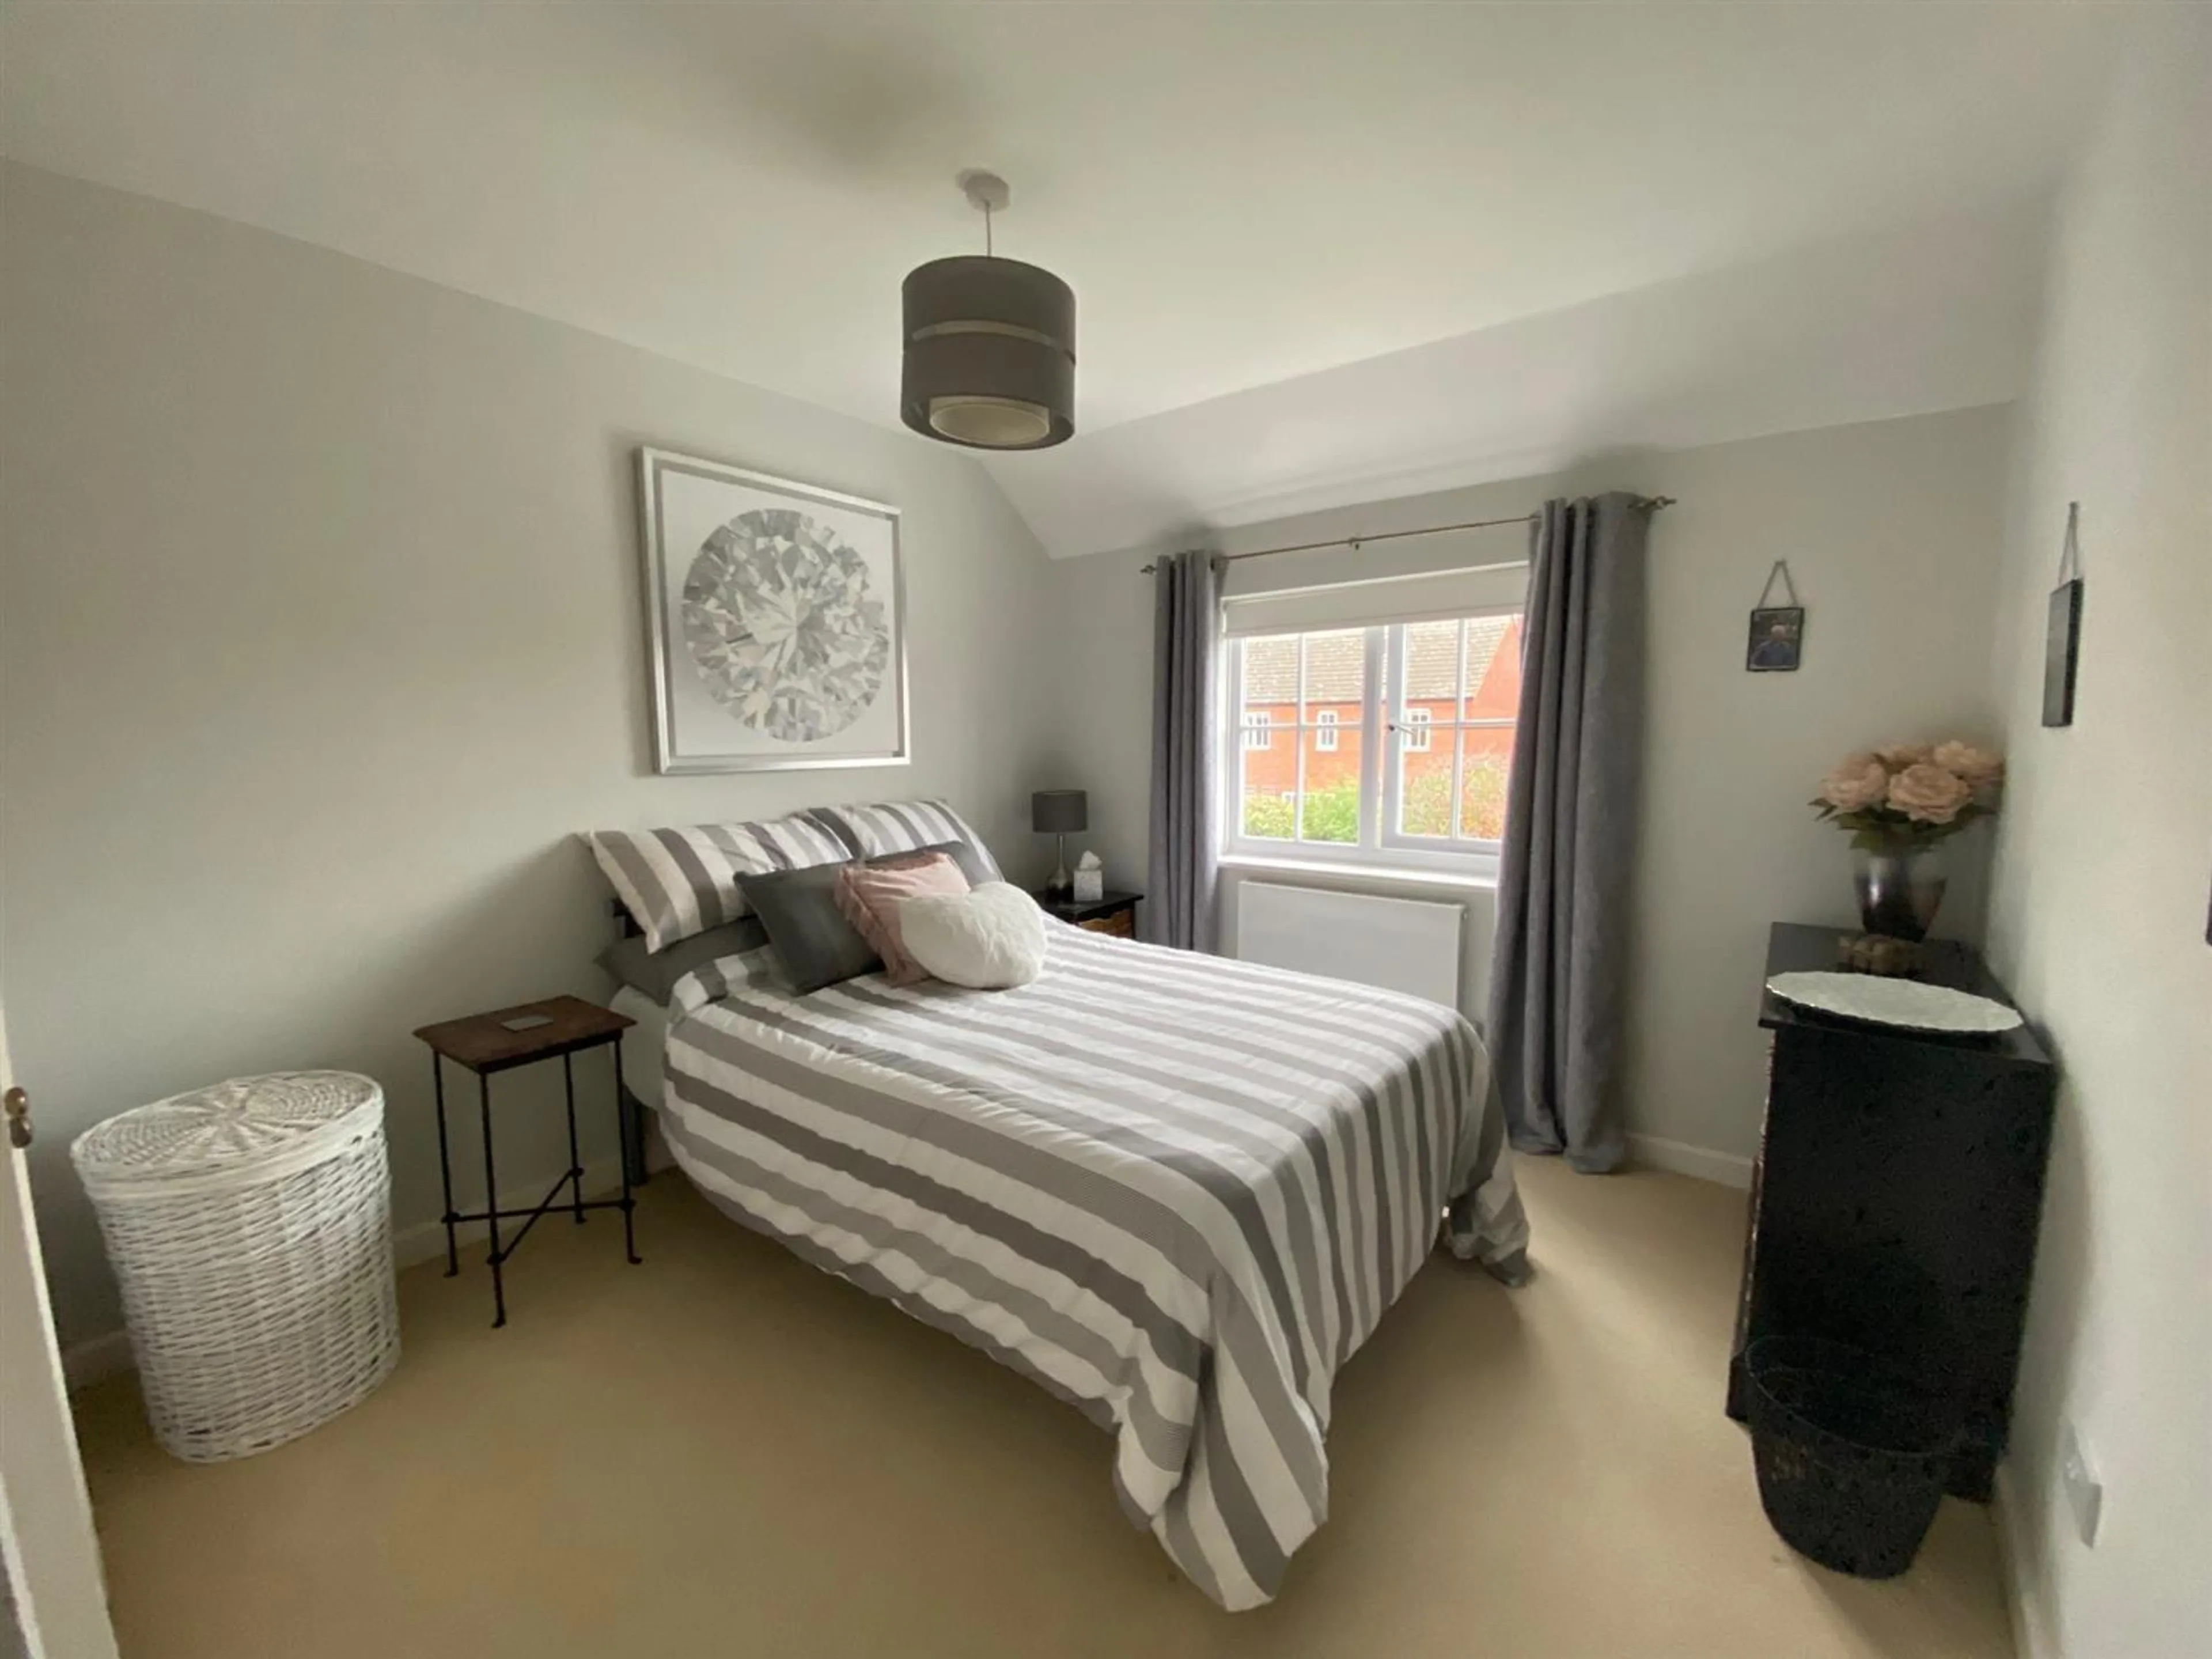
Bedroom One
11' 5" x 11' 5" ( 3.48m x 3.48m )
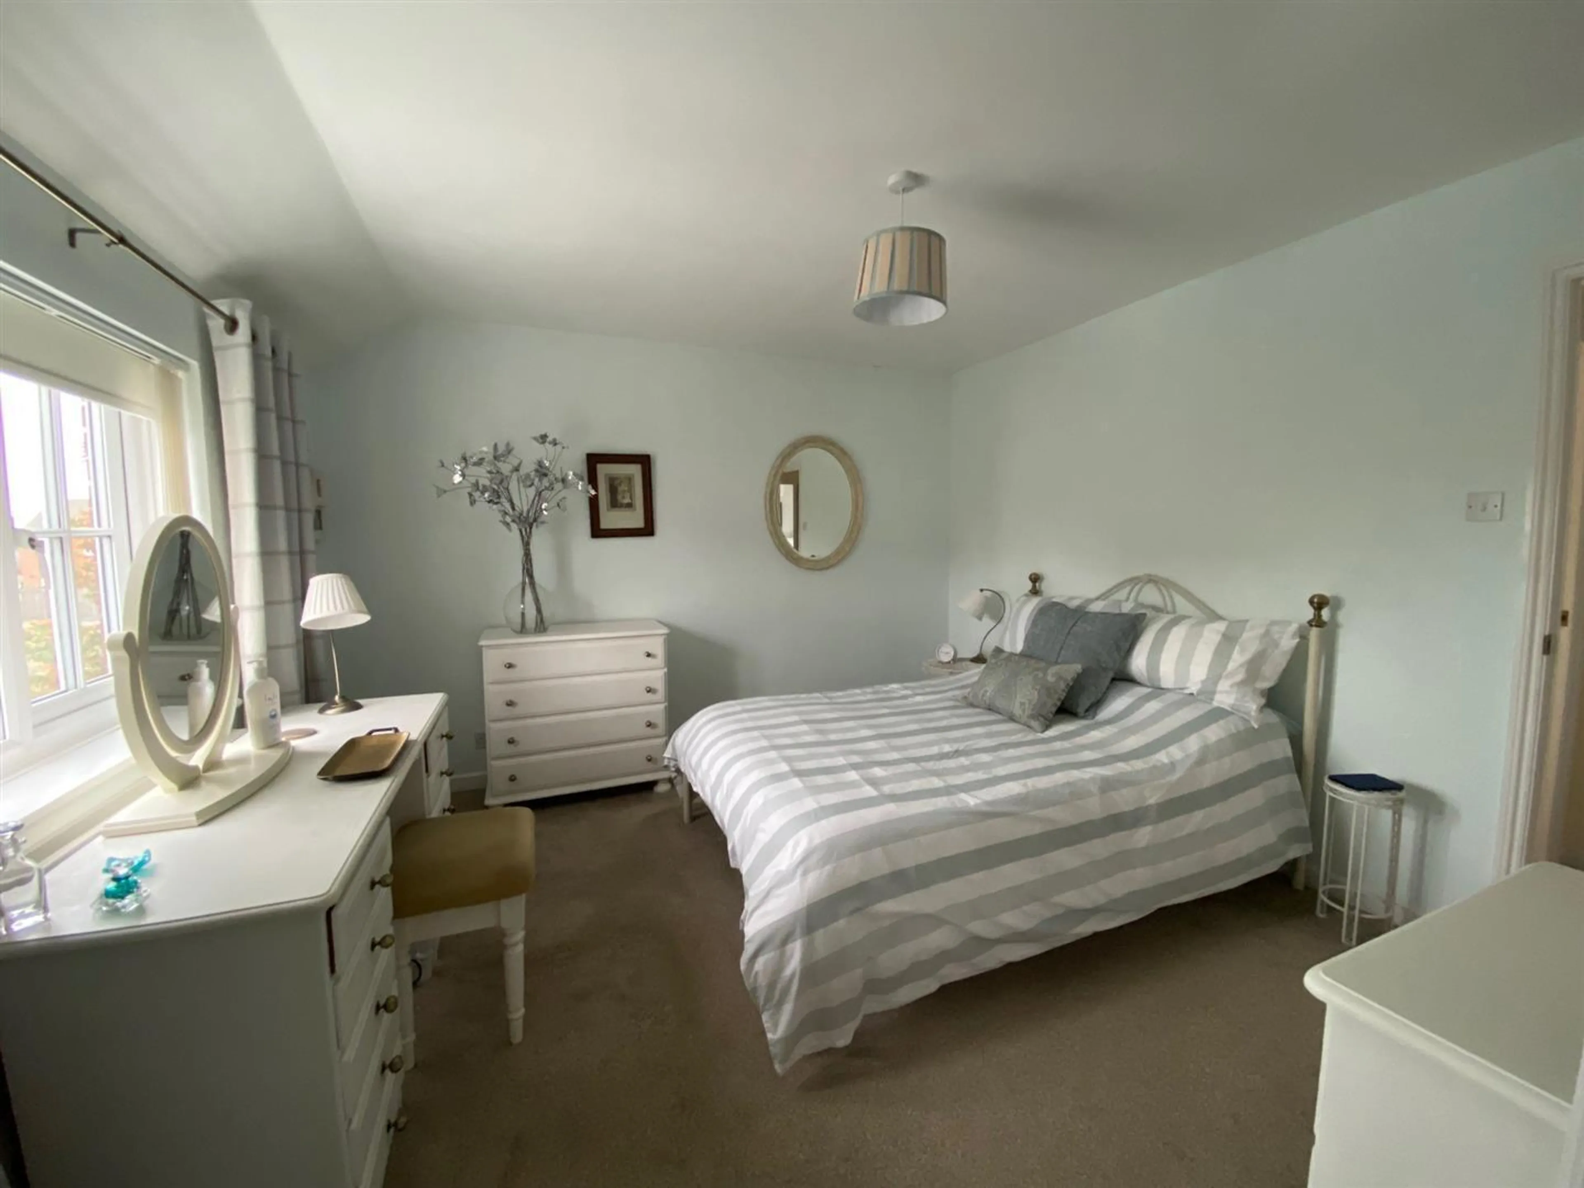
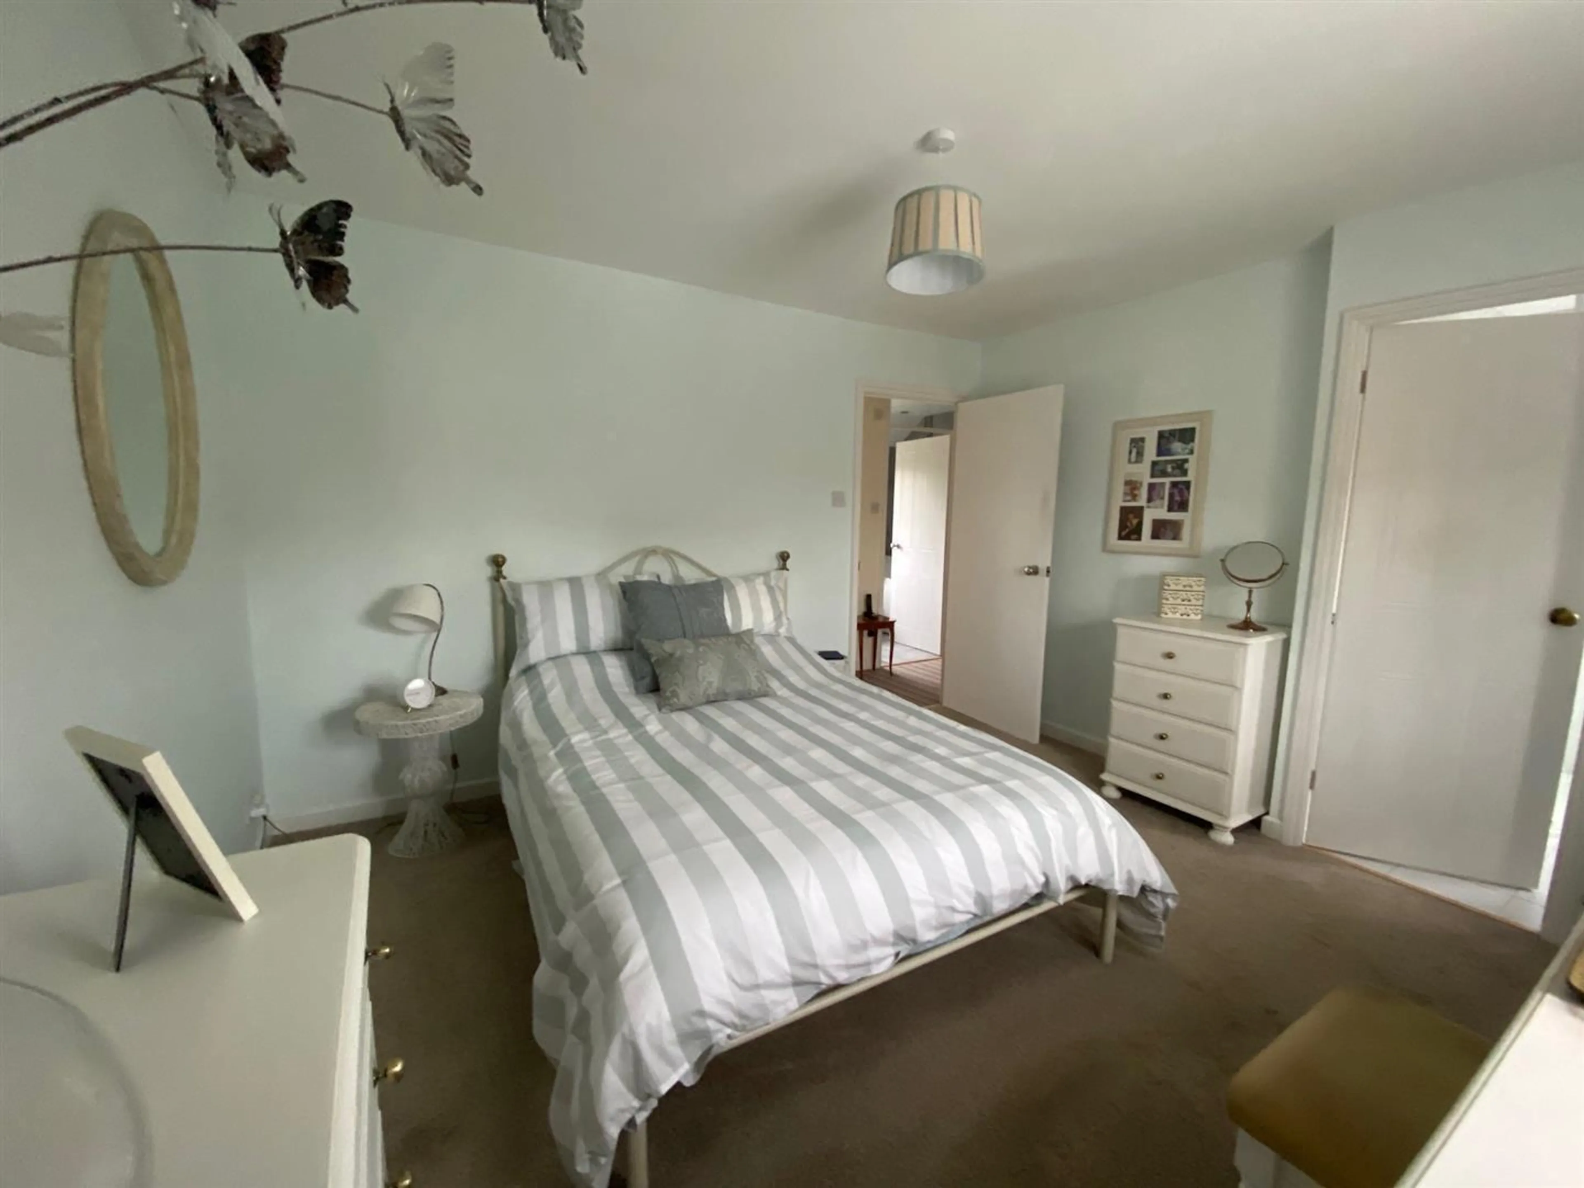
Double glazed window to the rear aspect, radiator and door to the En-Suite Shower Room.
En-Suite
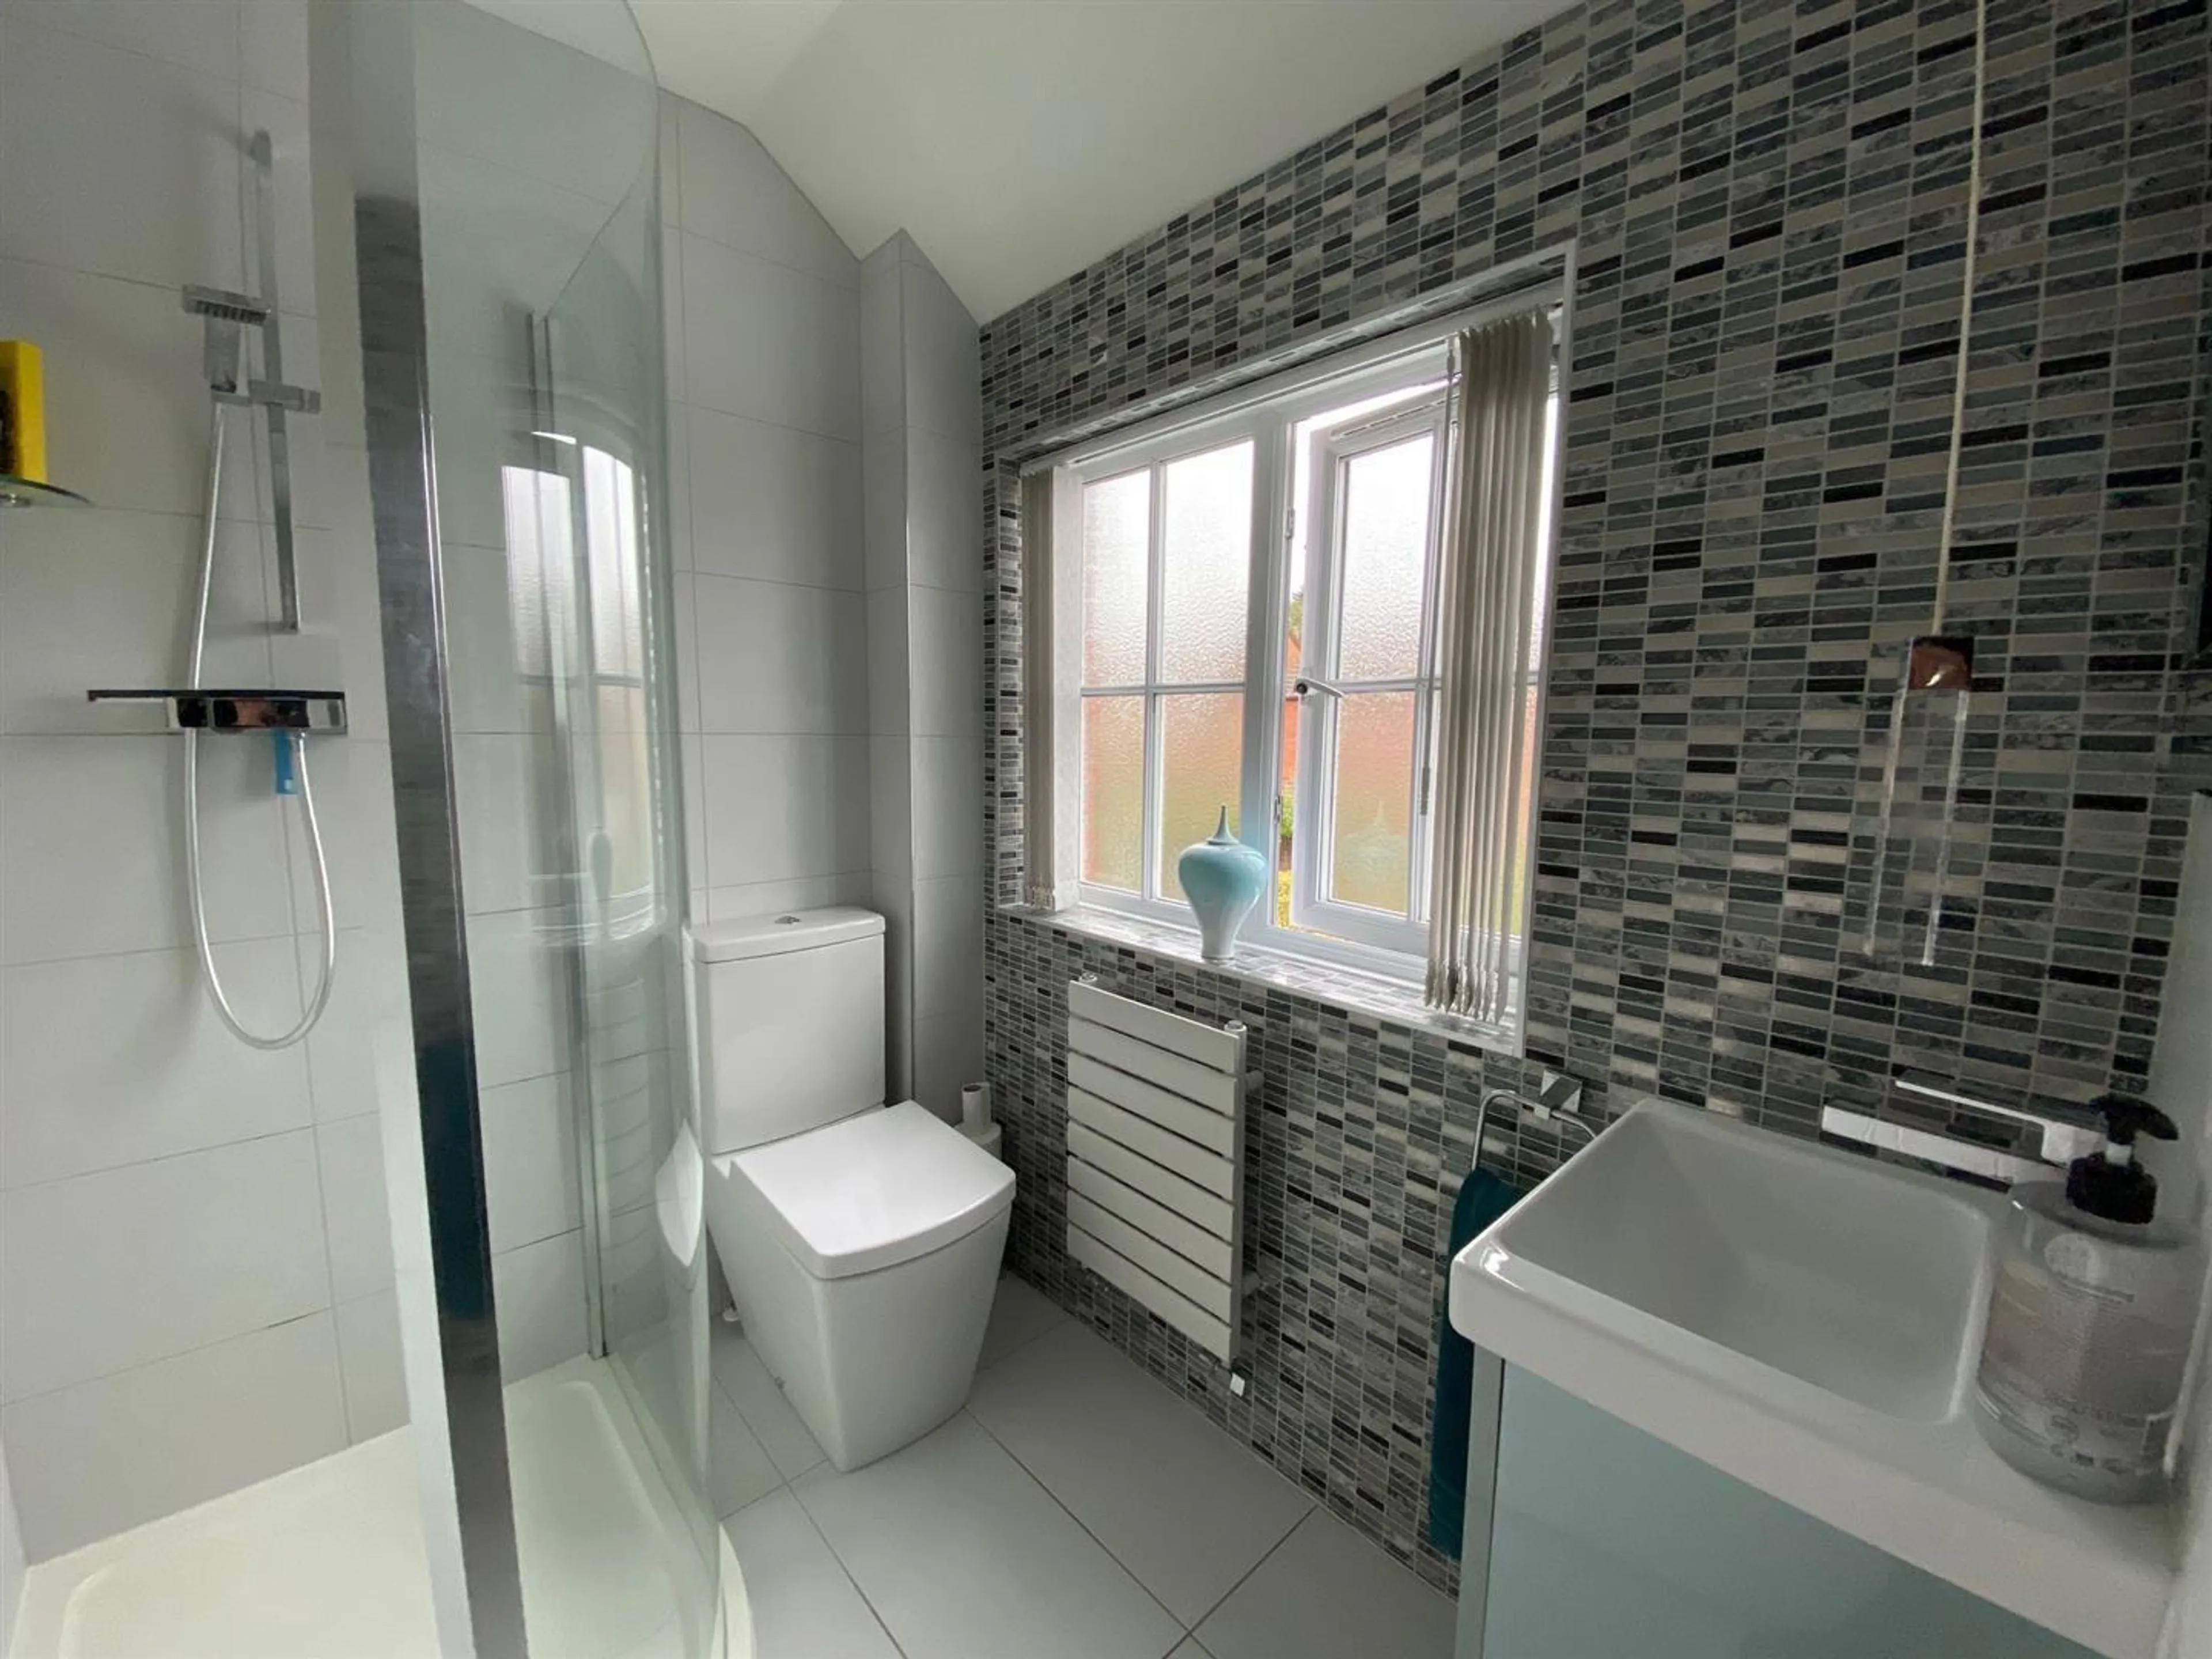
The En-Suite Shower Room is fitted with a white suite comprising, low flush WC, wash hand basin with chrome mixer tap with cupboard below. Walk-in shower cubicle with glazed screen, radiator, fully tiled walls and flooring. Obscure double glazed window to the rear aspect.
Bedroom Two
9' 10" x 9' 10" ( 3.00m x 3.00m )
Double glazed window to the rear aspect overlooking the rear garden, radiator and double built-in wardrobes.
Bedroom Three
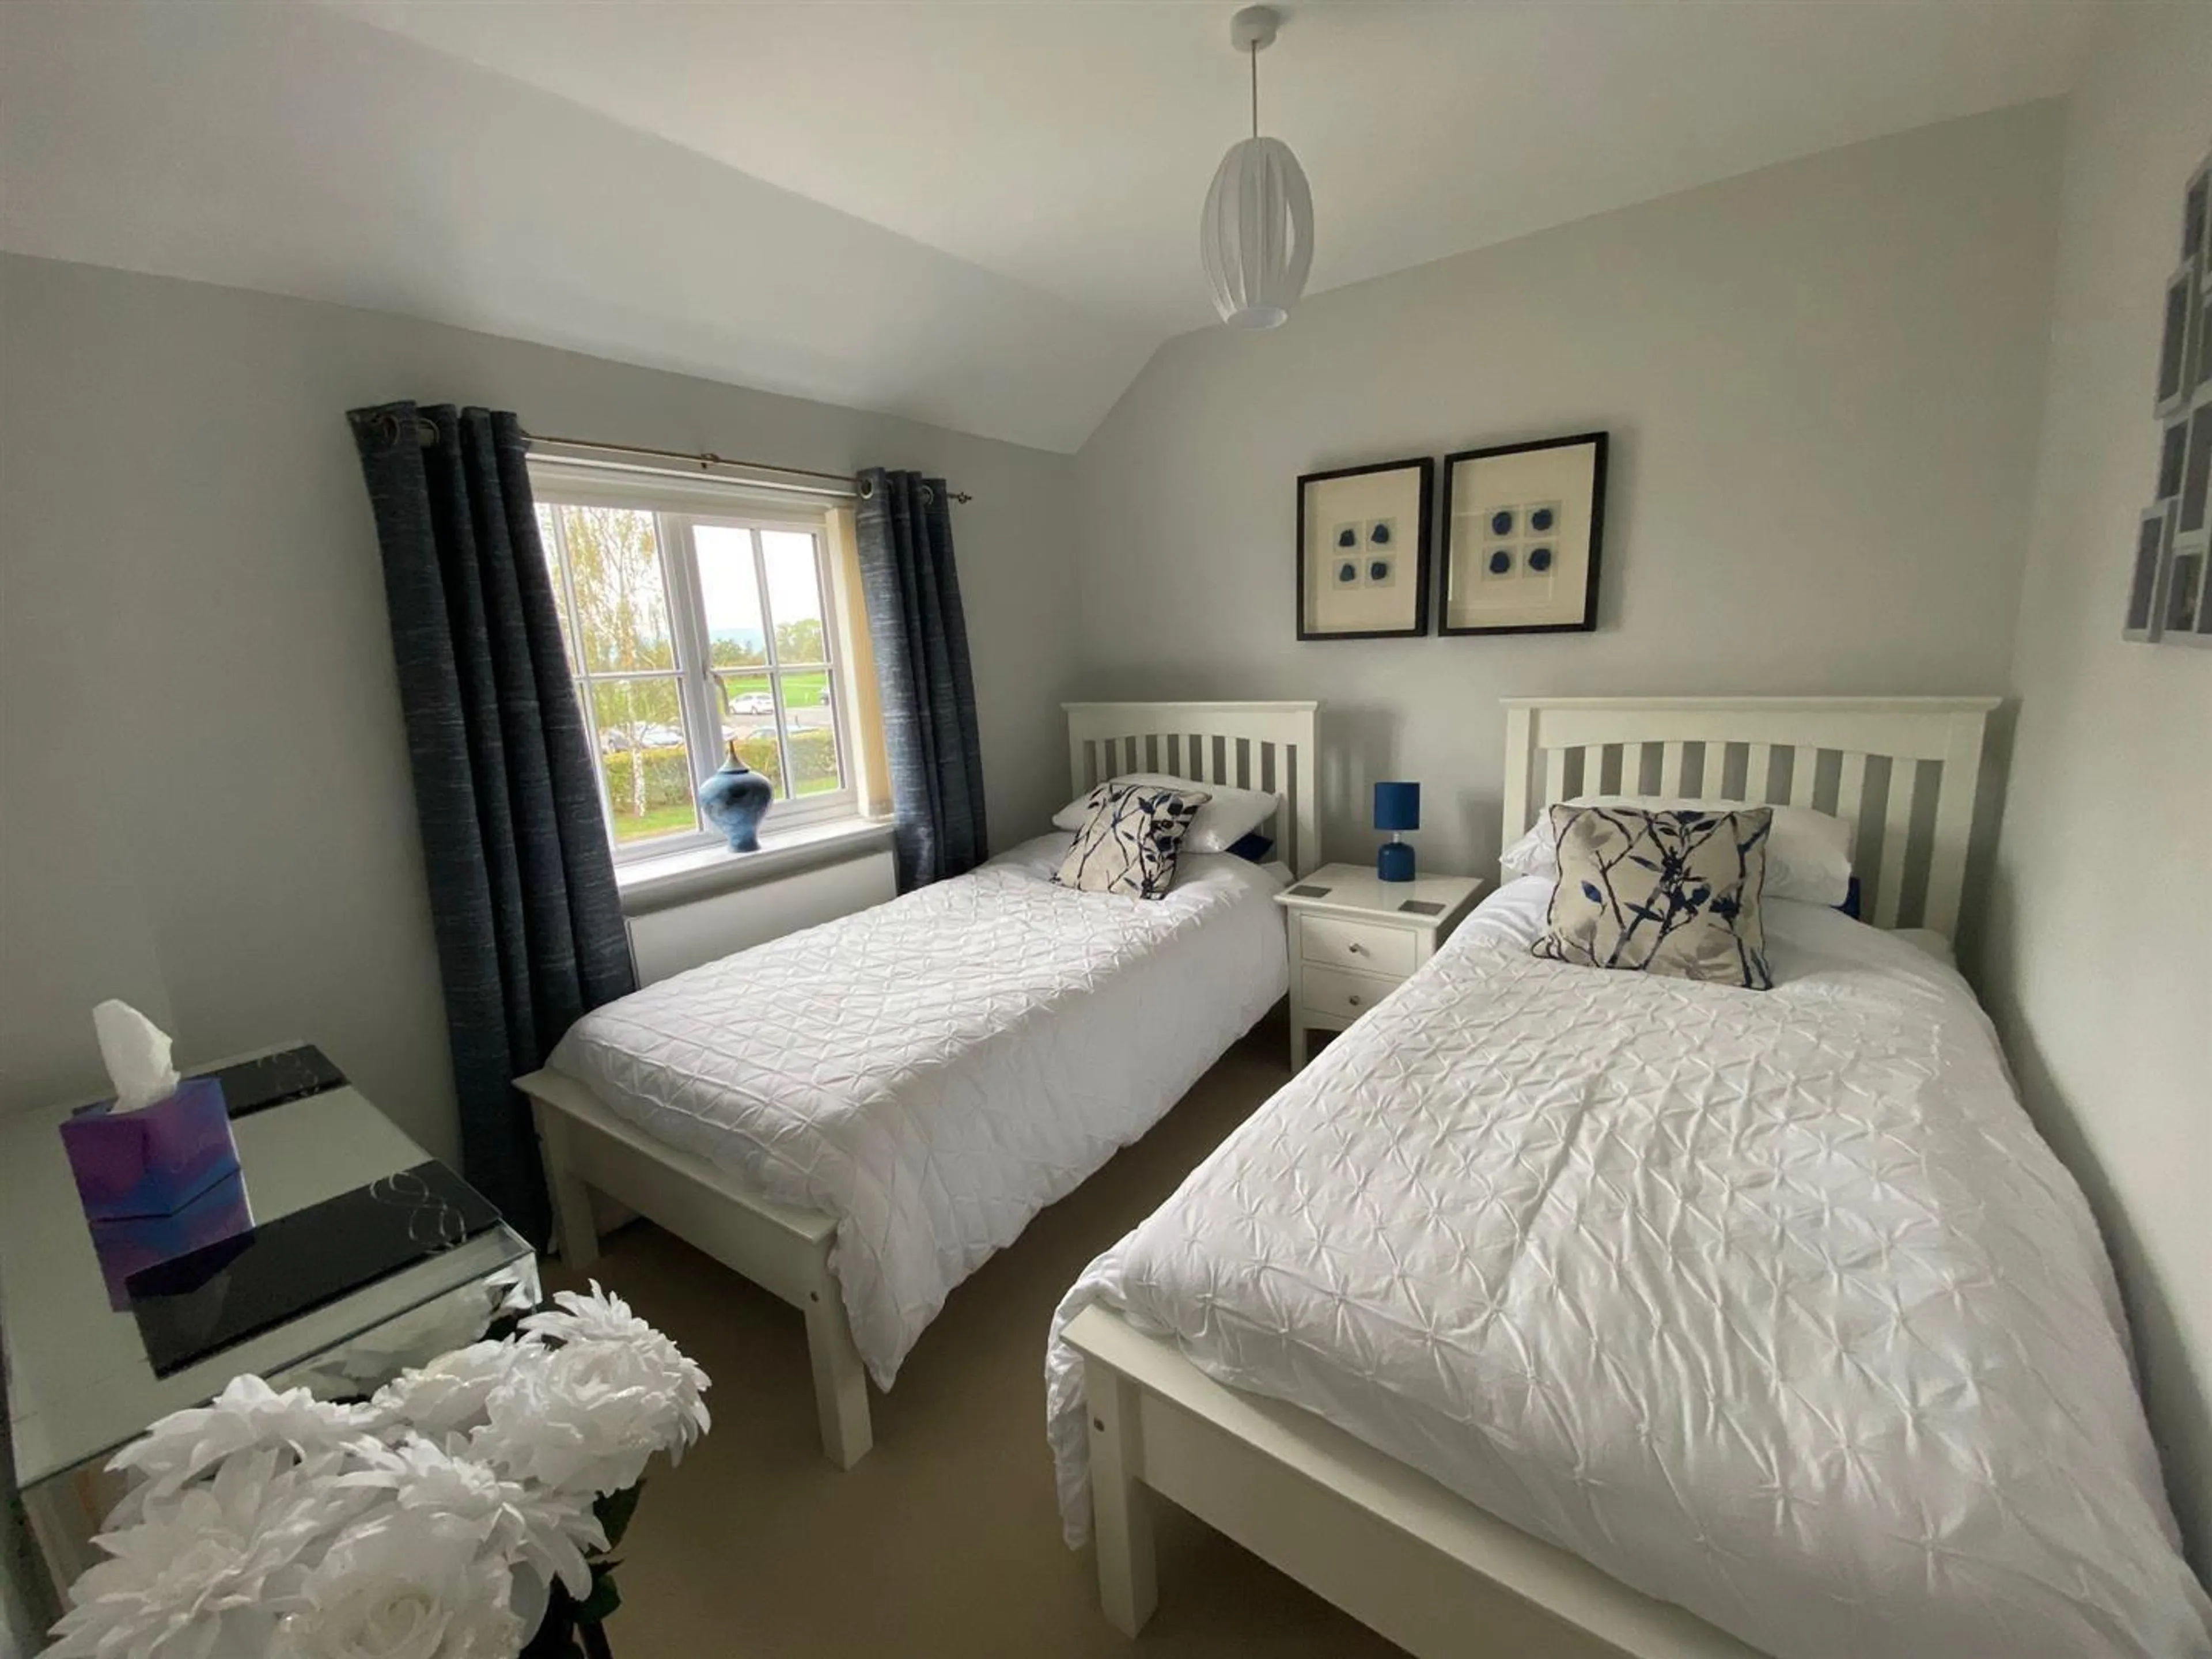
9' 10" x 8' 10" ( 3.00m x 2.69m )
Double glazed window to the front aspect providing views towards the Malvern Hills. Radiator.
Bedroom Four
9' 2" x 6' 4" ( 2.79m x 1.93m )
Currently used as an office / dressing room, fitted with double wardrobes housing the Worcester Boiler, hanging rails and shelving. Radiator, double glazed window to the front aspect providing views towards the Malvern Hills.
Bathroom
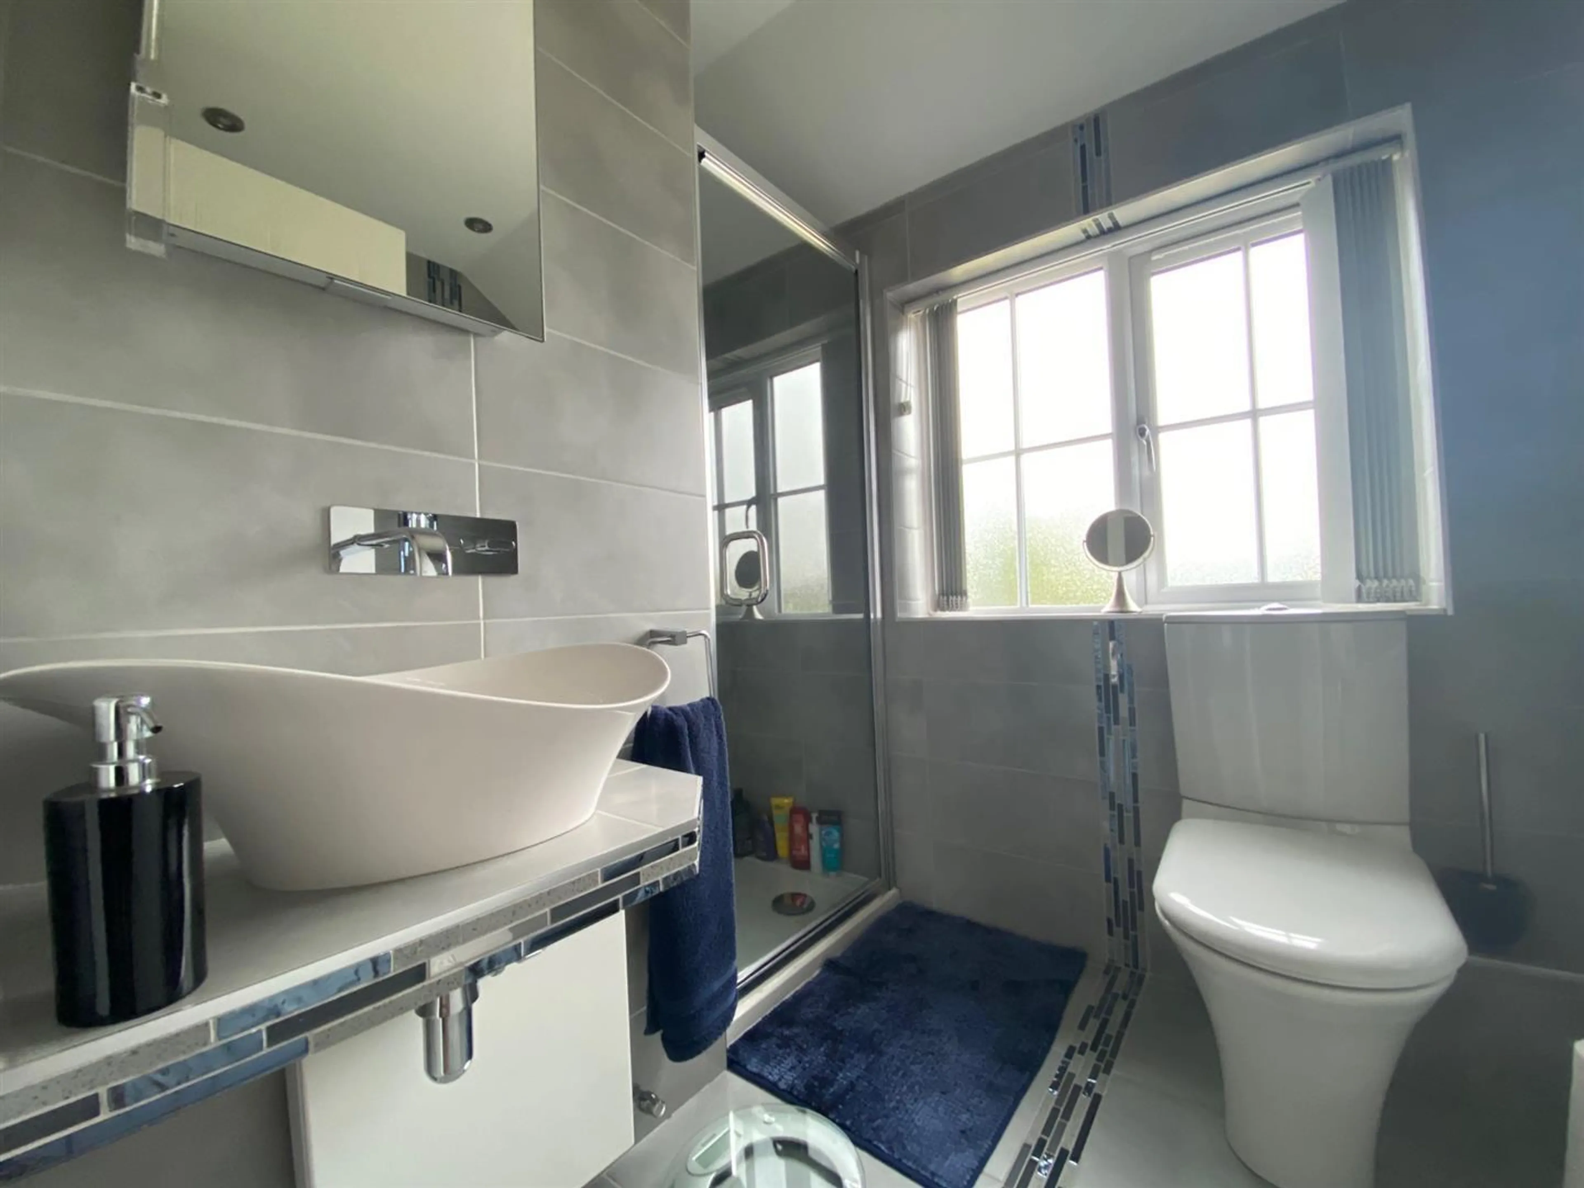
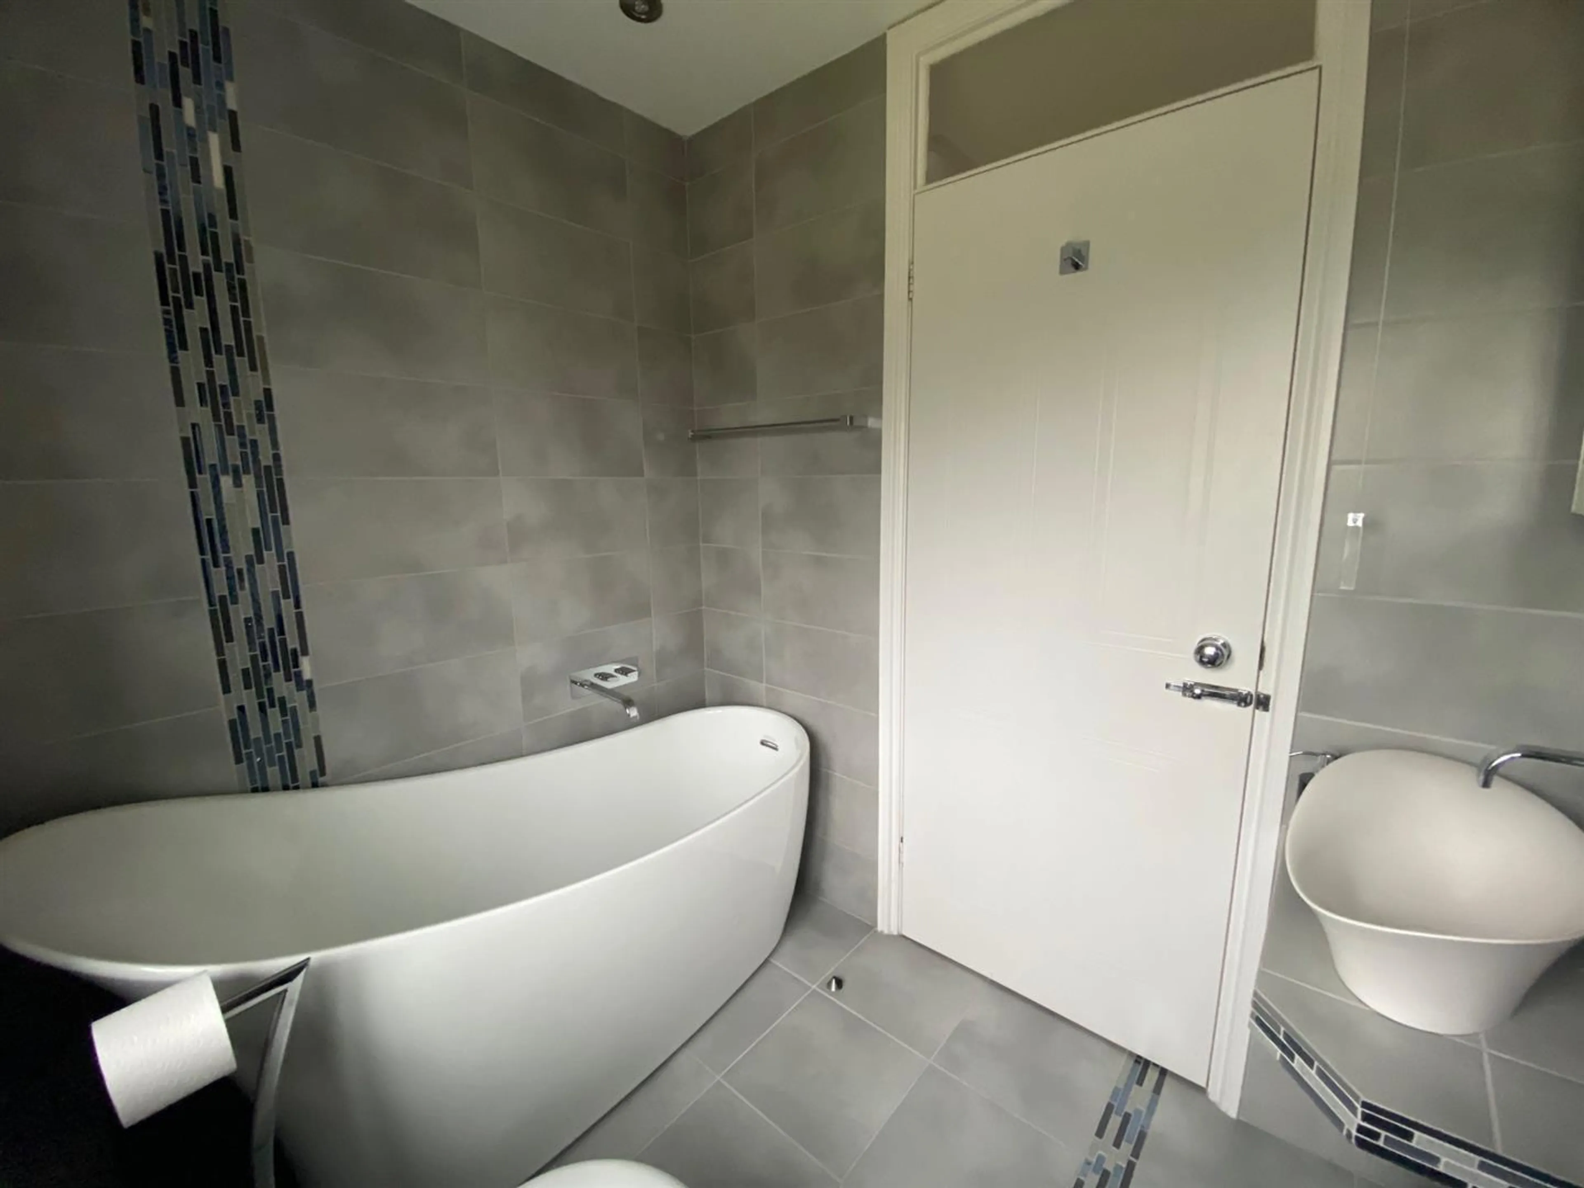
The Bathroom is fitted with a white suite comprising, a freestanding bath with chrome mixer tap, low flush WC and floating contemporary wash handbasin with chrome mixer tap. Shower cubicle with glazed door, wall mounted mirror cabinet and fully tiled walls and flooring. Radiator, Spotlights to ceiling and obscure double glazed window to the front aspect.
Garage
16' 4" x 6' 6" ( 4.98m x 1.98m )
With two up and over doors to the driveway parking, built-in storage cupboards and access to the eaves. Power, lighting, courtesy door to the garden and door to an Office.
Office
9' 2" x 8' 2" ( 2.79m x 2.49m )
Within the Garage, an Office has been created, with power, tiled flooring, double glazed window to the rear aspect and spotlights to ceiling.
Outside
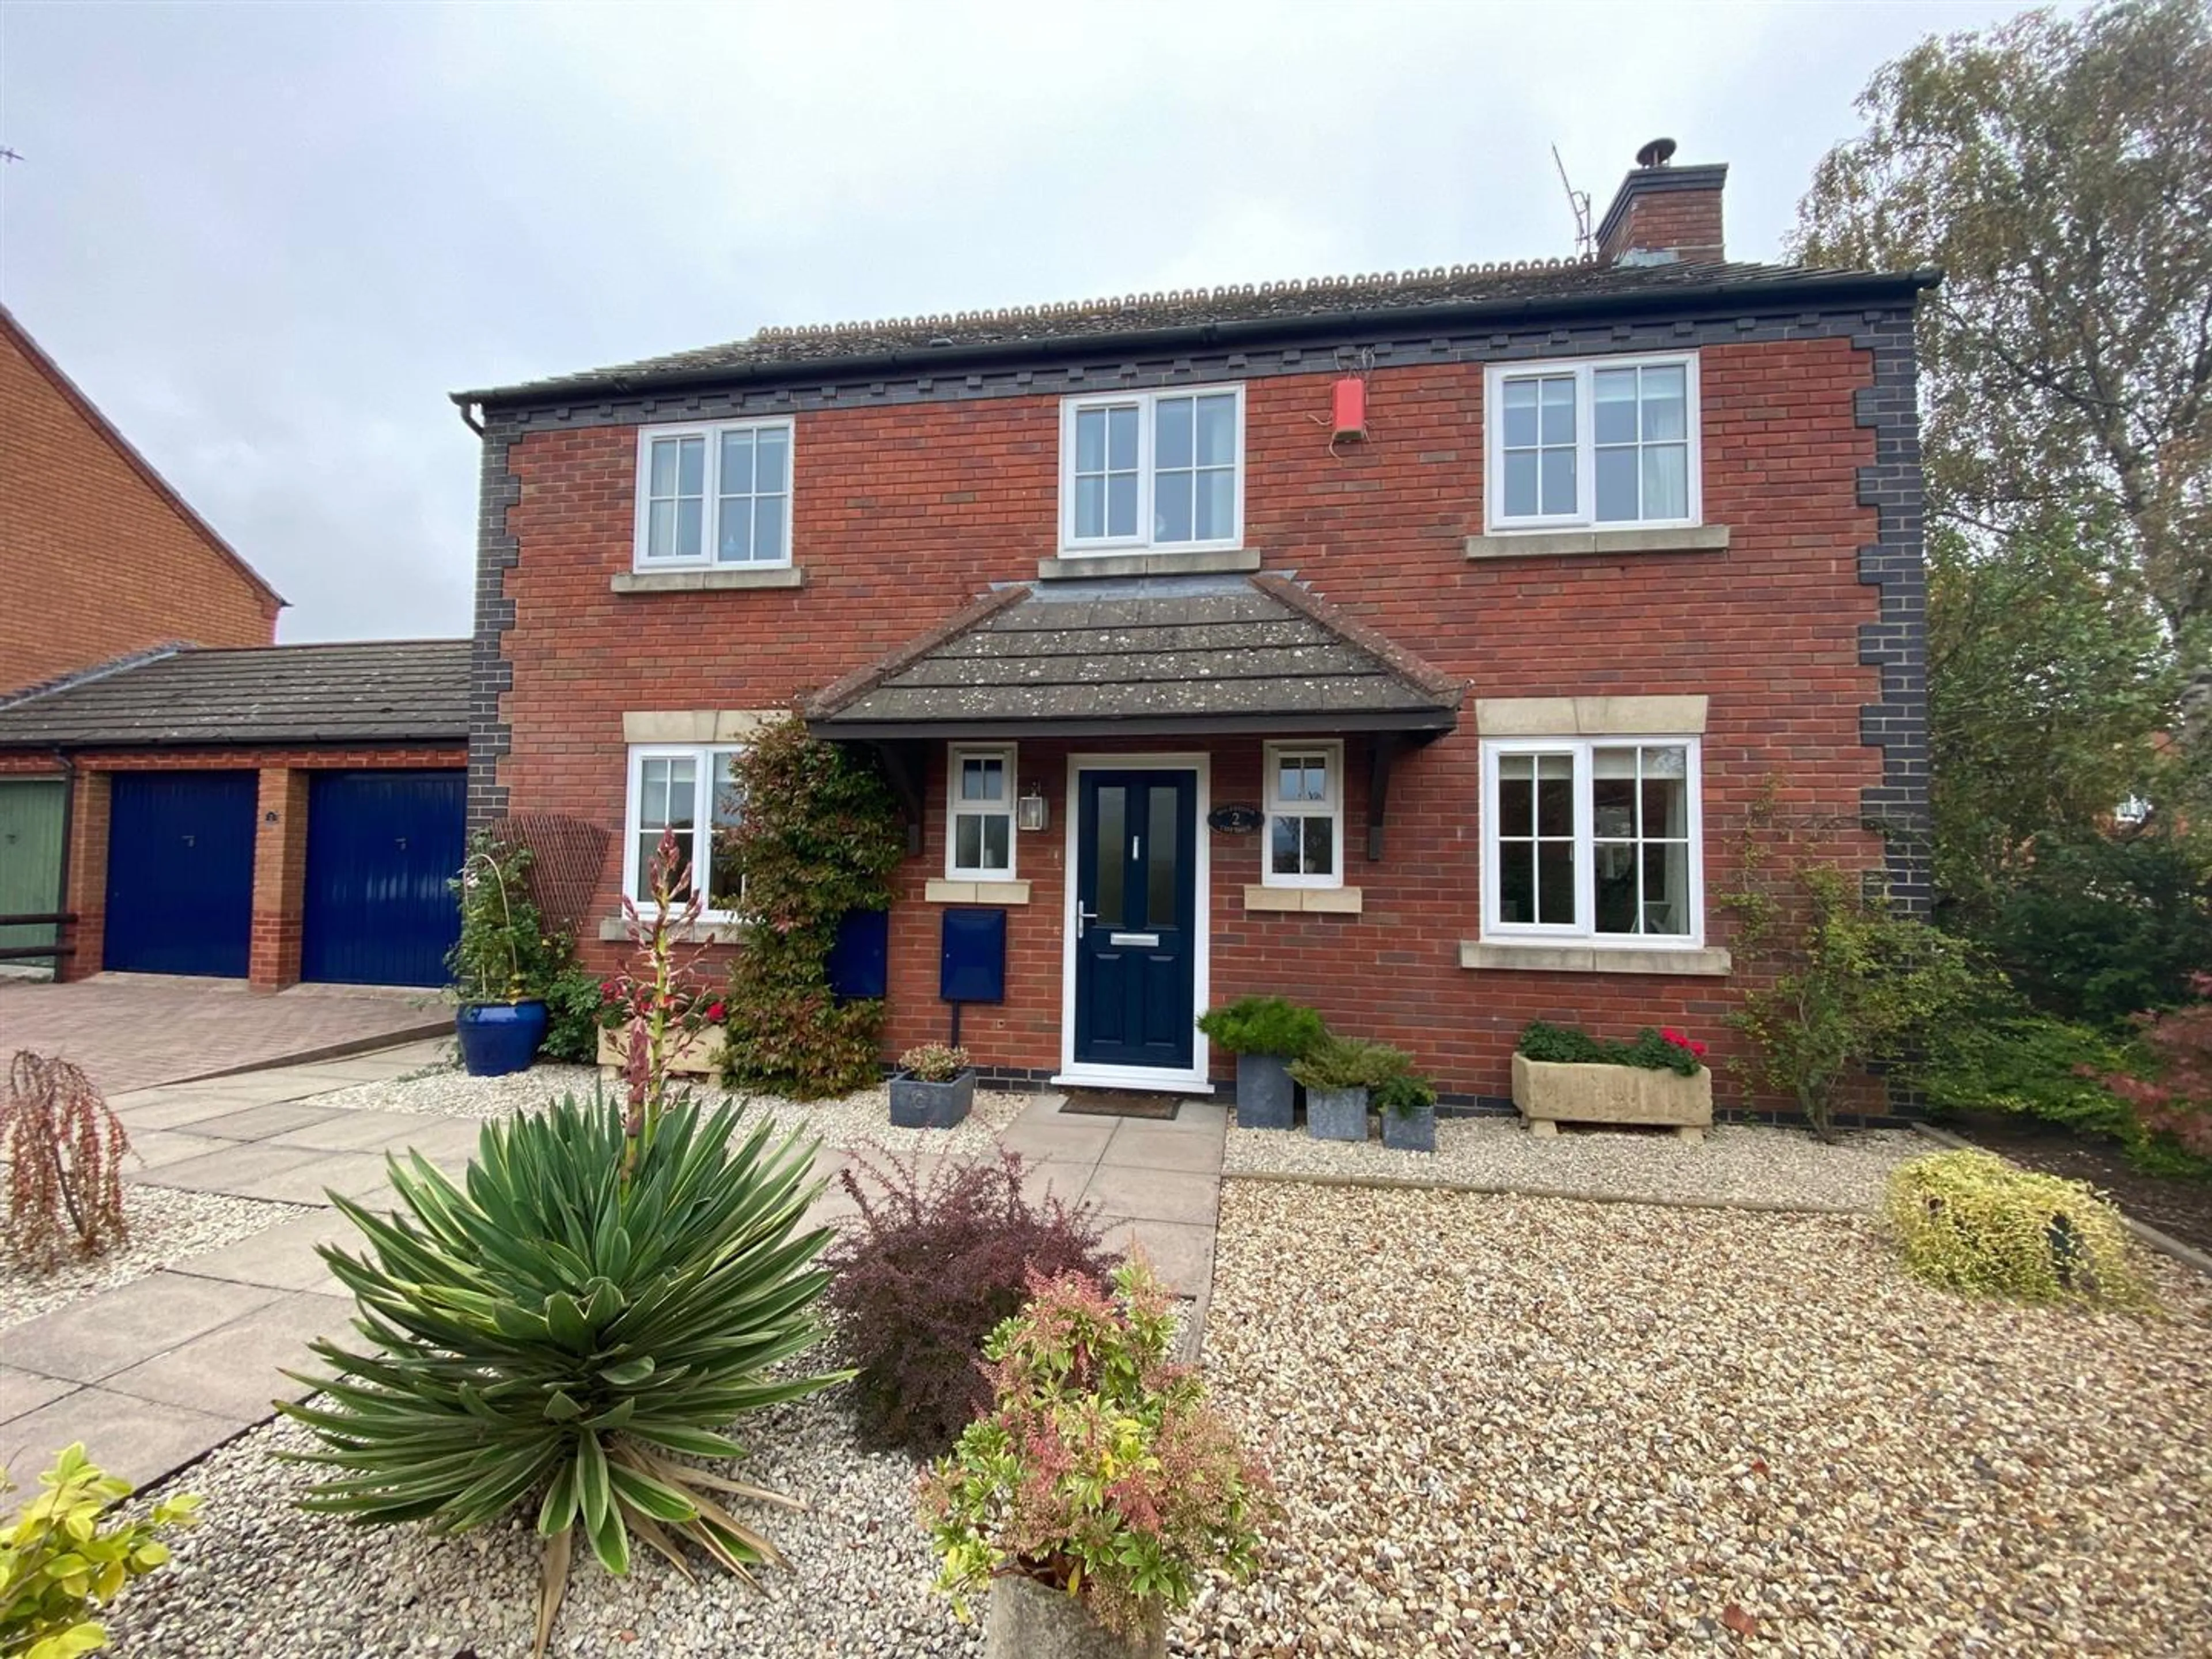
To the front of the property there is a paved driveway leading to the attached garages, providing ample off road parking and a turning space.
The fore-garden is hardscaped for ease of maintenance, with a variety of sculptural plants and enclosed with clipped mature mixed hedging. Gated access leads to the rear of the property.
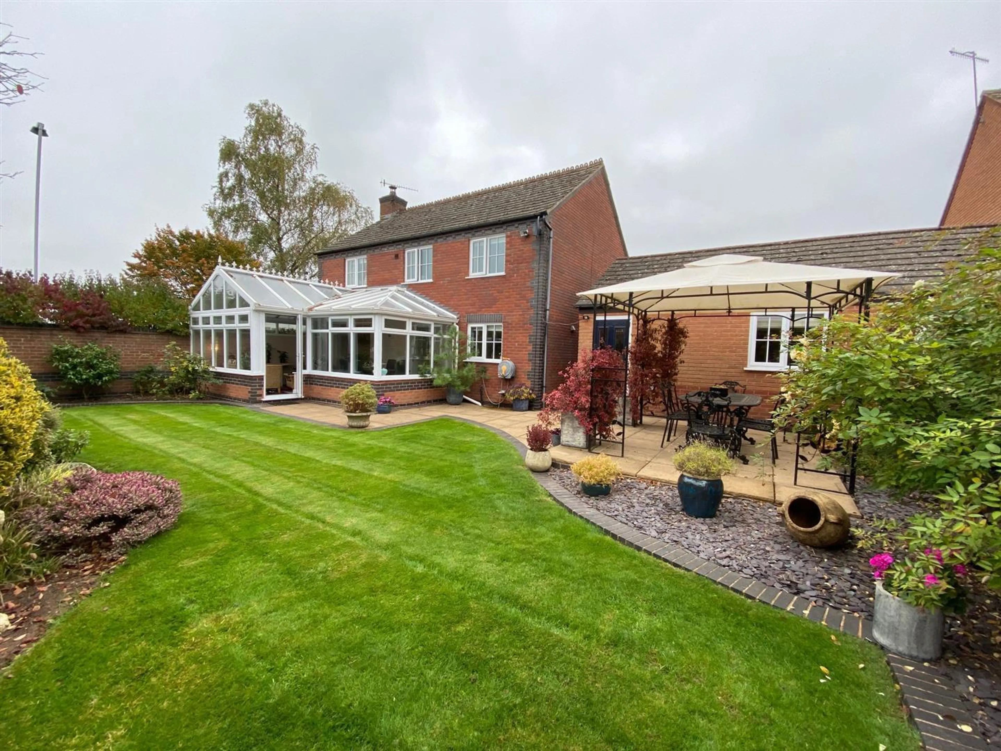
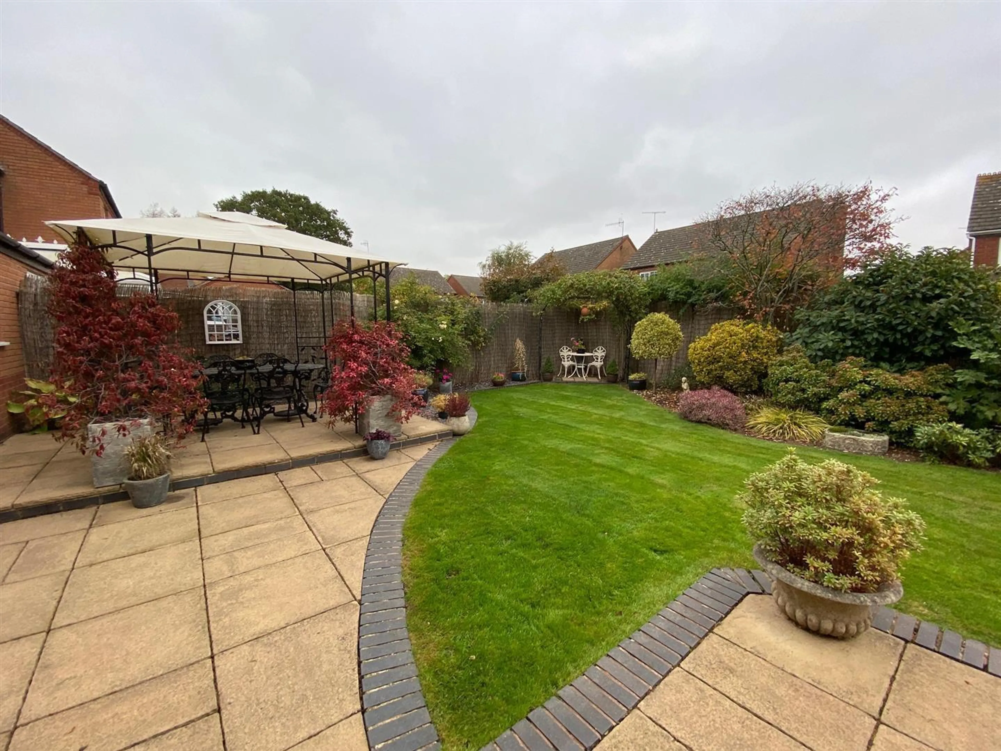
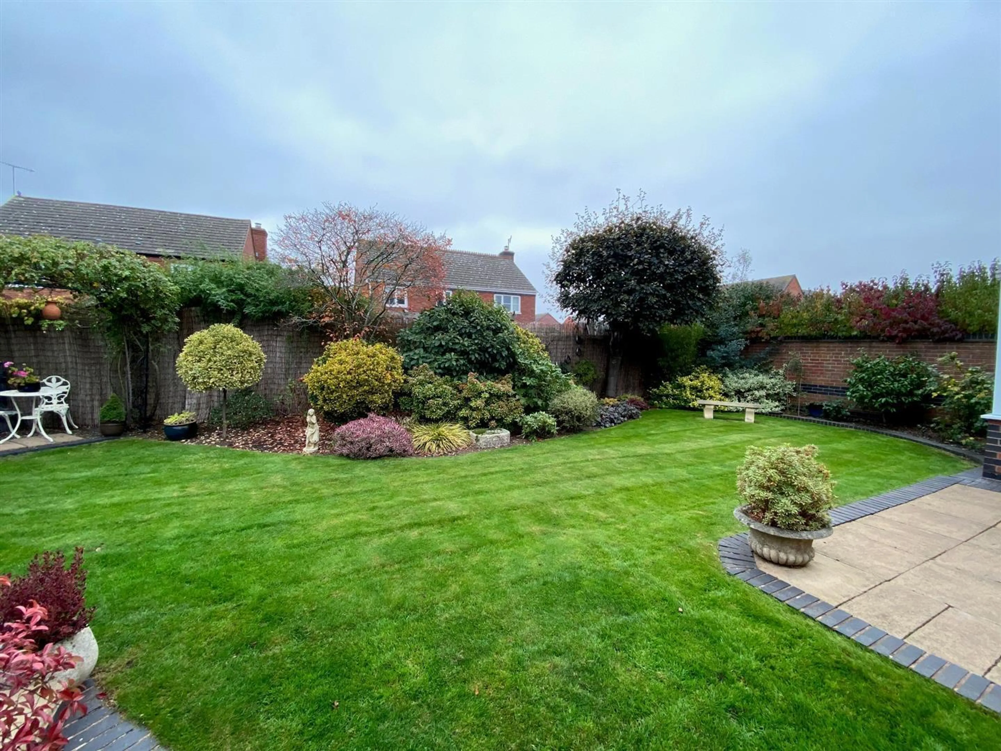
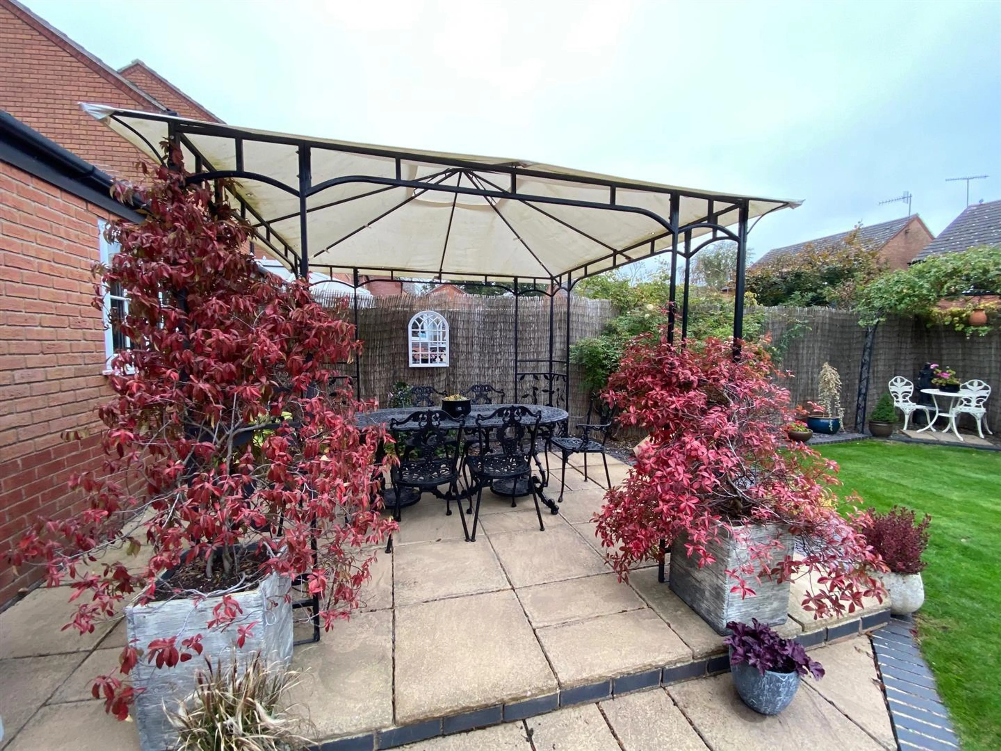
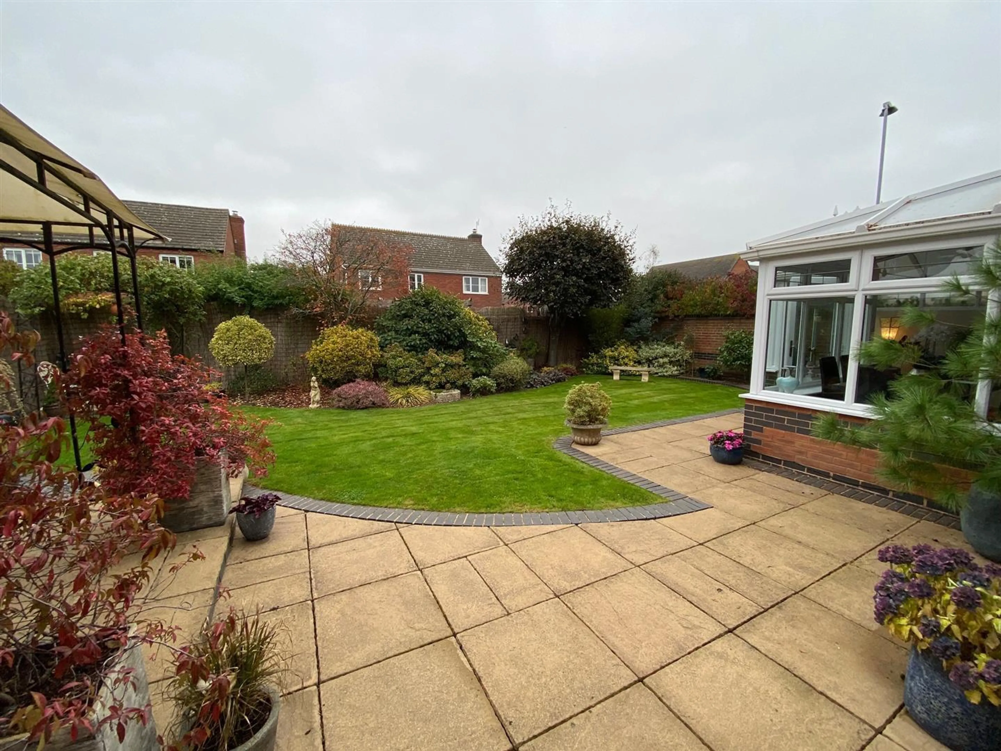
The rear garden garden is beautifully maintained and really compliments the property. With a paved patio area and seating area located behind the garage, enjoying a high degree of privacy. Slate filled borders with a curved lawn area lead to the well stocked shrub and flower borders. There is a level lawn, access to garage via courtesy door, external water tap and lighting.
To the walled side of the garden is a further strip of lawn and hedge which belongs to the house.
Virtual Tour
A virtual tour is available on this property copy this URL into your browser bar on the internet https://www.youtube.com/watch?v=DnIQRMOlvt4
Agents Note - This property has an offer accepted subject to contract but is still currently available to view
Entrance Hall
Part glazed door opens into the Entrance Hall. With doors off to the Living Room, Kitchen Dining Room and Cloakroom. Door to a useful understairs storage cupboard, radiator, Karndean flooring and stairs rise to the First Floor.
Cloakroom
The Cloakroom is fitted with a white suite comprising low flush WC, circular wash hand basin with chrome mixer tap and cupboard below. With the continuation of the Karndean flooring, obscure double glazed window to the front aspect, radiator and wall mounted fuse board.
Open Plan Dining Kitchen
20' 9" x 9' 4" ( 6.32m x 2.84m )
The Kitchen Dining Room is comprehensively fitted with a range of cream base and eye level units with under unit lighting, tiled working surfaces and matching splashback. Slot in Rangemaster with five ring gas hob, double oven below and Rangemaster Extractor hood above. Composite sink unit with drainer and mixer tap, integrated dishwasher, washing machine, fridge freezer and larder style cupboard. Dual aspect double glazed windows to the front and rear aspects, two radiators, spotlights to ceiling and glazed door to the Conservatory.
Living Room
20' 11" x 11' 5" ( 6.38m x 3.48m )
A particular feature of this room is the woodburner inset with limestone surround and hearth. Coving to ceiling, two double glazed windows to the front aspect, two radiators and opening to the Conservatory.
Conservatory
The Conservatory is a perfect addition to this home, with double glazed windows to the rear and side aspects overlooking the beautifully maintained garden. Two radiators, power and lighting.
First Floor Landing
From the Entrance Hall, stairs rise and return to the First Floor. With doors off to all Bedrooms and Bathroom. Access to loft space via hatch, door to Airing Cupboard housing the water tank and slatted shelving above for storage.
Bedroom One
11' 5" x 11' 5" ( 3.48m x 3.48m )
Double glazed window to the rear aspect, radiator and door to the En-Suite Shower Room.
En-Suite
The En-Suite Shower Room is fitted with a white suite comprising, low flush WC, wash hand basin with chrome mixer tap with cupboard below. Walk-in shower cubicle with glazed screen, radiator, fully tiled walls and flooring. Obscure double glazed window to the rear aspect.
Bedroom Two
9' 10" x 9' 10" ( 3.00m x 3.00m )
Double glazed window to the rear aspect overlooking the rear garden, radiator and double built-in wardrobes.
Bedroom Three
9' 10" x 8' 10" ( 3.00m x 2.69m )
Double glazed window to the front aspect providing views towards the Malvern Hills. Radiator.
Bedroom Four
9' 2" x 6' 4" ( 2.79m x 1.93m )
Currently used as an office / dressing room, fitted with double wardrobes housing the Worcester Boiler, hanging rails and shelving. Radiator, double glazed window to the front aspect providing views towards the Malvern Hills.
Bathroom
The Bathroom is fitted with a white suite comprising, a freestanding bath with chrome mixer tap, low flush WC and floating contemporary wash handbasin with chrome mixer tap. Shower cubicle with glazed door, wall mounted mirror cabinet and fully tiled walls and flooring. Radiator, Spotlights to ceiling and obscure double glazed window to the front aspect.
Garage
16' 4" x 6' 6" ( 4.98m x 1.98m )
With two up and over doors to the driveway parking, built-in storage cupboards and access to the eaves. Power, lighting, courtesy door to the garden and door to an Office.
Office
9' 2" x 8' 2" ( 2.79m x 2.49m )
Within the Garage, an Office has been created, with power, tiled flooring, double glazed window to the rear aspect and spotlights to ceiling.
Outside
To the front of the property there is a paved driveway leading to the attached garages, providing ample off road parking and a turning space.
The fore-garden is hardscaped for ease of maintenance, with a variety of sculptural plants and enclosed with clipped mature mixed hedging. Gated access leads to the rear of the property.
The rear garden garden is beautifully maintained and really compliments the property. With a paved patio area and seating area located behind the garage, enjoying a high degree of privacy. Slate filled borders with a curved lawn area lead to the well stocked shrub and flower borders. There is a level lawn, access to garage via courtesy door, external water tap and lighting.
To the walled side of the garden is a further strip of lawn and hedge which belongs to the house.
Virtual Tour
A virtual tour is available on this property copy this URL into your browser bar on the internet https://www.youtube.com/watch?v=DnIQRMOlvt4
Utilities, rights & restrictions
Expand
Utility Supply:
- ElectricityContact branch
- WaterContact branch
- HeatingContact branch
- BroadbandContact branch
- SewerageContact branch
Rights & Restrictions:
- Private rights of wayContact branch
- Public rights of wayContact branch
- Listed propertyContact branch
- RestrictionsContact branch
Risks:
- Flooded in last 5 yearsContact branch
- Flood defencesContact branch
- Source of floodContact branch
Guidance Notes
While every reasonable effort is made to ensure the accuracy of descriptions and content, we should make you aware of the following guidance or limitations.
(1) MONEY LAUNDERING REGULATIONS Intending purchasers will be asked to produce identification documentation at a later stage and we would ask for your co-operation in order that there will be no delay in agreeing the sale. (2) These particulars do not constitute part or all of an offer or contract. (3) The measurements indicated are supplied for guidance only and as such must be considered incorrect. (4) Potential buyers are advised to recheck the measurements before committing to any expense. (5) We have not tested any apparatus, equipment, fixtures, fittings or services and it is the buyers interests to check the working condition of any appliances. (6) We have not sought to verify the legal title of the property and the buyers must obtain verification from their solicitor.Our handy mortgage calculator helps you to estimate what your monthly repayments could be. * Terms and conditions apply.
Please be aware, these results are for illustrative purposes only and should not be considered as a mortgage quote. These are based on a repayment mortgage and may vary depending on the term and interest rate of your mortgage. Lender fees may also be applicable.
If you would like guidance on the right mortgage for you, we recommend booking a mortgage appointment and speak to one of our mortgage consultants who will be more than happy to help.
** The 4.19% annual interest rate is based on the Connells Group average mortgage interest rate taken from this year YTD and is correct as at 29/01/26.
Any fees payable will be explained in your initial no-obligation appointment, before you choose whether to use our Mortgage Services.