
Geraldine Road
Malvern
2Bedrooms2Bathroomsdetached bungalow
Price:£435,000
Sold STC

1/9
Price:£435,000
Want to sell a similar property?
Book your free valuationProperty details
Key features
- The Benson
- Spacious open-plan kitchen and living area with French doors onto rear garden
- Generously proportioned principal bedroom with en suite
- Well-proportioned second and third bedrooms
- Large storage cupboard off hallway with space for washing machine/tumble dryer
- View home launching July 2026 - register your interest now to arrange an appointment
Council Tax Band:
TBC
Tenure:
Freehold
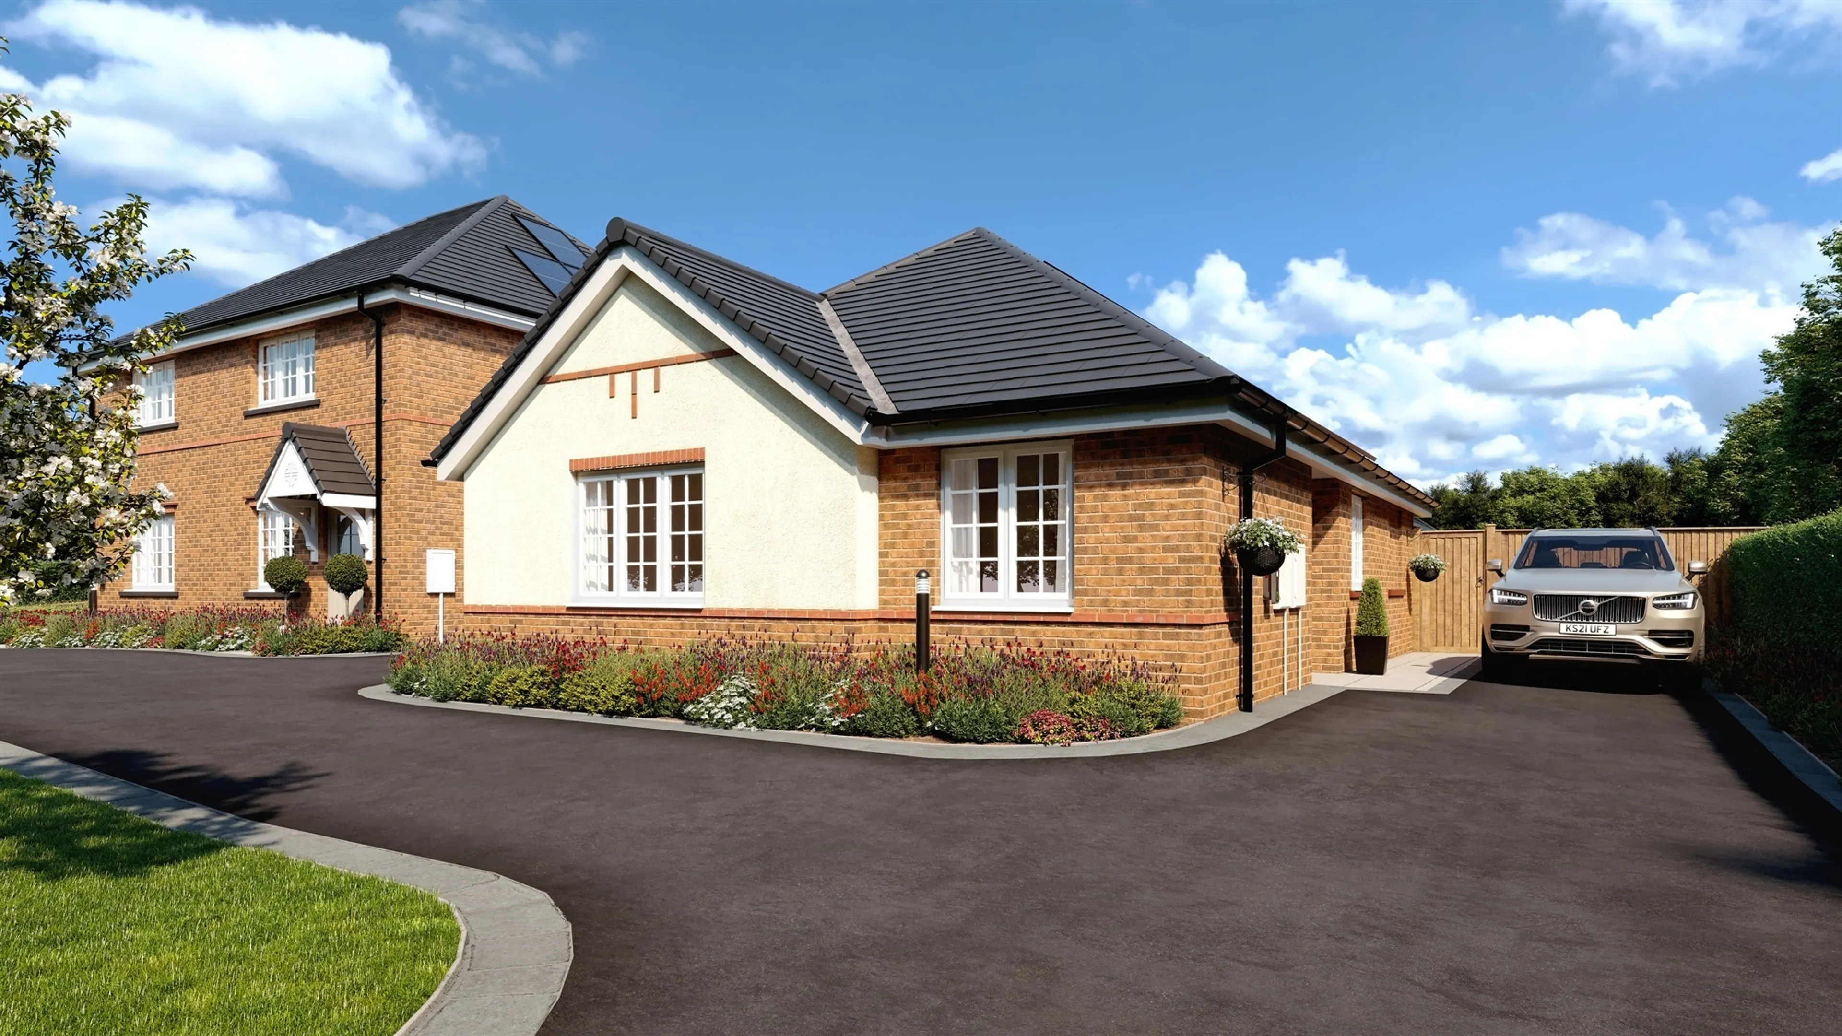
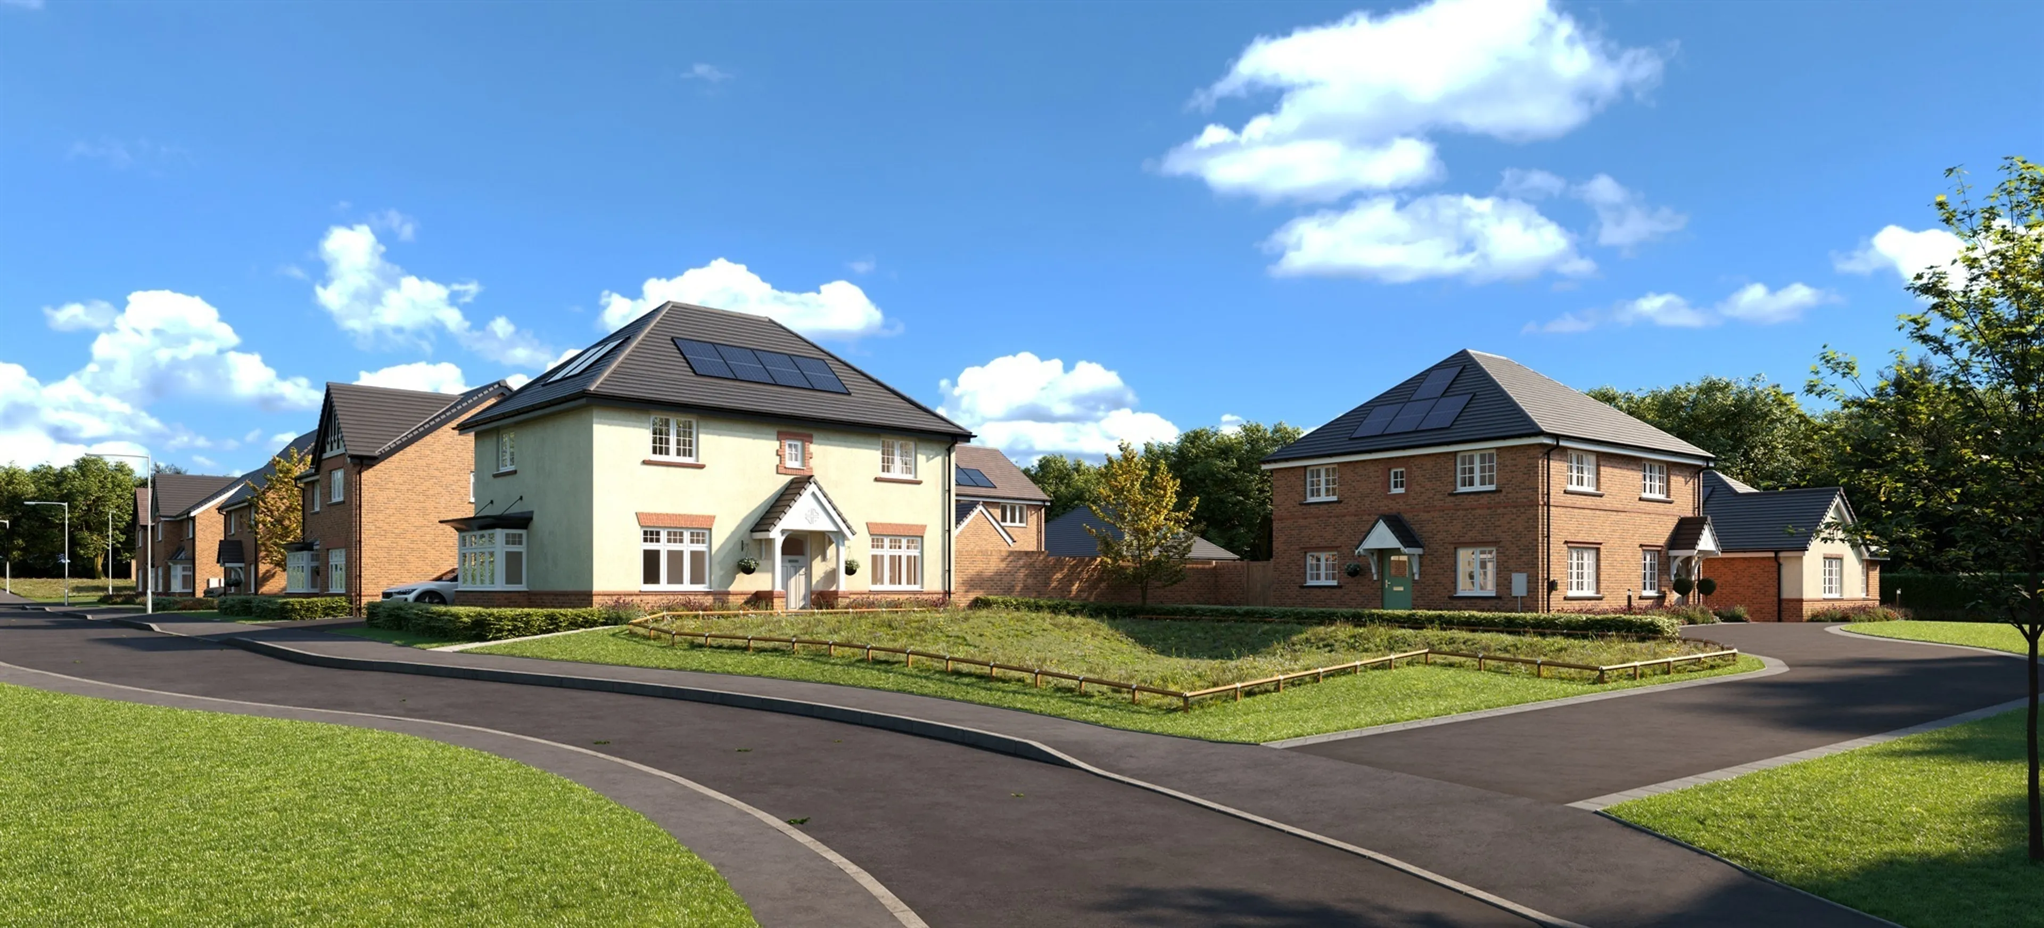
A beautifully designed three bedroom detached bungalow. The Benson offers stylish single storey living with a thoughtful layout, perfect for downsizers, families or those seeking convenience without compromising on space.
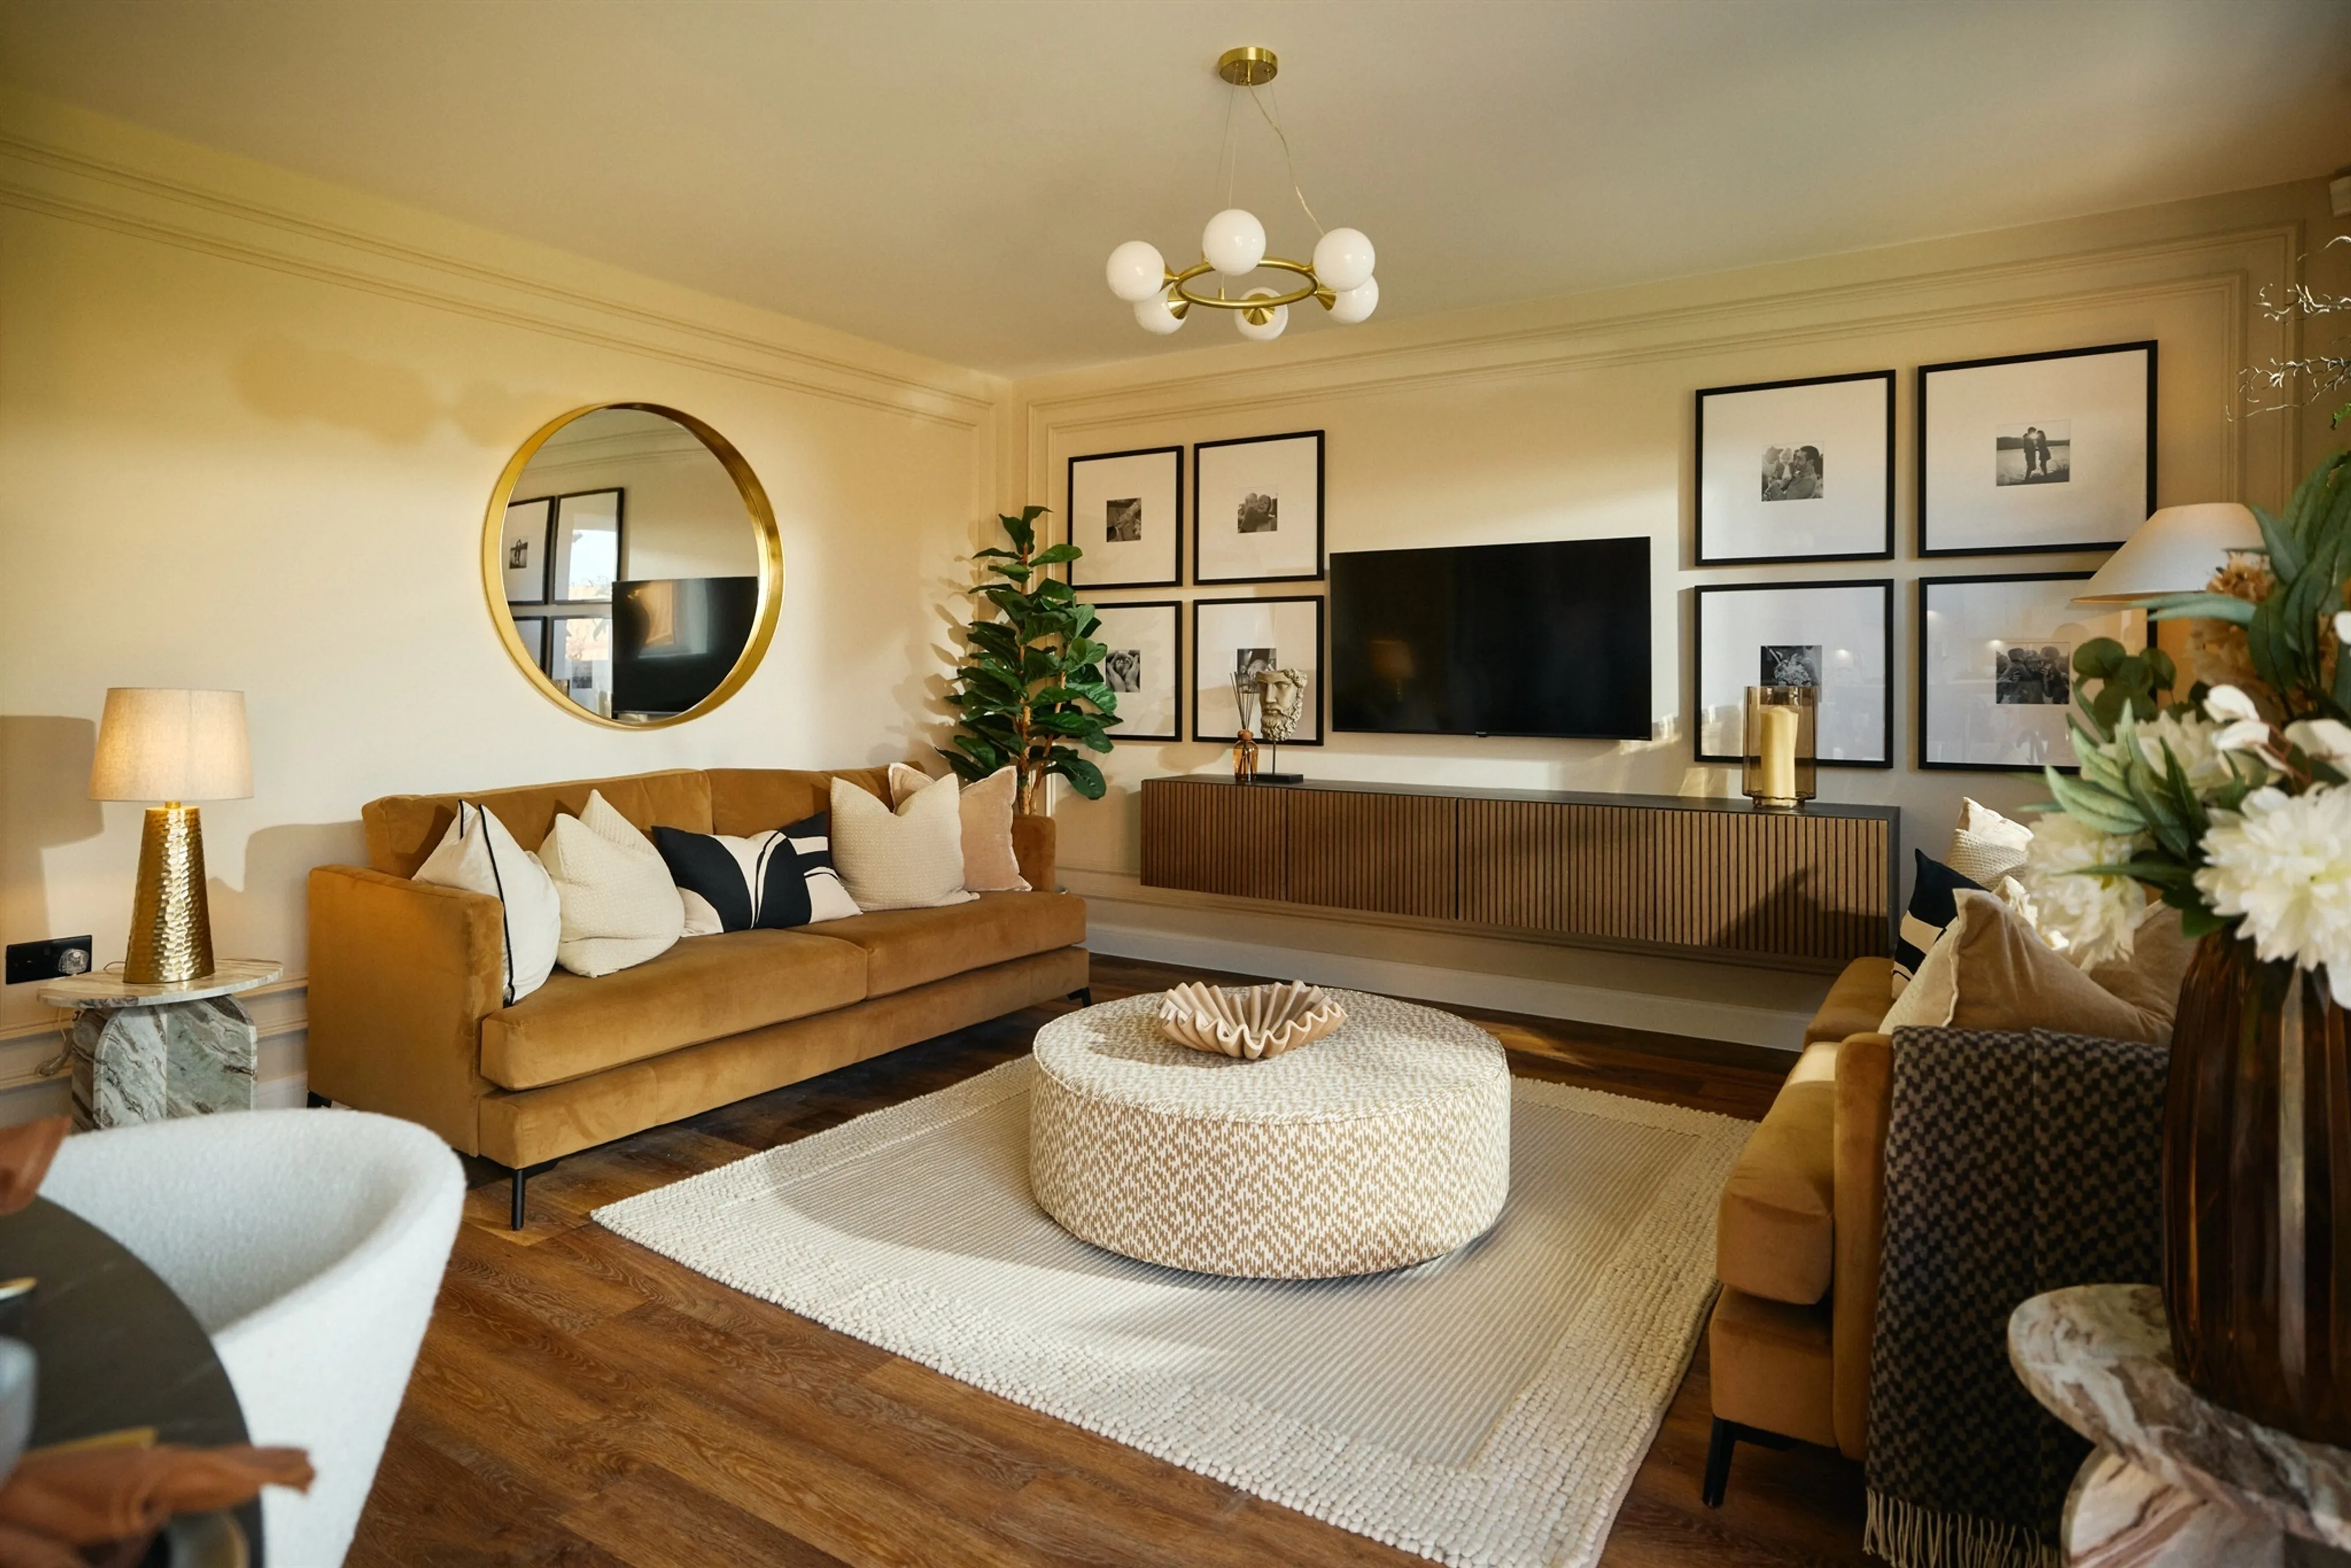
This attractive home features a spacious dual-aspect living room with French doors opening out to the garden, creating a light and airy space ideal for relaxing or entertaining. The separate modern kitchen is well proportioned and designed for both practicality and style.
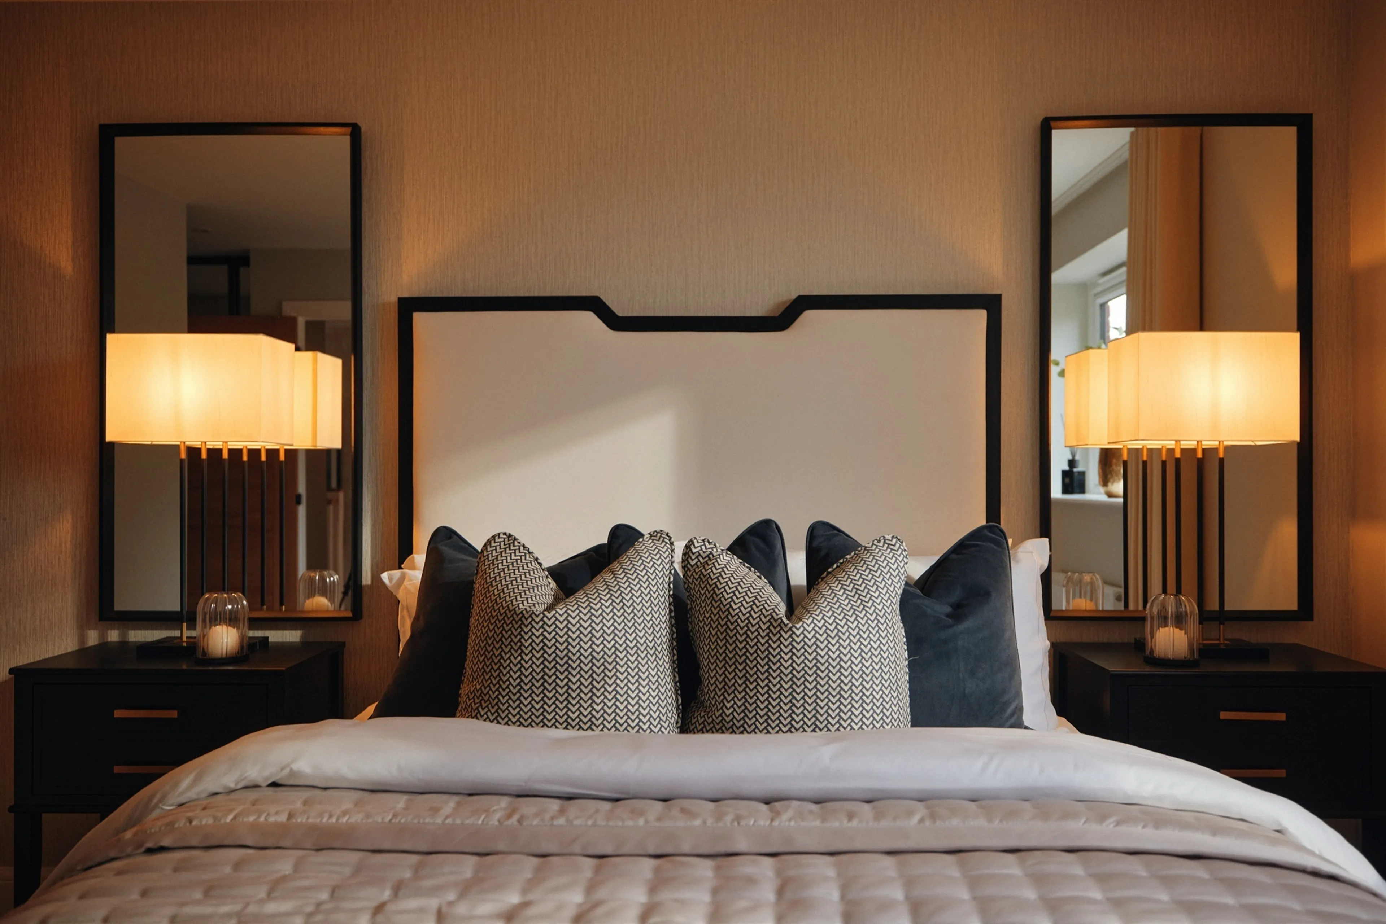
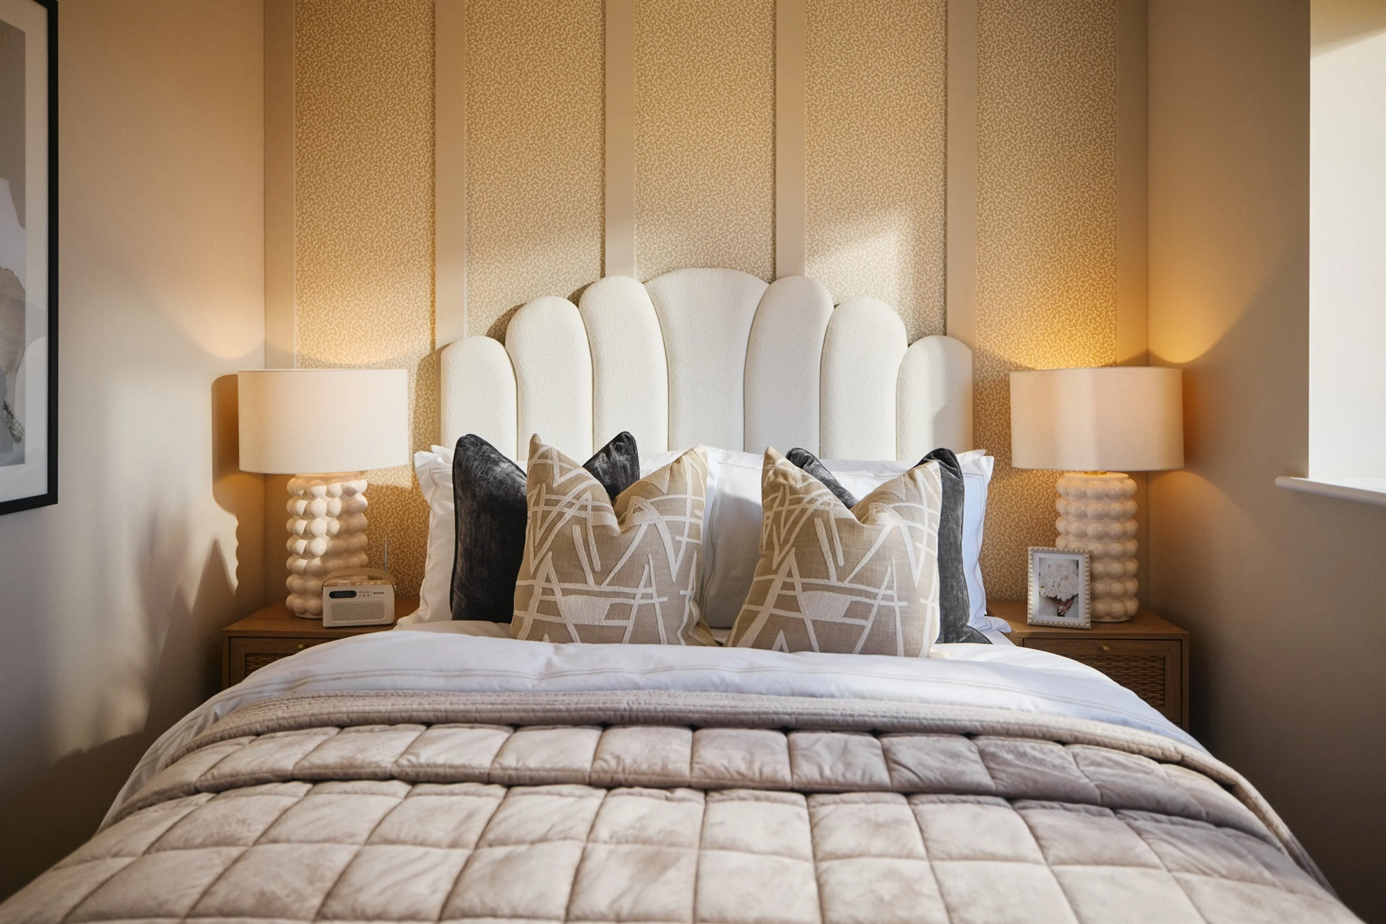
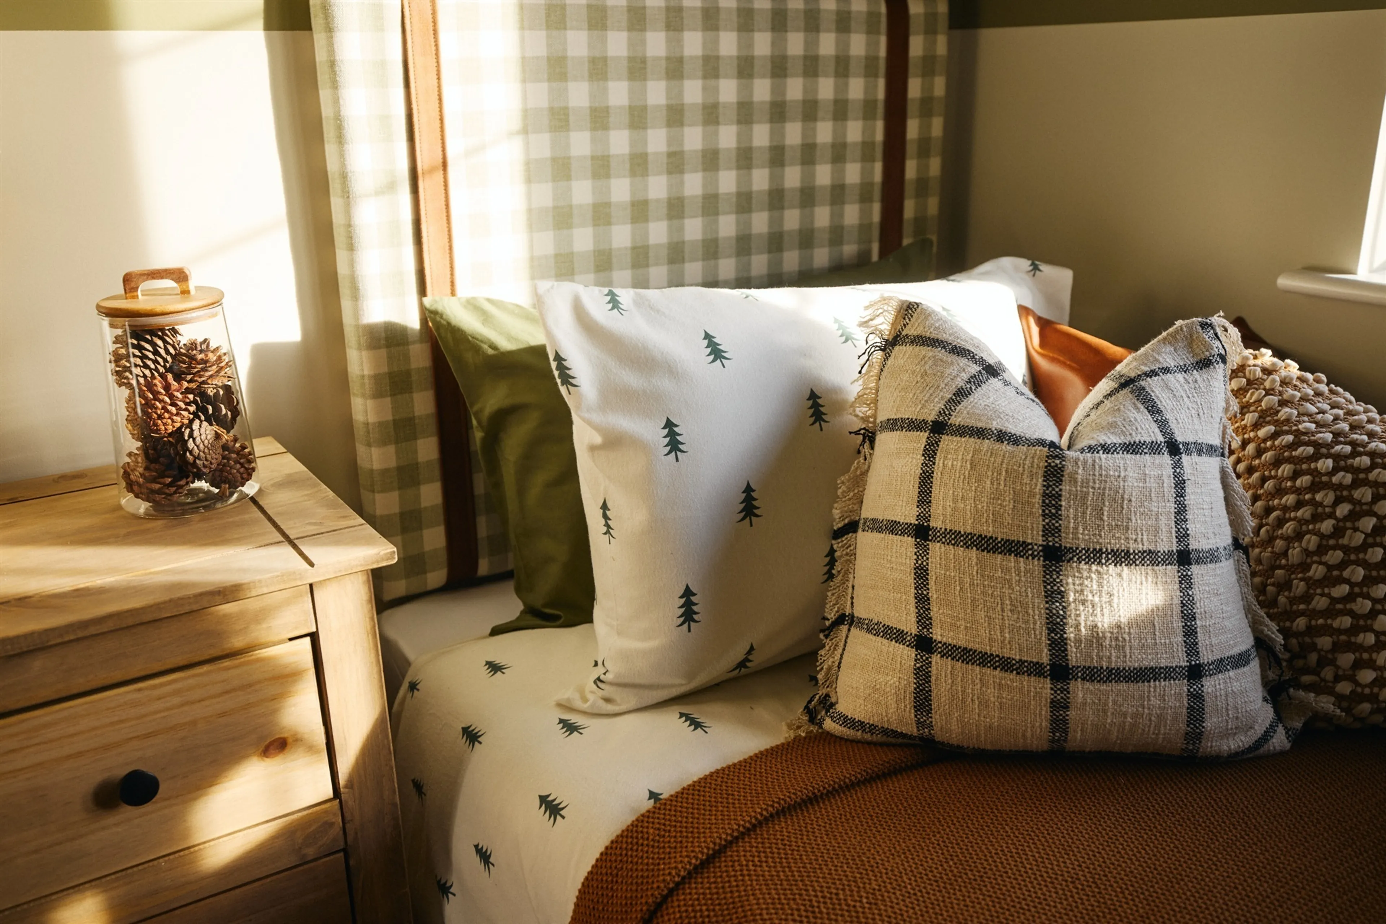
The property boasts three bedrooms, including a generous principal bedroom with en-suite shower room. Bedrooms two and three offer flexibility for guests, family or a home office, all serviced by a contemporary family bathroom. Externally, the home benefits from a private driveway with parking for two vehicles and a well sized garden, ideal for outdoor enjoyment.
Measurements:
Living - 3.90m x 3.74m (12' 10" x 12' 3")
Kitchen - 3.33m x 3.48m (10' 11" x 11' 5")
Bathroom - 2.71m x 2.34m (8' 11" x 7' 10")
Principal Bedroom - 4.42m x 3.29m (14' 6" x 10' 10")
En suite - 2.71m x 1.44m (8' 11" x 4' 9")
Bedroom 2 - 2.71m x 2.96m (8' 11" x 9' 8")
Bedroom 3 - 3.24m x 2.37m (10' 7" x 7' 9")
Specification Highlights:
INTERIORS
- White grained cottage style doors with polished chrome handles
- Built-in wardrobes to principal bedroom*
KITCHEN
- Symphony designed kitchens
- Laminated or Quartz* worktops to kitchen
- Electrolux or AEG* kitchen appliances
- Fully integrated fridge freezer*
- Fully integrated dishwasher*
BATHROOM
- Ideal Standard sanitaryware with Aqualisa taps
- Porcelanosa wall tiles to all wet areas
- Porcelanosa floor tiles to family bathroom*
ENERGY-SAVING FEATURES
- Electric vehicle charger
- Solar PV panels
- Hive heating
EXTERNAL
- Slabbed pathways to front and rear garden
- Turf to front garden
- Ring wired doorbell*
*Optional extra. Specifications are a guideline only and we reserve the right to change the specification
at any time without prior notice. Please speak with our Sales Advisor for further information.
Agents Notes:
1. 'Images for illustrative purposes only'
2. Whilst these floor plans have been prepared with all due care for the convenience of the intending purchaser, the information is provided as a preliminary guide and may vary. Please ask our Sales Advisor for further details on specific homes. Dimensions are taken from the widest points and may vary from actual. Layouts and fixtures shown may vary and should not be used for fitting carpets, curtains, furniture, or appliances. Any furniture illustrated is for guidance only and is not included with the property. The floorplans depict typical layouts and are not to scale. Cupboards in some homes may vary. Images are artists impressions and may vary.
This attractive home features a spacious dual-aspect living room with French doors opening out to the garden, creating a light and airy space ideal for relaxing or entertaining. The separate modern kitchen is well proportioned and designed for both practicality and style.
The property boasts three bedrooms, including a generous principal bedroom with en-suite shower room. Bedrooms two and three offer flexibility for guests, family or a home office, all serviced by a contemporary family bathroom. Externally, the home benefits from a private driveway with parking for two vehicles and a well sized garden, ideal for outdoor enjoyment.
Measurements:
Living - 3.90m x 3.74m (12' 10" x 12' 3")
Kitchen - 3.33m x 3.48m (10' 11" x 11' 5")
Bathroom - 2.71m x 2.34m (8' 11" x 7' 10")
Principal Bedroom - 4.42m x 3.29m (14' 6" x 10' 10")
En suite - 2.71m x 1.44m (8' 11" x 4' 9")
Bedroom 2 - 2.71m x 2.96m (8' 11" x 9' 8")
Bedroom 3 - 3.24m x 2.37m (10' 7" x 7' 9")
Specification Highlights:
INTERIORS
- White grained cottage style doors with polished chrome handles
- Built-in wardrobes to principal bedroom*
KITCHEN
- Symphony designed kitchens
- Laminated or Quartz* worktops to kitchen
- Electrolux or AEG* kitchen appliances
- Fully integrated fridge freezer*
- Fully integrated dishwasher*
BATHROOM
- Ideal Standard sanitaryware with Aqualisa taps
- Porcelanosa wall tiles to all wet areas
- Porcelanosa floor tiles to family bathroom*
ENERGY-SAVING FEATURES
- Electric vehicle charger
- Solar PV panels
- Hive heating
EXTERNAL
- Slabbed pathways to front and rear garden
- Turf to front garden
- Ring wired doorbell*
*Optional extra. Specifications are a guideline only and we reserve the right to change the specification
at any time without prior notice. Please speak with our Sales Advisor for further information.
Agents Notes:
1. 'Images for illustrative purposes only'
2. Whilst these floor plans have been prepared with all due care for the convenience of the intending purchaser, the information is provided as a preliminary guide and may vary. Please ask our Sales Advisor for further details on specific homes. Dimensions are taken from the widest points and may vary from actual. Layouts and fixtures shown may vary and should not be used for fitting carpets, curtains, furniture, or appliances. Any furniture illustrated is for guidance only and is not included with the property. The floorplans depict typical layouts and are not to scale. Cupboards in some homes may vary. Images are artists impressions and may vary.
Utilities, rights & restrictions
Expand
Utility Supply:
- ElectricityContact branch
- WaterContact branch
- HeatingContact branch
- BroadbandContact branch
- SewerageContact branch
Rights & Restrictions:
- Private rights of wayContact branch
- Public rights of wayContact branch
- Listed propertyContact branch
- RestrictionsContact branch
Risks:
- Flooded in last 5 yearsContact branch
- Flood defencesContact branch
- Source of floodContact branch
Guidance Notes
While every reasonable effort is made to ensure the accuracy of descriptions and content, we should make you aware of the following guidance or limitations.
(1) MONEY LAUNDERING REGULATIONS Intending purchasers will be asked to produce identification documentation at a later stage and we would ask for your co-operation in order that there will be no delay in agreeing the sale. (2) These particulars do not constitute part or all of an offer or contract. (3) The measurements indicated are supplied for guidance only and as such must be considered incorrect. (4) Potential buyers are advised to recheck the measurements before committing to any expense. (5) We have not tested any apparatus, equipment, fixtures, fittings or services and it is the buyers interests to check the working condition of any appliances. (6) We have not sought to verify the legal title of the property and the buyers must obtain verification from their solicitor.Our handy mortgage calculator helps you to estimate what your monthly repayments could be. * Terms and conditions apply.
Please be aware, these results are for illustrative purposes only and should not be considered as a mortgage quote. These are based on a repayment mortgage and may vary depending on the term and interest rate of your mortgage. Lender fees may also be applicable.
If you would like guidance on the right mortgage for you, we recommend booking a mortgage appointment and speak to one of our mortgage consultants who will be more than happy to help.
** The 4.19% annual interest rate is based on the Connells Group average mortgage interest rate taken from this year YTD and is correct as at 29/01/26.
Any fees payable will be explained in your initial no-obligation appointment, before you choose whether to use our Mortgage Services.